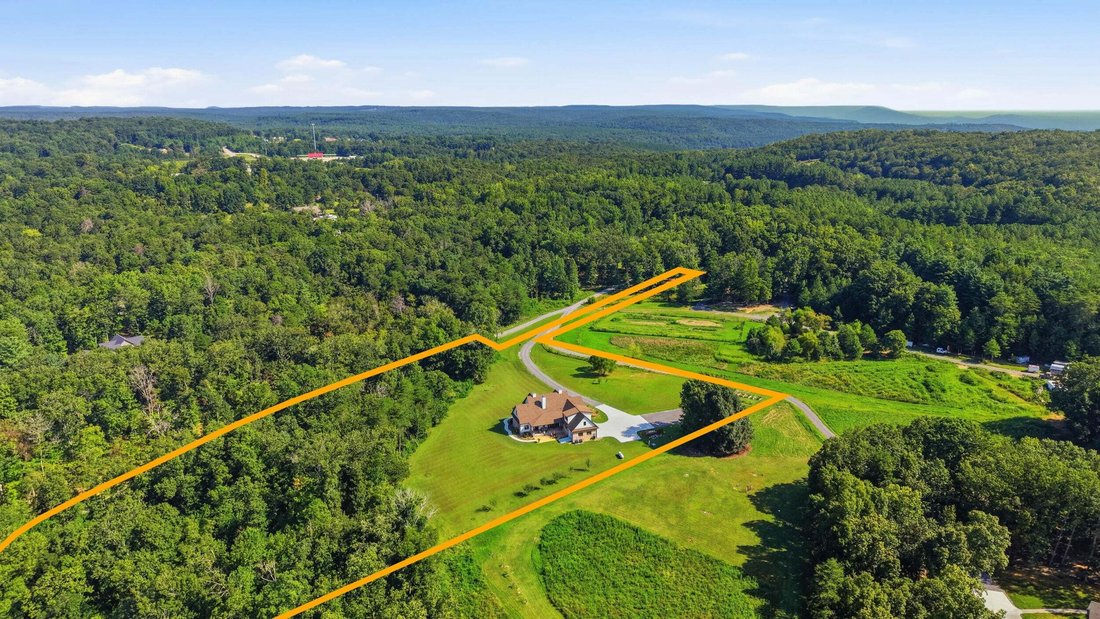
Einfamilienhaus In Soddy Daisy
- 6 Schlafz.
- 6 Bäder
- 4,295 Sqft
- 6.36 Ac lot
- Aktualisiert: Juni 3
- Quelle: Greater Chattanooga REALTORS MLS#1535672
Über die Immobilie
Inside, you’ll immediately notice the spacious feel created by 10-foot ceilings on the main level, 9-foot ceilings upstairs
Inside, you’ll immediately notice the spacious feel created by 10-foot ceilings on the main level, 9-foot ceilings upstairs, oversized 8-foot beveled shaker doors, custom trim work throughout, and an abundance of recessed lighting. The open concept layout is ideal for both everyday living and entertaining, highlighted by a stunning kitchen featuring custom cabinetry, quartzite countertops, a commercial grade 36-inch Cosmos electric range, and beautifully designed custom closets throughout the home.
The home offers ceramic tile bathrooms, quartzite countertops in the kitchen and select baths, quartz countertops in the remaining bathrooms, butcher block counters in the pantry and mud/laundry room, and a massive bonus room of nearly 800 square feet perfect for a media room, playroom, gym, or additional living space.
Built for efficiency, the home features spray foam insulation throughout including closed cell foam in the walls and open cell foam in the roof rafters, resulting in remarkably low utility costs despite the home’s size. Two 4-ton HVAC units service the property, including a high efficiency dual fuel system on the main level utilizing both electric and propane.
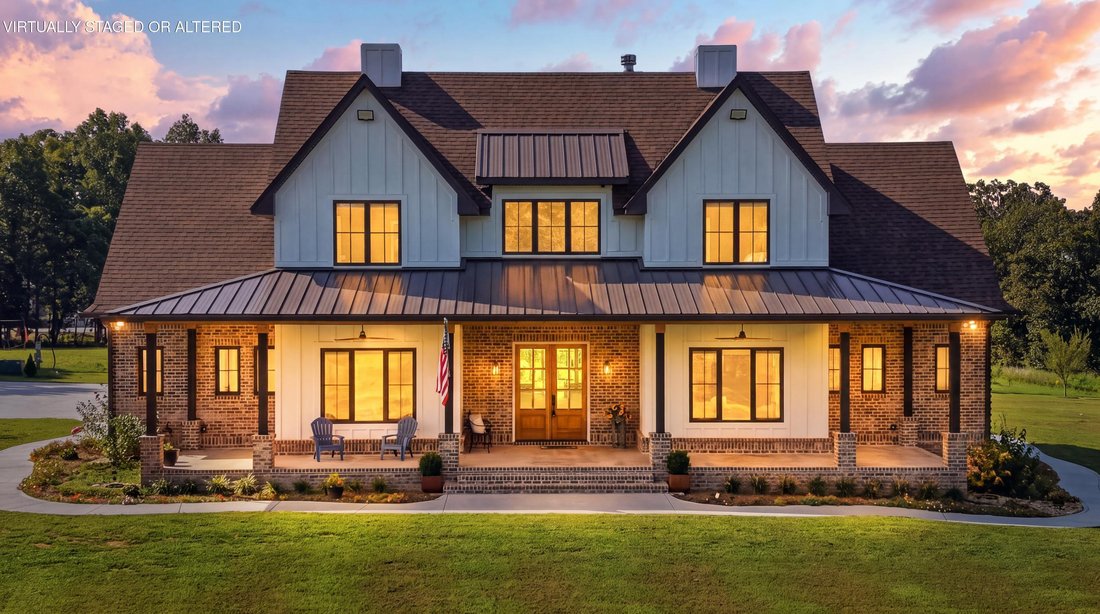
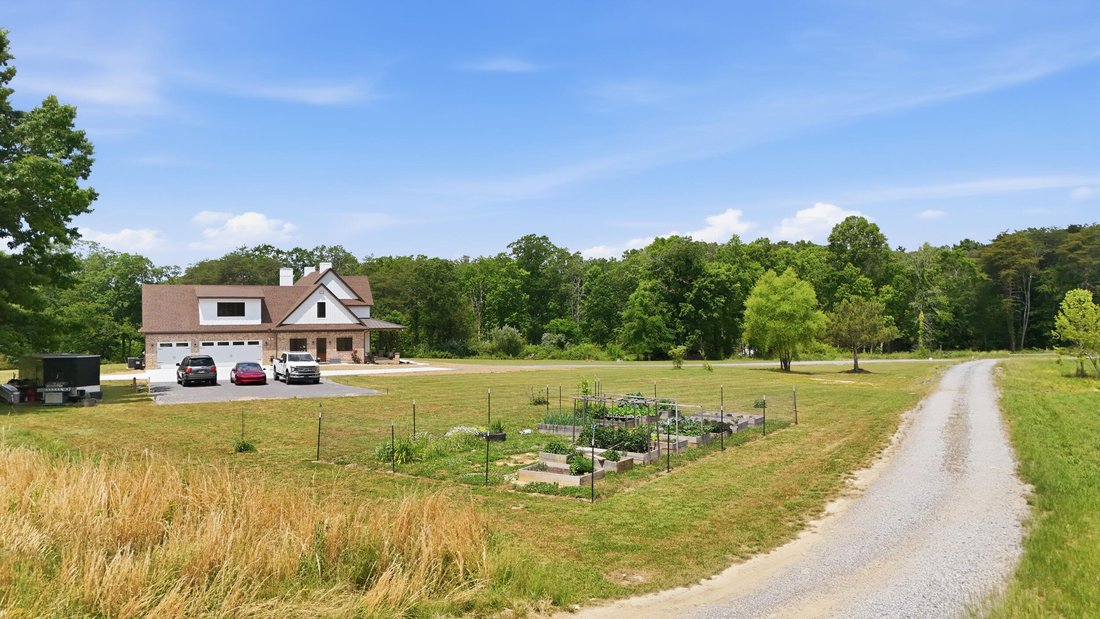
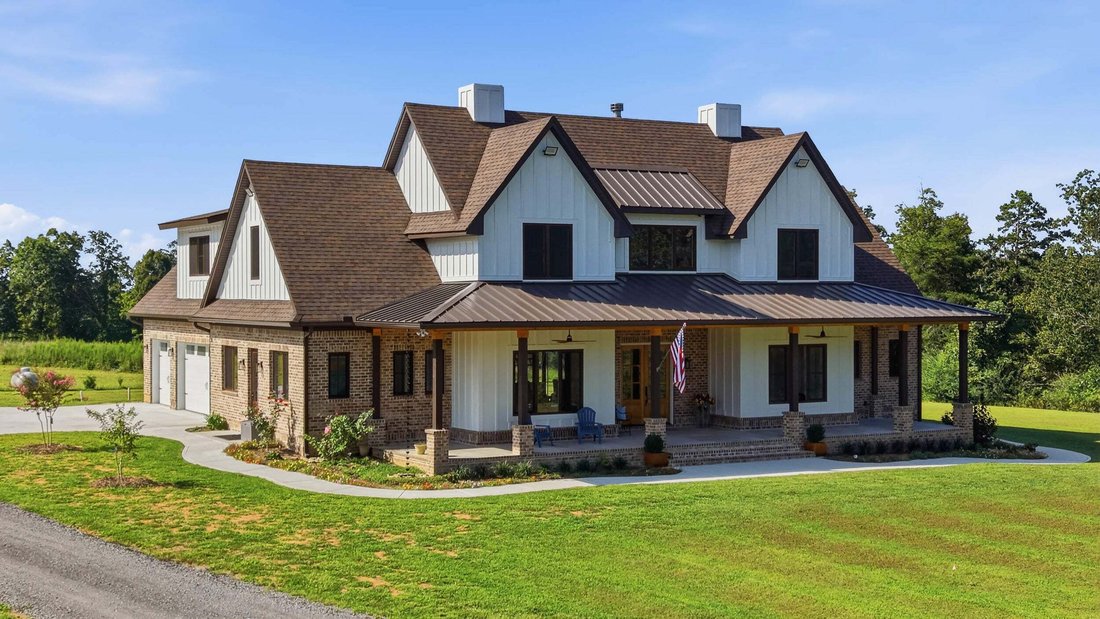
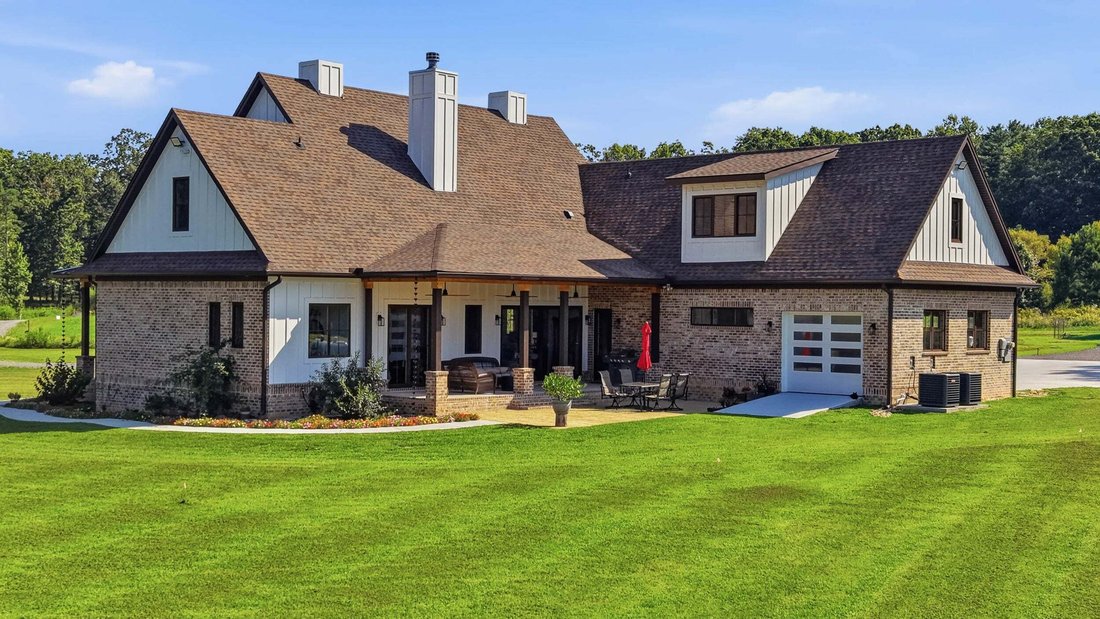
One of the standout features of this property is the premium German engineered VEKA windows and doors. All windows, entry doors, and the rear sliding patio doors are double insulated, extremely durable, and backed by a limited lifetime warranty. Designed with advanced multi chamber construction and triple sealing technology, these systems provide exceptional energy efficiency, thermal retention, and sound reduction while offering long term durability that resists rot, peeling, and rust. Outdoor living was equally prioritized with a 60-foot covered front porch, a 33-foot covered rear porch, large stamped concrete patio, concrete sidewalks surrounding the home, and a backyard setup ideal for entertaining or simply enjoying the peaceful surroundings. Fruit trees and garden space add to the charm and functionality of the property.
Additional features include a tankless water heater, Hardie siding and brick exterior for low maintenance living, architectural shingles with a lifetime warranty, a 48-inch gas and wood burning fireplace, a 3-car garage with rear access door, and a full garage bathroom conveniently accessible from outside for future pool use or outdoor projects.
For added security and convenience, the property is equipped with motion activated security cameras and manually activated security lighting on all four sides of the home. Whether you’re enjoying quiet evenings on the porch, entertaining guests, or taking in the surrounding nature, this property offers a rare combination of luxury, functionality, efficiency, and privacy.
Another added bonus to this property is the thoughtfully designed RV setup, featuring a dedicated RV pad with both water and electricity already in place, along with its own separate utility meter for added convenience and flexibility. The home is also fully wired by EPB, with phone, cable, and internet connections available in every room, making it easy to stay connected whether you’re working from home, streaming, or accommodating multiple users throughout the house.
*Address has been updated to 2124 Endless Oak Trail Soddy Daisy, TN 37379 (tax records has not updated yet)*
-
Art der Immobilie
Haus
-
Baujahr
2024
-
Preis/Quadratfuß
$349
Funktionen
- Garage
- Begehbarer Kleiderschrank
- Kamin
- Garten
- Fitnessstudio
- Pool
- Wohnraum im Freien
- Gasherd
- Stein Arbeitsplatten
Lot
- Privatsphäre
Innenbereich
- Hohe Decke
- Kamin
- Kücheninsel
- Gasherd
- Bar
- Waschküche
- Stein Arbeitsplatten
- Begehbarer Kleiderschrank
- Fitnessstudio
Outdoor
- Pool
- Garage
- Wohnraum im Freien
- Garten
Erkunden Sie die Gegend
Der Agent wird sich in Kürze mit Ihnen in Verbindung setzen
Gelistet von
Besichtigung mit the agent buchen
Wählen Sie ein Datum und ob Sie eine virtuelle oder persönliche Besichtigung mit dem Makler wünschen.
The data relating to real estate for sale on this website comes in part from the Internet Data exchange (IDX) program of the Greater Chattanooga Association of REALTORS®. IDX information is provided exclusively for consumers' personal, non-commercial use and may not be used for any purpose other than to identify prospective properties consumers may be interested in purchasing. All properties are subject to prior sale, change or withdrawal. Neither listing broker(s) or information provider(s) shall be responsible for any typographical errors, misinformation, misprints and shall be held totally harmless. Information deemed reliable but not guaranteed. {{BROKERAGE}} does not display the entire MLS of Chattanooga, Inc. database on this website. The listings of some real estate brokerage firms have been excluded. Copyright © {{YEAR}} Greater Chattanooga Association of REALTORS®. All Rights Reserved.
Ähnliche Immobilien in der Nähe
Neue Angebote in Soddy-Daisy



Entdecken Sie mehr Häuser zum Verkauf
Soddy-Daisy, TN, Vereinigte Staaten Immobilienarten
Soddy-Daisy, TN, Vereinigte Staaten beliebte Suchanfragen
- Immobilien mit Pool in Soddy-Daisy, TN, Vereinigte Staaten
- Immobilien mit Offene Küche in Soddy-Daisy, TN, Vereinigte Staaten
- Immobilien mit Seeblick in Soddy-Daisy, TN, Vereinigte Staaten
- Immobilien mit Balkon in Soddy-Daisy, TN, Vereinigte Staaten
- Immobilien mit Klimaanlage in Soddy-Daisy, TN, Vereinigte Staaten
- Immobilien mit Bergblick in Soddy-Daisy, TN, Vereinigte Staaten
- Immobilien mit Spielzimmer in Soddy-Daisy, TN, Vereinigte Staaten
- Renoviert Immobilien in Soddy-Daisy, TN, Vereinigte Staaten
- Gesicherte Wohnanlage Immobilien in Soddy-Daisy, TN, Vereinigte Staaten
- Immobilien mit Whirlpool in Soddy-Daisy, TN, Vereinigte Staaten
- Anlageimmobilie Immobilien in Soddy-Daisy, TN, Vereinigte Staaten
- Immobilien auf Hügeln in Soddy-Daisy, TN, Vereinigte Staaten
- Blick auf die Stadt Immobilien in Soddy-Daisy, TN, Vereinigte Staaten
- Immobilien mit Bibliothek in Soddy-Daisy, TN, Vereinigte Staaten
- Immobilien mit Sauna in Soddy-Daisy, TN, Vereinigte Staaten
- Moderne Immobilien in Soddy-Daisy, TN, Vereinigte Staaten
Verwandte Leitfäden & Geschichten
Das Vertrauen der führenden Makler der Welt
Die Makler hinter den außergewöhnlichsten Immobilien der Welt inserieren bei JamesEdition.
- Angebote von Sotheby's, Christie's, BARNES und Engel & Völkers
- Jedes Angebot wird vor der Veröffentlichung geprüft
- Verbinden Sie sich direkt mit verifizierten Maklern
Indem Sie fortfahren, akzeptieren Sie unsere Nutzungsbedingungen und Datenschutzrichtlinie.
partnered with