Wohnhaus In Soddy Daisy
- 3 Schlafz.
- 3 Bäder
- 3,022 Sqft
- 3.99 Ac lot
- Aktualisiert: August 27
- Quelle: Realtracs MLS#3208222
Über die Immobilie
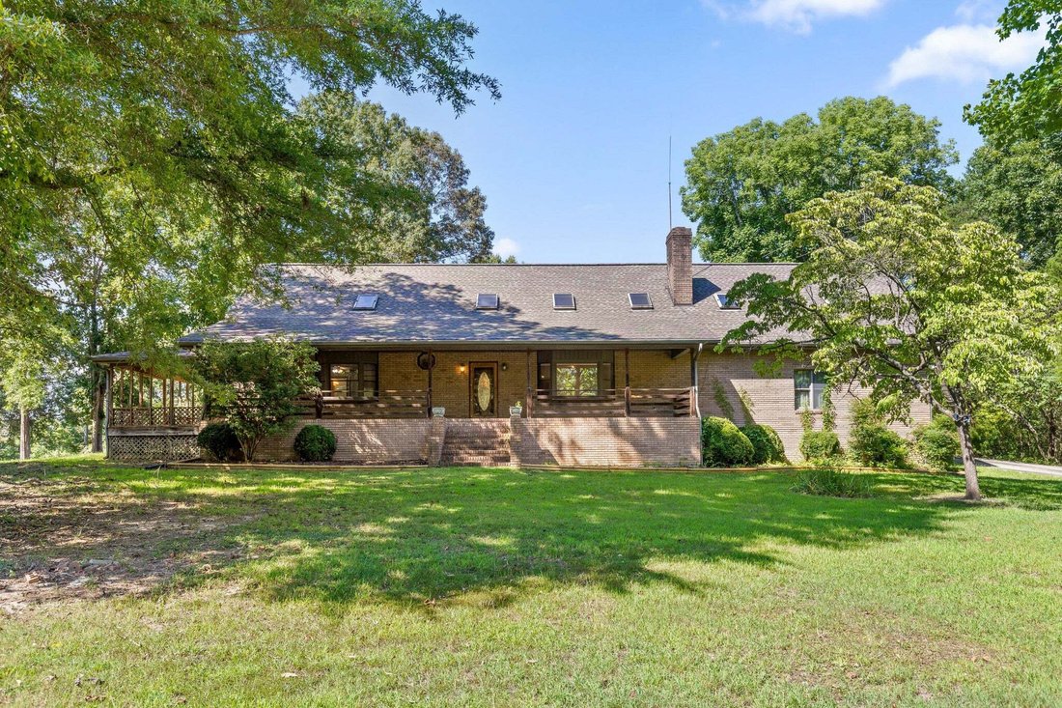
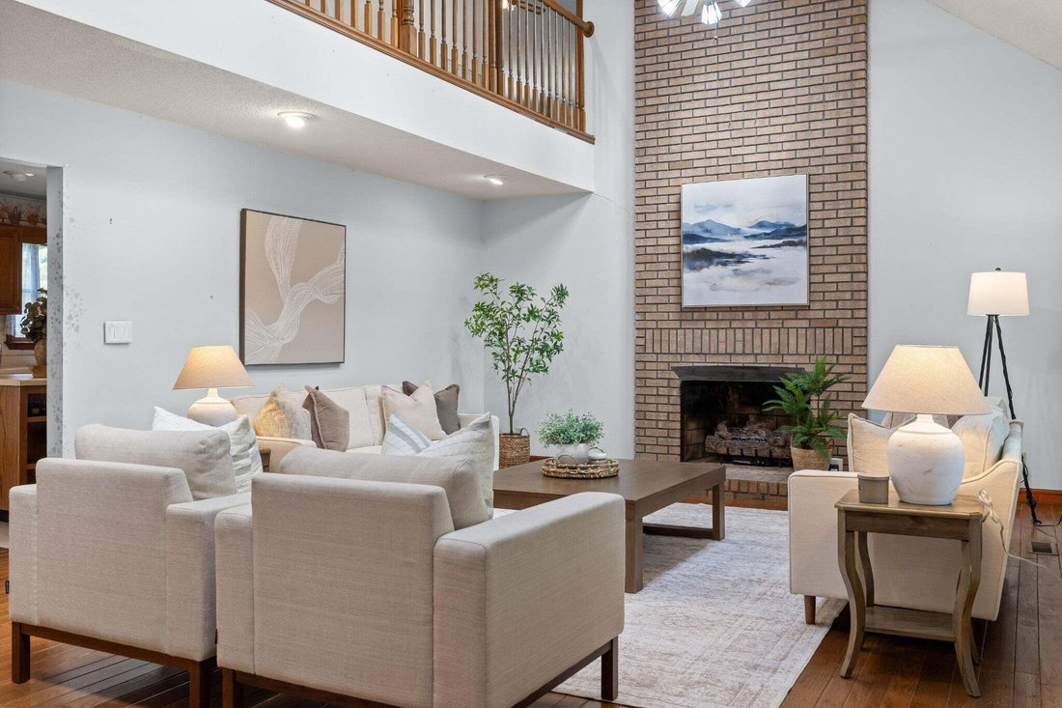
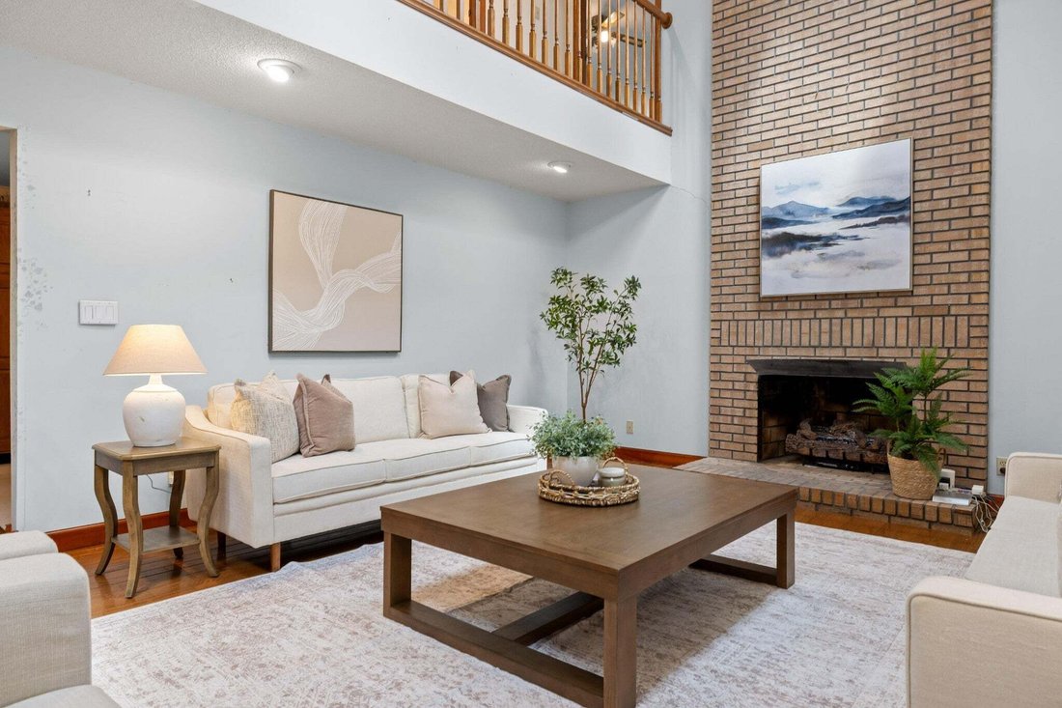
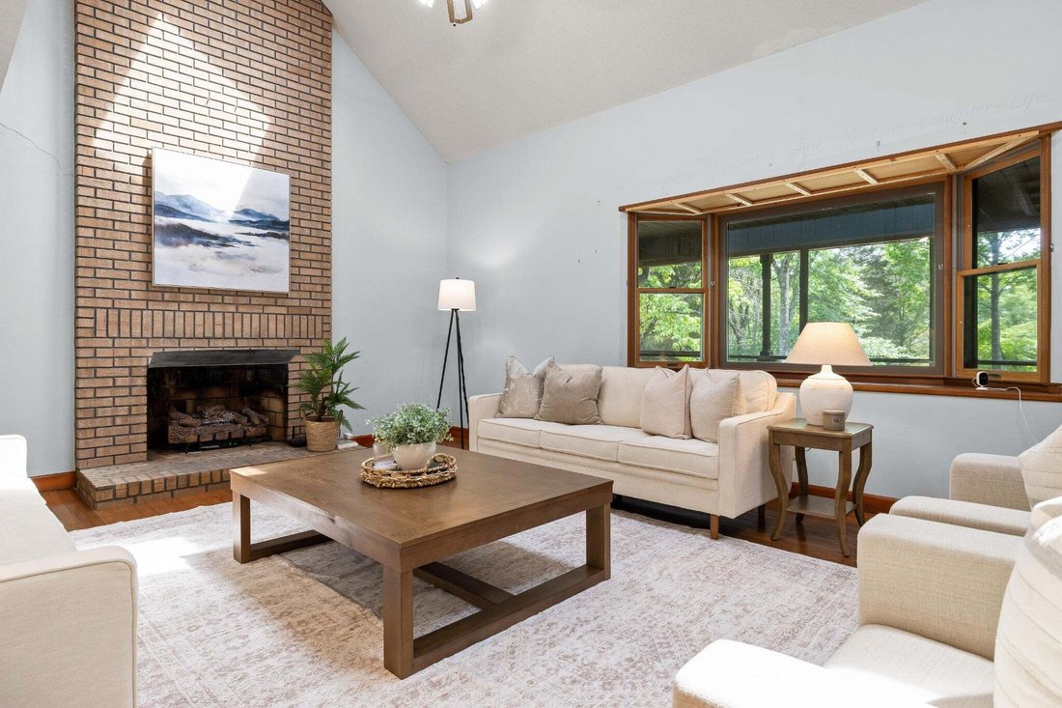
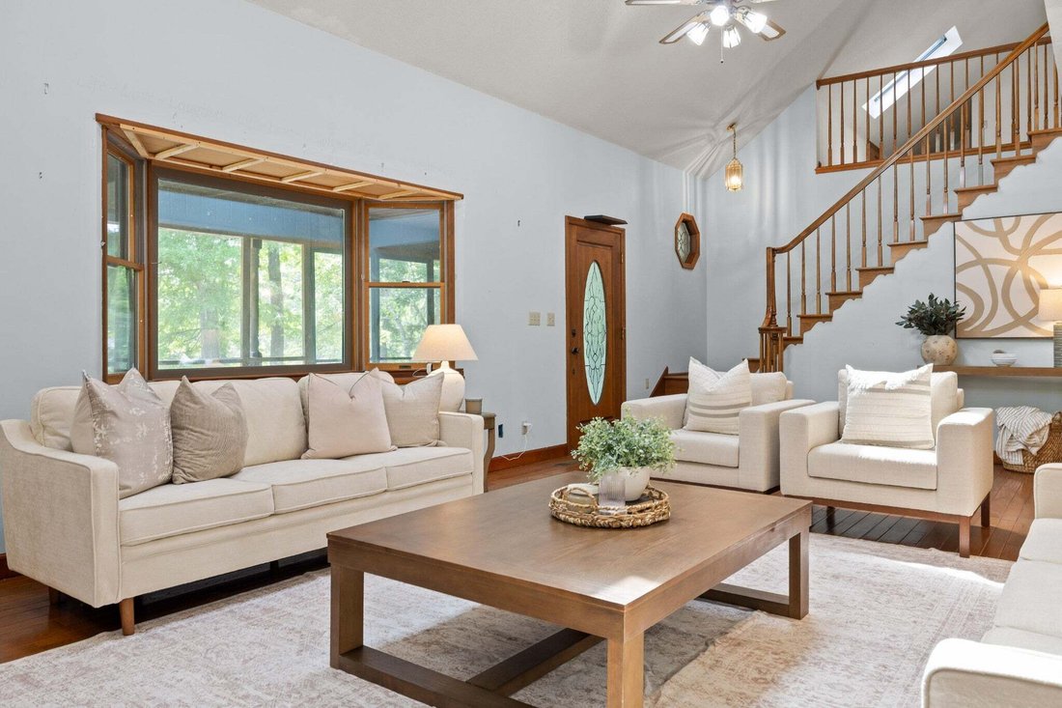
As you step inside from one of the three covered porches (and the back screened in), you’re welcomed by vaulted ceilings, skylights, hardwood floors, and a living room centered around a beautiful brick fireplace. The dining area is framed by double doors leading to a covered porch with Trex decking overlooking the property.
The kitchen features details you rarely see anymore, including built-in cutting boards, fold-out spice racks, extensive cabinetry, and a triple-basin sink. Just beyond the kitchen is the attached garage with its own bathroom, perfect for cleaning up after working outside or in the detached shop.
Down the hall, you’ll pass a half bath full of personality and a laundry room complete with a working laundry chute. The main-level primary suite offers an oversized layout with space for a sitting area and direct access to a private screened porch overlooking the backyard. The primary bathroom includes double vanities, a walk-in shower, soaking tub, and large windows bringing in natural light.
Upstairs, the loft overlooks the living room below and connects two large bedrooms joined by a Jack-and-Jill bathroom. At the end of the hall, the oversized bonus room offers flexibility for a media room, office, playroom, bunk room, or additional sleeping space.
Outside, the detached workshop with electricity provides room for woodworking, projects, equipment storage, or hobbies.
There have been decades of memories made here, and with a little vision and love, this property could become the next family heirloom for years to come.
-
Art der Immobilie
Haus
-
Etagen
2
-
Baujahr
1988
-
Preis/Quadratfuß
$182
Funktionen
- Garage
- Begehbarer Kleiderschrank
- Kamin
- Privatsphäre
- Office
- Waschküche
- Hohe Decke
Erkunden Sie die Gegend
Der Agent wird sich in Kürze mit Ihnen in Verbindung setzen
Gelistet von
Besichtigung mit the agent buchen
Wählen Sie ein Datum und ob Sie eine virtuelle oder persönliche Besichtigung mit dem Makler wünschen.
Based on information submitted to the MLS GRID as of 2026. All data is obtained from various sources and may not have been verified by broker or MLS GRID. Supplied Open House Information is subject to change without notice. All information should be independently reviewed and verified for accuracy. Properties may or may not be listed by the office/agent presenting the information.
Ähnliche Immobilien in der Nähe
Neue Angebote in Soddy-Daisy


Entdecken Sie mehr Häuser zum Verkauf
Soddy-Daisy, TN, Vereinigte Staaten Immobilienarten
Soddy-Daisy, TN, Vereinigte Staaten beliebte Suchanfragen
- Immobilien mit Offene Küche in Soddy-Daisy, TN, Vereinigte Staaten
- Immobilien mit Pool in Soddy-Daisy, TN, Vereinigte Staaten
- Immobilien mit Klimaanlage in Soddy-Daisy, TN, Vereinigte Staaten
- Immobilien mit Seeblick in Soddy-Daisy, TN, Vereinigte Staaten
- Immobilien mit Spielzimmer in Soddy-Daisy, TN, Vereinigte Staaten
- Immobilien mit Bergblick in Soddy-Daisy, TN, Vereinigte Staaten
- Immobilien mit Whirlpool in Soddy-Daisy, TN, Vereinigte Staaten
- Moderne Immobilien in Soddy-Daisy, TN, Vereinigte Staaten
- Immobilien mit Balkon in Soddy-Daisy, TN, Vereinigte Staaten
- Gesicherte Wohnanlage Immobilien in Soddy-Daisy, TN, Vereinigte Staaten
- Immobilien auf Hügeln in Soddy-Daisy, TN, Vereinigte Staaten
- Anlageimmobilie Immobilien in Soddy-Daisy, TN, Vereinigte Staaten
- Pferdesport Immobilien in Soddy-Daisy, TN, Vereinigte Staaten
- am Fluss Immobilien in Soddy-Daisy, TN, Vereinigte Staaten
- Renoviert Immobilien in Soddy-Daisy, TN, Vereinigte Staaten
- Immobilien mit Sauna in Soddy-Daisy, TN, Vereinigte Staaten
- Immobilien mit Bibliothek in Soddy-Daisy, TN, Vereinigte Staaten
Verwandte Leitfäden & Geschichten
Das Vertrauen der führenden Makler der Welt
Die Makler hinter den außergewöhnlichsten Immobilien der Welt inserieren bei JamesEdition.
- Angebote von Sotheby's, Christie's, BARNES und Engel & Völkers
- Jedes Angebot wird vor der Veröffentlichung geprüft
- Verbinden Sie sich direkt mit verifizierten Maklern
Indem Sie fortfahren, akzeptieren Sie unsere Nutzungsbedingungen und Datenschutzrichtlinie.
partnered with