$1,736,995
Alleinstehendes Einfamilienhaus Snohomish
- 4 Schlafz.
- 5 Bäder
- 4,016 Sqft
- 22,556 Sqft lot
- Aktualisiert: September 12
- MLS#2557151
Über die Immobilie
Beschreibung wurde automatisch übersetzt.
Die Beschreibung wird in der Originalsprache angezeigt.
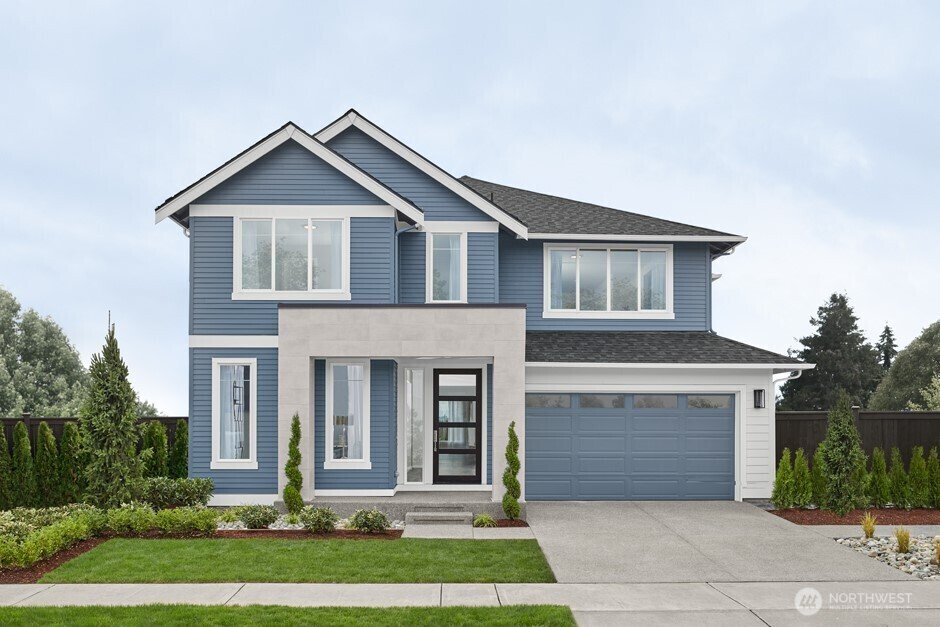
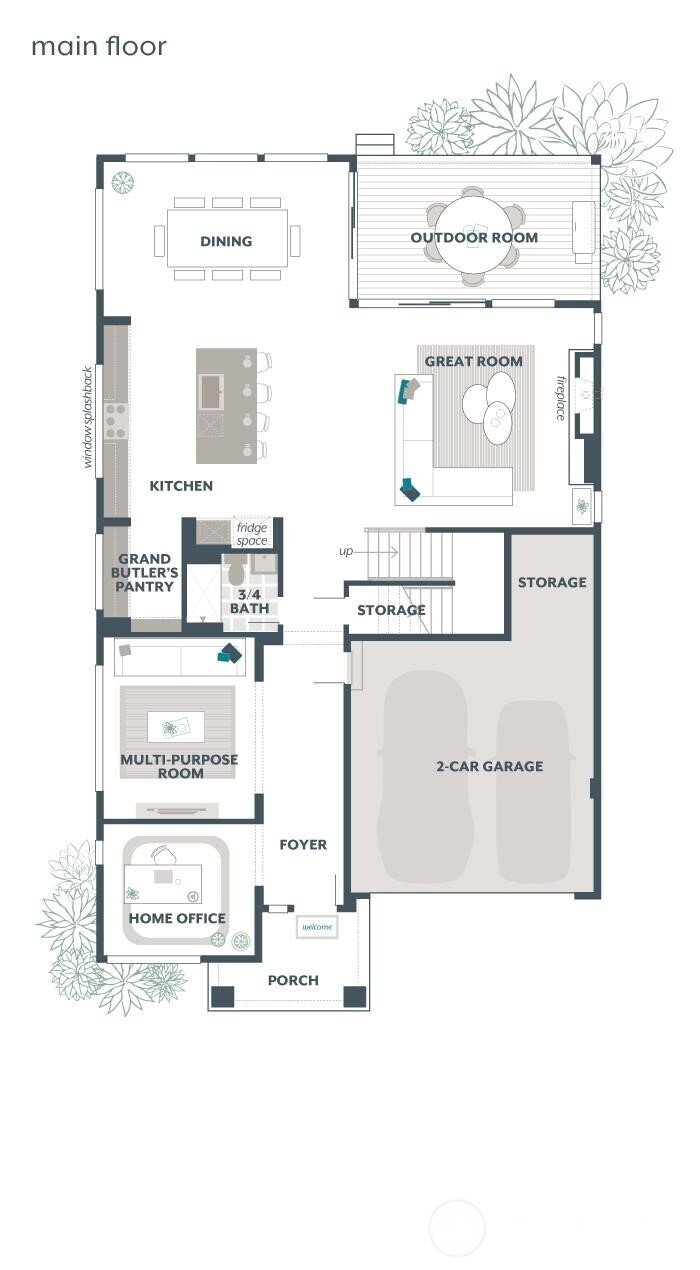
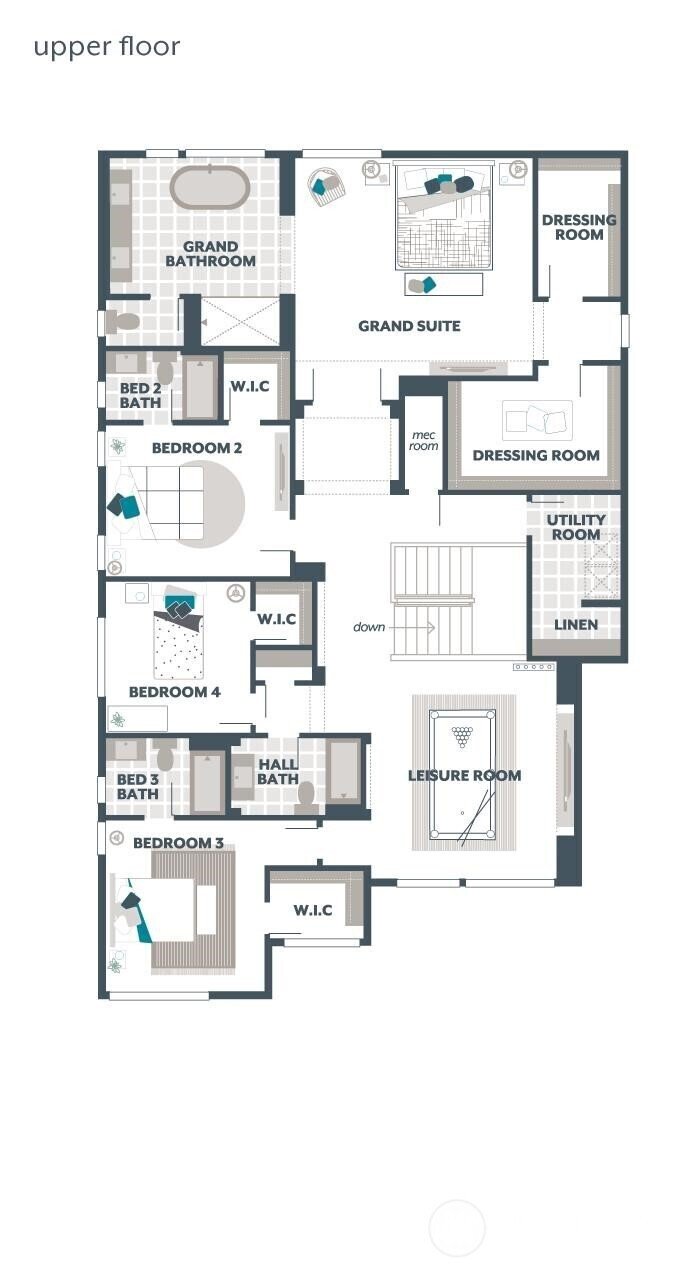
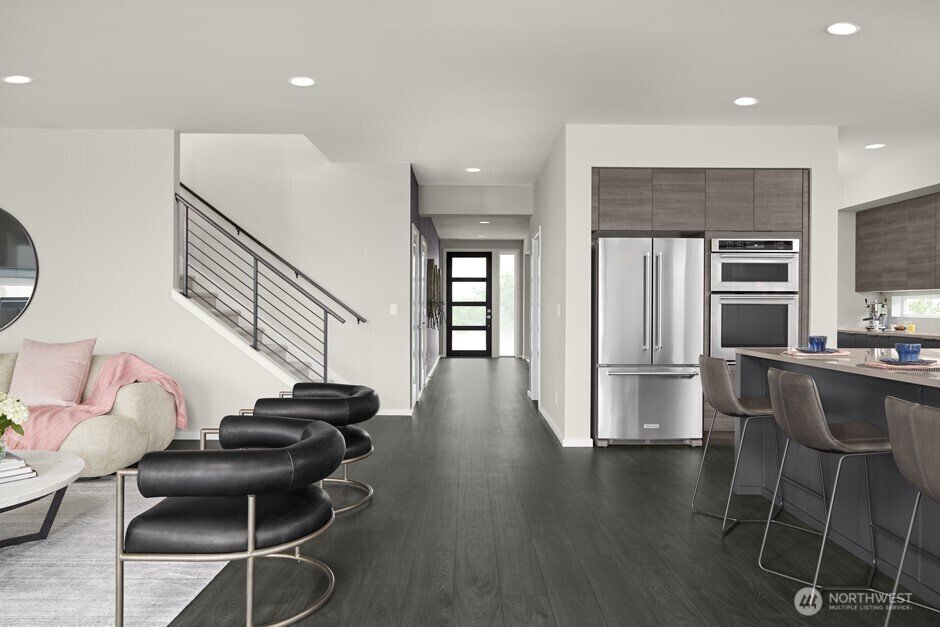
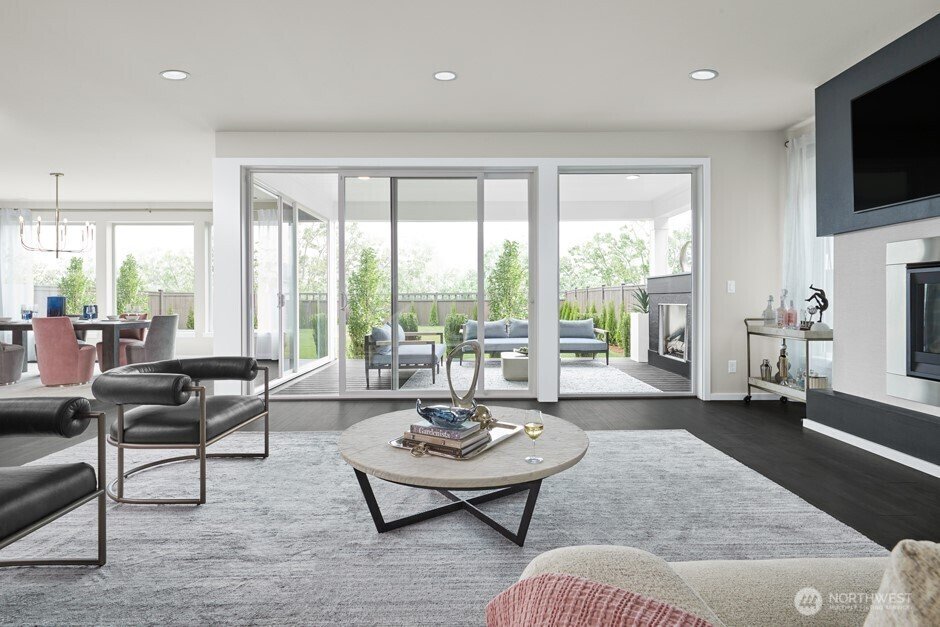
The Lotus by MainVue Homes at Maltby Grove is a modern home with a spacious interior. Begin at the Foyer, where an arterial hallway introduces the Home Office and Multi-Purpose Room before leading to the core of the home: The Great Room, Dining room and Gourmet Kitchen featuring 3cm Quartz Counters, Frameless Cabinetry and Stainless Steel appliances. Upstairs, the Leisure Room connects three secon
The Lotus by MainVue Homes at Maltby Grove is a modern home with a spacious interior. Begin at the Foyer, where an arterial hallway introduces the Home Office and Multi-Purpose Room before leading to the core of the home: The Great Room, Dining room and Gourmet Kitchen featuring 3cm Quartz Counters, Frameless Cabinetry and Stainless Steel appliances. Upstairs, the Leisure Room connects three secondary bedrooms and the luxurious Grand Suite featuring dual walk-in Dressing Rooms, frameless walk-in shower, designer free-standing tub and vanities capped in 3cm Quartz. Customer registration policy: Buyer’s Broker to visit or be registered on Buyer’s 1st visit for full Commission or commission is reduced.
-
Art der Immobilie
Haus
-
Baujahr
2026
-
Preis/Quadratfuß
$432
Funktionen
- Kamin
- Office
Erkunden Sie die Gegend
10328 206th Place SE, Snohomish, WA 98296, Monroe, Washington, Vereinigte Staaten
Auf Google Maps anzeigen
Preis pro sqft
Niedrig
Hoch
Vor 2 Jahren beigetreten
Sie haben sich nach diesem Objekt erkundigt
Der Agent wird sich in Kürze mit Ihnen in Verbindung setzen
Gelistet von
19
Angebote
2024
Beigetreten
Besichtigung mit Angela Duong buchen
Wählen Sie ein Datum und ob Sie eine virtuelle oder persönliche Besichtigung mit dem Makler wünschen.
Bevorzugtes Datum
Art der Tour

Zuletzt aktualisiert
September 12
Erstmalig gelistet
Jul 20
Maklerlizenz
#110519
Angebotsreferenz
2138947362523870
Angebotsstatus
Ähnliche Immobilien in der Nähe
Neue Angebote in Monroe





Entdecken Sie mehr Häuser zum Verkauf
Monroe, WA, Vereinigte Staaten Immobilienarten
Monroe, WA, Vereinigte Staaten beliebte Suchanfragen
- Pferdesport Immobilien in Monroe, WA, Vereinigte Staaten
- Renoviert Immobilien in Monroe, WA, Vereinigte Staaten
- am Wasser Immobilien in Monroe, WA, Vereinigte Staaten
- Neubauten Immobilien in Monroe, WA, Vereinigte Staaten
- am See Immobilien in Monroe, WA, Vereinigte Staaten
- Immobilien mit Wasserblick in Monroe, WA, Vereinigte Staaten
- Immobilien mit Pool in Monroe, WA, Vereinigte Staaten
- Immobilien mit Seeblick in Monroe, WA, Vereinigte Staaten
- Immobilien mit Balkon in Monroe, WA, Vereinigte Staaten
- am Fluss Immobilien in Monroe, WA, Vereinigte Staaten
- Anlageimmobilie Immobilien in Monroe, WA, Vereinigte Staaten
- Moderne Immobilien in Monroe, WA, Vereinigte Staaten
- Immobilien mit Fitnessstudio in Monroe, WA, Vereinigte Staaten
Verwandte Leitfäden & Geschichten
Das Vertrauen der führenden Makler der Welt
Die Makler hinter den außergewöhnlichsten Immobilien der Welt inserieren bei JamesEdition.
- Angebote von Sotheby's, Christie's, BARNES und Engel & Völkers
- Jedes Angebot wird vor der Veröffentlichung geprüft
- Verbinden Sie sich direkt mit verifizierten Maklern
Indem Sie fortfahren, akzeptieren Sie unsere Nutzungsbedingungen und Datenschutzrichtlinie.
brokerages we
partnered with
partnered with