Quelle:
Midwest Real Estate Data (MRED)
MLS#12808759
Über die Immobilie
Beschreibung wurde automatisch übersetzt.
Die Beschreibung wird in der Originalsprache angezeigt.
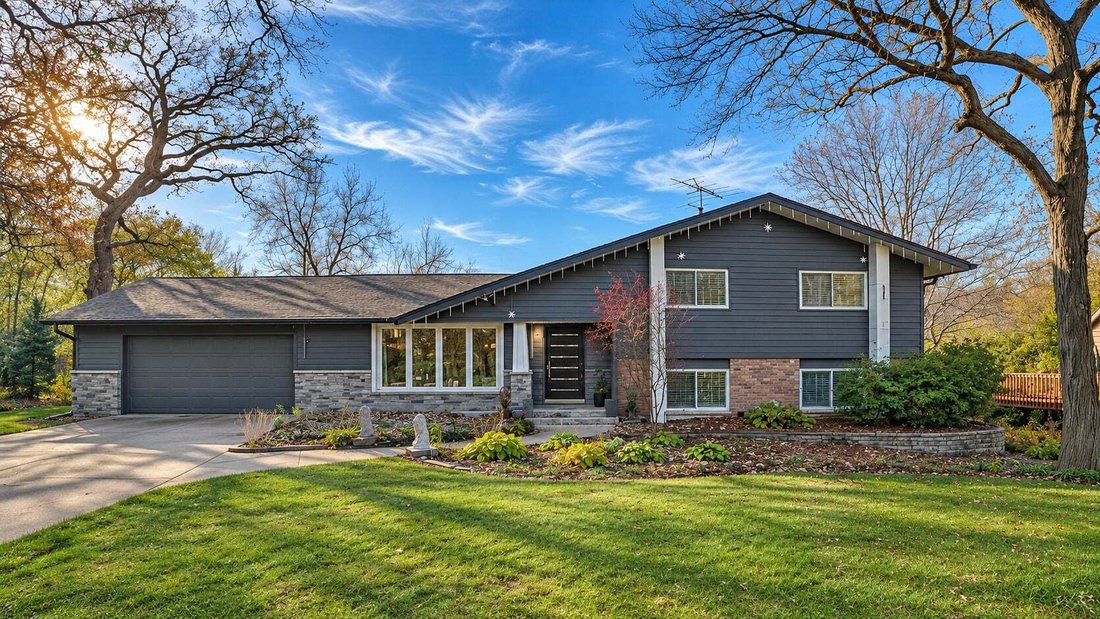
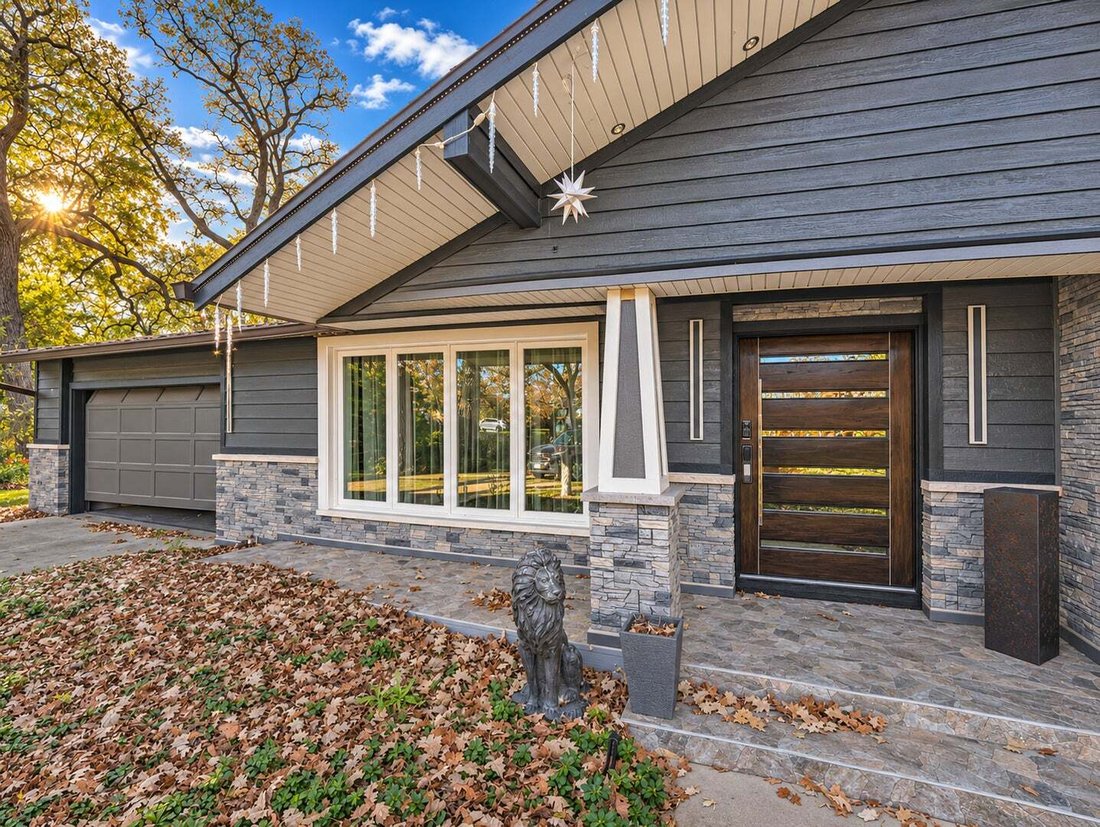
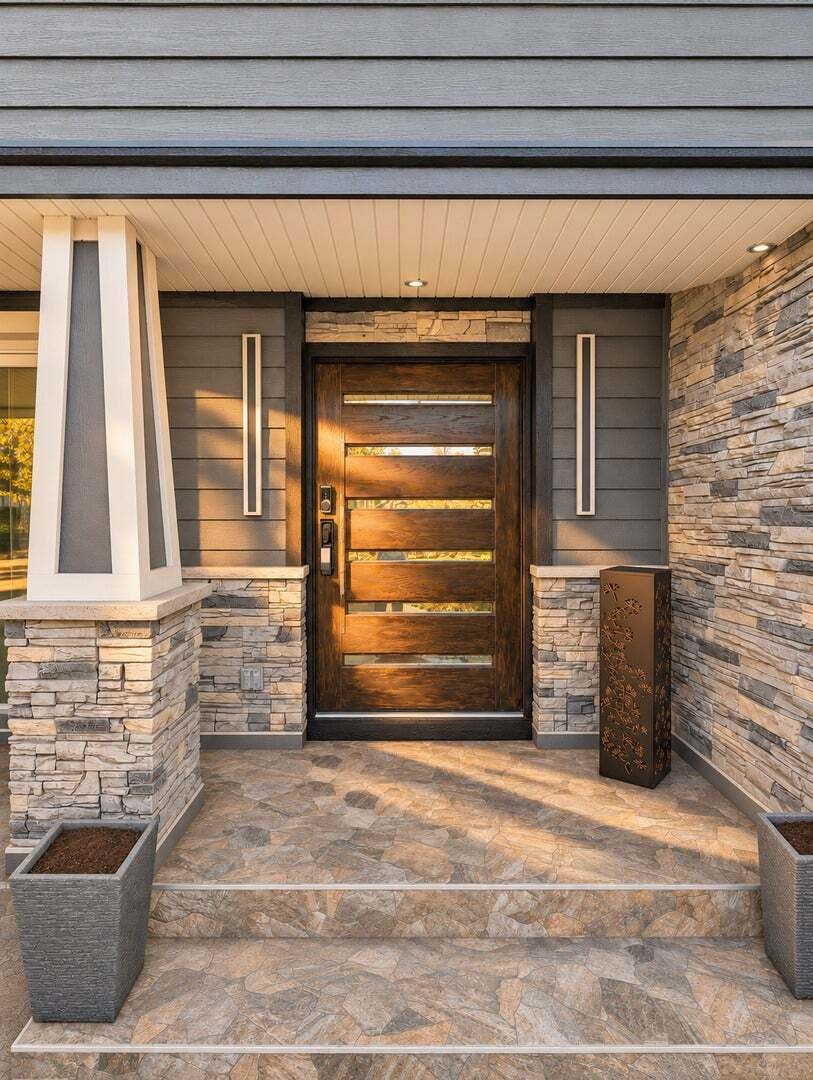
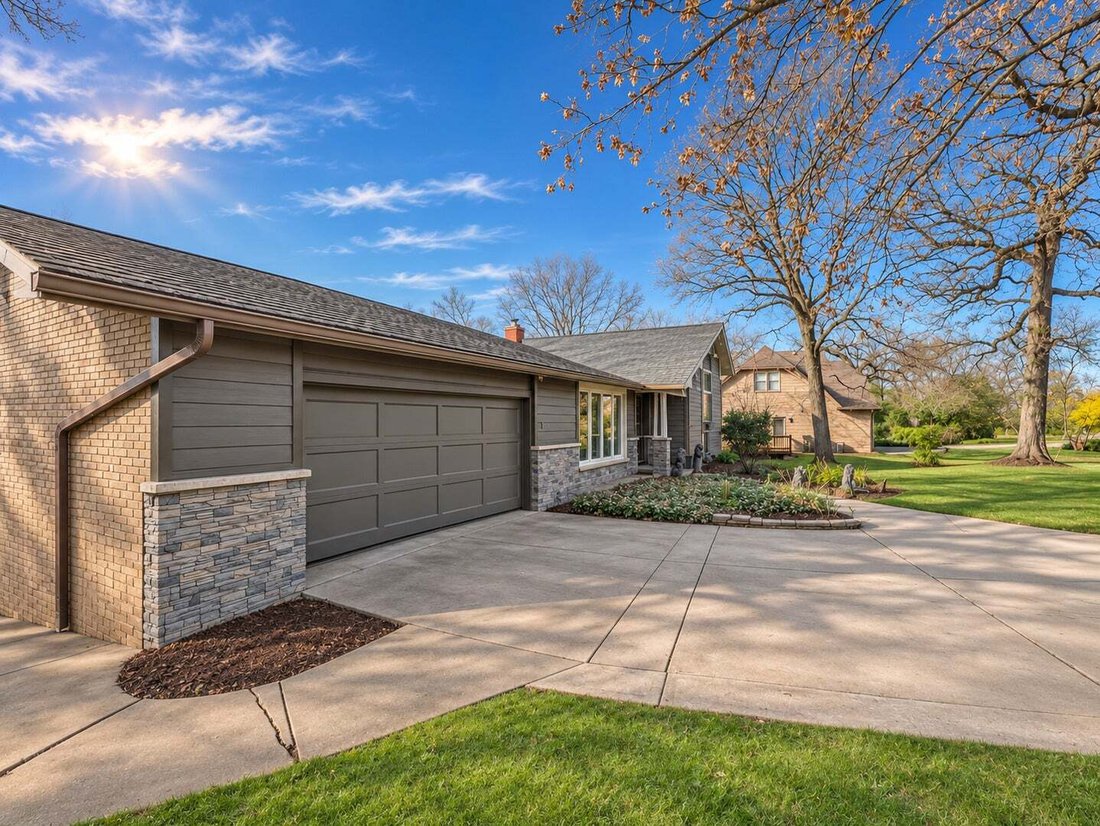
Extensively remodeled in 2026, this custom-built 4-bedroom, 3-full-bath quad-level offers approximately 3,324 square feet of finished living space, including an 840-square-foot finished walkout basement. Set on a landscaped 0.45-acre cul-de-sac lot in Sleepy Hollow, the home has room for everything from movie nights to dinner on the covered patio. The main level features a fully remodeled eat-in k
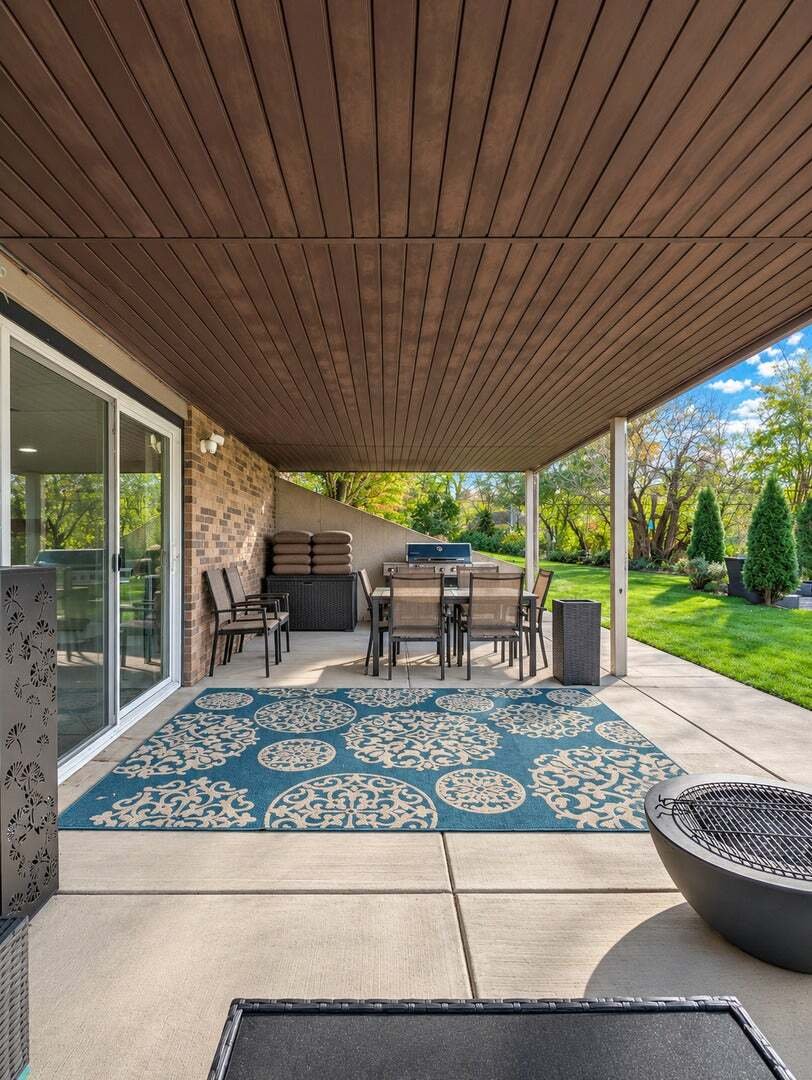
Extensively remodeled in 2026, this custom-built 4-bedroom, 3-full-bath quad-level offers approximately 3,324 square feet of finished living space, including an 840-square-foot finished walkout basement. Set on a landscaped 0.45-acre cul-de-sac lot in Sleepy Hollow, the home has room for everything from movie nights to dinner on the covered patio. The main level features a fully remodeled eat-in kitchen, a remodeled living room and front entry with an updated front door, and a separate dining room with an updated connection to the three-season room. The staircase, upstairs hallway and bedrooms were remodeled, and one upstairs window was repositioned. Most windows were replaced, with the primary bedroom window and three-season room windows retained. The primary suite features a tray ceiling and private bath. The upstairs hall bath received a partial refresh with updated walls around the tub and a replacement window. The fully remodeled mid-level family room is set up for projector viewing and features all new windows, updated flooring, recessed lighting and a stacked-stone fireplace wall finished with a full-width wood mantel. A remodeled full bath features a frameless glass shower with a rainfall showerhead, body sprays and a built-in bench. The fully remodeled walkout recreation room might make your favorite neighborhood bar a little jealous, with an illuminated stone-front wet bar, a stacked-stone media wall and sliding glass doors that open directly to the covered patio. From there, stepping stones lead across the lawn to a stone fire pit patio framed by evergreens and mature trees. An attached 2.5-car garage and wide concrete driveway complete the home.
Based on information submitted to the MLS GRID as of2026. All data is obtained from various sources and may not have been verified by broker or MLS GRID. Supplied Open House Information is subject to change without notice. All information should be independently reviewed and verified for accuracy. Properties may or may not be listed by the office/agent presenting the information.
Telefonanruf starten mit:
Hallo, ich rufe wegen der Immobilie mit der Referenz 12808759 an, die ich auf JamesEdition gefunden habe.
Nach dem Anruf geben wir Ihre Kontaktdaten an den Agenten weiter, um die Kommunikation zu erleichtern.
Das Vertrauen der führenden Makler der Welt
Die Makler hinter den außergewöhnlichsten Immobilien der Welt inserieren bei JamesEdition.
Angebote von Sotheby's, Christie's, BARNES und Engel & Völkers
Jedes Angebot wird vor der Veröffentlichung geprüft
Verbinden Sie sich direkt mit verifizierten Maklern