$2,800,750
Eine Moderne Villa Mit Herrlichem Blick Auf Die Sümpfe Von Ljubljana Und Die Julischen Alpen
- 4 Schlafz.
- 8,246 Sqft
- 16,157 Sqft lot
- Aktualisiert: November 21, 2025
- 65
Über die Immobilie
Beschreibung wurde automatisch übersetzt.
Die Beschreibung wird in der Originalsprache angezeigt.
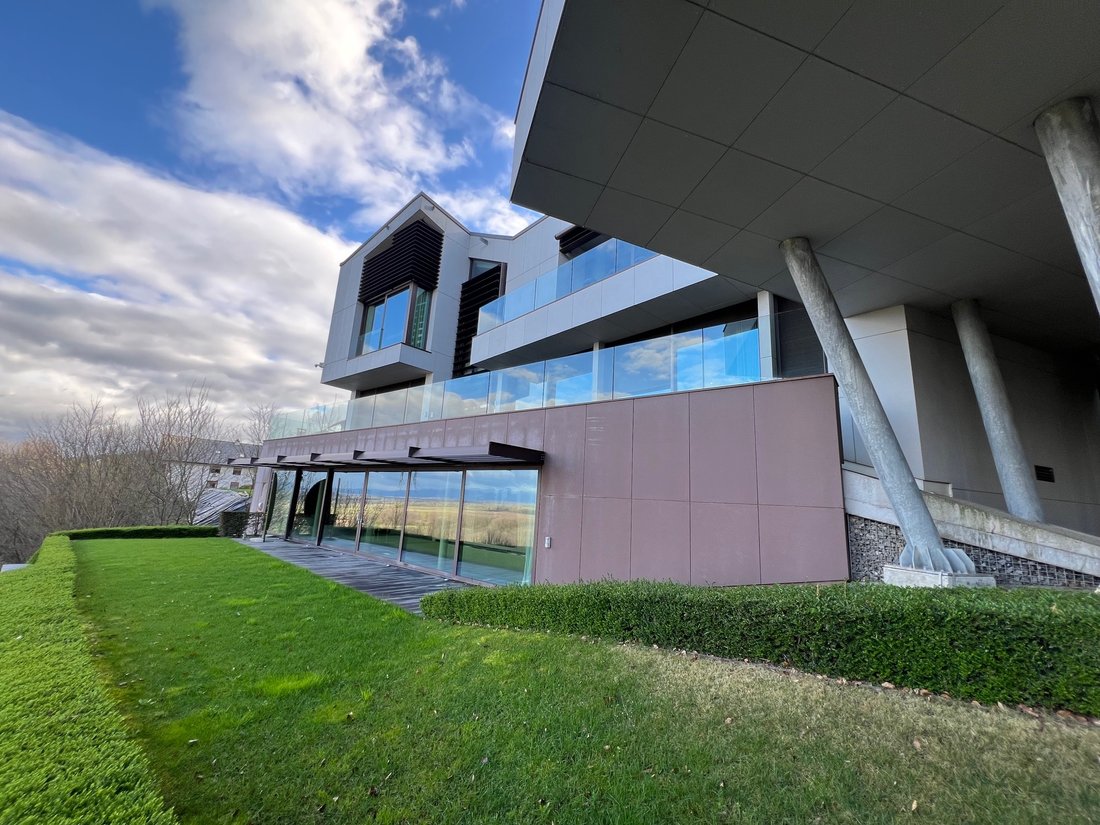
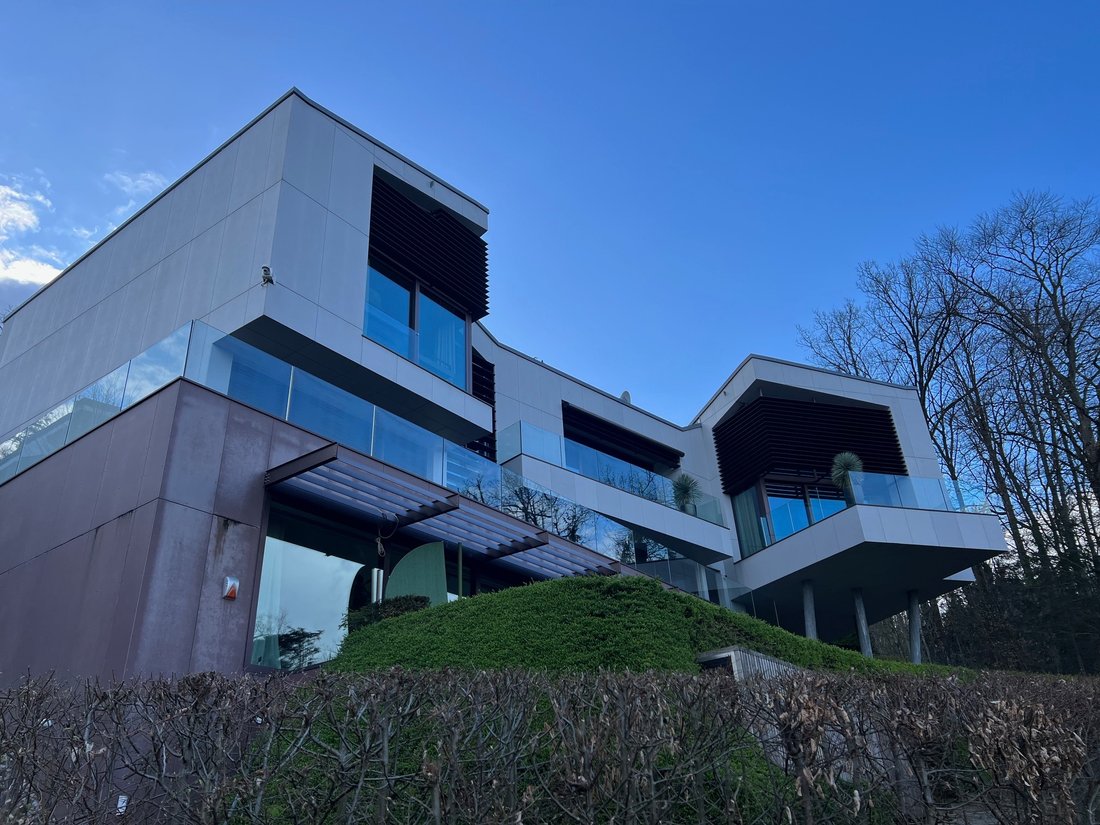
Eine exklusive Villa mit einer Gesamtgröße von 766m2 bietet luxuriöse und einzigartige Annehmlichkeiten sowohl im Gebäude als auch im Garten. Auf den mehrstöckigen Terrassen wächst eine sorgfältig ausgewählte Vegetation. Das Grundstück ist komplett eingezäunt. Es liegt nur eine 14-minütige Fahrt von Ljubljana entfernt. Es ist möglich, fünf Fahrzeuge vor dem Gebäude und zwei in der Garage zu parken
An exclusive villa with a total size of 766m2 offers luxurious and unique pleasures inside the building, as well as in the garden. Carefully selected vegetation grows on the multi-level terraces. The plot is completely fenced. It is located only a 14-minute drive from Ljubljana. It is possible to park five vehicles in front of the building and two in the garage.
It offers a western position, a
It offers a western position, a
Eine exklusive Villa mit einer Gesamtgröße von 766m2 bietet luxuriöse und einzigartige Annehmlichkeiten sowohl im Gebäude als auch im Garten. Auf den mehrstöckigen Terrassen wächst eine sorgfältig ausgewählte Vegetation. Das Grundstück ist komplett eingezäunt. Es liegt nur eine 14-minütige Fahrt von Ljubljana entfernt. Es ist möglich, fünf Fahrzeuge vor dem Gebäude und zwei in der Garage zu parken.
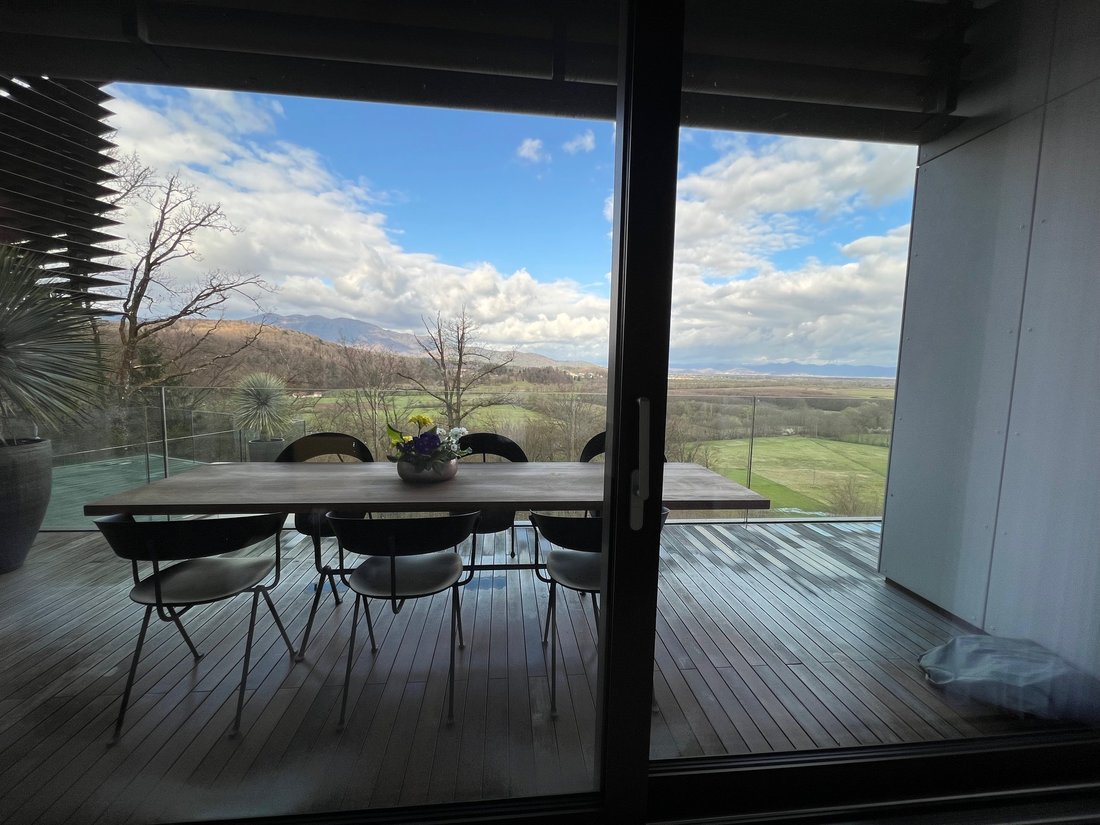
Es bietet eine westliche Lage, einen Aufzug, der zu allen drei Stockwerken führt, dreischichtige ALU-Panoramafenster (von der Decke bis zum Stockwerk) und einen herrlichen Blick auf die Sümpfe von Ljubljana und den Triglav.
Das Haus mit einer Nettogröße von 766 m2 besteht aus folgenden Räumen: 381,7 m2 Wohnfläche, 37,4 m2 Garage, 6,8 m2 Abstellraum, 41,7 m2 Keller, 123 m2 offene Terrasse und Loggia.
Das Gebäude ist mit einer Stahlbetonkonstruktion gebaut. Alle Fenster und Gläser bestehen aus Aluminiumrahmen und wärmeisolierendem dreischichtigem Thermopanglas von höchster Qualität.
Das Haus verfügt über ein zentrales Steuerungssystem zur Steuerung von Heizung, Lüftung, Beleuchtung, Beschattung und Zugangskontrolle. Es verfügt über intelligente Elektroinstallationen und ein Sicherheitssystem mit interner Alarmanlage und externer Videoüberwachung. Es hat eine Internetverbindung.
Aufteilung der Räume:
Erster Stock: offener Wellnessbereich: ein 10 m x 4 m großer Pool mit modernster Pooltechnik. Daneben befinden sich eine große türkische Sauna und ein Whirlpool für mehrere Personen. Wellnes ist auch mit einer großen, automatisch absenkbaren Projektionsfläche mit einem hochmodernen Projektor ausgestattet.
Zweiter Stock: Zwei Kinderzimmer, die in einem großen Raum vereint sind, gemeinsames Bad und Hauswirtschaft, gemeinsamer offener Raum für unterhaltsame Unterhaltung und ein größeres Zimmer für Eltern oder ein Schlafzimmer mit Kamin, eigenem luxuriösem Badezimmer und begehbarem Kleiderschrank.
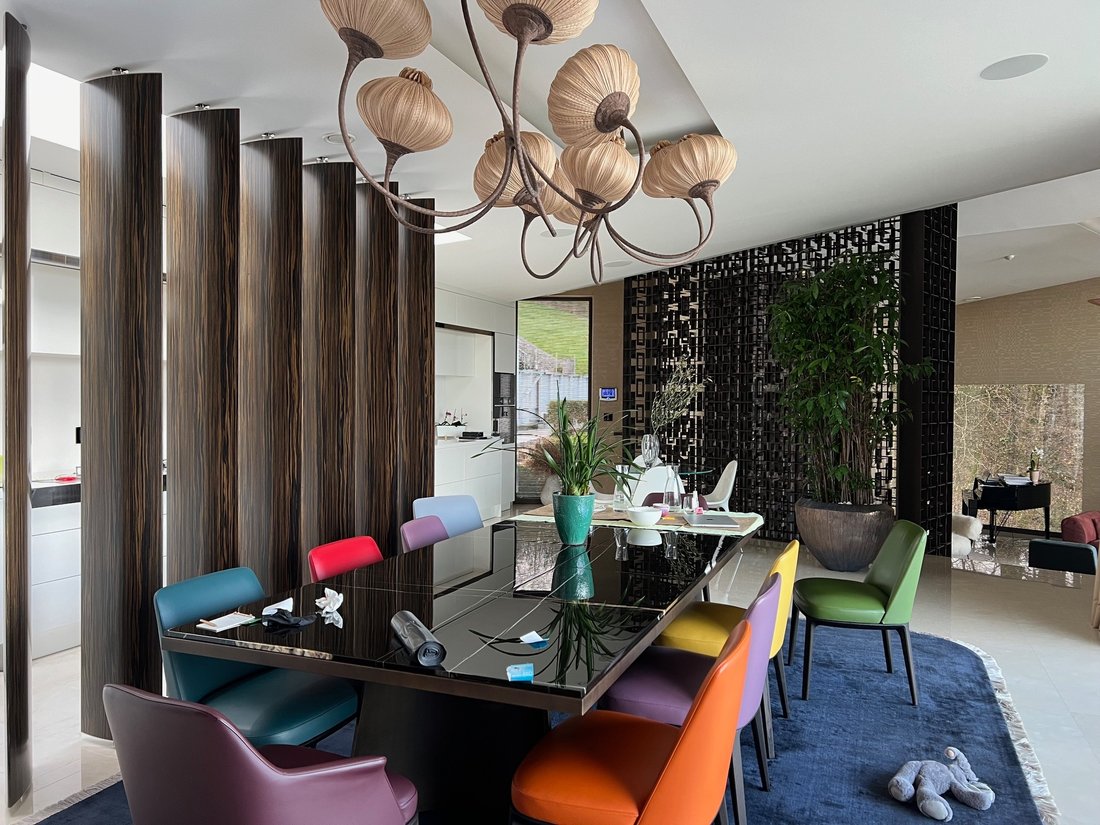
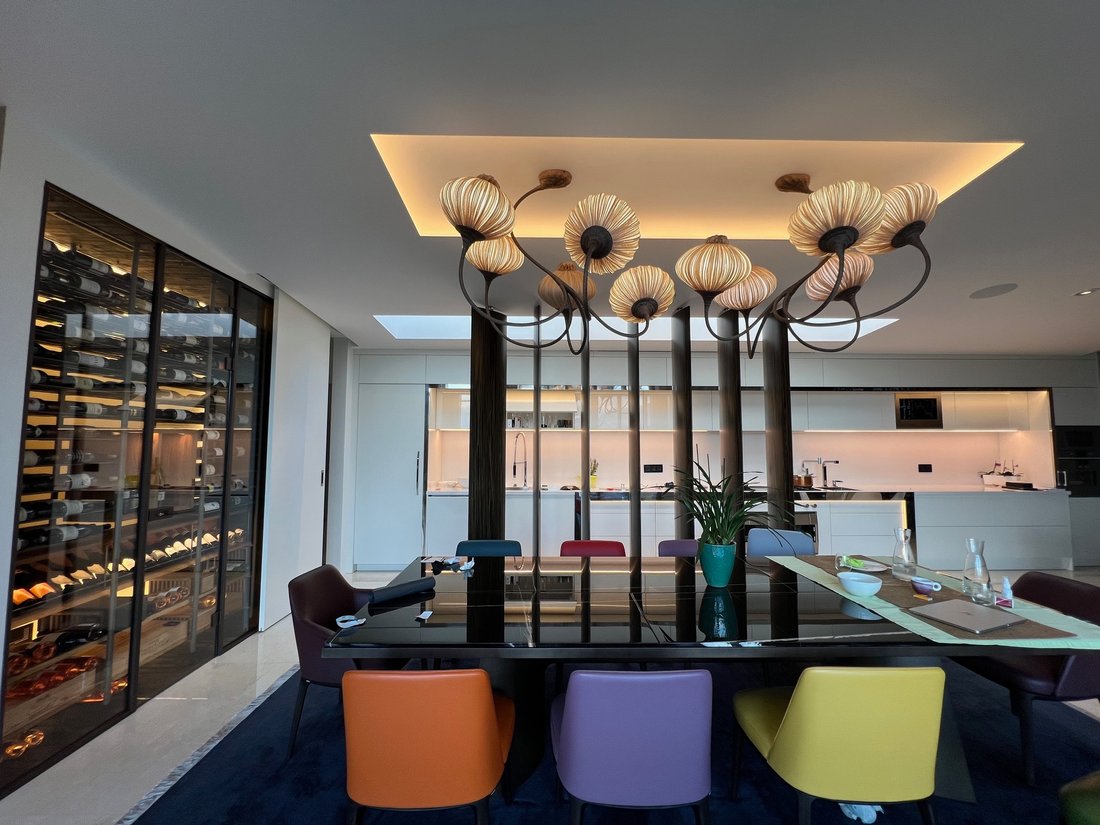
Dritter Stock: Garage, größerer Schrankraum, größere helle Wohnbereiche, in einem Teil des Obergeschosses befindet sich eine Gästesuite, im anderen Teil gibt es einen großen offenen Raum, in dem sich ein Esszimmer mit einer Küche und einer Speisekammer sowie einem Weinschrank befindet, und ein paar Stufen weiter befindet sich das Wohnzimmer mit Balkon.
Ausstattung: Alle Geräte und Lampen gehören zu einer höheren Preisklasse. Die Beleuchtung ist durchdacht gestaltet; eine optimale Beleuchtung wird durch eine Kombination aus LED-Beleuchtung, LED-Strahlern und Kronleuchtern erreicht. Im Wohnzimmer befindet sich ein großer Marmorkamin (4 Meter breit). Die Fußböden in allen Wohnräumen, im Esszimmer und in der Küche sind aus Marmor, ebenso wie alle Badezimmer. Der Rest des Bodens ist mit Teakparkett bedeckt. Die meisten Geräte sind aus modernsten und hochwertigsten Materialien maßgeschneidert. Die Küchengeräte sind von der renommierten Marke Gaggenau. Neben zwei großen Kühlschränken und einem Gefrierschrank gibt es ein maßgeschneidertes Weinregal für mehr als 350 Flaschen. Die Wände sind mit Textilien oder Leder verkleidet, und der Wellnessbereich ist mit edlem Marmor verkleidet.
Heizen/Kühlen: Die Wasser- und Raumheizung erfolgt über zwei Wärmepumpen über Fußbodenheizung und Klimalüftung. Bei Bedarf ist es auch möglich, zusätzlich mit Gas aus dem eigenen Erdgasspeicher oder über einen Kamin zu heizen.
Durch Belüftung durch Rekuperation und Filterung kann im Winter warme Luft eingeblasen werden. Im Sommer wird kalte Luft zugeführt. Ein separates Belüftungssystem im Keller sorgt dafür, dass sich die Luft zwischen dem Poolbereich und den Wohnbereichen nicht vermischt.
Lage und Infrastruktur
Der Standort eignet sich für Familien, die in friedlicher Koexistenz mit der Natur leben möchten, oder für Personen, die absolute Privatsphäre wünschen. Die Lage ermöglicht einen kompletten Rückzug vom Trubel der Stadt. Ljubljana ist nur 9 km mit dem Auto entfernt und Škofljica, wo sich die gesamte notwendige Infrastruktur befindet, ist nur fünf Autominuten entfernt.
Bedingung des Verkäufers für den Abschluss des Geschäfts: Der Käufer erstattet die Verkaufskosten in Höhe von 2% des Verkaufspreises.
Für Informationen oder einen Besichtigungstermin können Sie per E-Mail bestellen: [versteckte Informationen] oder telefonisch unter der Telefonnummer + [versteckte Informationen]
Es bietet eine westliche Lage, einen Aufzug, der zu allen drei Stockwerken führt, dreischichtige ALU-Panoramafenster (von der Decke bis zum Stockwerk) und einen herrlichen Blick auf die Sümpfe von Ljubljana und den Triglav.
Das Haus mit einer Nettogröße von 766 m2 besteht aus folgenden Räumen: 381,7 m2 Wohnfläche, 37,4 m2 Garage, 6,8 m2 Abstellraum, 41,7 m2 Keller, 123 m2 offene Terrasse und Loggia.
Das Gebäude ist mit einer Stahlbetonkonstruktion gebaut. Alle Fenster und Gläser bestehen aus Aluminiumrahmen und wärmeisolierendem dreischichtigem Thermopanglas von höchster Qualität.
Das Haus verfügt über ein zentrales Steuerungssystem zur Steuerung von Heizung, Lüftung, Beleuchtung, Beschattung und Zugangskontrolle. Es verfügt über intelligente Elektroinstallationen und ein Sicherheitssystem mit interner Alarmanlage und externer Videoüberwachung. Es hat eine Internetverbindung.
Aufteilung der Räume:
Erster Stock: offener Wellnessbereich: ein 10 m x 4 m großer Pool mit modernster Pooltechnik. Daneben befinden sich eine große türkische Sauna und ein Whirlpool für mehrere Personen. Wellnes ist auch mit einer großen, automatisch absenkbaren Projektionsfläche mit einem hochmodernen Projektor ausgestattet.
Zweiter Stock: Zwei Kinderzimmer, die in einem großen Raum vereint sind, gemeinsames Bad und Hauswirtschaft, gemeinsamer offener Raum für unterhaltsame Unterhaltung und ein größeres Zimmer für Eltern oder ein Schlafzimmer mit Kamin, eigenem luxuriösem Badezimmer und begehbarem Kleiderschrank.
Dritter Stock: Garage, größerer Schrankraum, größere helle Wohnbereiche, in einem Teil des Obergeschosses befindet sich eine Gästesuite, im anderen Teil gibt es einen großen offenen Raum, in dem sich ein Esszimmer mit einer Küche und einer Speisekammer sowie einem Weinschrank befindet, und ein paar Stufen weiter befindet sich das Wohnzimmer mit Balkon.
Ausstattung: Alle Geräte und Lampen gehören zu einer höheren Preisklasse. Die Beleuchtung ist durchdacht gestaltet; eine optimale Beleuchtung wird durch eine Kombination aus LED-Beleuchtung, LED-Strahlern und Kronleuchtern erreicht. Im Wohnzimmer befindet sich ein großer Marmorkamin (4 Meter breit). Die Fußböden in allen Wohnräumen, im Esszimmer und in der Küche sind aus Marmor, ebenso wie alle Badezimmer. Der Rest des Bodens ist mit Teakparkett bedeckt. Die meisten Geräte sind aus modernsten und hochwertigsten Materialien maßgeschneidert. Die Küchengeräte sind von der renommierten Marke Gaggenau. Neben zwei großen Kühlschränken und einem Gefrierschrank gibt es ein maßgeschneidertes Weinregal für mehr als 350 Flaschen. Die Wände sind mit Textilien oder Leder verkleidet, und der Wellnessbereich ist mit edlem Marmor verkleidet.
Heizen/Kühlen: Die Wasser- und Raumheizung erfolgt über zwei Wärmepumpen über Fußbodenheizung und Klimalüftung. Bei Bedarf ist es auch möglich, zusätzlich mit Gas aus dem eigenen Erdgasspeicher oder über einen Kamin zu heizen.
Durch Belüftung durch Rekuperation und Filterung kann im Winter warme Luft eingeblasen werden. Im Sommer wird kalte Luft zugeführt. Ein separates Belüftungssystem im Keller sorgt dafür, dass sich die Luft zwischen dem Poolbereich und den Wohnbereichen nicht vermischt.
Lage und Infrastruktur
Der Standort eignet sich für Familien, die in friedlicher Koexistenz mit der Natur leben möchten, oder für Personen, die absolute Privatsphäre wünschen. Die Lage ermöglicht einen kompletten Rückzug vom Trubel der Stadt. Ljubljana ist nur 9 km mit dem Auto entfernt und Škofljica, wo sich die gesamte notwendige Infrastruktur befindet, ist nur fünf Autominuten entfernt.
Bedingung des Verkäufers für den Abschluss des Geschäfts: Der Käufer erstattet die Verkaufskosten in Höhe von 2% des Verkaufspreises.
Für Informationen oder einen Besichtigungstermin können Sie per E-Mail bestellen: [versteckte Informationen] oder telefonisch unter der Telefonnummer + [versteckte Informationen]
An exclusive villa with a total size of 766m2 offers luxurious and unique pleasures inside the building, as well as in the garden. Carefully selected vegetation grows on the multi-level terraces. The plot is completely fenced. It is located only a 14-minute drive from Ljubljana. It is possible to park five vehicles in front of the building and two in the garage.
It offers a western position, an elevator that leads to all three floors, panoramic ALU three-layer windows (from ceiling to floor) and a wonderful view of the Ljubljana marshes and Triglav.
The house with a net size of 766 m2 consists of the following spaces: 381.7 m2 living space, 37.4 m2 garage, 6.8 m2 storage room, 41.7 m2 basement, 123 m2 open terrace and loggia.
The building is built with a reinforced concrete structure. All windows and glasses are made with aluminum frames and heat-insulating three-layer thermopan glass of the highest quality.
The house has a central control system for managing heating, ventilation, lighting, shading and access control. It has smart electrical installations and a security system with an internal alarm and external video surveillance. It has an internet connection.
Layout of the rooms:
First floor: open area for wellness: an pool measuring 10m x 4m, with the most modern pool technology, next to it there is a large Turkish sauna and a jacuzzi for several people. Wellnes is also equipped with a large automatically lowering projection screen with a state-of-the-art projector.
Second floor: two children rooms united in one large room, shared bathroom and utilities, common open space for entertaining company and a larger room for parents or a bedroom with a fireplace, its own luxurious bathroom and a walk-in wardrobe.
Third floor: garage, larger wardrobe space, larger bright living areas, on one part of the upper floor there is a guest suite, on the other part there is a large open space where there is a dining room with a kitchen and a pantry and a wine cabinet, and a couple stairs down there is the living room with a balcony.
Equipment: all equipment and lamps are of a higher price class. The lighting is thoughtfully designed; optimal lighting is achieved with a combination of LED lighting, LED spotlights and chandeliers. There is a large marble fireplace (4 meters wide) in the living room. The floors in all of the living rooms, the dining room and the kitchen are made of marble, as are all the bathrooms. The rest of the floor is covered with teak parquet. Most of the equipment is custom-made from the most modern and high-quality materials. Aappliances in the kitchen are of the prestigious Gaggenau brand. In addition to two large refrigerators and one freezer, there is a custom-made wine display for more than 350 bottles. The walls are lined with textiles or leather, and with prestigious marble in the wellness area.
Heating/cooling: water and space heating takes place via two heat pumps via floor heating and climate ventilation. If necessary, it is also possible to additionally heat with gas from your own buried gas storage room or via a fireplace.
Ventilation through recuperation and filtration enables warm air to be blown in in winter. In summer, cold air is supplied. A separate ventilation system in the basement ensures that air does not mix between the pool area and the living areas.
Location and infrastructure
The location is suitable for families who want to live in peaceful coexistence with nature, or for individuals who want complete privacy. The location allows for a complete retreat from the hustle and bustle of the city. Ljubljana is only 9 km drive away and Škofljica, where all the necessary infrastructure is located, is only a five-minute drive away.
The seller’s condition for concluding the deal: The buyer reimburses the cost of the sale in the amount of 2% of the sale price.
For information or an appointment for a viewing, you can order by e-mail: [hidden information] or by calling the phone number +[hidden information]
It offers a western position, an elevator that leads to all three floors, panoramic ALU three-layer windows (from ceiling to floor) and a wonderful view of the Ljubljana marshes and Triglav.
The house with a net size of 766 m2 consists of the following spaces: 381.7 m2 living space, 37.4 m2 garage, 6.8 m2 storage room, 41.7 m2 basement, 123 m2 open terrace and loggia.
The building is built with a reinforced concrete structure. All windows and glasses are made with aluminum frames and heat-insulating three-layer thermopan glass of the highest quality.
The house has a central control system for managing heating, ventilation, lighting, shading and access control. It has smart electrical installations and a security system with an internal alarm and external video surveillance. It has an internet connection.
Layout of the rooms:
First floor: open area for wellness: an pool measuring 10m x 4m, with the most modern pool technology, next to it there is a large Turkish sauna and a jacuzzi for several people. Wellnes is also equipped with a large automatically lowering projection screen with a state-of-the-art projector.
Second floor: two children rooms united in one large room, shared bathroom and utilities, common open space for entertaining company and a larger room for parents or a bedroom with a fireplace, its own luxurious bathroom and a walk-in wardrobe.
Third floor: garage, larger wardrobe space, larger bright living areas, on one part of the upper floor there is a guest suite, on the other part there is a large open space where there is a dining room with a kitchen and a pantry and a wine cabinet, and a couple stairs down there is the living room with a balcony.
Equipment: all equipment and lamps are of a higher price class. The lighting is thoughtfully designed; optimal lighting is achieved with a combination of LED lighting, LED spotlights and chandeliers. There is a large marble fireplace (4 meters wide) in the living room. The floors in all of the living rooms, the dining room and the kitchen are made of marble, as are all the bathrooms. The rest of the floor is covered with teak parquet. Most of the equipment is custom-made from the most modern and high-quality materials. Aappliances in the kitchen are of the prestigious Gaggenau brand. In addition to two large refrigerators and one freezer, there is a custom-made wine display for more than 350 bottles. The walls are lined with textiles or leather, and with prestigious marble in the wellness area.
Heating/cooling: water and space heating takes place via two heat pumps via floor heating and climate ventilation. If necessary, it is also possible to additionally heat with gas from your own buried gas storage room or via a fireplace.
Ventilation through recuperation and filtration enables warm air to be blown in in winter. In summer, cold air is supplied. A separate ventilation system in the basement ensures that air does not mix between the pool area and the living areas.
Location and infrastructure
The location is suitable for families who want to live in peaceful coexistence with nature, or for individuals who want complete privacy. The location allows for a complete retreat from the hustle and bustle of the city. Ljubljana is only 9 km drive away and Škofljica, where all the necessary infrastructure is located, is only a five-minute drive away.
The seller’s condition for concluding the deal: The buyer reimburses the cost of the sale in the amount of 2% of the sale price.
For information or an appointment for a viewing, you can order by e-mail: [hidden information] or by calling the phone number +[hidden information]
-
Art der Immobilie
Haus
-
Baujahr
2016
-
Preis/Quadratfuß
$339
Funktionen
Erkunden Sie die Gegend
Gasilska ulica 50, 1291 Škofljica, Slovenia, Ljubljana, Slowenien
Auf Google Maps anzeigen
Preis pro sqft
Niedrig
Hoch
Vor 2 Jahren beigetreten
Sie haben sich nach diesem Objekt erkundigt
Der Agent wird sich in Kürze mit Ihnen in Verbindung setzen
Gelistet von
10
Angebote
2024
Beigetreten
Besichtigung mit the agent buchen
Wählen Sie ein Datum und ob Sie eine virtuelle oder persönliche Besichtigung mit dem Makler wünschen.
Bevorzugtes Datum
Art der Tour
Zuletzt aktualisiert
November 21, 2025
Erstmalig gelistet
April 25, 2024
Das Vertrauen der führenden Makler der Welt
Die Makler hinter den außergewöhnlichsten Immobilien der Welt inserieren bei JamesEdition.
- Angebote von Sotheby's, Christie's, BARNES und Engel & Völkers
- Jedes Angebot wird vor der Veröffentlichung geprüft
- Verbinden Sie sich direkt mit verifizierten Maklern
Indem Sie fortfahren, akzeptieren Sie unsere Nutzungsbedingungen und Datenschutzrichtlinie.