$1,499,000
Preis gesenkt um $100,000 am Sep 21, 2026
Erweitertes Deerfield Modell Entlang Des 17. Lochs Von Cherry Valley
- 5 Schlafz.
- 3 Bäder
- 24,830 Sqft lot
- MLS#NJSO2005948
Über die Immobilie
Beschreibung wurde automatisch übersetzt.
Die Beschreibung wird in der Originalsprache angezeigt.
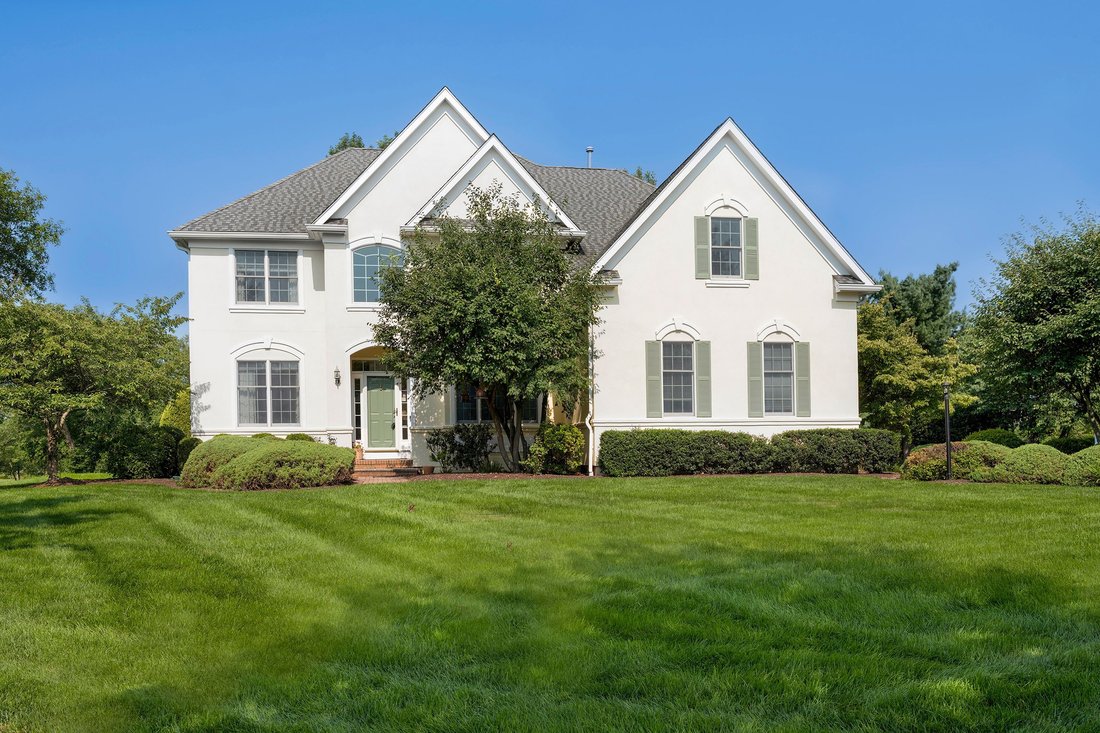
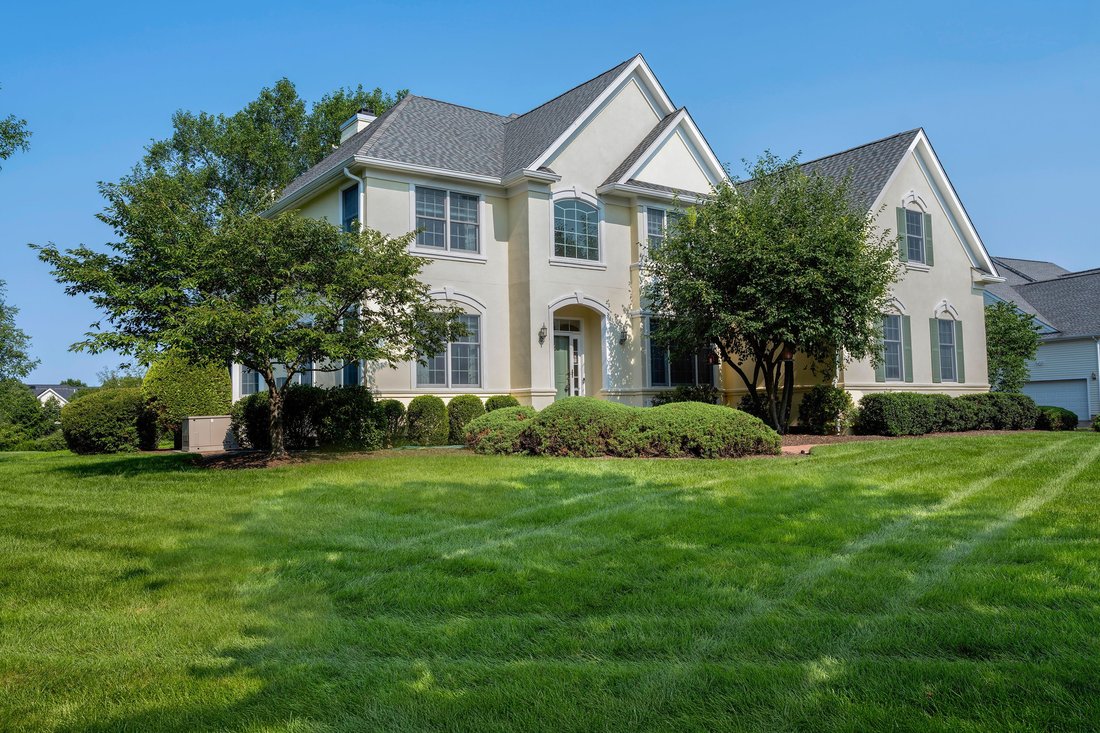
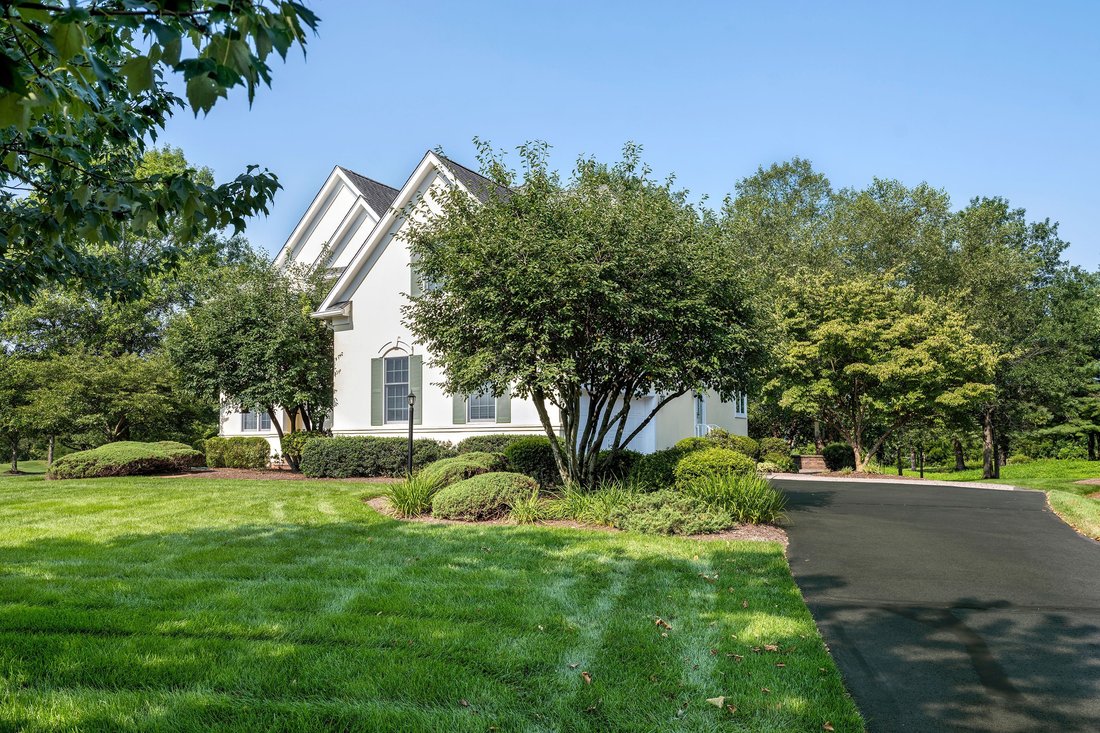
Set along the 17th hole of Cherry Valley Country Club, this expanded Deerfield model has the kind of space that is immediately felt the moment you step inside. A six-foot extension across the back significantly enlarged the floor plan, giving the main living areas and primary suite an airy, generous scale while golf course views provide a beautiful backdrop. Blonde hardwood floors set a light, che
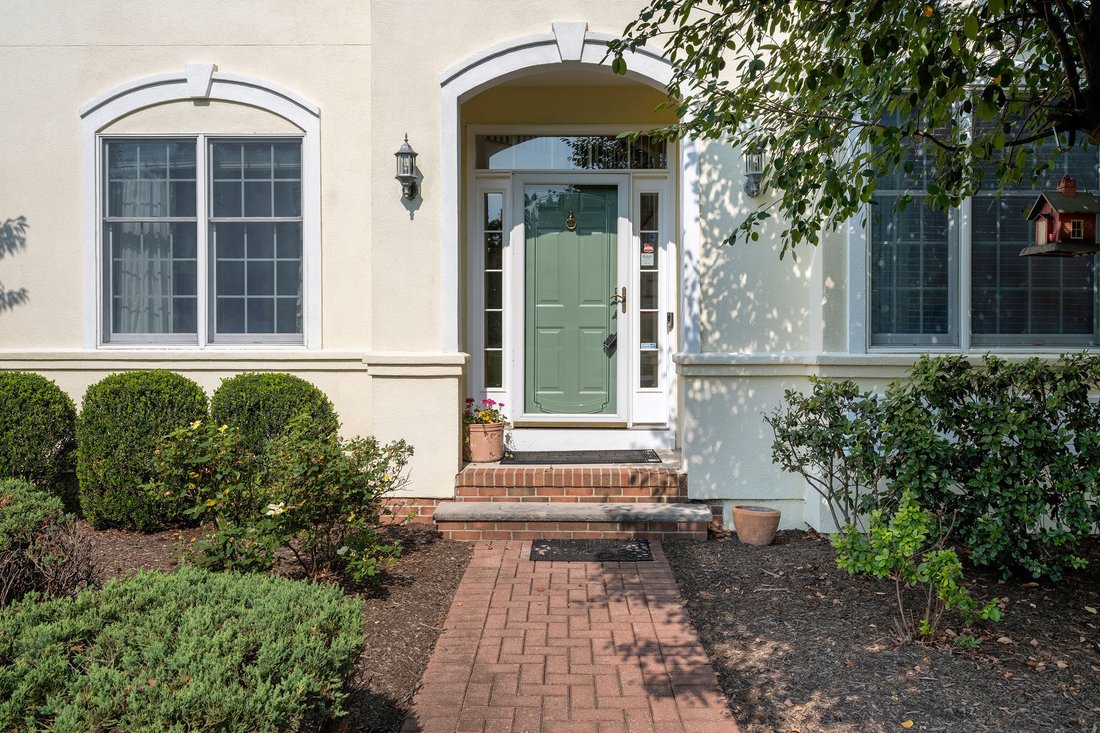
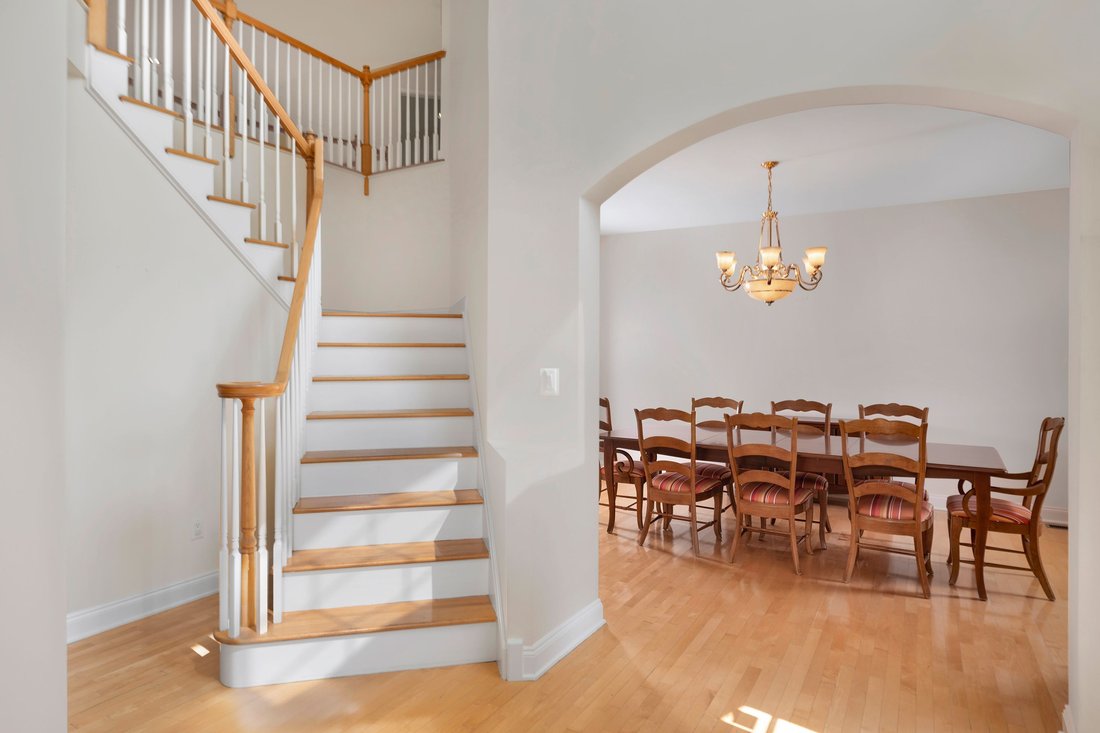
Set along the 17th hole of Cherry Valley Country Club, this expanded Deerfield model has the kind of space that is immediately felt the moment you step inside. A six-foot extension across the back significantly enlarged the floor plan, giving the main living areas and primary suite an airy, generous scale while golf course views provide a beautiful backdrop. Blonde hardwood floors set a light, cheerful tone on the main level, where architectural details add interest from room to room. An arched opening introduces the dining room, while a wide wall cutout connects the living room to the surrounding spaces. At the back of the house, the expansion makes its biggest impression. The two-story great room soars beneath a high ceiling, with a wall of windows bringing in abundant natural light and framing views toward the course. A fireplace anchors the room, yet its expanded dimensions leave plenty of breathing room. Alongside the great room, a large casual dining area flows into a bright, spacious kitchen, creating an open stretch across the rear of the house. Doors lead outside to the patio, where the setting along the 17th hole takes center stage. It is a lovely spot to enjoy the changing scenery of the course throughout the seasons. Thoughtful details make the floor plan especially functional. The laundry room is conveniently positioned near the entrance to the two-car garage, and a back staircase from this area provides a second route upstairs. At the front of the house, an elegantly turned staircase makes a graceful architectural statement. A main-level bedroom that could be a home office sits beside a full bathroom and includes an additional nook behind French doors, adding another layer of flexibility to an already generous floor plan. Upstairs, four more bedrooms are filled with natural light. Two share a hall bathroom, while another enjoys its own private bath. Then there is the primary suite, where the home’s expanded footprint is once again impossible to miss. Exceptionally large, it includes a sitting room, a separate bonus room, two walk-in closets and a spacious en suite bathroom.. Bright, cheerful and impressively spacious, this Cherry Valley Country Club home combines a beautifully expanded interior with an enviable golf course setting.
-
Art der Immobilie
Haus
-
Baujahr
1999
Funktionen
- Kamin
- Garten
- Garage
- Begehbarer Kleiderschrank
- 2D Grundriss
- Gasherd
- Office
- Waschtrockner
- Kücheninsel
Funktionen
Innenbereich
- Hohe Decke
- Office
- Kamin
- Klimaanlage
- Kücheninsel
- Gasherd
- Waschtrockner
- Waschküche
- Keller
- Stein Arbeitsplatten
- Begehbarer Kleiderschrank
Outdoor
- Garage
- Garten
Erkunden Sie die Gegend
5 Alvamar Court , Skillman, NJ 08558, Montgomery Township, New Jersey, Vereinigte Staaten
Auf Google Maps anzeigen
Preis pro sqft
Niedrig
Hoch
Vor 11 Jahren beigetreten
Sie haben sich nach diesem Objekt erkundigt
Der Agent wird sich in Kürze mit Ihnen in Verbindung setzen
Gelistet von
2
Angebote
2015
Beigetreten
Besichtigung mit Susan L DiMeglio buchen
Wählen Sie ein Datum und ob Sie eine virtuelle oder persönliche Besichtigung mit dem Makler wünschen.
Bevorzugtes Datum
Art der Tour

Callaway Henderson Sotheby's International Realty
4 Nassau Street, 08542, Princeton, New Jersey, United States
Agenturprofil anzeigen
Zuletzt aktualisiert
Oktober 6
Erstmalig gelistet
August 18
Angebotslink
Angebotsreferenz
WBM3Z2
Ähnliche Immobilien in der Nähe
Neue Angebote in Montgomery Township



Entdecken Sie mehr Häuser zum Verkauf
Montgomery Township, NJ, Vereinigte Staaten Immobilienarten
Montgomery Township, NJ, Vereinigte Staaten beliebte Suchanfragen
- Neubauten Immobilien in Montgomery Township, NJ, Vereinigte Staaten
- Immobilien mit Wasserblick in Montgomery Township, NJ, Vereinigte Staaten
- Immobilien mit Outdoor-Küche in Montgomery Township, NJ, Vereinigte Staaten
- Immobilien mit Golfblick in Montgomery Township, NJ, Vereinigte Staaten
- Gesicherte Wohnanlage Immobilien in Montgomery Township, NJ, Vereinigte Staaten
- Immobilien mit Aufzug in Montgomery Township, NJ, Vereinigte Staaten
- Duplex Immobilien in Montgomery Township, NJ, Vereinigte Staaten
Verwandte Leitfäden & Geschichten
Das Vertrauen der führenden Makler der Welt
Die Makler hinter den außergewöhnlichsten Immobilien der Welt inserieren bei JamesEdition.
- Angebote von Sotheby's, Christie's, BARNES und Engel & Völkers
- Jedes Angebot wird vor der Veröffentlichung geprüft
- Verbinden Sie sich direkt mit verifizierten Maklern
Indem Sie fortfahren, akzeptieren Sie unsere Nutzungsbedingungen und Datenschutzrichtlinie.
brokerages we
partnered with
partnered with