$738,452
Verkauf Haus/Villa 5 Stück
- 4 Schlafz.
- 2 Bäder
- 1,669 Sqft
- 7,535 Sqft lot
- Aktualisiert: Oktober 31
Über die Immobilie
Beschreibung wurde automatisch übersetzt.
Die Beschreibung wird in der Originalsprache angezeigt.
iad France - Nathalie Michel offers you: SIX-FOURS-LES-PLAGES - JANAS FOREST - 6-ROOM HOUSE OF 155M² - 4 BEDROOMS - SOUTH FACING - 22 SOLAR PANELS - POOL - GARAGE - 5 PARKING SPACES - ENERGY RATING C - OUTBUILDINGS
Just a 5-minute walk from shops, schools, and the Janas forest, and ten minutes by car from the beaches, this large villa is waiting for its next family.
Located at th
Just a 5-minute walk from shops, schools, and the Janas forest, and ten minutes by car from the beaches, this large villa is waiting for its next family.
Located at th
iad France - Nathalie Michel offers you: SIX-FOURS-LES-PLAGES - JANAS FOREST - 6-ROOM HOUSE OF 155M² - 4 BEDROOMS - SOUTH FACING - 22 SOLAR PANELS - POOL - GARAGE - 5 PARKING SPACES - ENERGY RATING C - OUTBUILDINGS
Just a 5-minute walk from shops, schools, and the Janas forest, and ten minutes by car from the beaches, this large villa is waiting for its next family.
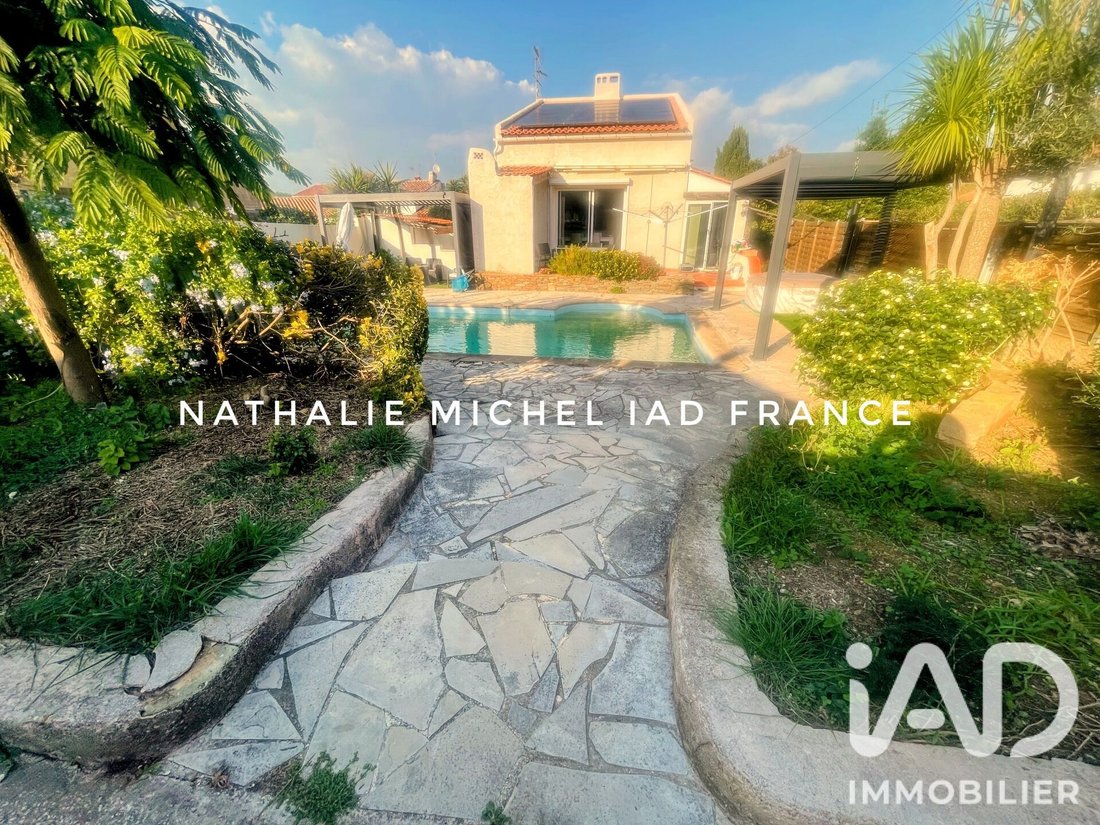
Located at the end of a cul-de-sac, this 155m² south-facing house, with no overlooking neighbors and in a quiet area, offers a bright and spacious living environment, featuring an 8m x 4m pool, a garden, and several layout possibilities.
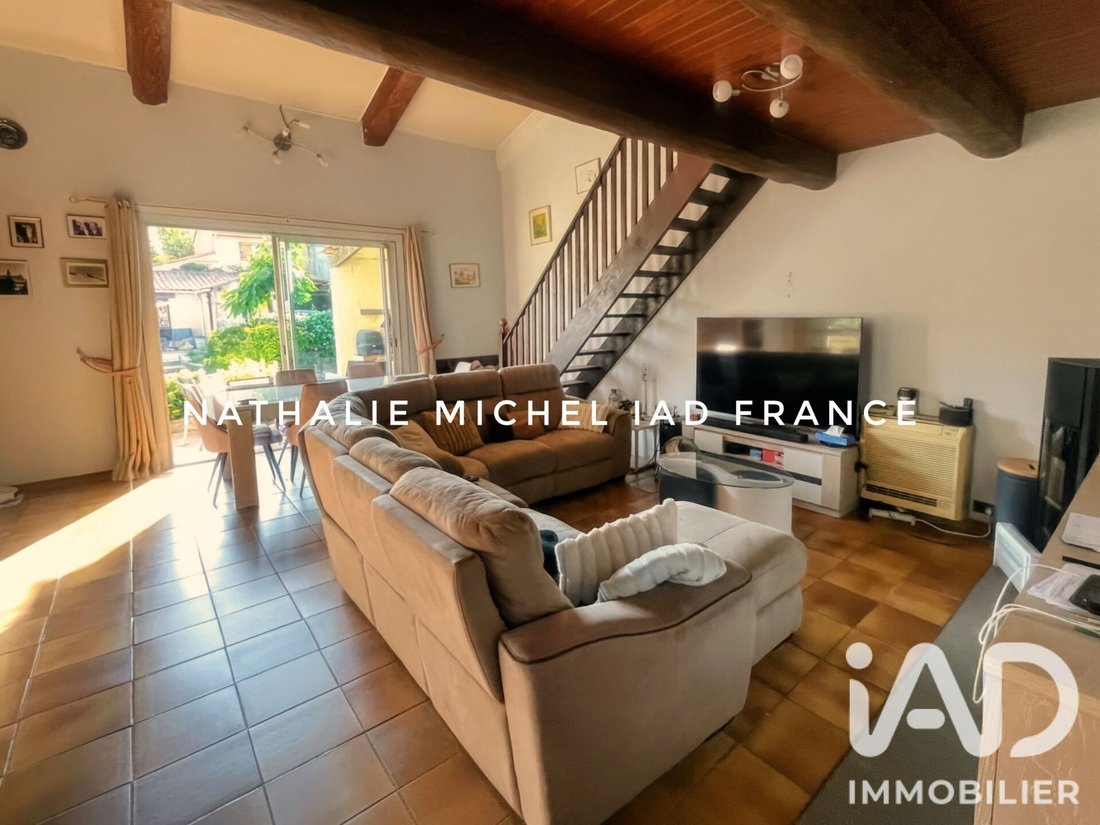
Built in 1973 on a plot of approximately 700m², it has a fluid and well-organized floor plan: a welcoming entrance opens onto a large, bright living and dining room with high ceilings, as well as a kitchen, creating a friendly and airy living space. Two bedrooms, a shower room, and a separate toilet complete this level.
A 16m² mezzanine currently used as a library adds to the description.
The house includes a finished lower level with two bedrooms and a multipurpose room, ideal for a playroom, office, or library. This is a real asset for adapting the house to the whole family’s needs.
The property benefits from quality features: reversible air conditioning, wood/pellet stove insert, alarm system, secure residence, fiber optic internet, and mechanical ventilation.
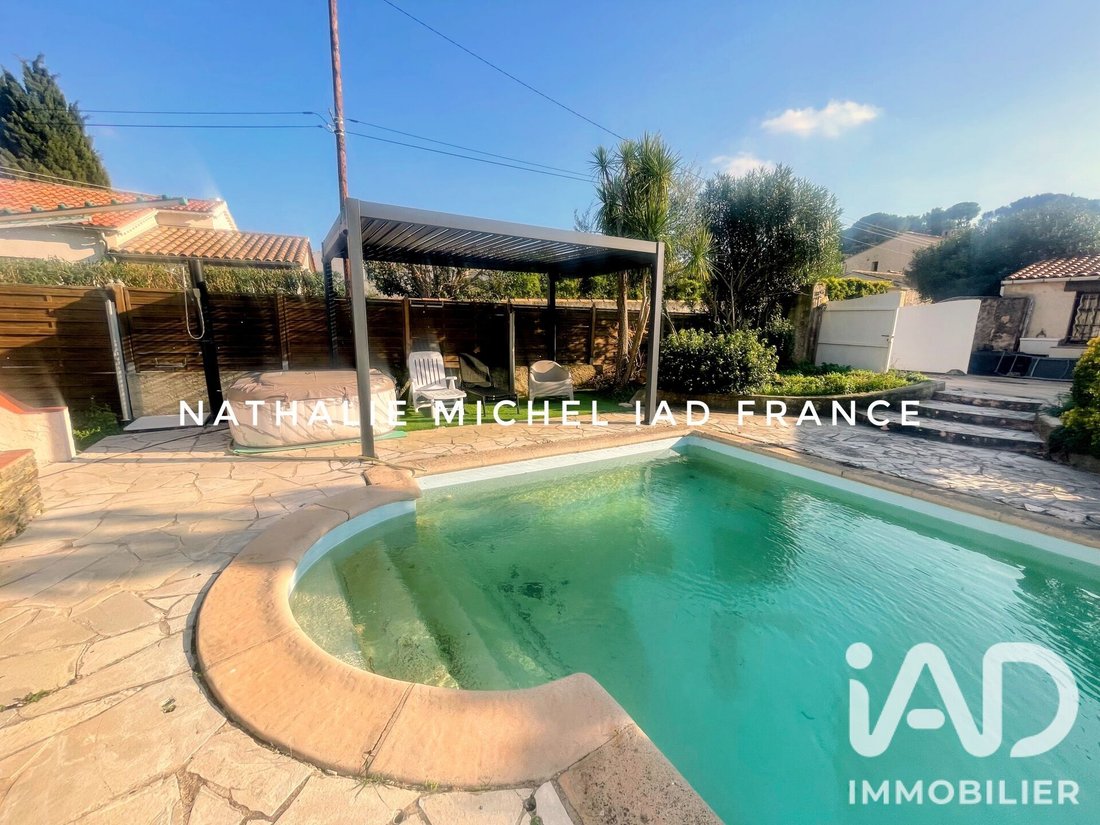
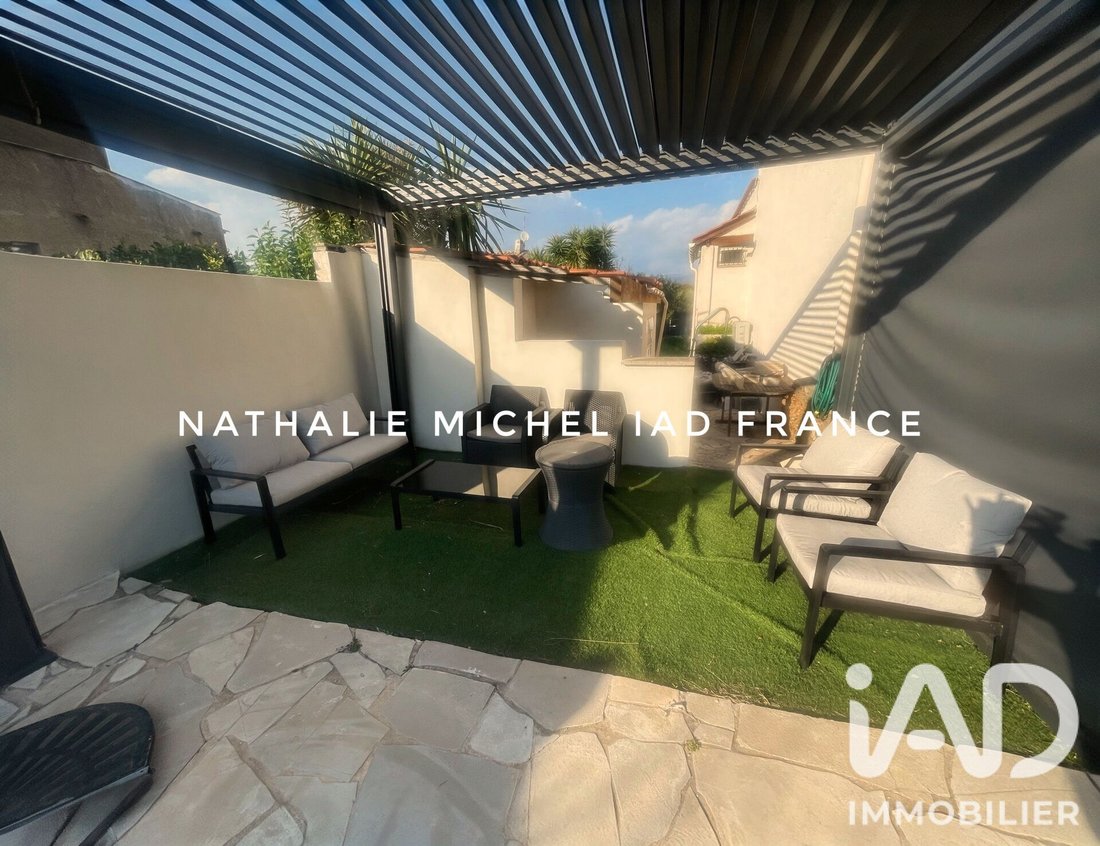
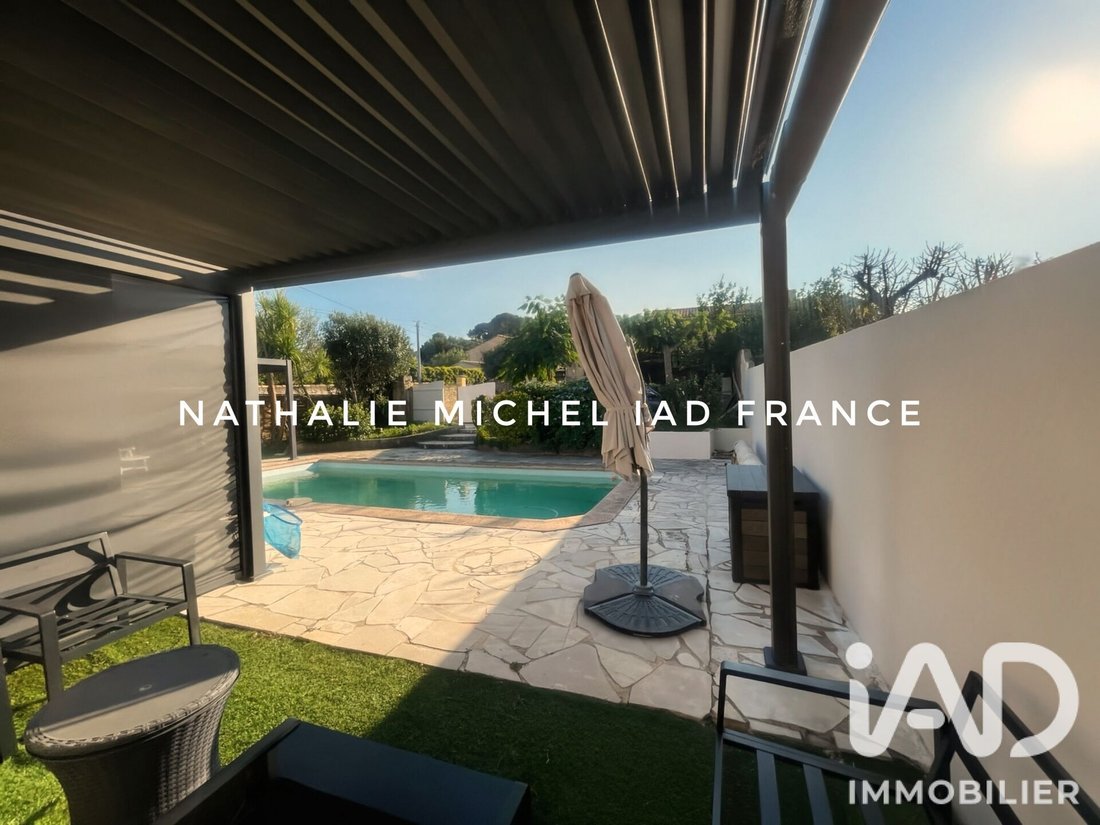
Outside, the 20m² south-facing terrace with a summer kitchen invites you to enjoy the sunshine, while the 8m x 4m pool with a solar shower and the landscaped park with two recent and movable pergolas give the property a unique character. A private well provides free water for the pool, shower, and garden irrigation.
The 25m² garage is equipped with a pit for vehicle mechanical work. An outbuilding with a sink and toilet and a carport are attached to the garage, and five parking spaces meet all practical daily needs.
Another significant energy advantage: 22 solar panels offer potential savings on bills and better control of energy expenses.
A house full of potential, just waiting for its new family to write a new chapter...
Contact me quickly to arrange a visit and discover the potential of this property!!!
Agency fees are the seller’s responsibility.
A valid ID will be requested at the visit, in accordance with article [hidden information] of the Monetary and Financial Code. Information on risks to which this property is exposed, including the legal obligation for brush clearing, is available on the Géorisques website: [hidden information]
This real estate listing was written under the editorial responsibility of Ms. Nathalie Michel, independent real estate agent (without holding funds), commercial agent of SAS [hidden information] France registered with the Toulon RSAC under number [hidden information], holder of the real estate canvassing card on behalf of the company [hidden information] France SAS.
Informationen zu den Risiken, denen diese Immobilie ausgesetzt ist, finden Sie auf der Website von Géorisques: https://www.georisques.gouv.fr/
Just a 5-minute walk from shops, schools, and the Janas forest, and ten minutes by car from the beaches, this large villa is waiting for its next family.
Located at the end of a cul-de-sac, this 155m² south-facing house, with no overlooking neighbors and in a quiet area, offers a bright and spacious living environment, featuring an 8m x 4m pool, a garden, and several layout possibilities.
Built in 1973 on a plot of approximately 700m², it has a fluid and well-organized floor plan: a welcoming entrance opens onto a large, bright living and dining room with high ceilings, as well as a kitchen, creating a friendly and airy living space. Two bedrooms, a shower room, and a separate toilet complete this level.
A 16m² mezzanine currently used as a library adds to the description.
The house includes a finished lower level with two bedrooms and a multipurpose room, ideal for a playroom, office, or library. This is a real asset for adapting the house to the whole family’s needs.
The property benefits from quality features: reversible air conditioning, wood/pellet stove insert, alarm system, secure residence, fiber optic internet, and mechanical ventilation.
Outside, the 20m² south-facing terrace with a summer kitchen invites you to enjoy the sunshine, while the 8m x 4m pool with a solar shower and the landscaped park with two recent and movable pergolas give the property a unique character. A private well provides free water for the pool, shower, and garden irrigation.
The 25m² garage is equipped with a pit for vehicle mechanical work. An outbuilding with a sink and toilet and a carport are attached to the garage, and five parking spaces meet all practical daily needs.
Another significant energy advantage: 22 solar panels offer potential savings on bills and better control of energy expenses.
A house full of potential, just waiting for its new family to write a new chapter...
Contact me quickly to arrange a visit and discover the potential of this property!!!
Agency fees are the seller’s responsibility.
A valid ID will be requested at the visit, in accordance with article [hidden information] of the Monetary and Financial Code. Information on risks to which this property is exposed, including the legal obligation for brush clearing, is available on the Géorisques website: [hidden information]
This real estate listing was written under the editorial responsibility of Ms. Nathalie Michel, independent real estate agent (without holding funds), commercial agent of SAS [hidden information] France registered with the Toulon RSAC under number [hidden information], holder of the real estate canvassing card on behalf of the company [hidden information] France SAS.
Informationen zu den Risiken, denen diese Immobilie ausgesetzt ist, finden Sie auf der Website von Géorisques: https://www.georisques.gouv.fr/
-
Art der Immobilie
Haus
-
Etagen
2
-
Baujahr
1973
-
Preis/Quadratfuß
$442
-
Emissionen
B
-
Verbrauch
C
Funktionen
Funktionen
Lot
Innenbereich
- Hohe Decke
- Office
- Kamin
- Klimaanlage
- Gasherd
- Spielzimmer
- Bibliothek
- Keller
Outdoor
Erkunden Sie die Gegend
Le Fort, Six-Fours les Plages, Frankreich
Auf Google Maps anzeigen
Preis pro sqft
Niedrig
Hoch
Located in Six-Fours-les-Plages, this property offers easy access to the Mediterranean coast and local amenities. It is a short drive from Toulon–Hyères Airport and Toulon train station, connecting to regional and international destinations. Enjoy nearby beaches, golf clubs, and fine dining, complemented by reputable international and private schools within a convenient drive, making it ideal for upscale residential living in Provence-Alpes-Côte d’Azur.
In der Nähe anzeigen
Sehenswürdigkeiten
Schulen
Toulon–Hyères Airport
Airport
18 Min.
Gare de Toulon
Train Station
22 Min.
Port Saint-Elme Marina
Port / Marina
5 Min.
Golf de Valgarde
Golf & Country Clubs
9 Min.
Plage de la Coudoulière
Outdoor & Nature
6 Min.
Les Toits de la Mer (Michelin dining)
Dining & Wine
7 Min.
Spa Diane Barrière Toulon
Luxury Wellness & Spas
23 Min.
Centre Commercial Six-Fours
Shopping & Lifestyle
8 Min.
International School of Toulon
International School
22 Min.
Collège Jean Moulin (Private School)
Private School
10 Min.
Lycée Dumont d'Urville
Public School
12 Min.
Vor 3 Jahren beigetreten
Sie haben sich nach diesem Objekt erkundigt
Der Agent wird sich in Kürze mit Ihnen in Verbindung setzen
Gelistet von
10928
Angebote
2023
Beigetreten
Besichtigung mit the agent buchen
Wählen Sie ein Datum und ob Sie eine virtuelle oder persönliche Besichtigung mit dem Makler wünschen.
Bevorzugtes Datum
Art der Tour
Zuletzt aktualisiert
Oktober 31
Erstmalig gelistet
Oktober 31
Angebotsreferenz
2149016
Das Vertrauen der führenden Makler der Welt
Die Makler hinter den außergewöhnlichsten Immobilien der Welt inserieren bei JamesEdition.
- Angebote von Sotheby's, Christie's, BARNES und Engel & Völkers
- Jedes Angebot wird vor der Veröffentlichung geprüft
- Verbinden Sie sich direkt mit verifizierten Maklern
Indem Sie fortfahren, akzeptieren Sie unsere Nutzungsbedingungen und Datenschutzrichtlinie.