$1,338,758
Les Lones Villa 210 M² Im Hochhaus Meerblick Garagen
- 4 Schlafz.
- 2,261 Sqft
- 9,150 Sqft lot
- Aktualisiert: Mai 20
Über die Immobilie
Beschreibung wurde automatisch übersetzt.
Die Beschreibung wird in der Originalsprache angezeigt.
Fabienne Rougé, Propriétés Privées, presents this fully renovated villa with great care, featuring high-end finishes. It is quietly situated in an elevated position, just 1 km from the Bonnegrâce beaches and a 15-minute walk from the port of Sanary. A rare property in the area due to the quality of its renovation, spaciousness, and level of equipment. The house offers 162 m² of living space, compl
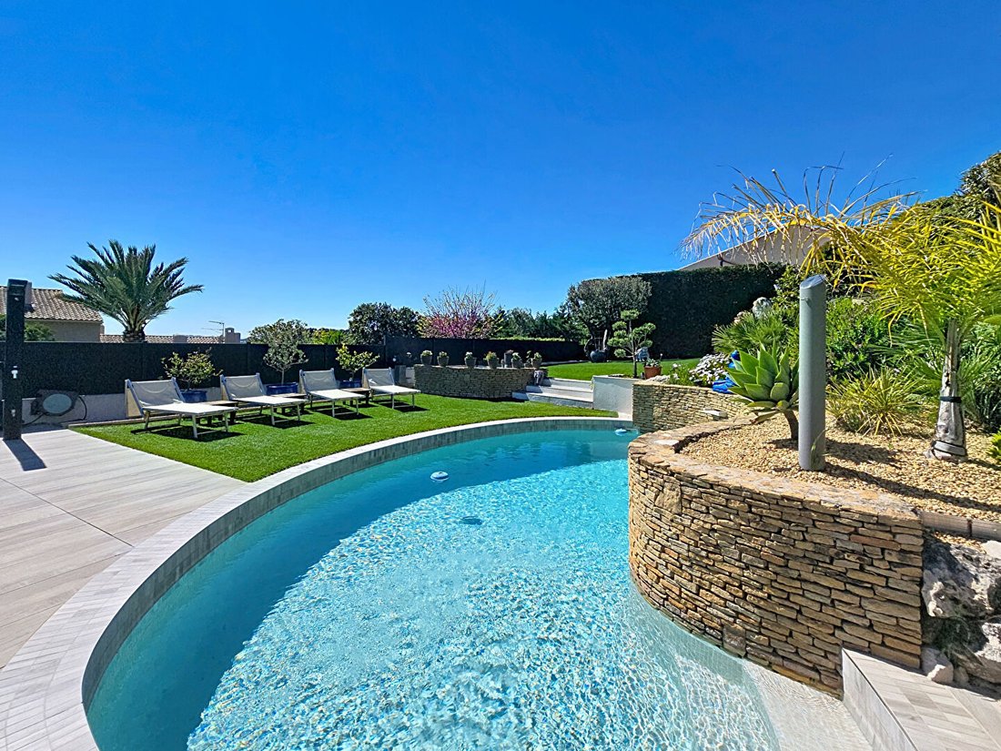
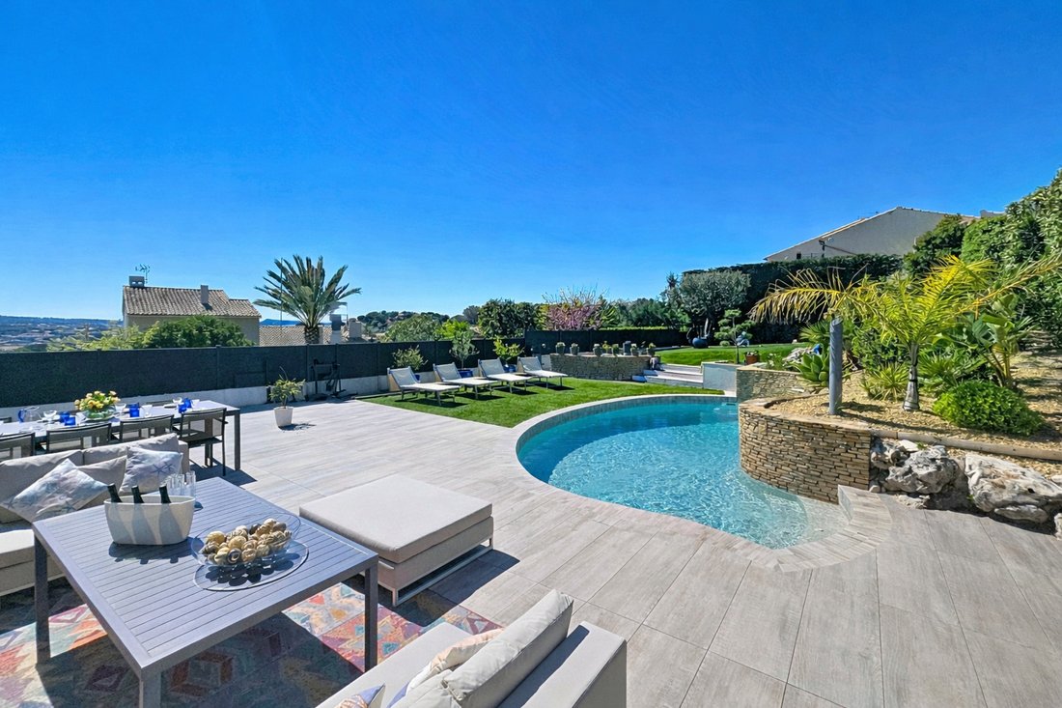
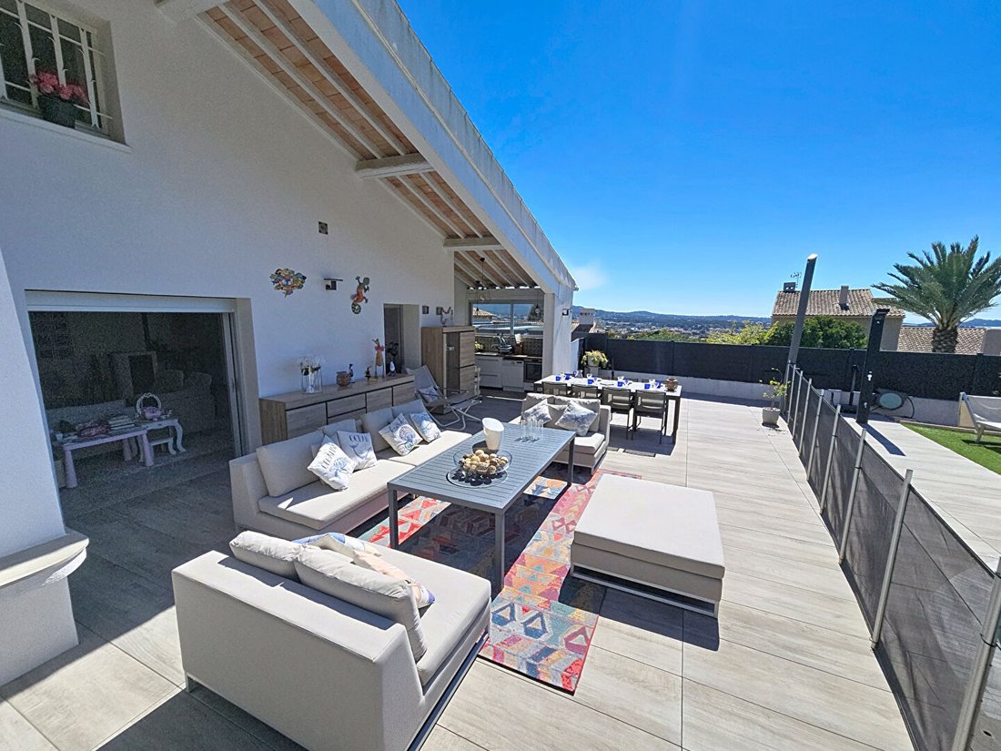
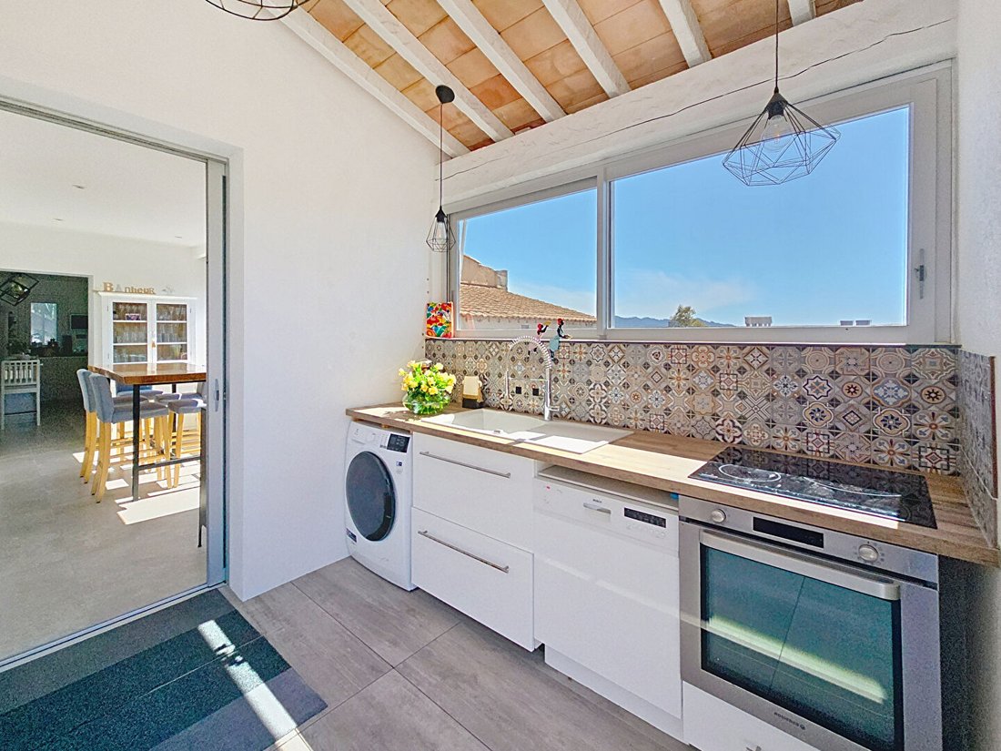
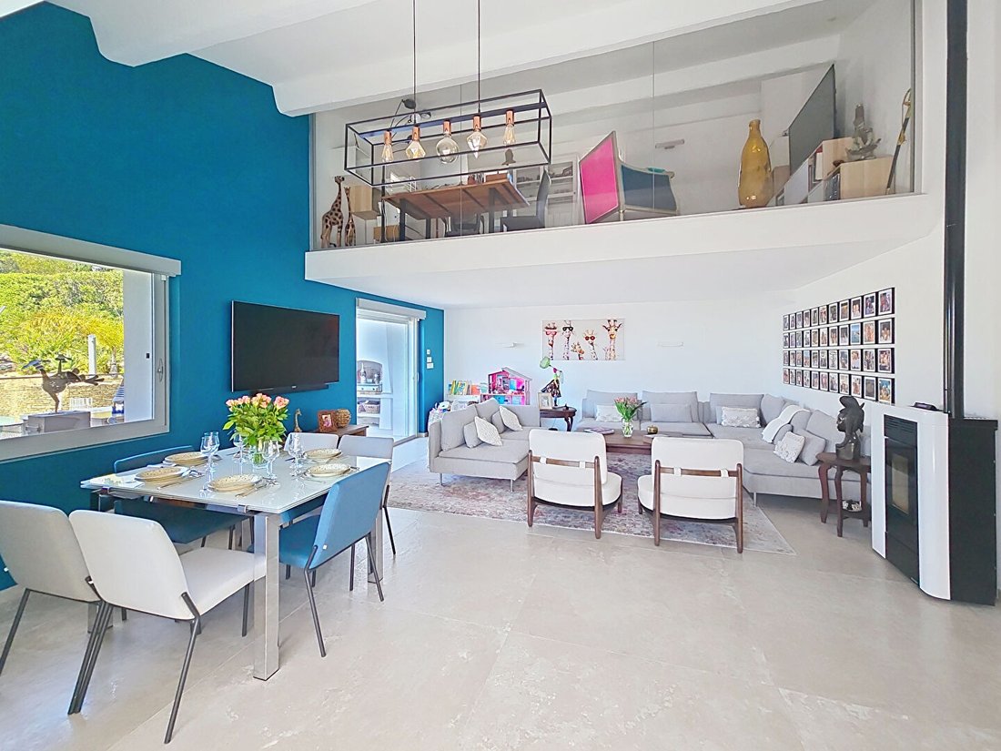
Fabienne Rougé, Propriétés Privées, presents this fully renovated villa with great care, featuring high-end finishes. It is quietly situated in an elevated position, just 1 km from the Bonnegrâce beaches and a 15-minute walk from the port of Sanary. A rare property in the area due to the quality of its renovation, spaciousness, and level of equipment. The house offers 162 m² of living space, complemented by nearly 50 m² of well-designed basement areas, providing comfortable and practical living spaces for everyday use. Upon entering, you find a practical airlock, then a hall that naturally distributes the different areas of the house. The bright living room opens onto the garden and offers generous volumes. It includes a lounge, dining room, and sitting area with a pellet stove, extended by a modern semi-open kitchen equipped with a quartz countertop and ample storage. From the kitchen and dining area, you enjoy a pleasant sea view. The ground floor also features two air-conditioned bedrooms, one currently set up as a dressing room, a modern shower room, a separate toilet with a hand basin, and storage. Underfloor heating is present throughout this level, with independent room-by-room control. Upstairs, fully air-conditioned, a mezzanine arranged as an office space with a soundproof glass partition overlooks the living room. On the same level, there is a very large master suite with a dressing room, shower room, separate toilet, and access to a 20 m² rooftop terrace offering an unobstructed view to Gaou. Additionally, a lower level offers several fitted spaces: bedroom, master suite, dressing room, laundry room, and cloakroom, providing real daily comfort. Outside, the approximately 900 m² plot is designed to fully enjoy the surroundings: - A built-in swimming pool - A fully equipped summer kitchen - A large terrace of over 100 m² extending the living space, partly covered - A garden and solarium with sea views The amenities include: - Reversible air conditioning throughout the villa - Pellet stove - Zoned underfloor heating on the ground floor - Double-glazed windows, some aluminum with security and anti-burglary features, others PVC with French-style openings, mosquito screens, and connected blinds - High-speed fiber optic and ADSL network for advanced comfort and technology A large garage accommodates up to 3 cars and also includes a workshop and a 17 m² cellar. Several private parking spaces on the property add up to a total capacity of about 7 vehicles within the grounds. Interested? This home is for you! When will you move in? Sale price: 1,195,000 euros including agency fees (buyer pays fees) Energy rating: C - Greenhouse gas emissions: A Estimated annual energy costs for standard use (diagnostic data): between 1,840 and 2,530 euros/year. Average energy prices indexed to the year [hidden information] (subscriptions included). Seismic risk: Information on risks to which this property is exposed is available on the Géorisques website: [hidden information] Would you like to know more about this property? I am available to welcome you, provide information, and support you in this project with all the attention and care it deserves. Contact Fabienne ROUGÉ at [hidden information] or by email at [hidden information]. According to article [hidden information].5 of the Monetary and Financial Code, an identity document will be requested to organize a visit. This announcement was written under the editorial responsibility of Fabienne ROUGÉ, acting as a commercial agent registered with RSAC Tarascon [hidden information] for SAS PROPRIETES PRIVEES, with a capital of 44,920 euros, ZAC LE CHÊNE FERRÉ - 44 ALLÉE DES CINQ CONTINENTS 44120 VERTOU; SIRET [hidden information], RCS Nantes. Professional card for real estate transactions and management n°CPI [hidden information] issued by CCI Nantes - Saint Nazaire. Escrow account n°30932508467 BPA SAINT-SEBASTIEN-SUR-LOIRE (44230). GALIAN-SMABTP guarantee - 89 rue de la Boétie, 75008 Paris - n°28137 J for 2,000,000 euros for transactions and 120,000 euros for management. Professional liability insurance by GALIAN-SMABTP policy n°28137. J Mandate ref: 445 804 - The professional guarantees and secures your real estate project. (3.91% agency fees including tax payable by the buyer.) Fabienne ROUGÉ (EI) Commercial Agent - RSAC number: Tarascon [hidden information].
Informationen zu den Risiken, denen diese Immobilie ausgesetzt ist, finden Sie auf der Website von Géorisques: https://www.georisques.gouv.fr/
Informationen zu den Risiken, denen diese Immobilie ausgesetzt ist, finden Sie auf der Website von Géorisques: https://www.georisques.gouv.fr/
-
Art der Immobilie
Villa
-
Baujahr
1970
-
Preis/Quadratfuß
$592
Funktionen
- Garten
- Pool
- Terrasse
- Garage
- Outdoor-Küche
- Begehbarer Kleiderschrank
- Renoviert
- Waschtrockner
- Keller
Funktionen
Lot
- Renoviert
Innenbereich
- Hohe Decke
- Office
- Klimaanlage
- Kücheninsel
- Waschtrockner
- Bar
- Waschküche
- Keller
- Stein Arbeitsplatten
- Begehbarer Kleiderschrank
Outdoor
- Terrasse
- Parkplatz
- Pool
- Garage
- Outdoor-Küche
- Wohnraum im Freien
- Garten
Erkunden Sie die Gegend
Carqueiranne, Provence-Alpes-Côte d'Azur, Frankreich
Auf Google Maps anzeigen
Preis pro sqft
Niedrig
Hoch
Located in the coastal town of Six-Fours-les-Plages, this property offers close access to the Mediterranean Sea and scenic nature spots. It is within a 20-minute drive to Toulon-Hyères Airport and close to public transport hubs connecting to regional centers. Nearby luxury dining, golf clubs, and beaches complement the lifestyle. The area features international and private schools, making it suitable for families seeking comfort and accessibility in a prestigious provençal setting.
In der Nähe anzeigen
Sehenswürdigkeiten
Schulen
Toulon-Hyères Airport
Airport
18 Min.
Gare de Toulon
Train Station
20 Min.
Port of Six-Fours
Port / Marina
7 Min.
Golf Club Valgarde
Golf & Country Clubs
25 Min.
Plage de la Coudoulière
Outdoor & Nature
5 Min.
Les Pins Penchés
Dining & Wine
7 Min.
Spa Océania
Luxury Wellness & Spas
15 Min.
International School of Toulon
International School
20 Min.
Lycée Jean Aicard
Public School
12 Min.
École Privée Sainte-Paul
Private School
10 Min.
Vor 5 Monaten beigetreten
Sie haben sich nach diesem Objekt erkundigt
Der Agent wird sich in Kürze mit Ihnen in Verbindung setzen
Gelistet von
5
Angebote
2026
Beigetreten
Besichtigung mit the agent buchen
Wählen Sie ein Datum und ob Sie eine virtuelle oder persönliche Besichtigung mit dem Makler wünschen.
Bevorzugtes Datum
Art der Tour
Zuletzt aktualisiert
Mai 20
Erstmalig gelistet
Mai 20
Angebotsreferenz
445804.FROU
Ähnliche Immobilien in der Nähe
Neue Angebote in Carqueiranne


Entdecken Sie mehr Häuser zum Verkauf
Carqueiranne, Provence-Alpes-Côte d'Azur, Frankreich Immobilienarten
Carqueiranne, Provence-Alpes-Côte d'Azur, Frankreich beliebte Suchanfragen
- Immobilien mit Spielzimmer in Carqueiranne, Provence-Alpes-Côte d'Azur, Frankreich
- Blick auf die Stadt Immobilien in Carqueiranne, Provence-Alpes-Côte d'Azur, Frankreich
- Küste Immobilien in Carqueiranne, Provence-Alpes-Côte d'Azur, Frankreich
- Gesicherte Wohnanlage Immobilien in Carqueiranne, Provence-Alpes-Côte d'Azur, Frankreich
- Immobilien mit Privatflughafen in Carqueiranne, Provence-Alpes-Côte d'Azur, Frankreich
- am Meer Immobilien in Carqueiranne, Provence-Alpes-Côte d'Azur, Frankreich
- Immobilien mit Ozeanblick in Carqueiranne, Provence-Alpes-Côte d'Azur, Frankreich
Carqueiranne, Provence-Alpes-Côte d'Azur, Frankreich nachbarschaften
Verwandte Leitfäden & Geschichten
Das Vertrauen der führenden Makler der Welt
Die Makler hinter den außergewöhnlichsten Immobilien der Welt inserieren bei JamesEdition.
- Angebote von Sotheby's, Christie's, BARNES und Engel & Völkers
- Jedes Angebot wird vor der Veröffentlichung geprüft
- Verbinden Sie sich direkt mit verifizierten Maklern
Indem Sie fortfahren, akzeptieren Sie unsere Nutzungsbedingungen und Datenschutzrichtlinie.