$1,380,891
Zu Verkaufen Charming Home Le Brusc
- 3 Schlafz.
- 2 Bäder
- 1,672 Sqft
- Aktualisiert: November 4
Über die Immobilie
Beschreibung wurde automatisch übersetzt.
Die Beschreibung wird in der Originalsprache angezeigt.
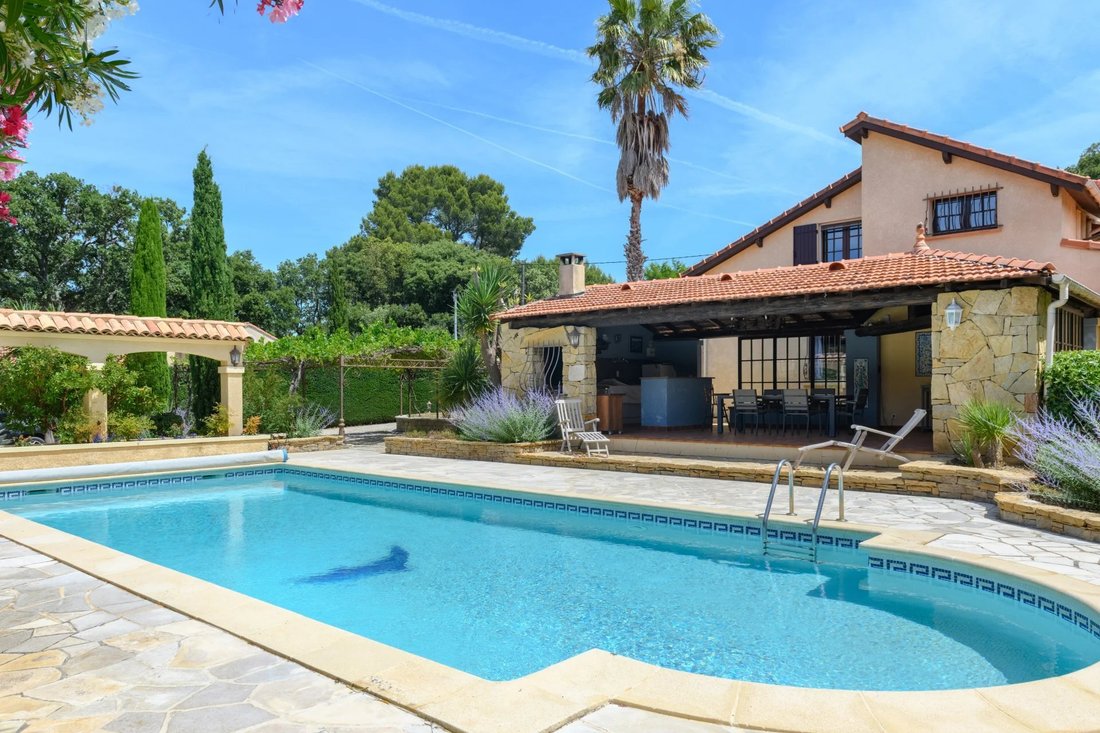
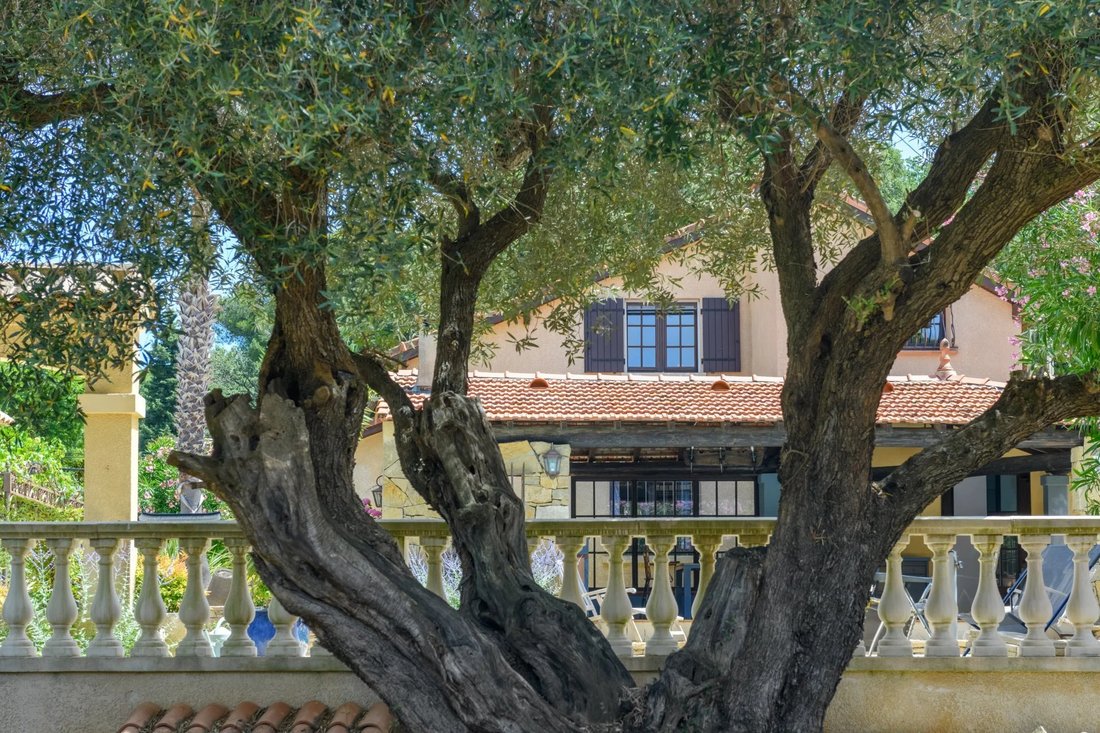
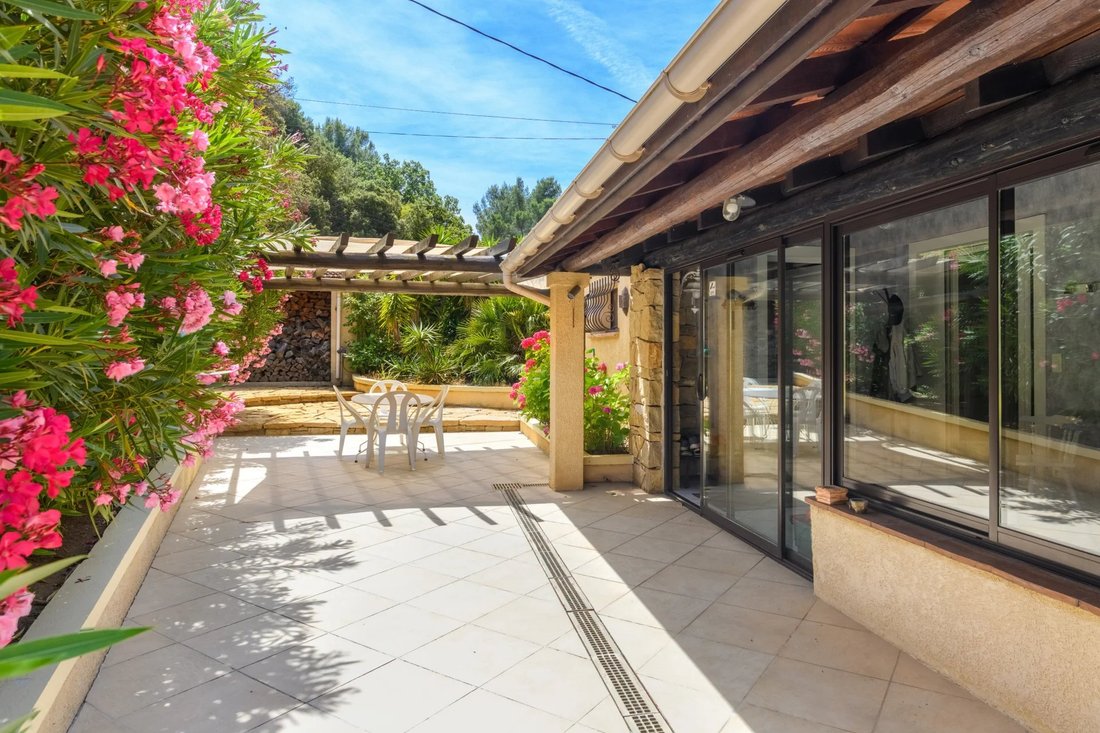
In the heart of Le Brusc, in a sought-after neighborhood, this property charms with its spacious rooms and high-quality finishes.
Spanning two levels, it offers spacious living areas, a ground-floor suite, and an upper-level sleeping area comprising two bedrooms, an office, and a bathroom.
Outside, the pool is complemented by a spacious pool house with a fully equipped kitchen, i
Spanning two levels, it offers spacious living areas, a ground-floor suite, and an upper-level sleeping area comprising two bedrooms, an office, and a bathroom.
Outside, the pool is complemented by a spacious pool house with a fully equipped kitchen, i
In the heart of Le Brusc, in a sought-after neighborhood, this property charms with its spacious rooms and high-quality finishes.
Spanning two levels, it offers spacious living areas, a ground-floor suite, and an upper-level sleeping area comprising two bedrooms, an office, and a bathroom.
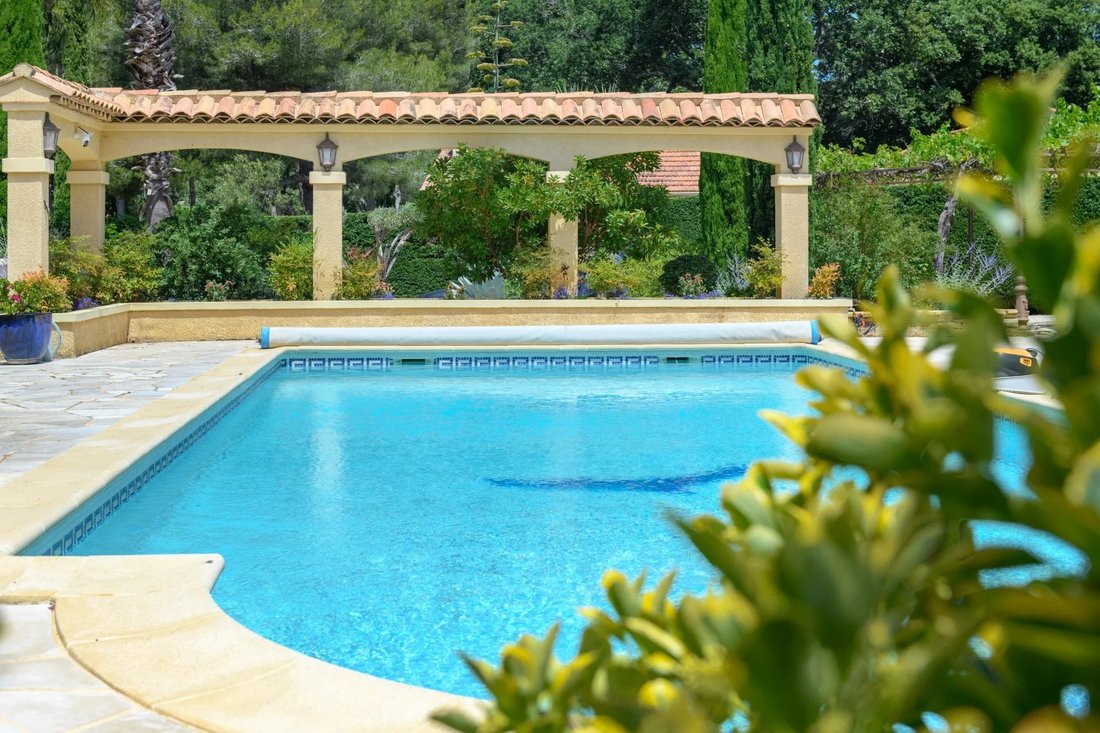
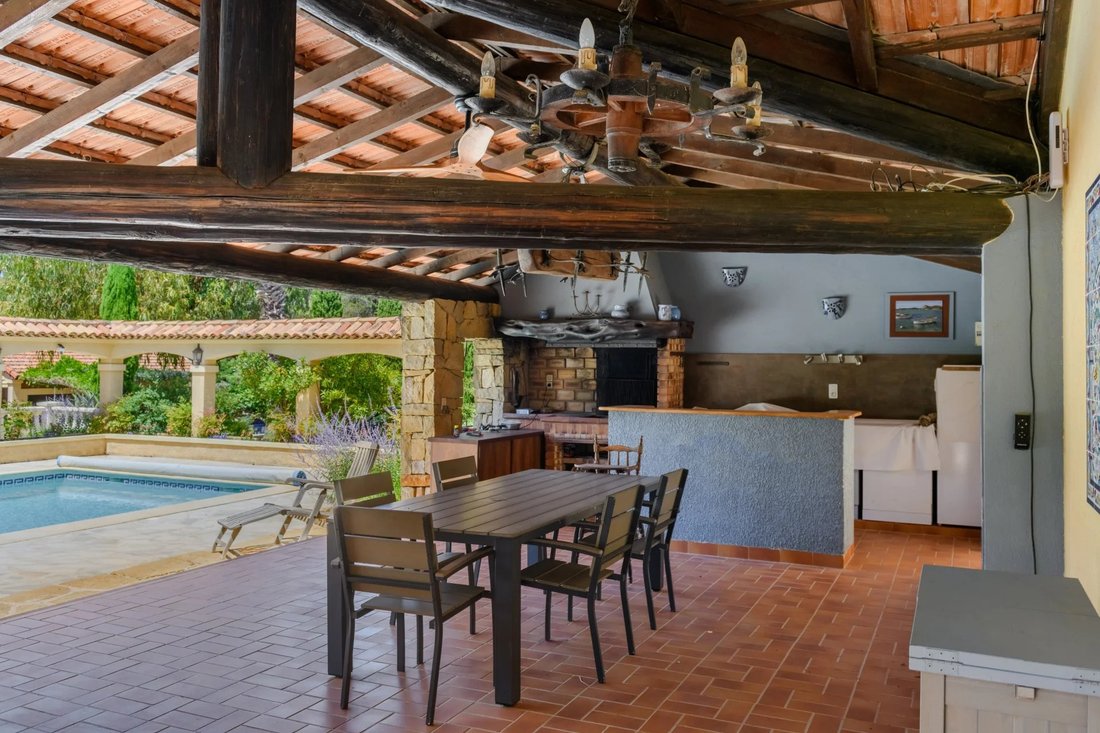
Outside, the pool is complemented by a spacious pool house with a fully equipped kitchen, ideal for making the most of sunny days.
A workshop, a two-car garage, a wine cellar, outbuildings, and a wood shed round out this property with its many assets.
Informationen zu den Risiken, denen diese Immobilie ausgesetzt ist, finden Sie auf der Website von Géorisques: https://www.georisques.gouv.fr/
Spanning two levels, it offers spacious living areas, a ground-floor suite, and an upper-level sleeping area comprising two bedrooms, an office, and a bathroom.
Outside, the pool is complemented by a spacious pool house with a fully equipped kitchen, ideal for making the most of sunny days.
A workshop, a two-car garage, a wine cellar, outbuildings, and a wood shed round out this property with its many assets.
Informationen zu den Risiken, denen diese Immobilie ausgesetzt ist, finden Sie auf der Website von Géorisques: https://www.georisques.gouv.fr/
-
Art der Immobilie
Haus
-
Etagen
2
-
Baujahr
1986
-
Preis/Quadratfuß
$826
Funktionen
- Pool
- Garage
- Kamin
- Outdoor-Küche
- Weinkeller
- Pergola
- Office
- Gasherd
- Klimaanlage
Funktionen
Innenbereich
- Office
- Kamin
- Klimaanlage
- Gasherd
- Weinkeller
Outdoor
- Balkon
- Pool
- Garage
- Outdoor-Küche
- Pergola
Erkunden Sie die Gegend
Six-Fours les Plages, Provence-Alpes-Côte d'Azur, Frankreich
Auf Google Maps anzeigen
Preis pro sqft
Niedrig
Hoch
Situated in Six-Fours-les-Plages, this property offers a coastal lifestyle with easy access to beaches and nature reserves. Located 15 minutes from Toulon-Hyères Airport and close to major transport hubs, it provides convenience for travel. The area includes upscale dining and shopping options, alongside prestigious international and private schools, ideal for families.
In der Nähe anzeigen
Sehenswürdigkeiten
Schulen
Toulon-Hyères Airport
Airport
15 Min.
Toulon Train Station
Train Station
20 Min.
Port of Six-Fours-les-Plages
Port / Marina
5 Min.
Golf de Valgarde
Golf & Country Clubs
15 Min.
Plage du Lido Beach
Outdoor & Nature
5 Min.
Centre Commercial Mayol
Shopping & Lifestyle
20 Min.
Villa Noailles (Cultural Landmark)
Culture & Heritage
10 Min.
International School of Toulon
International School
25 Min.
Collège Public Six-Fours
Public School
5 Min.
Lycée Dumont d'Urville
Public School
10 Min.
Vor 1 Monat beigetreten
Sie haben sich nach diesem Objekt erkundigt
Der Agent wird sich in Kürze mit Ihnen in Verbindung setzen
Gelistet von
35
Angebote
2026
Beigetreten
Besichtigung mit the agent buchen
Wählen Sie ein Datum und ob Sie eine virtuelle oder persönliche Besichtigung mit dem Makler wünschen.
Bevorzugtes Datum
Art der Tour
Zuletzt aktualisiert
November 4
Erstmalig gelistet
November 4
Angebotsreferenz
87543672
Das Vertrauen der führenden Makler der Welt
Die Makler hinter den außergewöhnlichsten Immobilien der Welt inserieren bei JamesEdition.
- Angebote von Sotheby's, Christie's, BARNES und Engel & Völkers
- Jedes Angebot wird vor der Veröffentlichung geprüft
- Verbinden Sie sich direkt mit verifizierten Maklern
Indem Sie fortfahren, akzeptieren Sie unsere Nutzungsbedingungen und Datenschutzrichtlinie.