$4,440,907
Haus Von Sitges
- 11 Schlafz.
- 8 Bäder
- 6,814 Sqft
- 10,355 Sqft lot
- Aktualisiert: Mai 16
-
1
Ansichten der letzten 30 Tage
- 1
Über die Immobilie
Beschreibung wurde automatisch übersetzt.
Die Beschreibung wird in der Originalsprache angezeigt.
Exclusively through Durán Carasso, we invite you to discover a unique property in Sitges.
Imagine arriving at one of the most sought-after residential areas, discreet, and absolutely privileged enclave, just minutes from the sea. The Mediterranean breeze and the unmistakable Sitges light already hint at what is to come.
We face a detached 1930s villa, full of presence and charact
Imagine arriving at one of the most sought-after residential areas, discreet, and absolutely privileged enclave, just minutes from the sea. The Mediterranean breeze and the unmistakable Sitges light already hint at what is to come.
We face a detached 1930s villa, full of presence and charact
Exclusively through Durán Carasso, we invite you to discover a unique property in Sitges.
Imagine arriving at one of the most sought-after residential areas, discreet, and absolutely privileged enclave, just minutes from the sea. The Mediterranean breeze and the unmistakable Sitges light already hint at what is to come.
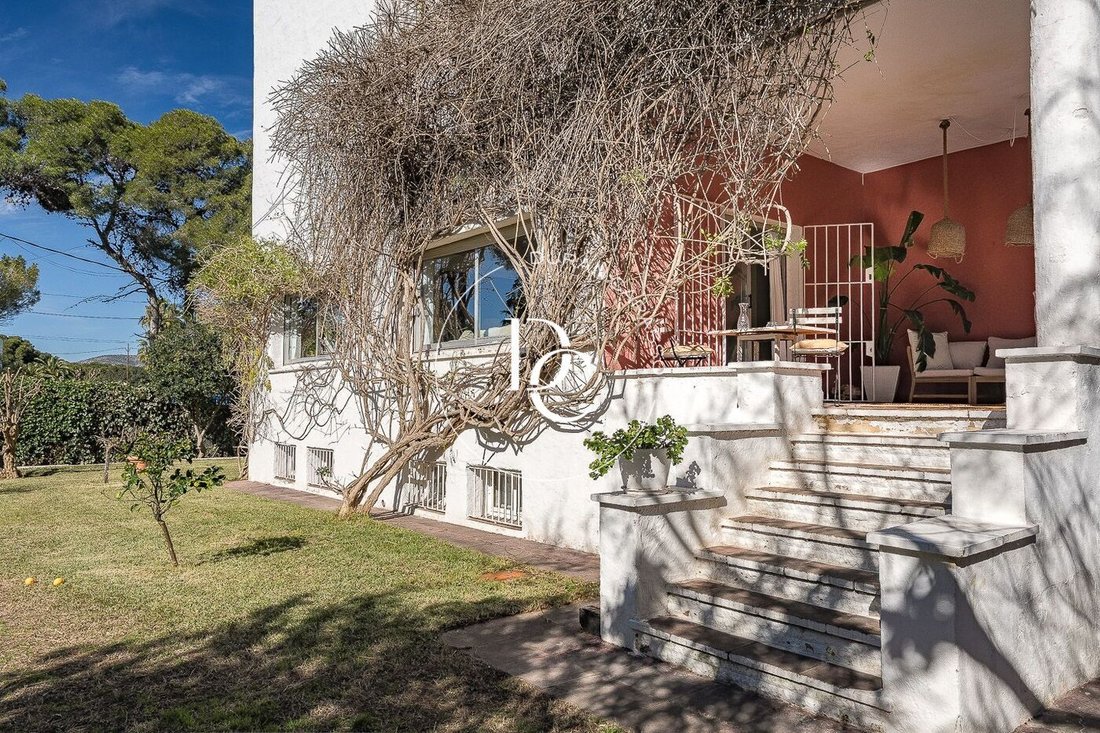
We face a detached 1930s villa, full of presence and character. The architecture retains the elegance of its time, conveying solidity and authenticity.
We cross the main entrance, although access via the porch is also possible, and begin the tour.
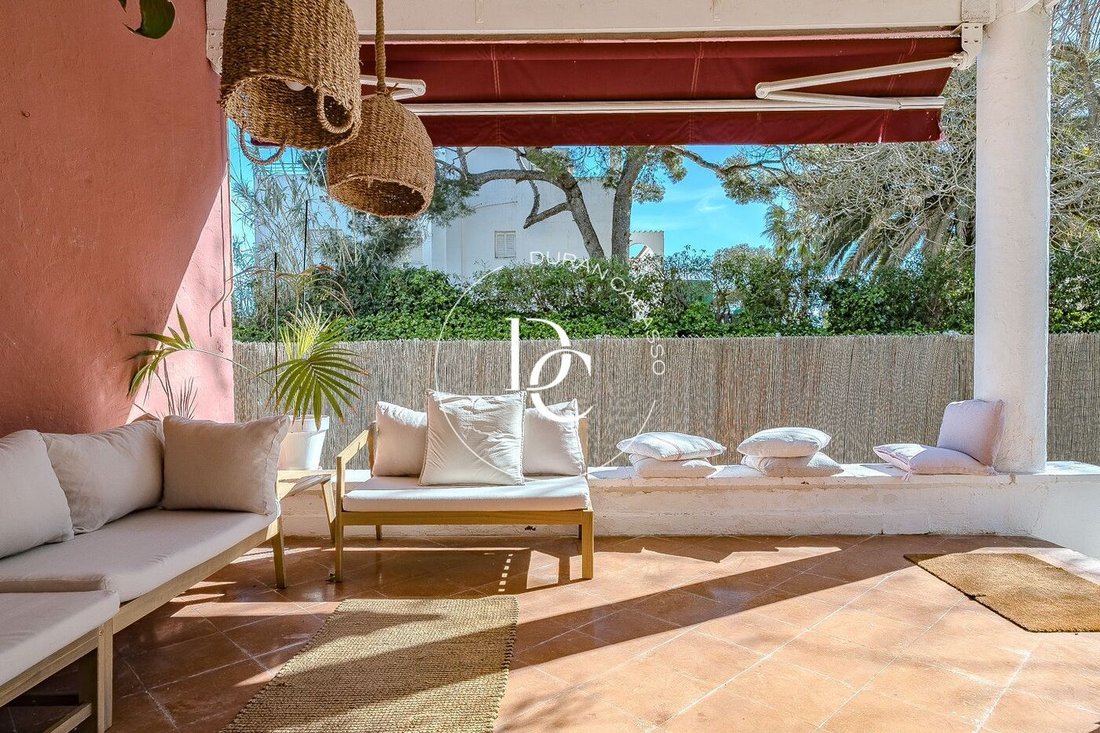
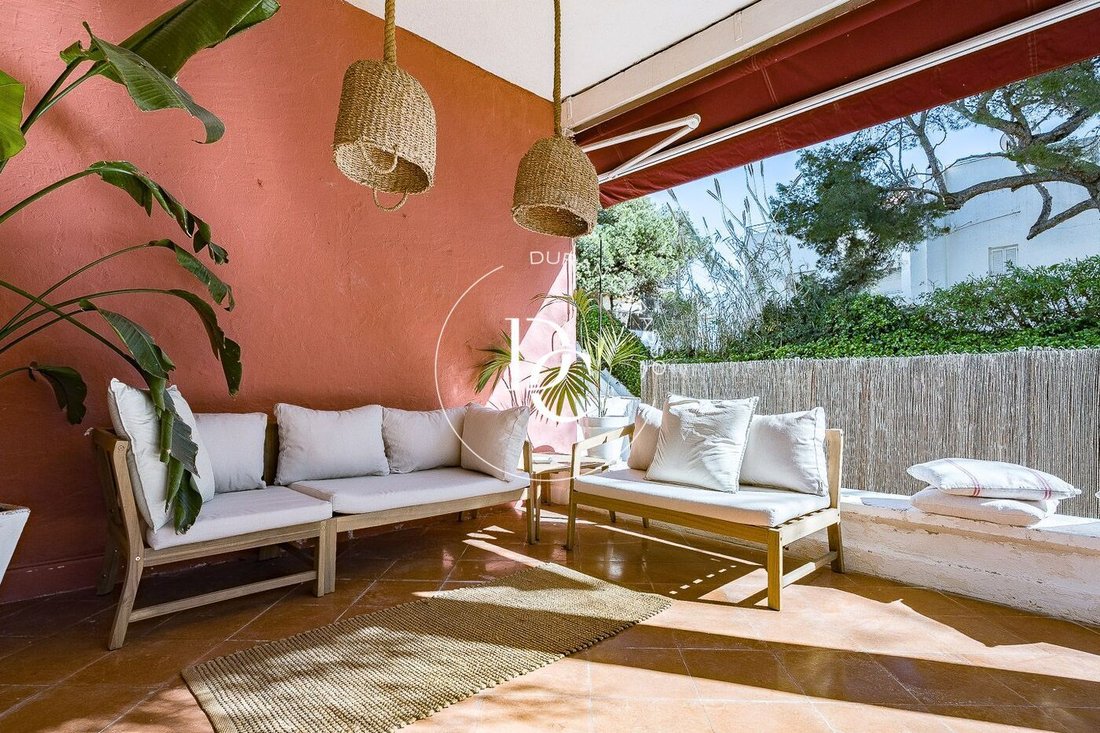
Choosing the porch —probably one of the most special spaces in the house— we are enveloped in a serene and luminous atmosphere. It is a space that invites lingering: relaxed breakfasts, long lunches, reading at sunset, yoga at dawn, or even a private area to work in connection with the outdoors. From here, the main living area unfolds naturally.
We enter the living-dining room with fireplace, organized into two distinct areas, adding depth and versatility. Light flows softly through the space, creating a constant sense of openness and well-being. Next, the independent kitchen, functional and full of natural light, also includes a separate laundry area.
On this floor, there is a double exterior bedroom, a full bathroom, and a single bedroom ideal as a study, dressing room, or workspace. Everything flows coherently, maintaining the original essence of the home.
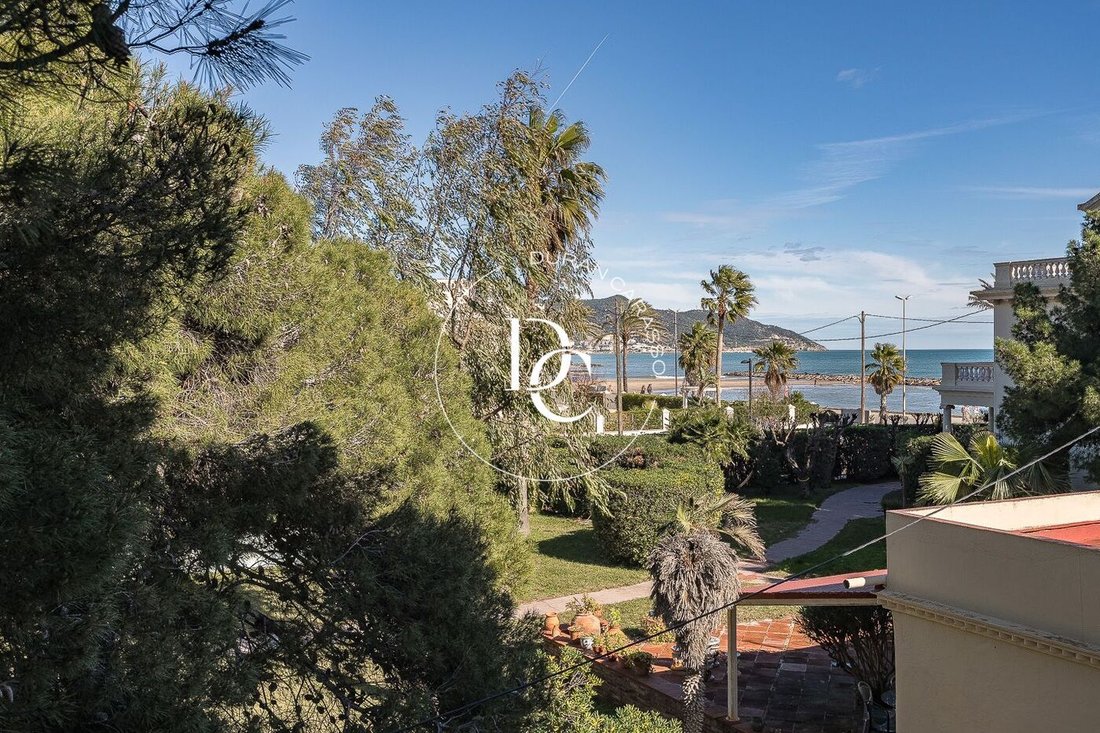
We ascend to the upper floor. Here the atmosphere becomes more intimate. Two en suite bedrooms open onto private terraces with the sea as a backdrop. This floor also offers a distributor space with additional storage capacity, along with a practical built-in wardrobe, enhancing the functionality and comfort of the rooms. The views and privacy consolidate the exclusive character that defines the property.
Descending to the basement, the generous space allows multiple possibilities: a gym with wellness area, home cinema, wine cellar for special gatherings, creative studio, or a versatile family space. It is a blank canvas ready to adapt to the lifestyle of its future owners.
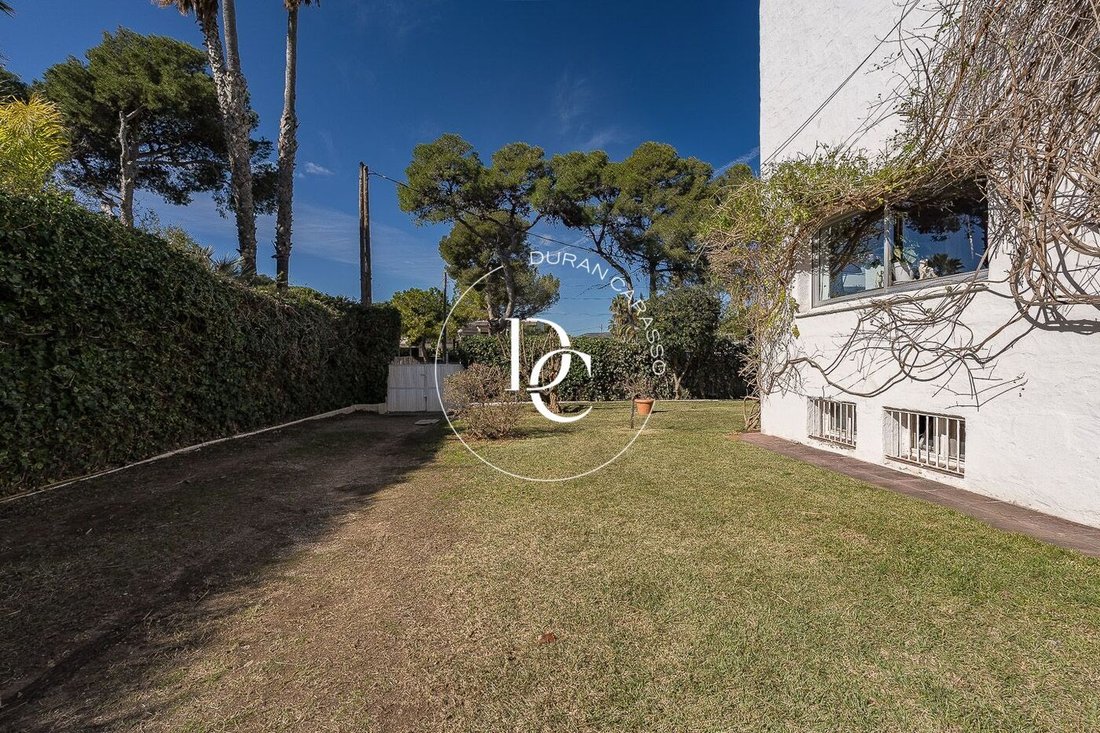
We return outside and head to the annexed dwelling, physically separate from the main house and with its own garden, ensuring total independence.
On the ground floor is the utility area. On the first floor, there is an independent kitchen with sea views, flooded with light, alongside a living room that opens onto a private terrace and a full bathroom.
The upper floor impresses with its spaciousness: living-dining area, two en suite bedrooms —one currently used as a remote work office— and two additional double bedrooms sharing a full bathroom.
In the garden, almost like a well-kept secret, there is a guest studio with open porch and independent bathroom. Perfect for hosting guests, developing a professional project, or creating an independent private space.
And as we tour the property, it becomes clear that beyond the layout and size, what truly defines this home is its location. A genuine top point in a premium Sitges area, where privacy, views, and proximity to the sea create a lifestyle that is hard to replicate.
A property with history, presence, and multiple possibilities.
Exclusive DC.
Where every home is lived before it is told
Imagine arriving at one of the most sought-after residential areas, discreet, and absolutely privileged enclave, just minutes from the sea. The Mediterranean breeze and the unmistakable Sitges light already hint at what is to come.
We face a detached 1930s villa, full of presence and character. The architecture retains the elegance of its time, conveying solidity and authenticity.
We cross the main entrance, although access via the porch is also possible, and begin the tour.
Choosing the porch —probably one of the most special spaces in the house— we are enveloped in a serene and luminous atmosphere. It is a space that invites lingering: relaxed breakfasts, long lunches, reading at sunset, yoga at dawn, or even a private area to work in connection with the outdoors. From here, the main living area unfolds naturally.
We enter the living-dining room with fireplace, organized into two distinct areas, adding depth and versatility. Light flows softly through the space, creating a constant sense of openness and well-being. Next, the independent kitchen, functional and full of natural light, also includes a separate laundry area.
On this floor, there is a double exterior bedroom, a full bathroom, and a single bedroom ideal as a study, dressing room, or workspace. Everything flows coherently, maintaining the original essence of the home.
We ascend to the upper floor. Here the atmosphere becomes more intimate. Two en suite bedrooms open onto private terraces with the sea as a backdrop. This floor also offers a distributor space with additional storage capacity, along with a practical built-in wardrobe, enhancing the functionality and comfort of the rooms. The views and privacy consolidate the exclusive character that defines the property.
Descending to the basement, the generous space allows multiple possibilities: a gym with wellness area, home cinema, wine cellar for special gatherings, creative studio, or a versatile family space. It is a blank canvas ready to adapt to the lifestyle of its future owners.
We return outside and head to the annexed dwelling, physically separate from the main house and with its own garden, ensuring total independence.
On the ground floor is the utility area. On the first floor, there is an independent kitchen with sea views, flooded with light, alongside a living room that opens onto a private terrace and a full bathroom.
The upper floor impresses with its spaciousness: living-dining area, two en suite bedrooms —one currently used as a remote work office— and two additional double bedrooms sharing a full bathroom.
In the garden, almost like a well-kept secret, there is a guest studio with open porch and independent bathroom. Perfect for hosting guests, developing a professional project, or creating an independent private space.
And as we tour the property, it becomes clear that beyond the layout and size, what truly defines this home is its location. A genuine top point in a premium Sitges area, where privacy, views, and proximity to the sea create a lifestyle that is hard to replicate.
A property with history, presence, and multiple possibilities.
Exclusive DC.
Where every home is lived before it is told
-
Art der Immobilie
Haus
-
Baujahr
1927
-
Preis/Quadratfuß
$651
-
Emissionen
E
-
Verbrauch
E
Funktionen
- Garten
- Terrasse
- Kamin
- Wasserblick
- Meerblick
- Fitnessstudio
- Bergblick
- 2D Grundriss
- Gasherd
Funktionen
Lot
- Panorama
- Meerblick
- Bergblick
- Wasserblick
- Privatsphäre
Innenbereich
- Office
- Kamin
- Klimaanlage
- Gasherd
- Waschküche
- Keller
- Fitnessstudio
Outdoor
- Terrasse
- Wohnraum im Freien
- Garten
Erkunden Sie die Gegend
Sitges, 08870, Spain
Auf Google Maps anzeigen
Preis pro sqft
Niedrig
Hoch
Vor 2 Jahren beigetreten
Sie haben sich nach diesem Objekt erkundigt
Der Agent wird sich in Kürze mit Ihnen in Verbindung setzen
Gelistet von
179
Angebote
2024
Beigetreten
Besichtigung mit the agent buchen
Wählen Sie ein Datum und ob Sie eine virtuelle oder persönliche Besichtigung mit dem Makler wünschen.
Bevorzugtes Datum
Art der Tour
Zuletzt aktualisiert
Mai 16
Erstmalig gelistet
Feb 25
Angebotsreferenz
6277
Ähnliche Immobilien in der Nähe
Neue Angebote in Spanien





Entdecken Sie mehr Häuser zum Verkauf
Spanien Städte
- Häuser zum Verkauf in Marbella, Andalusien, Spanien
- Häuser zum Verkauf in Madrid, Autonome Gemeinschaft Madrid, Spanien
- Häuser zum Verkauf in Barcelona, Katalonien, Spanien
- Häuser zum Verkauf in Estepona, Andalusien, Spanien
- Häuser zum Verkauf in Salamanca, Madrid, Spanien
- Häuser zum Verkauf in Palma, Balearische Inseln, Spanien
- Häuser zum Verkauf in Benahavís, Andalusien, Spanien
- Häuser zum Verkauf in Calvià, Balearische Inseln, Spanien
- Häuser zum Verkauf in Nueva Andalucía, Marbella, Spanien
- Häuser zum Verkauf in Eixample, Barcelona, Spanien
- Häuser zum Verkauf in Mijas, Andalusien, Spanien
- Häuser zum Verkauf in Xàbia, Land Valencia, Spanien
- Häuser zum Verkauf in San Roque, Andalusien, Spanien
- Häuser zum Verkauf in Centro, Madrid, Spanien
- Häuser zum Verkauf in Malaga, Andalusien, Spanien
- Häuser zum Verkauf in Calp, Land Valencia, Spanien
- Häuser zum Verkauf in Santa Eulària des Riu, Balearische Inseln, Spanien
- Häuser zum Verkauf in Puerto Banús, Marbella, Spanien
- Häuser zum Verkauf in Andratx, Balearische Inseln, Spanien
- Häuser zum Verkauf in Fuengirola, Andalusien, Spanien
Spanien Regionen
- Häuser zum Verkauf in Andalusien, Spanien
- Häuser zum Verkauf in Balearische Inseln, Spanien
- Häuser zum Verkauf in Land Valencia, Spanien
- Häuser zum Verkauf in Katalonien, Spanien
- Häuser zum Verkauf in Autonome Gemeinschaft Madrid, Spanien
- Häuser zum Verkauf in Murcia, Spanien
- Häuser zum Verkauf in Kanarische Inseln, Spanien
- Häuser zum Verkauf in Galicien, Spanien
- Häuser zum Verkauf in Autonome Gemeinschaft Baskenland, Spanien
- Häuser zum Verkauf in Kantabrien, Spanien
- Häuser zum Verkauf in Kastilien-La Mancha, Spanien
- Häuser zum Verkauf in Kastilien und León, Spanien
- Häuser zum Verkauf in Asturien, Spanien
- Häuser zum Verkauf in Extremadura, Spanien
- Häuser zum Verkauf in La Rioja, Spanien
- Häuser zum Verkauf in Navarra, Spanien
- Häuser zum Verkauf in Aragonien, Spanien
- Häuser zum Verkauf in Ceuta, Spanien
Spanien Immobilienarten
- Villen zum Verkauf in Spanien
- Wohnungen zum Verkauf in Spanien
- Häuser zum Verkauf in Spanien
- Penthouses zum Verkauf in Spanien
- Chalets zum Verkauf in Spanien
- Land zum Verkauf in Spanien
- Stadthäuser zum Verkauf in Spanien
- Fincas zum Verkauf in Spanien
- Landhaus zum Verkauf in Spanien
- Farm Ranches zum Verkauf in Spanien
- Anwesen zum Verkauf in Spanien
- Eigentumswohnungen zum Verkauf in Spanien
- Bungalows zum Verkauf in Spanien
- Schlösser zum Verkauf in Spanien
- Chateaus zum Verkauf in Spanien
Spanien beliebte Suchanfragen
- Panorama Immobilien in Spanien
- Immobilien mit Meerblick in Spanien
- Immobilien mit Seeblick in Spanien
- Immobilien mit Aufzug in Spanien
- Immobilien mit Bergblick in Spanien
- Immobilien mit Garten in Spanien
- Immobilien mit Golfblick in Spanien
- Küste Immobilien in Spanien
- Gesicherte Wohnanlage Immobilien in Spanien
- Ski-In / Ski-Out Immobilien in Spanien
- Immobilien in hohen Höhen in Spanien
- am Wasser Immobilien in Spanien
- Immobilien auf Hügeln in Spanien
- Anlageimmobilie Immobilien in Spanien
- Moderne Immobilien in Spanien
- Pferdesport Immobilien in Spanien
- Neubauten Immobilien in Spanien
- Immobilien mit Fitnessstudio in Spanien
- Immobilien mit Sauna in Spanien
- Immobilien mit Bibliothek in Spanien
- Immobilien mit Weinkeller in Spanien
- Immobilien mit Pool in Spanien
- Immobilien mit Garage in Spanien
- Immobilien mit Balkon in Spanien
- Immobilien mit Tennisplatz in Spanien
- Immobilien mit Hubschrauberlandeplatz in Spanien
- Immobilien mit Privatflughafen in Spanien
- am Meer Immobilien in Spanien
- Immobilien mit Weinberg in Spanien
- Luxusvilla Immobilien in Spanien
- Immobilien mit Privatstrand in Spanien
- Renoviert Immobilien in Spanien
- Immobilien mit Kino in Spanien
- am See Immobilien in Spanien
- am Fluss Immobilien in Spanien
- am Strand Immobilien in Spanien
- Immobilien mit Hallenbad in Spanien
- Immobilien mit Wasserblick in Spanien
- Immobilien mit Ozeanblick in Spanien
Verwandte Leitfäden & Geschichten
Das Vertrauen der führenden Makler der Welt
Die Makler hinter den außergewöhnlichsten Immobilien der Welt inserieren bei JamesEdition.
- Angebote von Sotheby's, Christie's, BARNES und Engel & Völkers
- Jedes Angebot wird vor der Veröffentlichung geprüft
- Verbinden Sie sich direkt mit verifizierten Maklern
Indem Sie fortfahren, akzeptieren Sie unsere Nutzungsbedingungen und Datenschutzrichtlinie.