
$1,366,474
Haus Von Sitges
- 5 Schlafz.
- 3 Bäder
- 3,133 Sqft
- 3,434 Sqft lot
- Aktualisiert: Juni 18
Über die Immobilie
Beschreibung wurde automatisch übersetzt.
Die Beschreibung wird in der Originalsprache angezeigt.
Duran Carasso presents this fantastic new-build semi-detached house for sale in the Ca l’Antoniet area with sea views.
Ca l’Antoniet is a quiet area in full growth, just 5 minutes from the center of Sitges and 3 minutes from several supermarkets.
In the area you will find, a school, an institute and a municipal gym.
This semi-detached house consists of a basement, main f
Ca l’Antoniet is a quiet area in full growth, just 5 minutes from the center of Sitges and 3 minutes from several supermarkets.
In the area you will find, a school, an institute and a municipal gym.
This semi-detached house consists of a basement, main f
Duran Carasso presents this fantastic new-build semi-detached house for sale in the Ca l’Antoniet area with sea views.
Ca l’Antoniet is a quiet area in full growth, just 5 minutes from the center of Sitges and 3 minutes from several supermarkets.
In the area you will find, a school, an institute and a municipal gym.
This semi-detached house consists of a basement, main floor, first and second floor.
In the basement we find a multipurpose room and a garage with capacity for 2 cars.
We enter the house through the main floor.
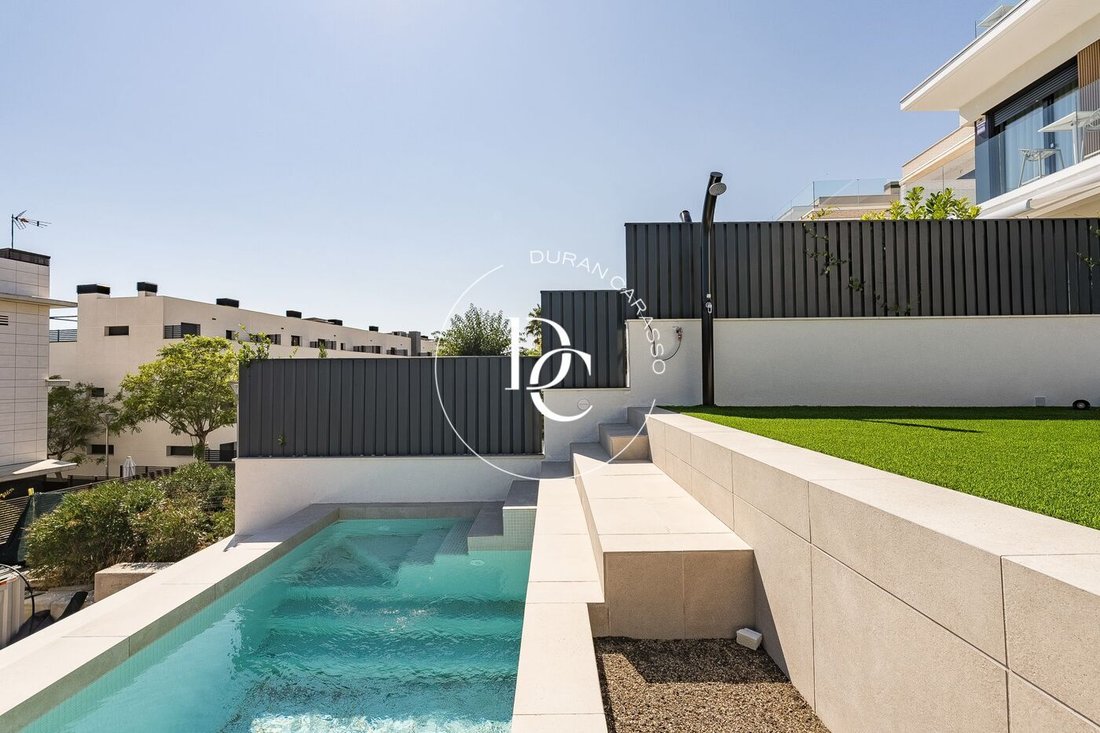
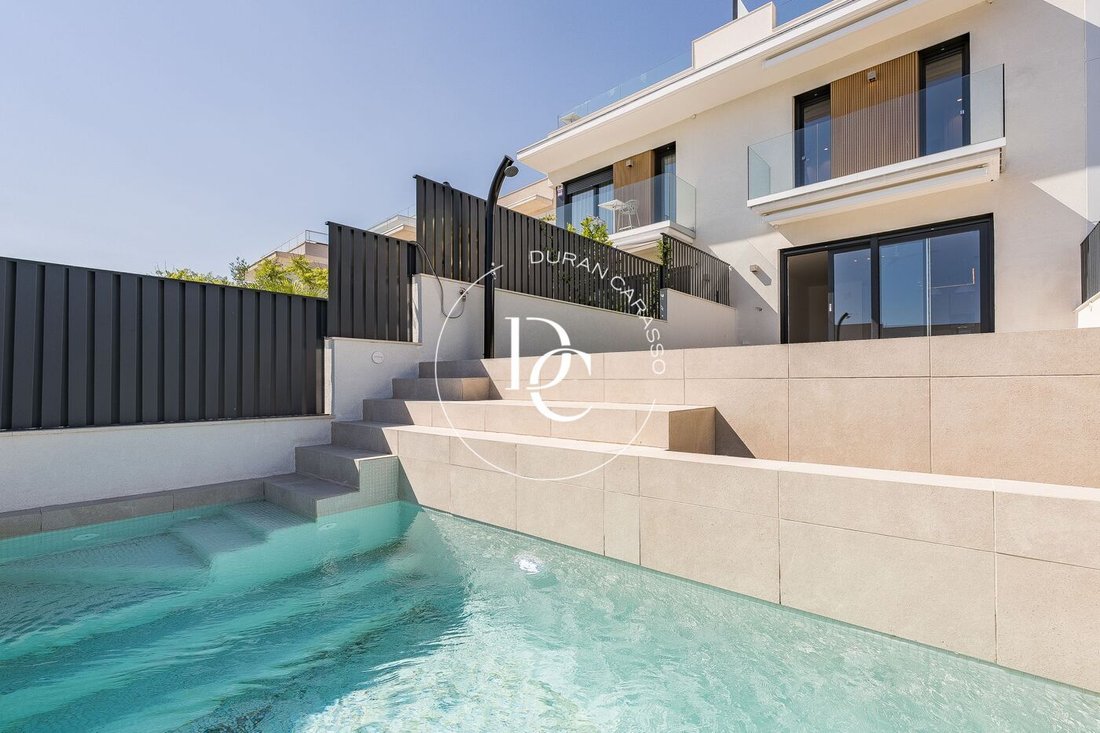
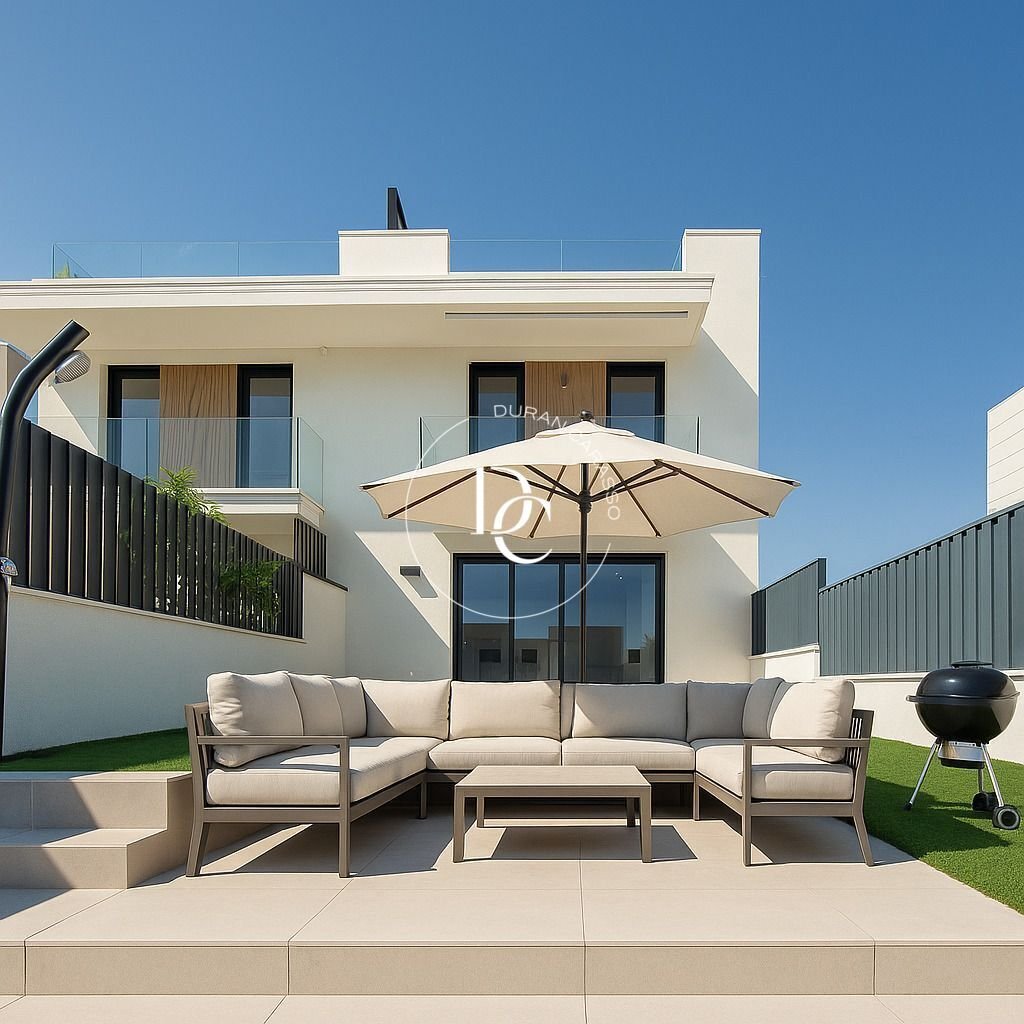
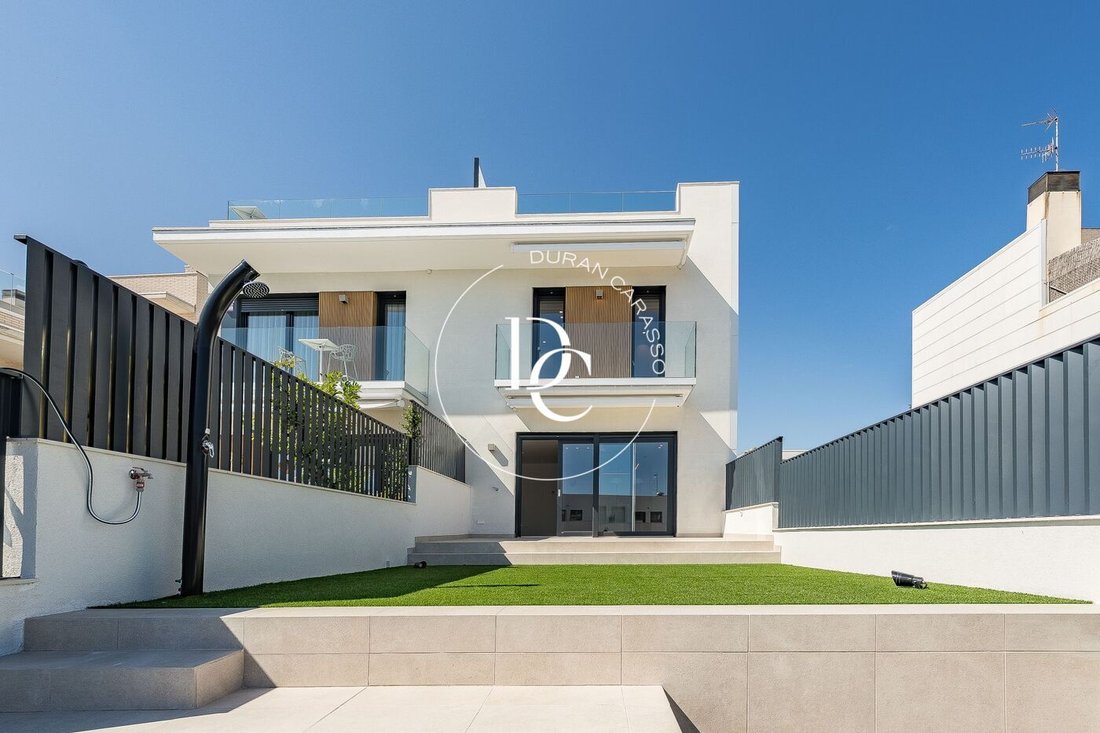
This floor consists of a bathroom, American kitchen and living room with access to a 18 m2 terrace and a garden with a private pool.
On the first floor we find the night area.
3 double bedrooms and a bathroom.
One of the bedrooms is en suite with dressing room, terrace and bathroom.
All rooms are exterior.
The second floor consists of the master suite with a full bathroom.
This room has a 25 m2 terrace with sea views, which offers spaciousness and lots of light to the bedroom.
A brand new home.
Live where you deserve to live.
Ca l’Antoniet is a quiet area in full growth, just 5 minutes from the center of Sitges and 3 minutes from several supermarkets.
In the area you will find, a school, an institute and a municipal gym.
This semi-detached house consists of a basement, main floor, first and second floor.
In the basement we find a multipurpose room and a garage with capacity for 2 cars.
We enter the house through the main floor.
This floor consists of a bathroom, American kitchen and living room with access to a 18 m2 terrace and a garden with a private pool.
On the first floor we find the night area.
3 double bedrooms and a bathroom.
One of the bedrooms is en suite with dressing room, terrace and bathroom.
All rooms are exterior.
The second floor consists of the master suite with a full bathroom.
This room has a 25 m2 terrace with sea views, which offers spaciousness and lots of light to the bedroom.
A brand new home.
Live where you deserve to live.
-
Art der Immobilie
Haus
-
Baujahr
2024
-
Preis/Quadratfuß
$436
-
Emissionen
A
-
Verbrauch
A
Funktionen
- Garten
- Pool
- Terrasse
- Garage
- Meerblick
- Whirlpool
- Aufzug
- Fitnessstudio
- Bergblick
Funktionen
Lot
- Meerblick
- Bergblick
- Wasserblick
- Neubauten
Innenbereich
- Klimaanlage
- Kücheninsel
- Whirlpool
- Waschküche
- Aufzug
- Keller
- Stein Arbeitsplatten
- Fitnessstudio
Outdoor
- Terrasse
- Balkon
- Pool
- Garage
- Garten
Erkunden Sie die Gegend
Ca l'Antoniet, Barcelona provincia, Sitges, Katalonien, Spanien
Auf Google Maps anzeigen
Preis pro sqft
Niedrig
Hoch
Vor 2 Jahren beigetreten
Sie haben sich nach diesem Objekt erkundigt
Der Agent wird sich in Kürze mit Ihnen in Verbindung setzen
Gelistet von
167
Angebote
2024
Beigetreten
Besichtigung mit the agent buchen
Wählen Sie ein Datum und ob Sie eine virtuelle oder persönliche Besichtigung mit dem Makler wünschen.
Bevorzugtes Datum
Art der Tour
Zuletzt aktualisiert
Juni 18
Erstmalig gelistet
Sep 2, 2025
Angebotsreferenz
ON0004_01
Ähnliche Immobilien in der Nähe
Neue Angebote in Sitges



Entdecken Sie mehr Häuser zum Verkauf
Sitges, Katalonien, Spanien Immobilienarten
- Wohnungen zum Verkauf in Sitges, Katalonien, Spanien
- Villen zum Verkauf in Sitges, Katalonien, Spanien
- Penthouses zum Verkauf in Sitges, Katalonien, Spanien
- Land zum Verkauf in Sitges, Katalonien, Spanien
- Fincas zum Verkauf in Sitges, Katalonien, Spanien
- Landhaus zum Verkauf in Sitges, Katalonien, Spanien
Sitges, Katalonien, Spanien beliebte Suchanfragen
- Immobilien mit Meerblick in Sitges, Katalonien, Spanien
- Immobilien mit Golfblick in Sitges, Katalonien, Spanien
- Duplex Immobilien in Sitges, Katalonien, Spanien
- Gesicherte Wohnanlage Immobilien in Sitges, Katalonien, Spanien
- Immobilien in hohen Höhen in Sitges, Katalonien, Spanien
- am Wasser Immobilien in Sitges, Katalonien, Spanien
- Immobilien auf Hügeln in Sitges, Katalonien, Spanien
- Anlageimmobilie Immobilien in Sitges, Katalonien, Spanien
- Neubauten Immobilien in Sitges, Katalonien, Spanien
- Immobilien mit Fitnessstudio in Sitges, Katalonien, Spanien
- am Ozean Immobilien in Sitges, Katalonien, Spanien
- Immobilien mit Weinkeller in Sitges, Katalonien, Spanien
- Immobilien mit Hubschrauberlandeplatz in Sitges, Katalonien, Spanien
- am Strand Immobilien in Sitges, Katalonien, Spanien
Sitges, Katalonien, Spanien nachbarschaften
Verwandte Leitfäden & Geschichten
Das Vertrauen der führenden Makler der Welt
Die Makler hinter den außergewöhnlichsten Immobilien der Welt inserieren bei JamesEdition.
- Angebote von Sotheby's, Christie's, BARNES und Engel & Völkers
- Jedes Angebot wird vor der Veröffentlichung geprüft
- Verbinden Sie sich direkt mit verifizierten Maklern
Indem Sie fortfahren, akzeptieren Sie unsere Nutzungsbedingungen und Datenschutzrichtlinie.