$1,664,455
Haus Von Sitges
- 4 Schlafz.
- 4 Bäder
- 3,391 Sqft
- 6,340 Sqft lot
- Aktualisiert: März 27
- 3
Über die Immobilie
Beschreibung wurde automatisch übersetzt.
Die Beschreibung wird in der Originalsprache angezeigt.
Located in one of the most sought-after and residential areas of Sitges, this spectacular home of 450 square meters built on a 600 square meter plot features a classic and nostalgic style, preserving the charm and aesthetics of a bygone era. The use of wood throughout the house adds warmth and a traditional touch, making it a high-quality home with a unique vintage appeal that enhances its a
Located in one of the most sought-after and residential areas of Sitges, this spectacular home of 450 square meters built on a 600 square meter plot features a classic and nostalgic style, preserving the charm and aesthetics of a bygone era. The use of wood throughout the house adds warmth and a traditional touch, making it a high-quality home with a unique vintage appeal that enhances its authenticity and value.
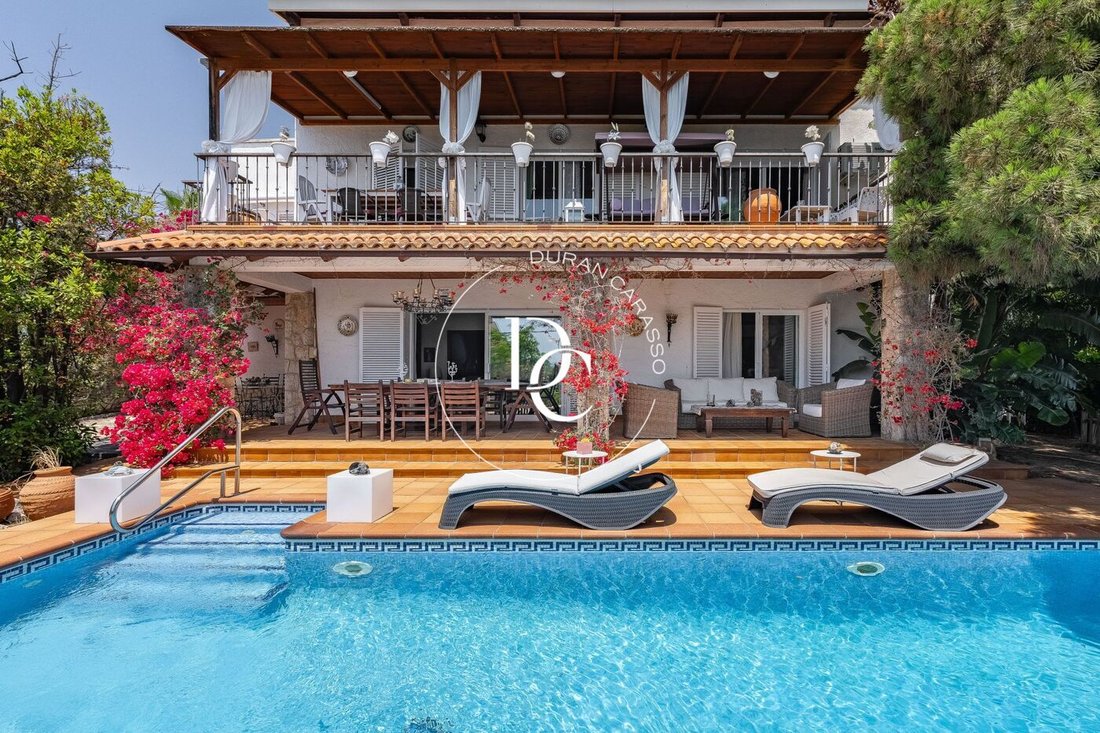
Upon entering the property, to the left you’ll find access to the garage and a wine cellar with the ideal temperature for wine storage. A short flight of stairs leads to the main entrance, where bougainvillea and lush greenery offer a warm welcome.
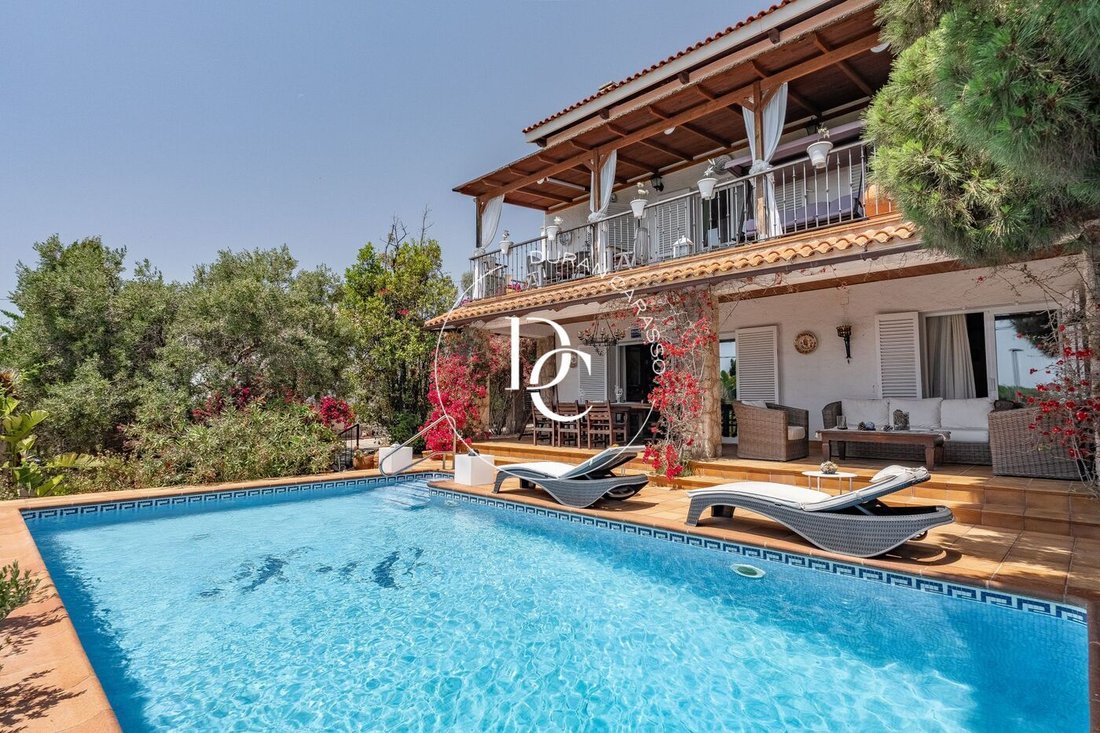
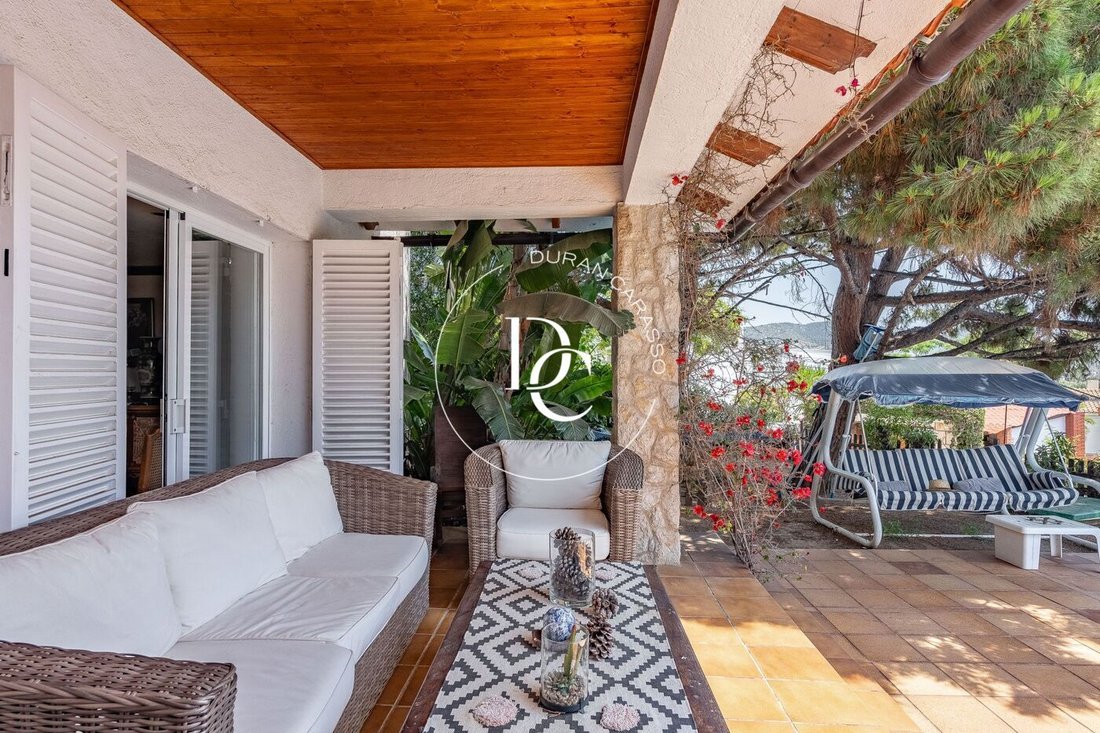
On the ground floor, there is a spacious living room with a fireplace, connected by sliding doors to an elegant dining area that opens onto a beautiful porch and the garden with a private swimming pool. This floor also includes a fully independent kitchen with direct access to the garden and barbecue area, a pantry, a generous laundry room, a guest toilet, and a double bedroom with an en-suite shower.
The first floor features a large office-library, three double bedrooms—one of which is en suite with a large bathroom including a Jacuzzi and shower area. The other two bedrooms share a full bathroom. There is also an additional room currently used as a walk-in wardrobe. All rooms are exterior and open onto a large terrace with stunning sea views.
On the second floor, you’ll find a spacious multifunctional attic, currently used as a gym, along with a separate office. This level also provides access to a large solarium terrace with a shower, offering complete privacy and spectacular panoramic views.
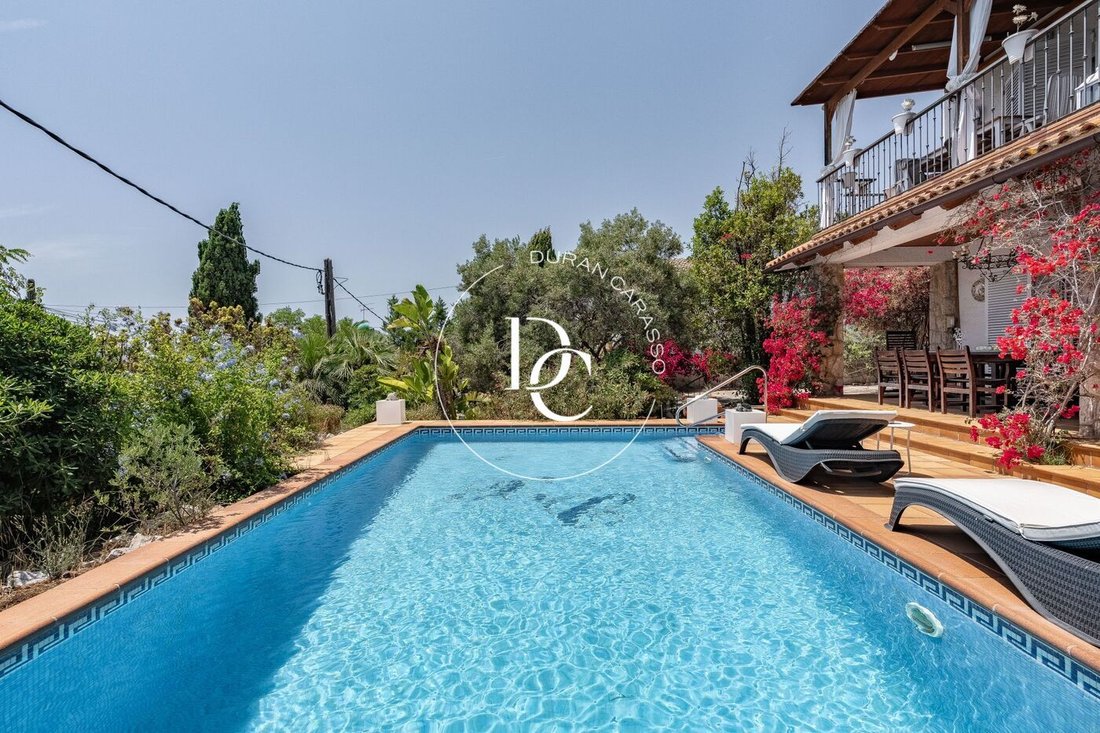
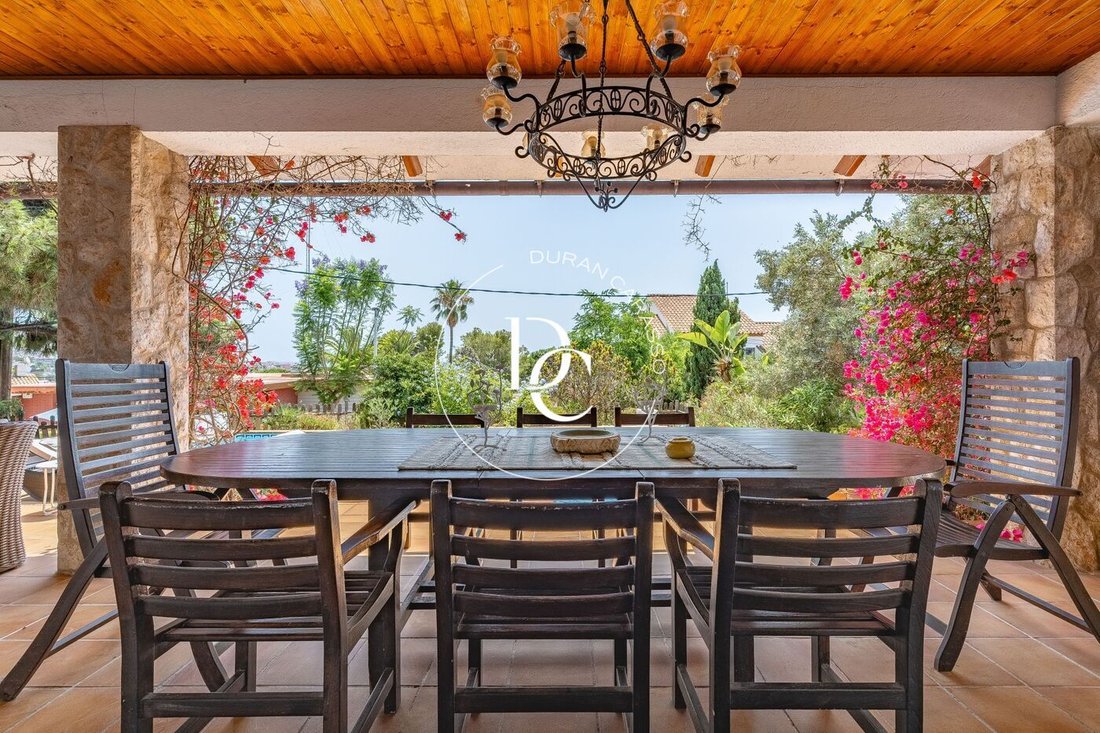
The garden surrounds the entire property and includes a dedicated barbecue area with a built-in grill, a covered porch with a large dining table for 10 guests, a water area, and a traditional stone oven. From the pool, you can enjoy breathtaking views while relaxing in a truly unique setting.
Upon entering the property, to the left you’ll find access to the garage and a wine cellar with the ideal temperature for wine storage. A short flight of stairs leads to the main entrance, where bougainvillea and lush greenery offer a warm welcome.
On the ground floor, there is a spacious living room with a fireplace, connected by sliding doors to an elegant dining area that opens onto a beautiful porch and the garden with a private swimming pool. This floor also includes a fully independent kitchen with direct access to the garden and barbecue area, a pantry, a generous laundry room, a guest toilet, and a double bedroom with an en-suite shower.
The first floor features a large office-library, three double bedrooms—one of which is en suite with a large bathroom including a Jacuzzi and shower area. The other two bedrooms share a full bathroom. There is also an additional room currently used as a walk-in wardrobe. All rooms are exterior and open onto a large terrace with stunning sea views.
On the second floor, you’ll find a spacious multifunctional attic, currently used as a gym, along with a separate office. This level also provides access to a large solarium terrace with a shower, offering complete privacy and spectacular panoramic views.
The garden surrounds the entire property and includes a dedicated barbecue area with a built-in grill, a covered porch with a large dining table for 10 guests, a water area, and a traditional stone oven. From the pool, you can enjoy breathtaking views while relaxing in a truly unique setting.
-
Art der Immobilie
Haus
-
Baujahr
1976
-
Preis/Quadratfuß
$490
Funktionen
- Garten
- Pool
- Terrasse
- Garage
- Bibliothek
- Weinkeller
- Meerblick
- Whirlpool
- Fitnessstudio
Funktionen
Lot
- Panorama
- Meerblick
- Bergblick
- Wasserblick
- Privatsphäre
Innenbereich
- Office
- Kamin
- Whirlpool
- Waschküche
- Weinkeller
- Bibliothek
- Stein Arbeitsplatten
- Fitnessstudio
Outdoor
- Terrasse
- Balkon
- Pool
- Garage
- Wohnraum im Freien
- Garten
Erkunden Sie die Gegend
Vallpineda, Barcelona provincia, Sitges, Katalonien, Spanien
Auf Google Maps anzeigen
Preis pro sqft
Niedrig
Hoch
Vor 2 Jahren beigetreten
Sie haben sich nach diesem Objekt erkundigt
Der Agent wird sich in Kürze mit Ihnen in Verbindung setzen
Gelistet von
169
Angebote
2024
Beigetreten
Besichtigung mit the agent buchen
Wählen Sie ein Datum und ob Sie eine virtuelle oder persönliche Besichtigung mit dem Makler wünschen.
Bevorzugtes Datum
Art der Tour
Zuletzt aktualisiert
März 27
Erstmalig gelistet
Jul 1, 2025
Angebotsreferenz
6079D
Ähnliche Immobilien in der Nähe
Neue Angebote in Sitges


Entdecken Sie mehr Häuser zum Verkauf
Sitges, Katalonien, Spanien Immobilienarten
- Wohnungen zum Verkauf in Sitges, Katalonien, Spanien
- Villen zum Verkauf in Sitges, Katalonien, Spanien
- Penthouses zum Verkauf in Sitges, Katalonien, Spanien
- Land zum Verkauf in Sitges, Katalonien, Spanien
- Fincas zum Verkauf in Sitges, Katalonien, Spanien
- Landhaus zum Verkauf in Sitges, Katalonien, Spanien
Sitges, Katalonien, Spanien beliebte Suchanfragen
- Immobilien mit Meerblick in Sitges, Katalonien, Spanien
- Immobilien mit Golfblick in Sitges, Katalonien, Spanien
- Duplex Immobilien in Sitges, Katalonien, Spanien
- Gesicherte Wohnanlage Immobilien in Sitges, Katalonien, Spanien
- Immobilien in hohen Höhen in Sitges, Katalonien, Spanien
- am Wasser Immobilien in Sitges, Katalonien, Spanien
- Immobilien auf Hügeln in Sitges, Katalonien, Spanien
- Anlageimmobilie Immobilien in Sitges, Katalonien, Spanien
- Neubauten Immobilien in Sitges, Katalonien, Spanien
- Immobilien mit Fitnessstudio in Sitges, Katalonien, Spanien
- am Ozean Immobilien in Sitges, Katalonien, Spanien
- Immobilien mit Weinkeller in Sitges, Katalonien, Spanien
- Immobilien mit Hubschrauberlandeplatz in Sitges, Katalonien, Spanien
- am Strand Immobilien in Sitges, Katalonien, Spanien
Sitges, Katalonien, Spanien nachbarschaften
Verwandte Leitfäden & Geschichten
Das Vertrauen der führenden Makler der Welt
Die Makler hinter den außergewöhnlichsten Immobilien der Welt inserieren bei JamesEdition.
- Angebote von Sotheby's, Christie's, BARNES und Engel & Völkers
- Jedes Angebot wird vor der Veröffentlichung geprüft
- Verbinden Sie sich direkt mit verifizierten Maklern
Indem Sie fortfahren, akzeptieren Sie unsere Nutzungsbedingungen und Datenschutzrichtlinie.