$819,900
Freistehendes Einfamilienhaus Sioux Falls
- 4 Schlafz.
- 3 Bäder
- 3,245 Sqft
- 24,899 Sqft lot
- Aktualisiert: Gestern
- MLS#22605911
Über die Immobilie
Beschreibung wurde automatisch übersetzt.
Die Beschreibung wird in der Originalsprache angezeigt.
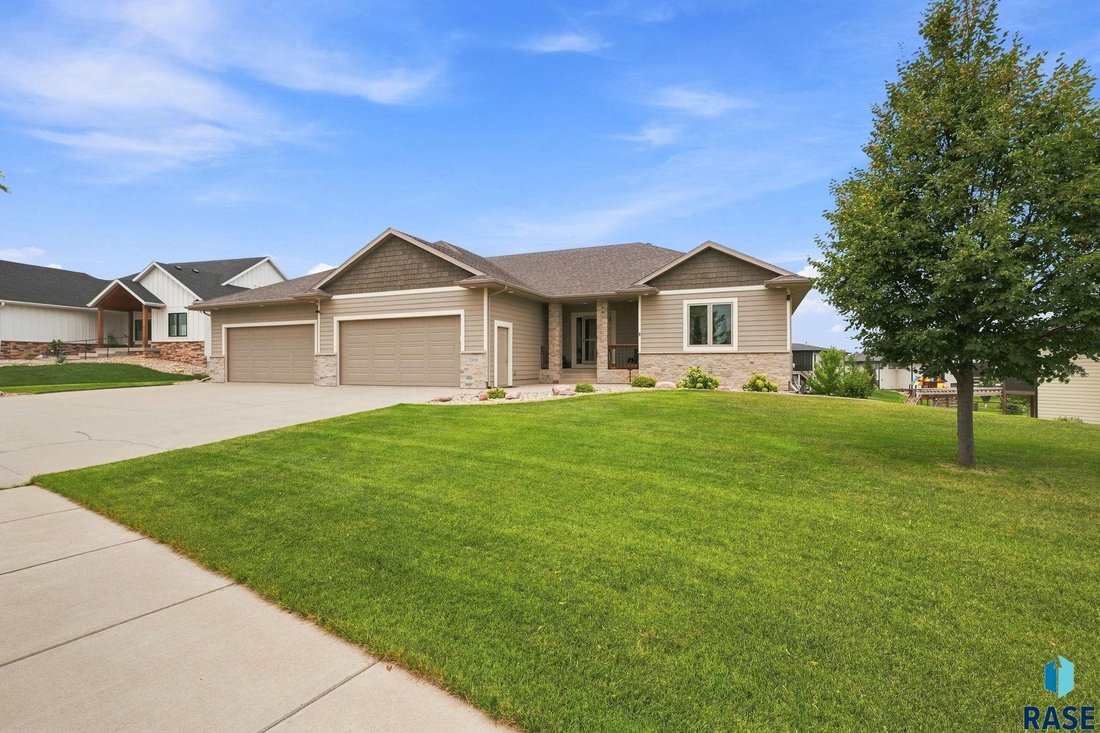
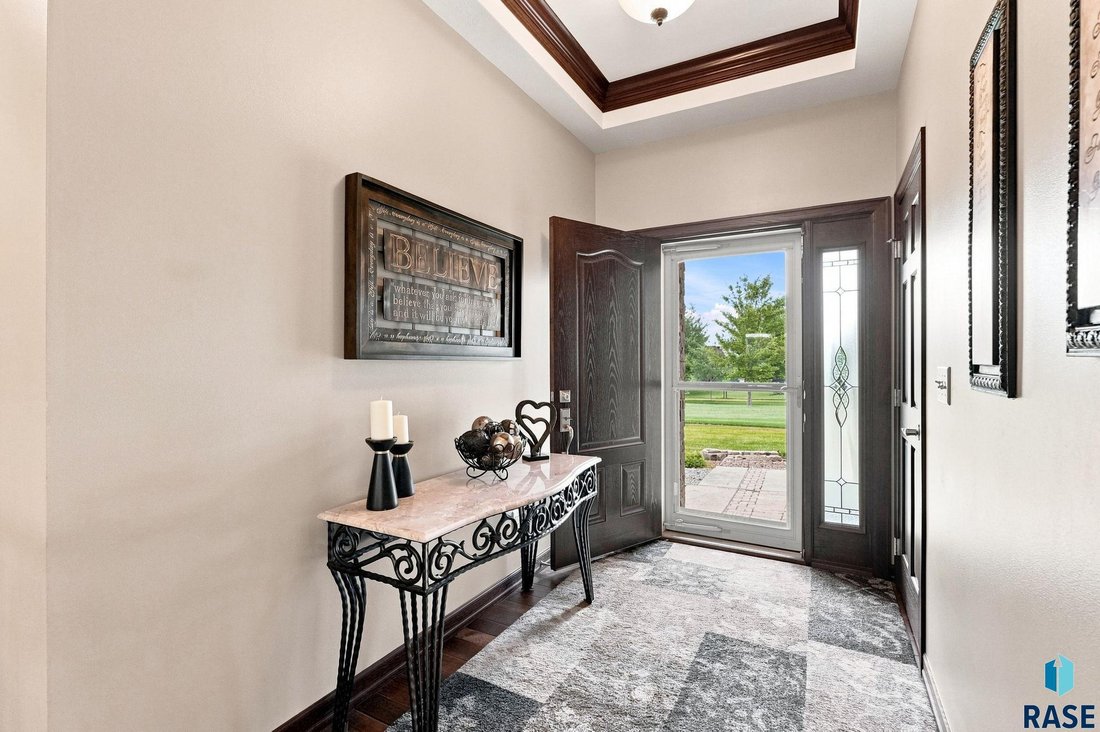
Extraordinary quality and design in this custom-built walkout ranch. Every detail was thoughtfully planned. Spacious 4 bedrooms plus an office, 3 full baths, and 3245 square feet finished, plus storage and a heated 5 stall garage is anyone one’s dream… plenty of room for cars, big toys, or workshop. A comfortable open floor plan is ideal for today’s lifestyle of bringing everyone together, whether
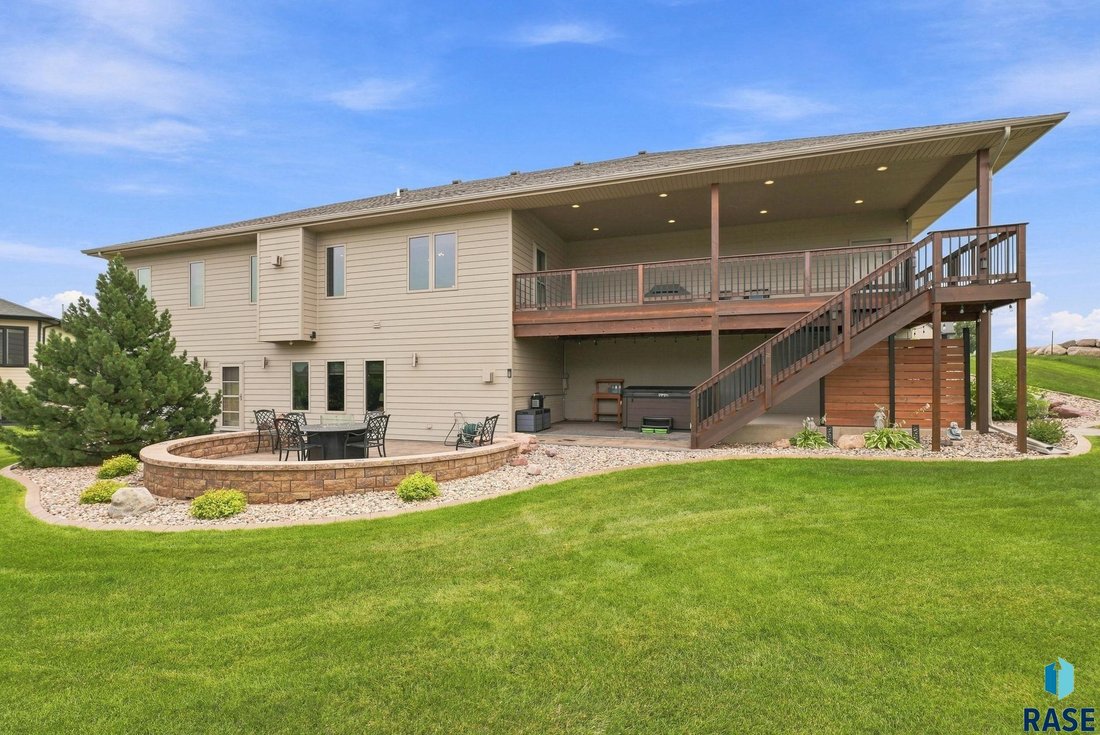
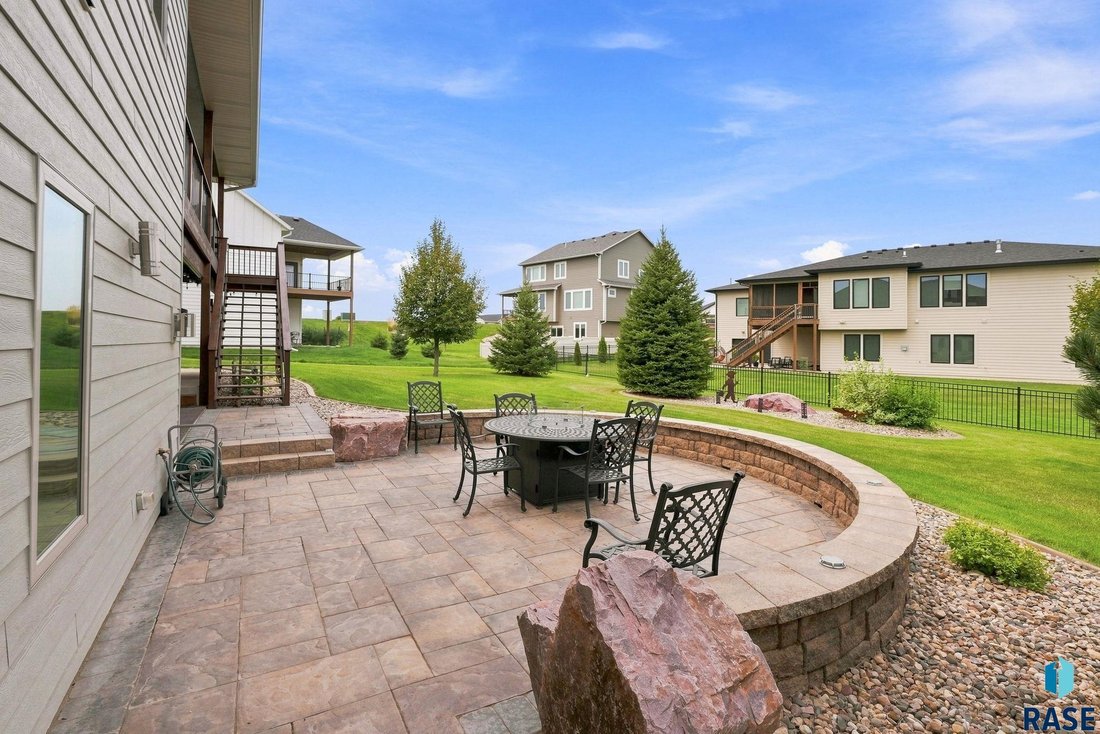
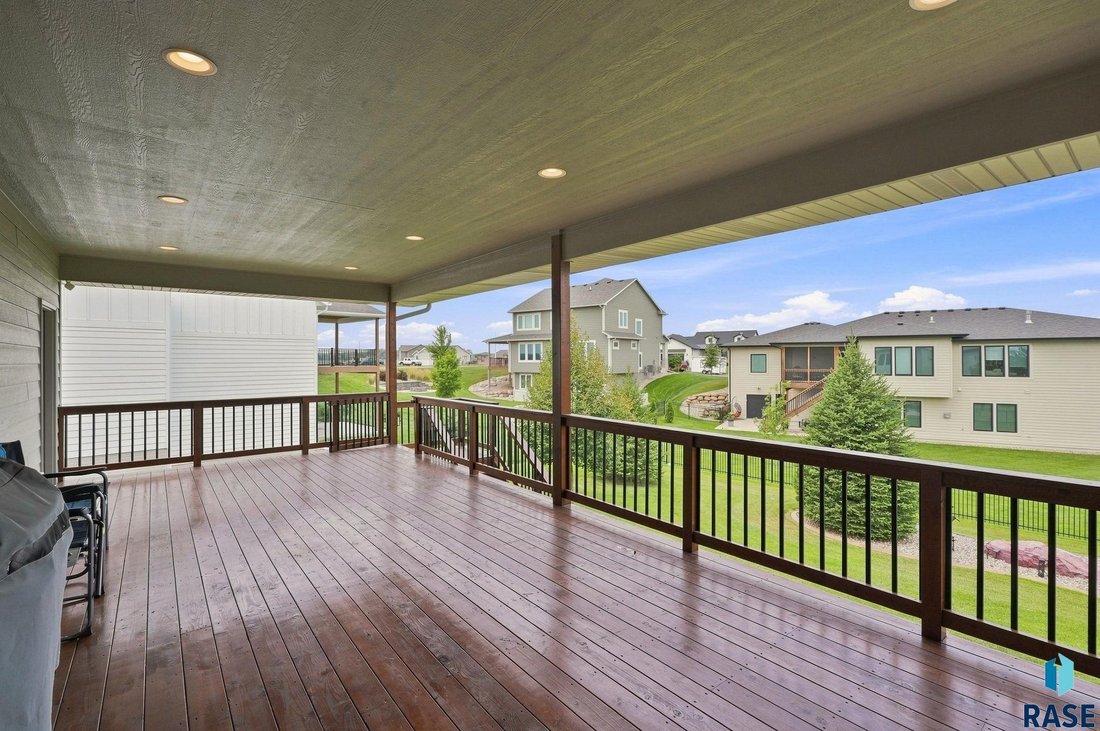
Extraordinary quality and design in this custom-built walkout ranch. Every detail was thoughtfully planned. Spacious 4 bedrooms plus an office, 3 full baths, and 3245 square feet finished, plus storage and a heated 5 stall garage is anyone one’s dream… plenty of room for cars, big toys, or workshop. A comfortable open floor plan is ideal for today’s lifestyle of bringing everyone together, whether it’s for daily living or entertaining. Beautiful kitchen with center island is enhanced with granite, spacious eating with glass doors to a huge, covered deck. The living room has a raised ceiling and a gas fireplace. Owner’s suite includes a walk-in closet and private bath with twin sink vanity and tile shower. Secondary bedroom and laundry room complete the main floor. The lower level is perfect for fun… large family living with wet bar, gas fireplace, and plenty of room for game tables and media. The attractive backyard paver patio and covered hot tub area is perfect for summer enjoyment. This home is in excellent condition and convenient located to elementary school, park, and extensive shopping.
-
Art der Immobilie
Haus
-
Baujahr
2017
-
Preis/Quadratfuß
$252
Funktionen
- Garage
- Kamin
- Begehbarer Kleiderschrank
- Whirlpool
- Office
- Waschküche
- Bar
Erkunden Sie die Gegend
7304 E Donnelly Dr Drive, Sioux Falls, SD 57110, Split Rock Township, Süddakota, Vereinigte Staaten
Auf Google Maps anzeigen
Preis pro sqft
Niedrig
Hoch
Vor 5 Jahren beigetreten
Sie haben sich nach diesem Objekt erkundigt
Der Agent wird sich in Kürze mit Ihnen in Verbindung setzen
Gelistet von
5
Angebote
2022
Beigetreten
Besichtigung mit Tony Ratchford buchen
Wählen Sie ein Datum und ob Sie eine virtuelle oder persönliche Besichtigung mit dem Makler wünschen.
Bevorzugtes Datum
Art der Tour

Zuletzt aktualisiert
Gestern
Erstmalig gelistet
Aug 6
Angebotsreferenz
2144842168219314
Angebotsstatus
Ähnliche Immobilien in der Nähe
Neue Angebote in Split Rock Township




Entdecken Sie mehr Häuser zum Verkauf
Split Rock Township, SD, Vereinigte Staaten Immobilienarten
Split Rock Township, SD, Vereinigte Staaten beliebte Suchanfragen
- Immobilien mit Garage in Split Rock Township, SD, Vereinigte Staaten
- Immobilien mit Pool in Split Rock Township, SD, Vereinigte Staaten
- Immobilien mit Offene Küche in Split Rock Township, SD, Vereinigte Staaten
- Neubauten Immobilien in Split Rock Township, SD, Vereinigte Staaten
- Moderne Immobilien in Split Rock Township, SD, Vereinigte Staaten
- Immobilien mit Tennisplatz in Split Rock Township, SD, Vereinigte Staaten
- Anlageimmobilie Immobilien in Split Rock Township, SD, Vereinigte Staaten
- Immobilien mit Wasserblick in Split Rock Township, SD, Vereinigte Staaten
- Immobilien mit Outdoor-Küche in Split Rock Township, SD, Vereinigte Staaten
- Duplex Immobilien in Split Rock Township, SD, Vereinigte Staaten
- Immobilien mit Seeblick in Split Rock Township, SD, Vereinigte Staaten
- Immobilien mit Aufzug in Split Rock Township, SD, Vereinigte Staaten
- Immobilien mit Flussblick in Split Rock Township, SD, Vereinigte Staaten
- am See Immobilien in Split Rock Township, SD, Vereinigte Staaten
- Immobilien mit Kino in Split Rock Township, SD, Vereinigte Staaten
- Renoviert Immobilien in Split Rock Township, SD, Vereinigte Staaten
Verwandte Leitfäden & Geschichten
Das Vertrauen der führenden Makler der Welt
Die Makler hinter den außergewöhnlichsten Immobilien der Welt inserieren bei JamesEdition.
- Angebote von Sotheby's, Christie's, BARNES und Engel & Völkers
- Jedes Angebot wird vor der Veröffentlichung geprüft
- Verbinden Sie sich direkt mit verifizierten Maklern
Indem Sie fortfahren, akzeptieren Sie unsere Nutzungsbedingungen und Datenschutzrichtlinie.
brokerages we
partnered with
partnered with