$2,490,000
Freistehendes Einfamilienhaus Sioux Falls
- 6 Schlafz.
- 5 Bäder
- 5,595 Sqft
- 1.01 Ac lot
- Aktualisiert: September 9
- 7
- MLS#22604862
Über die Immobilie
Beschreibung wurde automatisch übersetzt.
Die Beschreibung wird in der Originalsprache angezeigt.
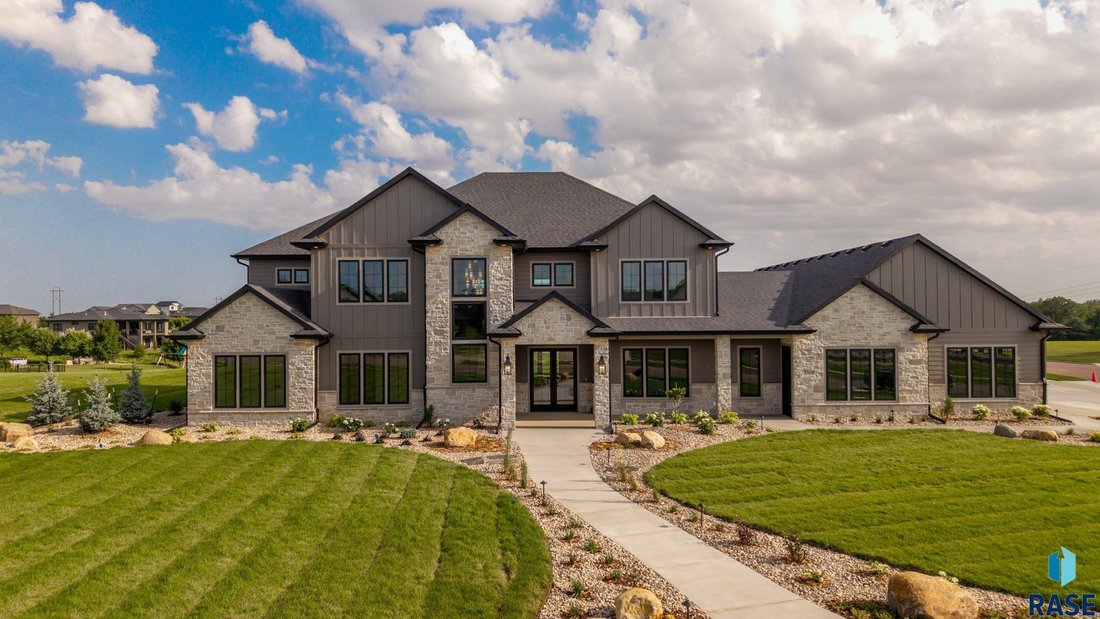
Beautifully crafted for family-style living. Luxurious 5600 square feet of living features 6 bedrooms, 5 baths, and a remarkable 2000 square foot 6 stall heated garage with an abundance of storage. This new home was built for those who refuse to compromise quality or lifestyle. Soft contemporary décor and modern design deliver comfortable daily living and gracious entertaining. The grand living ar
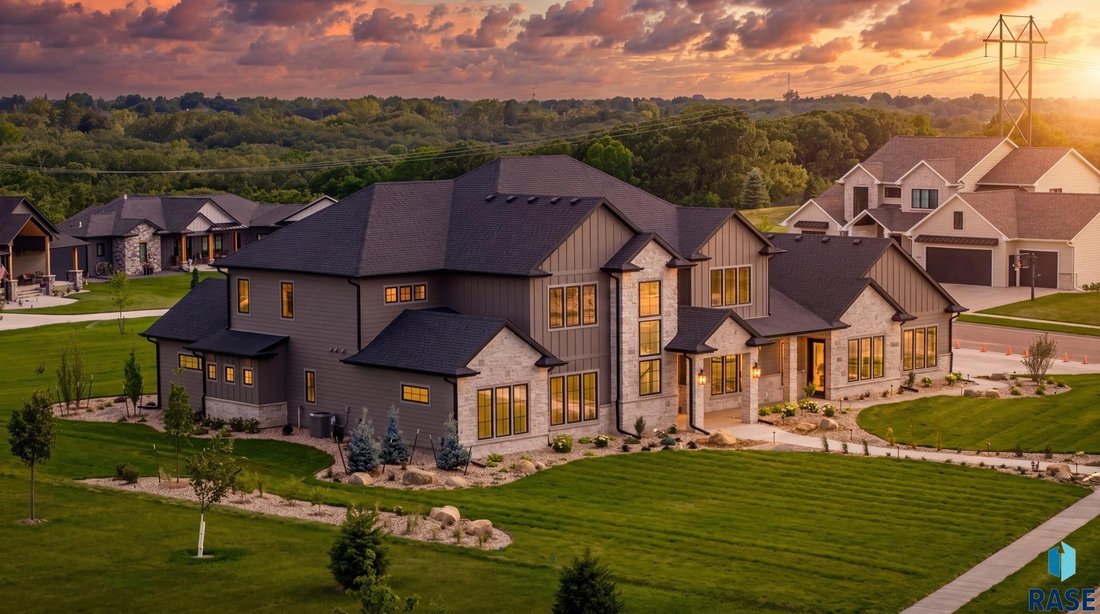
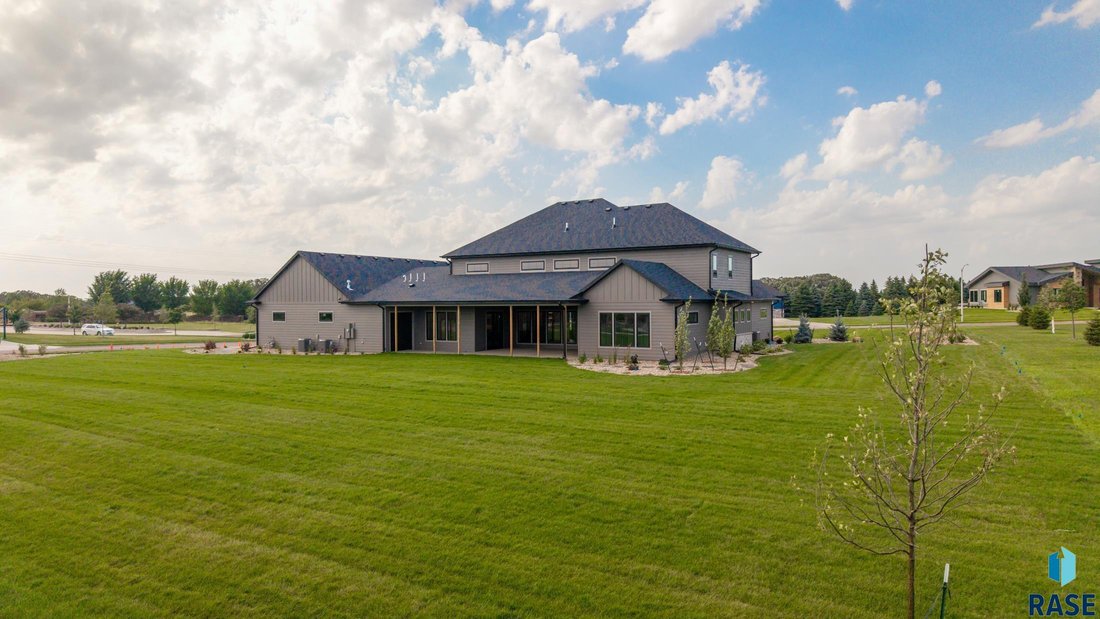
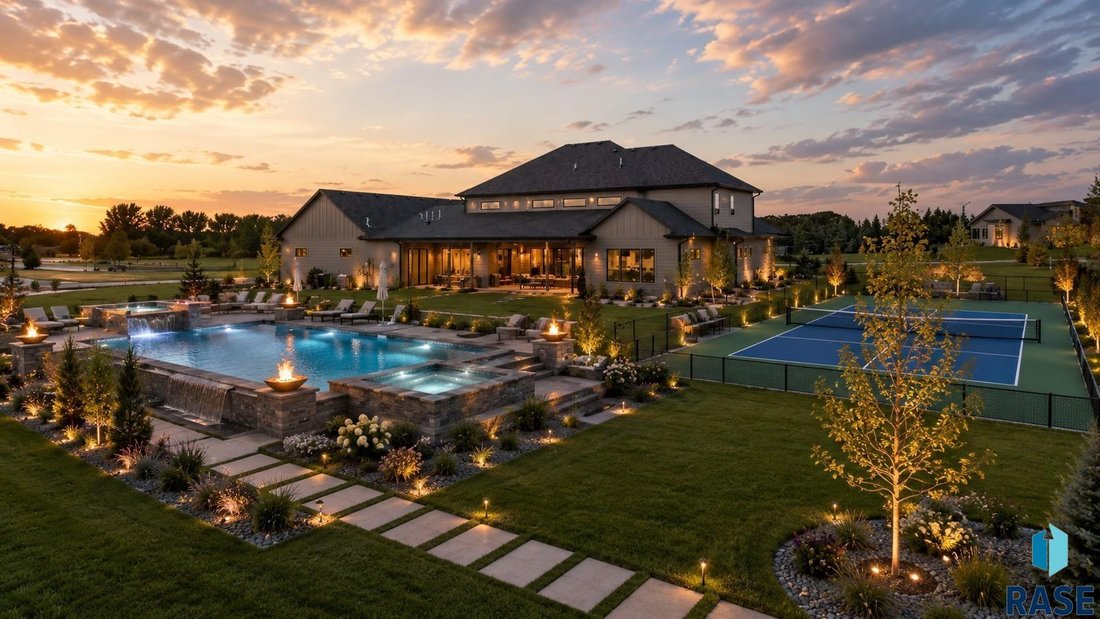
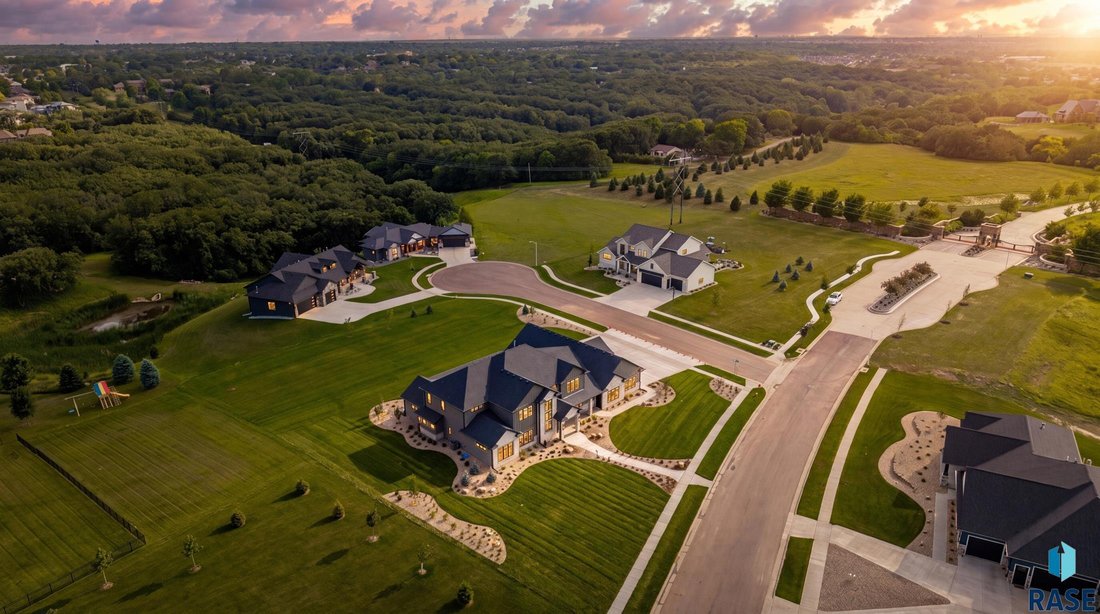
Beautifully crafted for family-style living. Luxurious 5600 square feet of living features 6 bedrooms, 5 baths, and a remarkable 2000 square foot 6 stall heated garage with an abundance of storage. This new home was built for those who refuse to compromise quality or lifestyle. Soft contemporary décor and modern design deliver comfortable daily living and gracious entertaining. The grand living area is dominated by a full wall of glass offering a preview of an expansive backyard, it’s anchored with a gas fireplace, built-in cabinets, and sculptured ceiling. The dream Chef’s kitchen ensures a successful culinary performance with a center snack island, high end Thermador appliances, butler’s station, walk-in pantry, and serving bar with wine cooler. A spacious dining area opens to an impressive veranda that flows onto a one-acre lot… perfect for what could be a resort-level retreat of swimming, sport court activities, or simply relaxing. The owner’s ensuite is complete with twin sink vanity, dressing table, soaking tub, tiled walk-in shower, heated floor, and a huge walk-in organized closet. It seamlessly connects with a spacious laundry room, two adjacent secondary bedrooms, and a full bath. The upper level brings a new level of excitement in the generous family room with insulated floor, beautiful wet bar, electric fireplace and media. Three bedrooms, two full baths, and a generous-size multipurpose-craft-laundry room. There is a concrete storm shelter. Zero-step entry, in-floor heat, 3 HVAC units, epoxy garage floor, storage cabinets, Andersen windows/doors, smart-home wiring, fully landscaped including sod and sprinklers. Every detail intentional. Every room functional. Everything just for you!
-
Art der Immobilie
Haus
-
Baujahr
2026
-
Preis/Quadratfuß
$445
Funktionen
- Garage
- Kamin
- Begehbarer Kleiderschrank
- Garten
- Tennisplatz
- Modern
- Whirlpool
- Pool
- Gasherd
Funktionen
Lot
- Modern
Innenbereich
- Hohe Decke
- Kamin
- Kücheninsel
- Gasherd
- Whirlpool
- Bar
- Waschküche
- Keller
- Stein Arbeitsplatten
- Begehbarer Kleiderschrank
Outdoor
- Pool
- Garage
- Tennisplatz
- Wohnraum im Freien
- Garten
Erkunden Sie die Gegend
5501 E Markham St Street, Sioux Falls, SD 57110, Split Rock Township, Süddakota, Vereinigte Staaten
Auf Google Maps anzeigen
Preis pro sqft
Niedrig
Hoch
Vor 5 Jahren beigetreten
Sie haben sich nach diesem Objekt erkundigt
Der Agent wird sich in Kürze mit Ihnen in Verbindung setzen
Gelistet von
5
Angebote
2022
Beigetreten
Besichtigung mit Tony Ratchford buchen
Wählen Sie ein Datum und ob Sie eine virtuelle oder persönliche Besichtigung mit dem Makler wünschen.
Bevorzugtes Datum
Art der Tour

Zuletzt aktualisiert
September 9
Erstmalig gelistet
Jul 1
Angebotsreferenz
2132449158167512
Angebotsstatus
Ähnliche Immobilien in der Nähe
Neue Angebote in Split Rock Township




Entdecken Sie mehr Häuser zum Verkauf
Split Rock Township, SD, Vereinigte Staaten Immobilienarten
Split Rock Township, SD, Vereinigte Staaten beliebte Suchanfragen
- Immobilien mit Garage in Split Rock Township, SD, Vereinigte Staaten
- Immobilien mit Pool in Split Rock Township, SD, Vereinigte Staaten
- Immobilien mit Offene Küche in Split Rock Township, SD, Vereinigte Staaten
- Neubauten Immobilien in Split Rock Township, SD, Vereinigte Staaten
- Moderne Immobilien in Split Rock Township, SD, Vereinigte Staaten
- Immobilien mit Tennisplatz in Split Rock Township, SD, Vereinigte Staaten
- Anlageimmobilie Immobilien in Split Rock Township, SD, Vereinigte Staaten
- Immobilien mit Wasserblick in Split Rock Township, SD, Vereinigte Staaten
- Immobilien mit Outdoor-Küche in Split Rock Township, SD, Vereinigte Staaten
- Duplex Immobilien in Split Rock Township, SD, Vereinigte Staaten
- Immobilien mit Seeblick in Split Rock Township, SD, Vereinigte Staaten
- Immobilien mit Aufzug in Split Rock Township, SD, Vereinigte Staaten
- Immobilien mit Flussblick in Split Rock Township, SD, Vereinigte Staaten
- am See Immobilien in Split Rock Township, SD, Vereinigte Staaten
- Immobilien mit Kino in Split Rock Township, SD, Vereinigte Staaten
- Renoviert Immobilien in Split Rock Township, SD, Vereinigte Staaten
Verwandte Leitfäden & Geschichten
Das Vertrauen der führenden Makler der Welt
Die Makler hinter den außergewöhnlichsten Immobilien der Welt inserieren bei JamesEdition.
- Angebote von Sotheby's, Christie's, BARNES und Engel & Völkers
- Jedes Angebot wird vor der Veröffentlichung geprüft
- Verbinden Sie sich direkt mit verifizierten Maklern
Indem Sie fortfahren, akzeptieren Sie unsere Nutzungsbedingungen und Datenschutzrichtlinie.
brokerages we
partnered with
partnered with