
$700,000
Freistehendes Einfamilienhaus Mit 5 Schlafzimmern
- 5 Schlafz.
- 3 Bäder
- 2,602 Sqft
- 14,811 Sqft lot
- Aktualisiert: Heute
- MLS#22608294
Über die Immobilie
Beschreibung wurde automatisch übersetzt.
Die Beschreibung wird in der Originalsprache angezeigt.
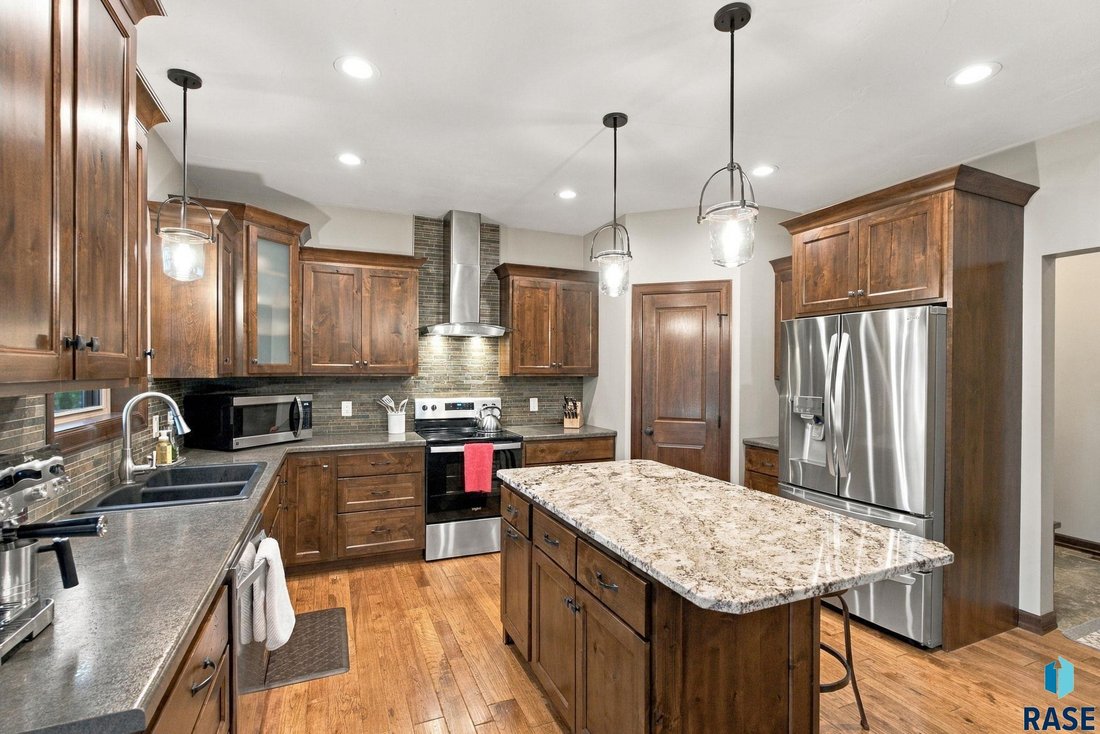
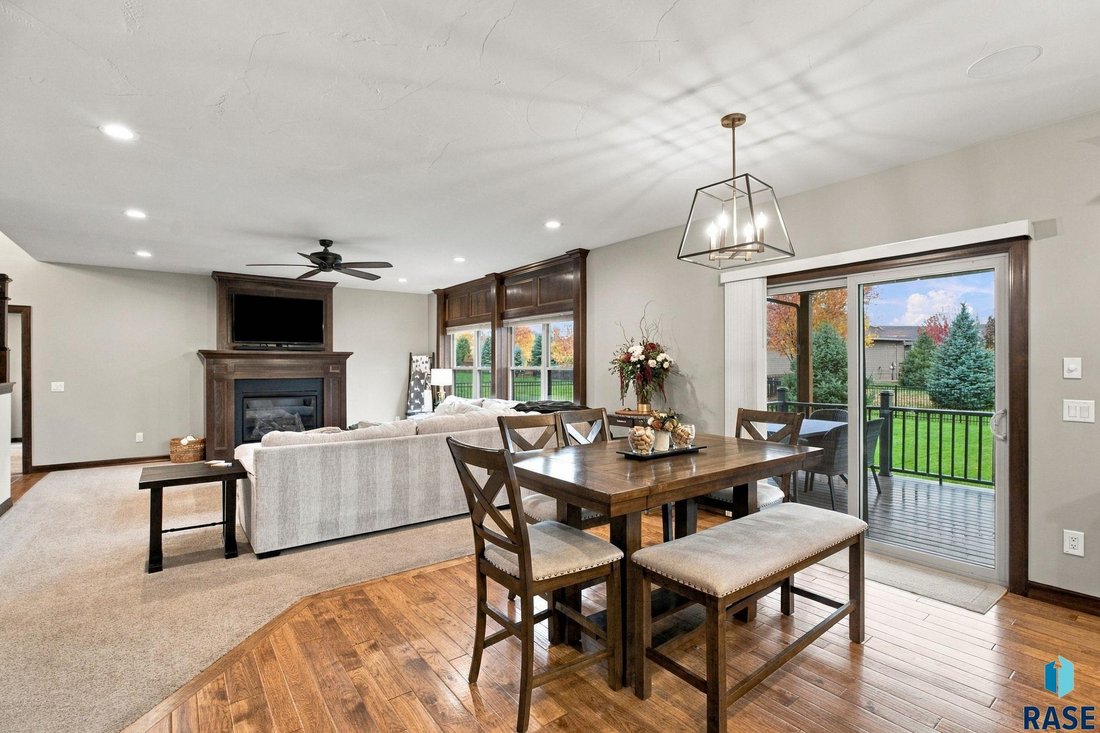
Enjoy the space, comfort, and thoughtful craftsmanship of this Trademark Homes build in Arbor’s Edge, just two blocks from the community pool and basketball court. The open main floor features a spacious living room with custom woodwork and a gas fireplace, plus a gourmet kitchen with custom birch cabinetry, hardwood floors, a center island, and a walk-in pantry. The dining area opens to a covered
Enjoy the space, comfort, and thoughtful craftsmanship of this Trademark Homes build in Arbor’s Edge, just two blocks from the community pool and basketball court. The open main floor features a spacious living room with custom woodwork and a gas fireplace, plus a gourmet kitchen with custom birch cabinetry, hardwood floors, a center island, and a walk-in pantry. The dining area opens to a covered outdoor space.
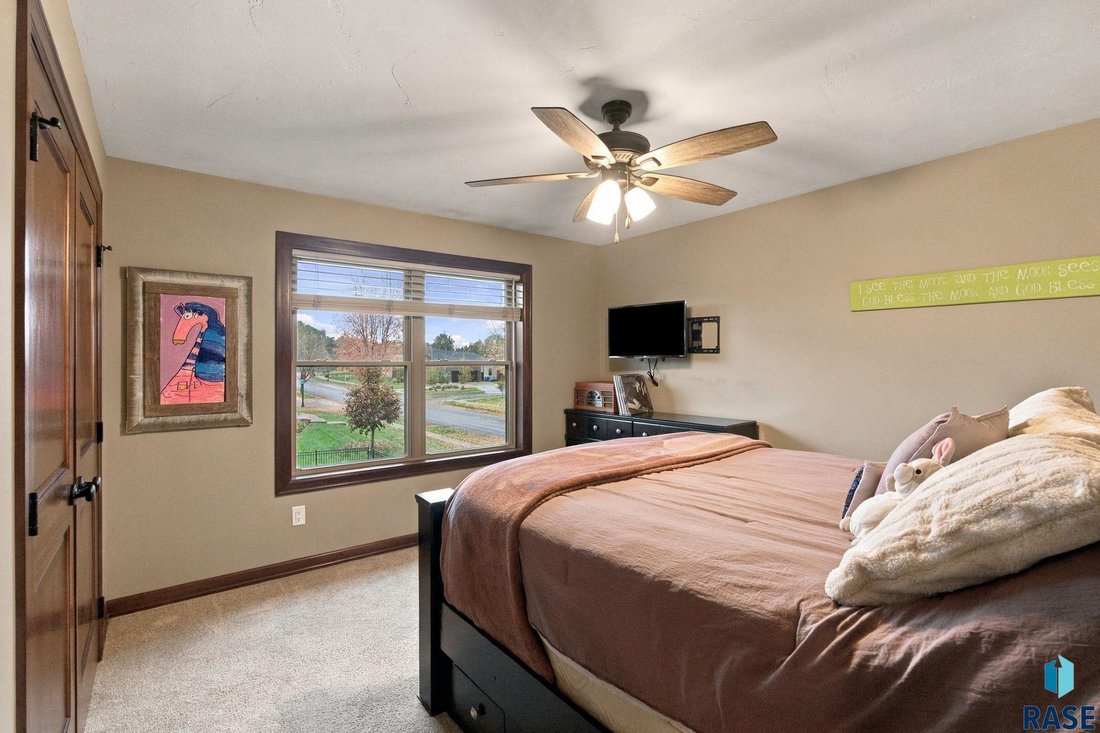
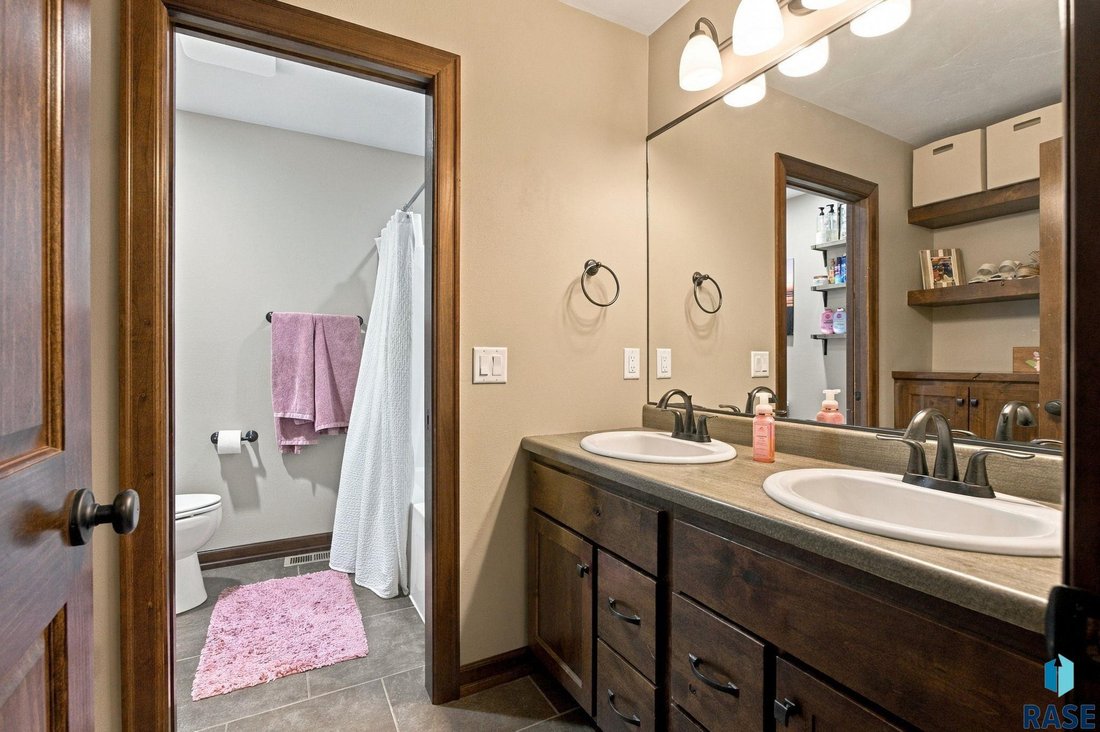
The main-floor primary suite offers a walk-in closet with laundry hookups, a private bath with dual vanities and a zero-entry tiled walk-in shower. Four additional bedrooms and a full bath with dual vanities are located upstairs, along with a large laundry room.
The unfinished lower level offers approximately 1,200 square feet of potential, with room to create a family room, wet bar, additional bedroom, and bathroom. Fresh interior paint and professionally cleaned carpets add a move-in-ready touch. The seller will pay one year of HOA dues.
The main-floor primary suite offers a walk-in closet with laundry hookups, a private bath with dual vanities and a zero-entry tiled walk-in shower. Four additional bedrooms and a full bath with dual vanities are located upstairs, along with a large laundry room.
The unfinished lower level offers approximately 1,200 square feet of potential, with room to create a family room, wet bar, additional bedroom, and bathroom. Fresh interior paint and professionally cleaned carpets add a move-in-ready touch. The seller will pay one year of HOA dues.
-
Art der Immobilie
Haus
-
Baujahr
2014
-
Preis/Quadratfuß
$269
Funktionen
- Garage
- Kamin
- Begehbarer Kleiderschrank
- Waschküche
- Kücheninsel
Erkunden Sie die Gegend
8812 E Sassafras St, Sioux Falls, SD 57110, Split Rock Township, Süddakota, Vereinigte Staaten
Auf Google Maps anzeigen
Preis pro sqft
Niedrig
Hoch
Vor 5 Jahren beigetreten
Sie haben sich nach diesem Objekt erkundigt
Der Agent wird sich in Kürze mit Ihnen in Verbindung setzen
Gelistet von
13
Angebote
2022
Beigetreten
Besichtigung mit the agent buchen
Wählen Sie ein Datum und ob Sie eine virtuelle oder persönliche Besichtigung mit dem Makler wünschen.
Bevorzugtes Datum
Art der Tour
Better Homes and Gardens Real Estate Beyond
Sioux Falls, South Dakota, United States
Agenturprofil anzeigen
Zuletzt aktualisiert
Heute
Erstmalig gelistet
November 3
Angebotsreferenz
n6cdfe
Ähnliche Immobilien in der Nähe
Neue Angebote in Sioux Falls



Entdecken Sie mehr Häuser zum Verkauf
Split Rock Township, SD, Vereinigte Staaten Immobilienarten
Split Rock Township, SD, Vereinigte Staaten beliebte Suchanfragen
- Immobilien mit Garage in Split Rock Township, SD, Vereinigte Staaten
- Neubauten Immobilien in Split Rock Township, SD, Vereinigte Staaten
- Immobilien mit Pool in Split Rock Township, SD, Vereinigte Staaten
- Immobilien mit Offene Küche in Split Rock Township, SD, Vereinigte Staaten
- Immobilien mit Wasserblick in Split Rock Township, SD, Vereinigte Staaten
- Immobilien mit Outdoor-Küche in Split Rock Township, SD, Vereinigte Staaten
- Anlageimmobilie Immobilien in Split Rock Township, SD, Vereinigte Staaten
- Moderne Immobilien in Split Rock Township, SD, Vereinigte Staaten
- Immobilien mit Tennisplatz in Split Rock Township, SD, Vereinigte Staaten
- Duplex Immobilien in Split Rock Township, SD, Vereinigte Staaten
- Immobilien mit Kino in Split Rock Township, SD, Vereinigte Staaten
- am See Immobilien in Split Rock Township, SD, Vereinigte Staaten
- Immobilien mit Flussblick in Split Rock Township, SD, Vereinigte Staaten
- Immobilien mit Seeblick in Split Rock Township, SD, Vereinigte Staaten
Verwandte Leitfäden & Geschichten
Das Vertrauen der führenden Makler der Welt
Die Makler hinter den außergewöhnlichsten Immobilien der Welt inserieren bei JamesEdition.
- Angebote von Sotheby's, Christie's, BARNES und Engel & Völkers
- Jedes Angebot wird vor der Veröffentlichung geprüft
- Verbinden Sie sich direkt mit verifizierten Maklern
Indem Sie fortfahren, akzeptieren Sie unsere Nutzungsbedingungen und Datenschutzrichtlinie.
brokerages we
partnered with
partnered with