$5,708,782
The Ranch — Ein Reitstall Der Extraklasse
- 5 Schlafz.
- 5 Bäder
- 3,432 Sqft
- 20.0 Ac lot
- Aktualisiert: April 20
-
132
Ansichten der letzten 30 Tage
- 51
Über die Immobilie
Beschreibung wurde automatisch übersetzt.
Die Beschreibung wird in der Originalsprache angezeigt.
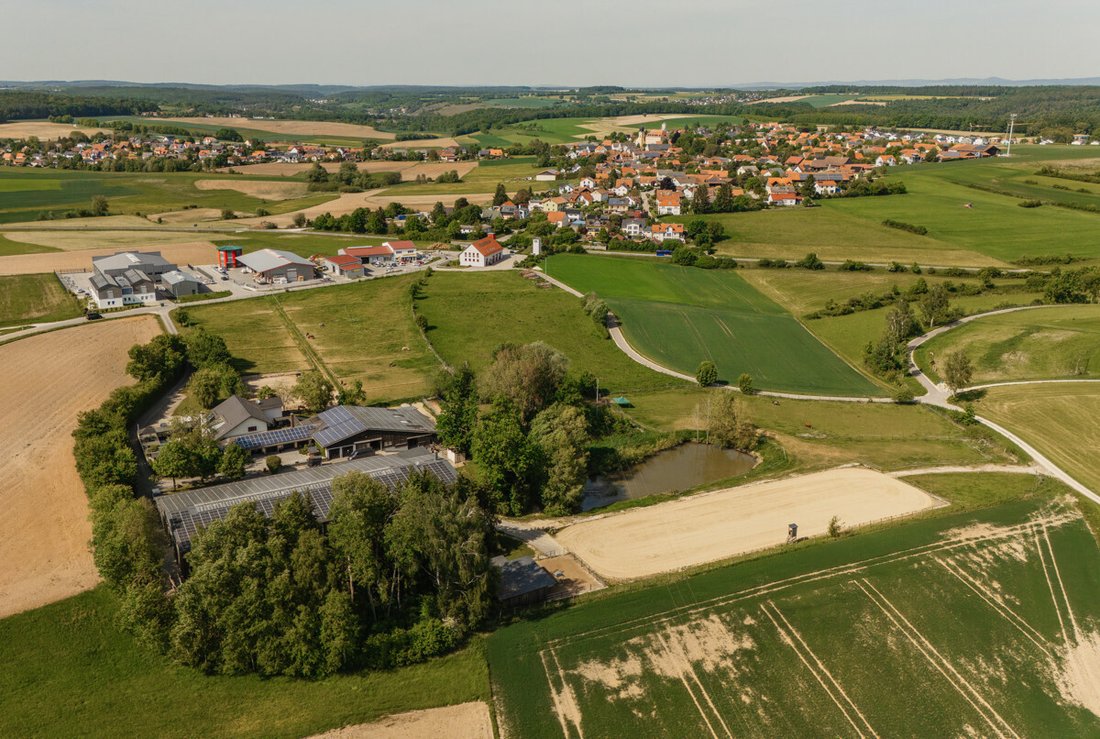
Diese wunderschöne Ranch zum Leben und Arbeiten mit Pferden befindet sich in einer ruhigen Gegend von Sinzig. Mit etwas mehr als 17.000 Einwohnern verfügt Sinzig über eine gute Infrastruktur. Ob Bahnverbindungen, Supermärkte, Ärzte oder Banken — alles ist vorhanden und leicht erreichbar. Die angrenzende Donau ist rund 10 Gehminuten entfernt und eignet sich perfekt für erholsame Spaziergänge.
THE RANCH is located in the municipality of Sinzing near Regensburg in Bavaria and ideally combines peaceful country life with urban proximity and excellent infrastructure. Nestled in the gently rolling hills south of the Danube, this location offers a rare combination of nature, privacy and optimal accessibility - a decisive locational advantage for buyers looking for an equestrian farm near Rege
Diese wunderschöne Ranch zum Leben und Arbeiten mit Pferden befindet sich in einer ruhigen Gegend von Sinzig. Mit etwas mehr als 17.000 Einwohnern verfügt Sinzig über eine gute Infrastruktur. Ob Bahnverbindungen, Supermärkte, Ärzte oder Banken — alles ist vorhanden und leicht erreichbar. Die angrenzende Donau ist rund 10 Gehminuten entfernt und eignet sich perfekt für erholsame Spaziergänge.
Westlich von Sinzing, nur etwa 15 bis 20 Minuten entfernt, liegt die historische Altstadt von Regensburg. Gemütliche Gassen, die Steinerne Brücke aus dem 12. Jahrhundert und der gotische Dom mit seinen Zwillingstürmen prägen das Stadtbild. Hier befindet sich auch der berühmte Regensburger Domchor.
Etwas außerhalb der Stadt, auf einem kleinen Hügel über der Donau, finden Sie die Walhalla. Das im Stil eines Parthenons erbaute Denkmal ist ein beliebtes Ziel für Besucher, da es ein Denkmal für bedeutende deutsche Persönlichkeiten ist. Einheimische verbringen dort auch gerne laue Sommerabende, da der Blick auf die Donau perfekt für Picknicks und wunderschöne Sonnenuntergänge ist.
THE RANCH ist mehr als nur ein Zuhause — und weit mehr als ein traditioneller Reitstall.
Sie steht für eine Lebensweise, die Nähe zur Natur mit modernem Komfort verbindet — angetrieben von der Leidenschaft für Pferde.
Ein Ort, der all diese Elemente harmonisch zusammenbringt: Wohnen, Arbeiten und persönliche Hobbys verschmelzen hier zu einem ganzheitlichen Lebensstil.
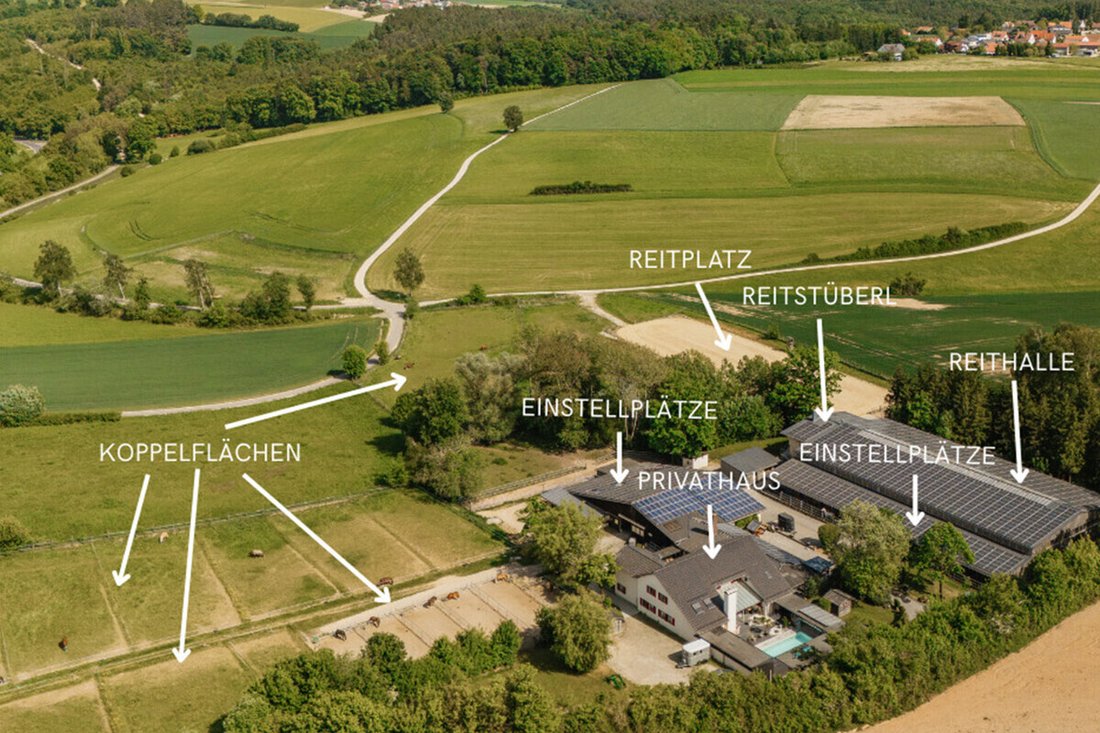
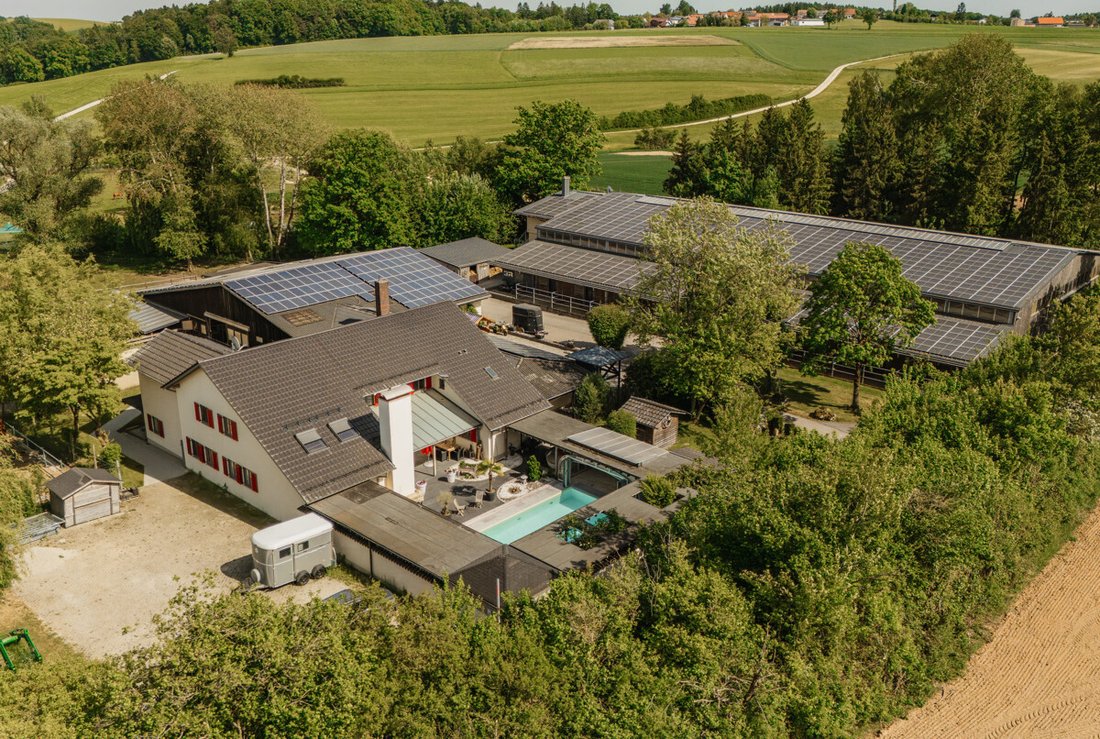
Direkt am Innenhof gelegen, mit Blick auf das Gelände — und doch völlig privat — befindet sich das Wohnhaus. Ursprünglich in den 1980er Jahren erbaut, wurde das Privathaus 2011 umfassend renoviert und präsentiert sich heute als stilvoller Rückzugsort mit ländlichem Charme. Ca. 319 m² Wohn- und Nutzfläche verteilen sich auf zwei potenziell unabhängige Wohneinheiten — derzeit zu einem großzügigen Ganzen vereint. (2 separate Eingänge vorhanden)
Für alle, die das Besondere suchen: in ruhiger Lage, nah an der Natur — und doch mittendrin.
Das Haus
Der Eingang führt in einen offenen, lichtdurchfluteten und großzügig dimensionierten Küchen- und Essbereich — mit einem großen Esstisch, der durch die Fensterfront einen Blick auf Terrasse und Pool bietet. Hier wird gekocht, gelacht und gelebt. Ein Ort für Familie, Freunde und besondere Momente.
Direkt angrenzend befindet sich ein Gäste-WC und ein direkter Zugang zur Garage — praktisch, wenn Sie die Einkäufe schnell in den Kühlschrank bekommen müssen. Außerdem gibt es von der Garage aus einen direkten Zugang zum Waschraum, der unauffällig und funktionell integriert ist. (Sehr praktisch, wenn Sie vom Hof aus schnell ins Haus wollen — gehen Sie einfach durch die Garage)
Der Wohnbereich ist das Herzstück des Hauses:
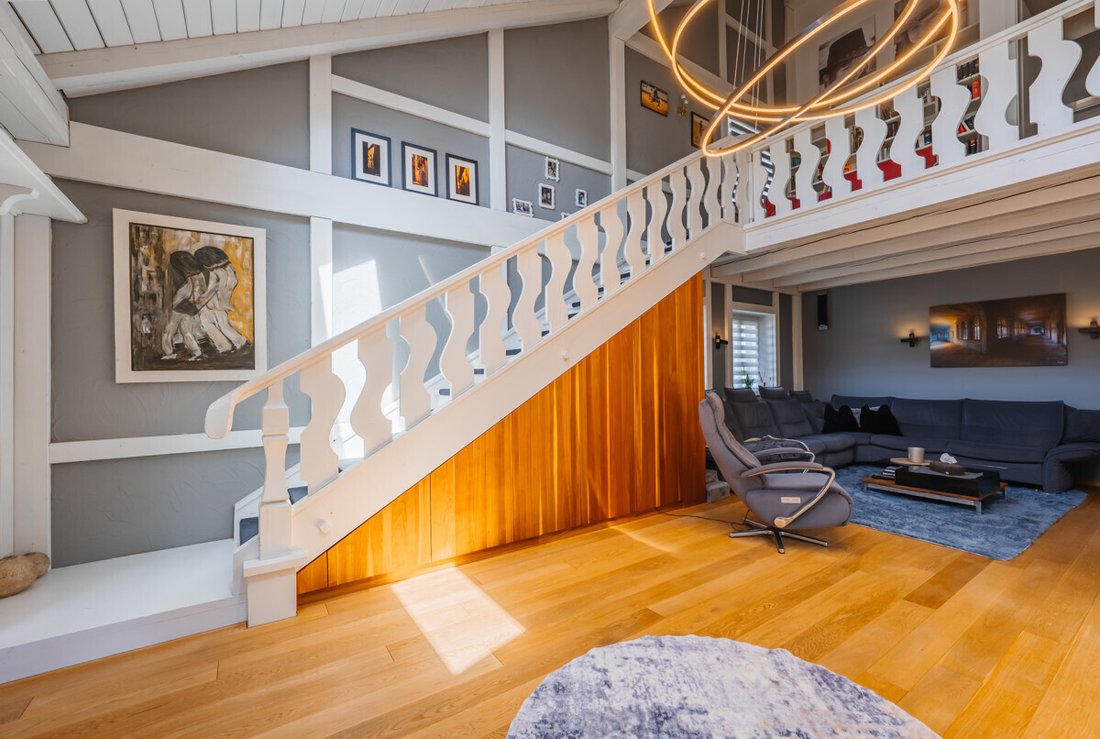
Hohe Decken, ein offener Dachstuhl, freiliegende Holzbalken, ein Kamin für gemütliche Stunden — und große Dachfenster, die den Raum mit natürlichem Licht durchfluten. Zwei Terrasseneingänge öffnen den Raum nach draußen. Eine elegante Treppe im Landhausstil führt hinauf zu einer offenen Galerie, die nicht nur optisch überzeugt, sondern auch einen Ausblick bietet — sowohl nach draußen als auch zurück in den Wohnbereich. Hier oben befindet sich auch ein kleines Badezimmer mit Dusche und WC.
Ein Durchgang führt von der Galerie zur zweiten Wohneinheit, die derzeit Teil des Gesamtraums ist, aber bei Bedarf getrennt und separat genutzt werden könnte.
Diese Ebene beginnt mit einem Büro, ideal für ein Heimbüro oder eine Verwaltung. Der Weg führt weiter in eine weitere Küche mit Essbereich, ebenfalls mit Zugang zu einem Balkon mit Blick auf den Innenhof - ein ruhiger Ort für den ersten Kaffee am Morgen.
Ein langer Flur führt zu zwei Schlafzimmern, von denen eine Treppe ebenfalls hinunter zu einem Wasch- und Abstellraum führt — der vielfältig genutzt werden kann, sei es für Vorräte, als Hauswirtschaftsraum oder als Hobby- oder Gästezimmer.
Der andere Flurzweig führt zu einem großen Badezimmer mit Dusche, Badewanne und WC — viel Platz, stilvoll gestaltet. Am Ende dieses Korridors befindet sich ein weiteres Gästezimmer mit eigenem Badezimmer mit Dusche und WC — ideal für Besucher oder Familienmitglieder, die ihren eigenen Raum genießen möchten.
Einliegerwohnung — vielseitig und unabhängig
Ein besonderes Extra ist das kleine, separat zugängliche Apartment im Haus — mit eigenem Badezimmer (Dusche/WC), Wohn-/Schlafbereich und einer kompakten Küchenzeile. Perfekt für Mitarbeiter, Gäste oder zum Vermieten — ganz wie Sie es brauchen.
Garage & Außenbereich
Das Haus bietet insgesamt 4 integrierte Garagen, ergänzt durch 2 weitere — insgesamt 6 Garagenplätze, die ausreichend Platz für Fahrzeuge, Anhänger oder Geräte bieten. Der Innenhof bietet außerdem weitere 4 Parkplätze.
Die Gartenoase.
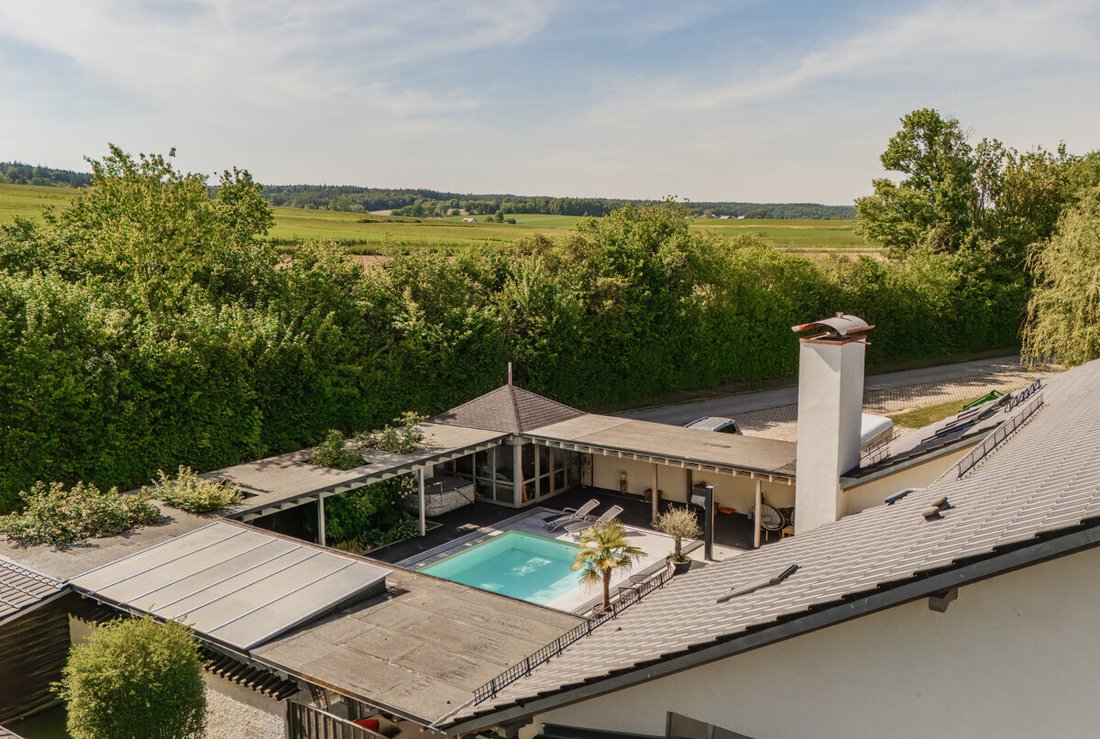
Die große Terrasse lädt zu langen Sommerabenden mit ausgiebigen Grillabenden ein. Der Außenpool hat ein praktisches Schiebedach, sodass er das ganze Jahr über genutzt werden kann. Wer es heißer mag, kann die Sauna oder den sprudelnden Whirlpool nutzen. Ein kleines Poolhaus rundet das Badevergnügen ab.
Das Reiterparadies
Auf ca. 8 Hektar Land entfaltet sich eine Reitanlage, die ihresgleichen sucht — durchdacht geplant, mit Liebe bewirtschaftet, bereit für neue Geschichten.
- Eine 2013 erbaute Reithalle (25 x 50 m), die derzeit für Westernreiten konzipiert ist — aber mit wenig Aufwand für jeden Fahrstil gerüstet ist.
- Direkt in der Reithalle befindet sich ein Reitstall — dieser sorgt für gemeinsame Momente mit anderen Reitbegeisterten. Es ist auch möglich, vom hauseigenen Zuschauerbalkon aus einen perfekten Blick auf das Geschehen bei Veranstaltungen zu genießen. Veranstaltungen im westlichen Stil sind beispielsweise ein optischer Genuss für Besitzer und Gäste.
- Eine Reithalle (28,5 x 90 m), groß genug für Wettkampfambitionen — oder einfach das perfekte tägliche Training.
- 9 Paddockboxen und 2 offene Ställe (1 mit Zugang zu den Paddocks) für rund 30 Pferde, eingebettet in großzügige Paddock-Bereiche
- 14 Innenboxen, darunter 3 Abohlboxen mit Kameraüberwachung — ideal für Pferdezüchter
- Überdachte Paddocks im Freien
- 7 große Sandkoppeln im Freien für den Tagesgebrauch
- Für Standinhaber und Gäste stehen ausreichend Parkplätze (für Autos und Anhänger) zur Verfügung. Der private Bereich ist durch ein Schrankensystem mit Nummernschilderkennung gesichert.
- Weitere Sicherheitseinrichtungen: Ausgewählte Bereiche, darunter die Reithalle, der Hof und eine weitere Box, werden videoüberwacht.
Das Anwesen umfasst auch Freiflächen und Waldgebiete in unmittelbarer Nähe. Die Wiesen werden für die Heuproduktion genutzt, während der Wald Holzschnitzel für die eigene Wärmeversorgung des Grundstücks liefert — ökologisch, effizient und unabhängig.
Heizungsart: Holzpelletheizung, Öl für Warmwasser, Wärmepumpe für den Pool (betrieben über die PV-Anlage) und eine separate Wärmepumpe für die Warmwasserpumpe in der Pferdedusche.
Dieses außergewöhnliche Anwesen vereint stilvolles Wohnen, Liebe zu Pferden und Entspannung auf höchstem Niveau. Mit Reitanlagen, Pool und durchdachter Architektur bietet es Platz zum Wohnen, Arbeiten und Lifestyle — alles an einem Ort.
Westlich von Sinzing, nur etwa 15 bis 20 Minuten entfernt, liegt die historische Altstadt von Regensburg. Gemütliche Gassen, die Steinerne Brücke aus dem 12. Jahrhundert und der gotische Dom mit seinen Zwillingstürmen prägen das Stadtbild. Hier befindet sich auch der berühmte Regensburger Domchor.
Etwas außerhalb der Stadt, auf einem kleinen Hügel über der Donau, finden Sie die Walhalla. Das im Stil eines Parthenons erbaute Denkmal ist ein beliebtes Ziel für Besucher, da es ein Denkmal für bedeutende deutsche Persönlichkeiten ist. Einheimische verbringen dort auch gerne laue Sommerabende, da der Blick auf die Donau perfekt für Picknicks und wunderschöne Sonnenuntergänge ist.
THE RANCH ist mehr als nur ein Zuhause — und weit mehr als ein traditioneller Reitstall.
Sie steht für eine Lebensweise, die Nähe zur Natur mit modernem Komfort verbindet — angetrieben von der Leidenschaft für Pferde.
Ein Ort, der all diese Elemente harmonisch zusammenbringt: Wohnen, Arbeiten und persönliche Hobbys verschmelzen hier zu einem ganzheitlichen Lebensstil.
Direkt am Innenhof gelegen, mit Blick auf das Gelände — und doch völlig privat — befindet sich das Wohnhaus. Ursprünglich in den 1980er Jahren erbaut, wurde das Privathaus 2011 umfassend renoviert und präsentiert sich heute als stilvoller Rückzugsort mit ländlichem Charme. Ca. 319 m² Wohn- und Nutzfläche verteilen sich auf zwei potenziell unabhängige Wohneinheiten — derzeit zu einem großzügigen Ganzen vereint. (2 separate Eingänge vorhanden)
Für alle, die das Besondere suchen: in ruhiger Lage, nah an der Natur — und doch mittendrin.
Das Haus
Der Eingang führt in einen offenen, lichtdurchfluteten und großzügig dimensionierten Küchen- und Essbereich — mit einem großen Esstisch, der durch die Fensterfront einen Blick auf Terrasse und Pool bietet. Hier wird gekocht, gelacht und gelebt. Ein Ort für Familie, Freunde und besondere Momente.
Direkt angrenzend befindet sich ein Gäste-WC und ein direkter Zugang zur Garage — praktisch, wenn Sie die Einkäufe schnell in den Kühlschrank bekommen müssen. Außerdem gibt es von der Garage aus einen direkten Zugang zum Waschraum, der unauffällig und funktionell integriert ist. (Sehr praktisch, wenn Sie vom Hof aus schnell ins Haus wollen — gehen Sie einfach durch die Garage)
Der Wohnbereich ist das Herzstück des Hauses:
Hohe Decken, ein offener Dachstuhl, freiliegende Holzbalken, ein Kamin für gemütliche Stunden — und große Dachfenster, die den Raum mit natürlichem Licht durchfluten. Zwei Terrasseneingänge öffnen den Raum nach draußen. Eine elegante Treppe im Landhausstil führt hinauf zu einer offenen Galerie, die nicht nur optisch überzeugt, sondern auch einen Ausblick bietet — sowohl nach draußen als auch zurück in den Wohnbereich. Hier oben befindet sich auch ein kleines Badezimmer mit Dusche und WC.
Ein Durchgang führt von der Galerie zur zweiten Wohneinheit, die derzeit Teil des Gesamtraums ist, aber bei Bedarf getrennt und separat genutzt werden könnte.
Diese Ebene beginnt mit einem Büro, ideal für ein Heimbüro oder eine Verwaltung. Der Weg führt weiter in eine weitere Küche mit Essbereich, ebenfalls mit Zugang zu einem Balkon mit Blick auf den Innenhof - ein ruhiger Ort für den ersten Kaffee am Morgen.
Ein langer Flur führt zu zwei Schlafzimmern, von denen eine Treppe ebenfalls hinunter zu einem Wasch- und Abstellraum führt — der vielfältig genutzt werden kann, sei es für Vorräte, als Hauswirtschaftsraum oder als Hobby- oder Gästezimmer.
Der andere Flurzweig führt zu einem großen Badezimmer mit Dusche, Badewanne und WC — viel Platz, stilvoll gestaltet. Am Ende dieses Korridors befindet sich ein weiteres Gästezimmer mit eigenem Badezimmer mit Dusche und WC — ideal für Besucher oder Familienmitglieder, die ihren eigenen Raum genießen möchten.
Einliegerwohnung — vielseitig und unabhängig
Ein besonderes Extra ist das kleine, separat zugängliche Apartment im Haus — mit eigenem Badezimmer (Dusche/WC), Wohn-/Schlafbereich und einer kompakten Küchenzeile. Perfekt für Mitarbeiter, Gäste oder zum Vermieten — ganz wie Sie es brauchen.
Garage & Außenbereich
Das Haus bietet insgesamt 4 integrierte Garagen, ergänzt durch 2 weitere — insgesamt 6 Garagenplätze, die ausreichend Platz für Fahrzeuge, Anhänger oder Geräte bieten. Der Innenhof bietet außerdem weitere 4 Parkplätze.
Die Gartenoase.
Die große Terrasse lädt zu langen Sommerabenden mit ausgiebigen Grillabenden ein. Der Außenpool hat ein praktisches Schiebedach, sodass er das ganze Jahr über genutzt werden kann. Wer es heißer mag, kann die Sauna oder den sprudelnden Whirlpool nutzen. Ein kleines Poolhaus rundet das Badevergnügen ab.
Das Reiterparadies
Auf ca. 8 Hektar Land entfaltet sich eine Reitanlage, die ihresgleichen sucht — durchdacht geplant, mit Liebe bewirtschaftet, bereit für neue Geschichten.
- Eine 2013 erbaute Reithalle (25 x 50 m), die derzeit für Westernreiten konzipiert ist — aber mit wenig Aufwand für jeden Fahrstil gerüstet ist.
- Direkt in der Reithalle befindet sich ein Reitstall — dieser sorgt für gemeinsame Momente mit anderen Reitbegeisterten. Es ist auch möglich, vom hauseigenen Zuschauerbalkon aus einen perfekten Blick auf das Geschehen bei Veranstaltungen zu genießen. Veranstaltungen im westlichen Stil sind beispielsweise ein optischer Genuss für Besitzer und Gäste.
- Eine Reithalle (28,5 x 90 m), groß genug für Wettkampfambitionen — oder einfach das perfekte tägliche Training.
- 9 Paddockboxen und 2 offene Ställe (1 mit Zugang zu den Paddocks) für rund 30 Pferde, eingebettet in großzügige Paddock-Bereiche
- 14 Innenboxen, darunter 3 Abohlboxen mit Kameraüberwachung — ideal für Pferdezüchter
- Überdachte Paddocks im Freien
- 7 große Sandkoppeln im Freien für den Tagesgebrauch
- Für Standinhaber und Gäste stehen ausreichend Parkplätze (für Autos und Anhänger) zur Verfügung. Der private Bereich ist durch ein Schrankensystem mit Nummernschilderkennung gesichert.
- Weitere Sicherheitseinrichtungen: Ausgewählte Bereiche, darunter die Reithalle, der Hof und eine weitere Box, werden videoüberwacht.
Das Anwesen umfasst auch Freiflächen und Waldgebiete in unmittelbarer Nähe. Die Wiesen werden für die Heuproduktion genutzt, während der Wald Holzschnitzel für die eigene Wärmeversorgung des Grundstücks liefert — ökologisch, effizient und unabhängig.
Heizungsart: Holzpelletheizung, Öl für Warmwasser, Wärmepumpe für den Pool (betrieben über die PV-Anlage) und eine separate Wärmepumpe für die Warmwasserpumpe in der Pferdedusche.
Dieses außergewöhnliche Anwesen vereint stilvolles Wohnen, Liebe zu Pferden und Entspannung auf höchstem Niveau. Mit Reitanlagen, Pool und durchdachter Architektur bietet es Platz zum Wohnen, Arbeiten und Lifestyle — alles an einem Ort.
THE RANCH is located in the municipality of Sinzing near Regensburg in Bavaria and ideally combines peaceful country life with urban proximity and excellent infrastructure. Nestled in the gently rolling hills south of the Danube, this location offers a rare combination of nature, privacy and optimal accessibility - a decisive locational advantage for buyers looking for an equestrian farm near Regensburg with a high quality of life.
The mature community of Sinzing with around 17,000 inhabitants has very good local amenities: Shopping facilities, doctors, pharmacies, schools and rail links are all within easy reach and ensure a comfortable everyday life. At the same time, owners benefit from the close proximity to the city of Regensburg, which is only a 15-minute drive away. As a UNESCO World Heritage Site, economically strong university city and important location with over 150,000 inhabitants, Regensburg offers excellent medical care, international schools, a diverse gastronomic and cultural scene and a high quality of life with stable demand in the real estate sector.
The direct connection to extensive nature and riding areas is a particular added value of this location for horse owners. The Danube is around a ten-minute walk from the property and provides access to attractive bridle paths along the river and through fields and woodland. Rides can be made directly from the farm - without transport, without trailers and without additional organizational effort. This immediate usability of the surrounding area is a rare quality feature and significantly increases both the practical and emotional value of the property.
In terms of infrastructure, the location also impresses with its excellent transport links. The A3 and A93 highways are just a few minutes away and provide quick connections in all directions. Munich can be reached in around 90 minutes and Nuremberg in around 60 minutes. Munich Airport is also around 90 minutes away. In addition, Sinzing train station offers a direct connection to Regensburg main station, from where there are ICE connections to all major German cities as well as international destinations such as Vienna, Prague or Zurich.
The region offers ideal conditions for running a riding stables. A well-developed infrastructure with veterinarians - also specializing in horses -, farriers, equestrian stores and feed suppliers is available in the immediate vicinity. In addition, the Regensburg region has an active equestrian scene with tournaments, training facilities and clubs for a wide range of disciplines. This means that THE RANCH is not only in an attractive scenic location, but also in an established and functioning environment for equestrian sports and horse keeping.
Overall, the location of THE RANCH combines all the key factors that characterize a high-quality equestrian property near Regensburg: tranquillity close to nature, direct riding opportunities, excellent infrastructure, fast transport links and close proximity to one of Bavaria’s most attractive cities. This combination makes the location particularly interesting for private buyers as well as commercial operators and investors.
Just a 15-minute drive from Regensburg in the municipality of Sinzing is THE RANCH - an exceptional riding stables on over 8 hectares.
Here you can combine:
- professional horse keeping
- well thought-out infrastructure
- sustainable management
- exclusive living
into a complete property that is rarely available on the market in this form.
As soon as you arrive, it becomes clear that this is no ordinary property. The entire complex is clearly structured, finished to a high standard and designed for efficient processes - ideal for anyone who is passionate about keeping horses and wants to do so economically.
The riding facility - professional, versatile and ready for immediate use
A riding facility that is rarely found in this form unfolds on around 8 hectares. At the center is the modern indoor riding arena (25 × 50 m, built in 2013), which offers optimal training conditions all year round. Currently designed for western riding, the facility can be flexibly converted to other disciplines such as dressage, show jumping or eventing with little effort.
A special highlight is the directly integrated riding parlor, which serves as a meeting point for riders and guests and creates a unique atmosphere. The spectator balcony provides a perfect view of the action - ideal for courses, events or competitions.
The riding facility is complemented by a spacious outdoor riding arena (28.5 × 90 m), which is suitable for both demanding training and competitions.
The stables are fully developed and offer space for around 30 horses. It impresses with its well thought-out structure and flexible usage options: A total of 14 indoor boxes, including 3 foaling boxes with camera surveillance, 9 paddock boxes and 2 open stables (1 with direct paddock access) are available. The facility is complemented by 7 large outdoor sand paddocks and covered paddock areas. Spacious, directly adjacent paddock areas offer optimal conditions for keeping, training and breeding.
Another important aspect is the sophisticated security concept of the facility. The entire property is organized via a barrier system with license plate recognition, allowing access to be controlled in a targeted manner. In addition, central areas such as the riding hall, yard and stables are under video surveillance. This system not only ensures a high level of security, but also creates trust - for operators, stallholders and customers alike.
Efficiency & structure - economical and future-proof
The entire system is compact and logically structured, which means that short distances and clear processes make day-to-day operations much easier. As a result, the farm can be managed efficiently with comparatively low personnel costs - a decisive economic advantage.
THE RANCH also boasts a sustainable energy concept: the farm’s own meadows are used to produce hay, while the adjacent forest provides wood chips for the heat supply. A wood pellet heating system, photovoltaic system, heat pump for the pool and a separate heat pump for the horse shower ensure largely self-sufficient and cost-efficient operation. The hot water is also heated using oil.
The house - spaciousness, atmosphere and maximum flexibility
Located directly on the inner courtyard, with a view of the entire complex and yet completely private, the residence is a stylish retreat. The building, which was extensively renovated in 2011 (originally built in the 1980s), now combines rural charm with modern living comfort and a high-quality finish.
A generous room concept extends over approx. 319 m² of living and usable space, which is currently used as one unit, but can easily be divided into two separate residential units with their own entrances.
The entrance area leads into a light-flooded kitchen and dining area with direct access to the terrace and pool. Large windows create an open, inviting atmosphere - a central place for communal living and sociable moments. A guest WC and direct access to the garage and laundry room provide a particularly practical everyday structure, especially in conjunction with the courtyard.
The heart of the house is the impressive living area with an open roof truss, exposed wooden beams and generous ceiling heights. Large skylights flood the room with light, while the fireplace creates a warm, cozy atmosphere. Two entrances to the terrace harmoniously connect the indoor and outdoor areas.
An elegant country-style staircase leads to the open gallery, which not only offers an impressive view of the living space, but also opens up additional usage options. From here, a further living area opens up, which can be used as a separate unit - with an office, separate kitchen, balcony, two bedrooms and a spacious bathroom. An additional guest room with its own bathroom ideally complements this area.
A separately accessible apartment with its own bathroom and kitchenette offers maximum flexibility - whether as a staff apartment, guest area or for renting out.
The house has a total of 6 garage spaces as well as additional parking spaces in the courtyard, providing ample space for vehicles, horse trailers and equipment.
Wellness & quality of life - a place to arrive
The outdoor area also underlines the special character of this property. The spacious terrace invites you to enjoy relaxing summer evenings, while the pool with sliding roof, sauna and whirlpool, which can be used all year round, ensure maximum comfort. A pool house completes the ensemble and turns the garden area into a real oasis of well-being.
Who is THE RANCH ideal for?
THE RANCH is aimed at buyers who are looking for more than just a property. It is ideal for horse lovers who want to combine living and riding at the highest level, for operators of riding schools or boarding stables, for breeders with professional standards and for investors who want to acquire an exceptional property with sustainable potential.
THE RANCH is a well thought-out overall concept that combines professionalism, efficiency, quality of living and location in an exceptional way.
A property of this quality, with this infrastructure, the possibility of economically efficient operation with low personnel costs and in this location is rarely available on the market - and offers its future owner the opportunity to live and work without compromise.
The mature community of Sinzing with around 17,000 inhabitants has very good local amenities: Shopping facilities, doctors, pharmacies, schools and rail links are all within easy reach and ensure a comfortable everyday life. At the same time, owners benefit from the close proximity to the city of Regensburg, which is only a 15-minute drive away. As a UNESCO World Heritage Site, economically strong university city and important location with over 150,000 inhabitants, Regensburg offers excellent medical care, international schools, a diverse gastronomic and cultural scene and a high quality of life with stable demand in the real estate sector.
The direct connection to extensive nature and riding areas is a particular added value of this location for horse owners. The Danube is around a ten-minute walk from the property and provides access to attractive bridle paths along the river and through fields and woodland. Rides can be made directly from the farm - without transport, without trailers and without additional organizational effort. This immediate usability of the surrounding area is a rare quality feature and significantly increases both the practical and emotional value of the property.
In terms of infrastructure, the location also impresses with its excellent transport links. The A3 and A93 highways are just a few minutes away and provide quick connections in all directions. Munich can be reached in around 90 minutes and Nuremberg in around 60 minutes. Munich Airport is also around 90 minutes away. In addition, Sinzing train station offers a direct connection to Regensburg main station, from where there are ICE connections to all major German cities as well as international destinations such as Vienna, Prague or Zurich.
The region offers ideal conditions for running a riding stables. A well-developed infrastructure with veterinarians - also specializing in horses -, farriers, equestrian stores and feed suppliers is available in the immediate vicinity. In addition, the Regensburg region has an active equestrian scene with tournaments, training facilities and clubs for a wide range of disciplines. This means that THE RANCH is not only in an attractive scenic location, but also in an established and functioning environment for equestrian sports and horse keeping.
Overall, the location of THE RANCH combines all the key factors that characterize a high-quality equestrian property near Regensburg: tranquillity close to nature, direct riding opportunities, excellent infrastructure, fast transport links and close proximity to one of Bavaria’s most attractive cities. This combination makes the location particularly interesting for private buyers as well as commercial operators and investors.
Just a 15-minute drive from Regensburg in the municipality of Sinzing is THE RANCH - an exceptional riding stables on over 8 hectares.
Here you can combine:
- professional horse keeping
- well thought-out infrastructure
- sustainable management
- exclusive living
into a complete property that is rarely available on the market in this form.
As soon as you arrive, it becomes clear that this is no ordinary property. The entire complex is clearly structured, finished to a high standard and designed for efficient processes - ideal for anyone who is passionate about keeping horses and wants to do so economically.
The riding facility - professional, versatile and ready for immediate use
A riding facility that is rarely found in this form unfolds on around 8 hectares. At the center is the modern indoor riding arena (25 × 50 m, built in 2013), which offers optimal training conditions all year round. Currently designed for western riding, the facility can be flexibly converted to other disciplines such as dressage, show jumping or eventing with little effort.
A special highlight is the directly integrated riding parlor, which serves as a meeting point for riders and guests and creates a unique atmosphere. The spectator balcony provides a perfect view of the action - ideal for courses, events or competitions.
The riding facility is complemented by a spacious outdoor riding arena (28.5 × 90 m), which is suitable for both demanding training and competitions.
The stables are fully developed and offer space for around 30 horses. It impresses with its well thought-out structure and flexible usage options: A total of 14 indoor boxes, including 3 foaling boxes with camera surveillance, 9 paddock boxes and 2 open stables (1 with direct paddock access) are available. The facility is complemented by 7 large outdoor sand paddocks and covered paddock areas. Spacious, directly adjacent paddock areas offer optimal conditions for keeping, training and breeding.
Another important aspect is the sophisticated security concept of the facility. The entire property is organized via a barrier system with license plate recognition, allowing access to be controlled in a targeted manner. In addition, central areas such as the riding hall, yard and stables are under video surveillance. This system not only ensures a high level of security, but also creates trust - for operators, stallholders and customers alike.
Efficiency & structure - economical and future-proof
The entire system is compact and logically structured, which means that short distances and clear processes make day-to-day operations much easier. As a result, the farm can be managed efficiently with comparatively low personnel costs - a decisive economic advantage.
THE RANCH also boasts a sustainable energy concept: the farm’s own meadows are used to produce hay, while the adjacent forest provides wood chips for the heat supply. A wood pellet heating system, photovoltaic system, heat pump for the pool and a separate heat pump for the horse shower ensure largely self-sufficient and cost-efficient operation. The hot water is also heated using oil.
The house - spaciousness, atmosphere and maximum flexibility
Located directly on the inner courtyard, with a view of the entire complex and yet completely private, the residence is a stylish retreat. The building, which was extensively renovated in 2011 (originally built in the 1980s), now combines rural charm with modern living comfort and a high-quality finish.
A generous room concept extends over approx. 319 m² of living and usable space, which is currently used as one unit, but can easily be divided into two separate residential units with their own entrances.
The entrance area leads into a light-flooded kitchen and dining area with direct access to the terrace and pool. Large windows create an open, inviting atmosphere - a central place for communal living and sociable moments. A guest WC and direct access to the garage and laundry room provide a particularly practical everyday structure, especially in conjunction with the courtyard.
The heart of the house is the impressive living area with an open roof truss, exposed wooden beams and generous ceiling heights. Large skylights flood the room with light, while the fireplace creates a warm, cozy atmosphere. Two entrances to the terrace harmoniously connect the indoor and outdoor areas.
An elegant country-style staircase leads to the open gallery, which not only offers an impressive view of the living space, but also opens up additional usage options. From here, a further living area opens up, which can be used as a separate unit - with an office, separate kitchen, balcony, two bedrooms and a spacious bathroom. An additional guest room with its own bathroom ideally complements this area.
A separately accessible apartment with its own bathroom and kitchenette offers maximum flexibility - whether as a staff apartment, guest area or for renting out.
The house has a total of 6 garage spaces as well as additional parking spaces in the courtyard, providing ample space for vehicles, horse trailers and equipment.
Wellness & quality of life - a place to arrive
The outdoor area also underlines the special character of this property. The spacious terrace invites you to enjoy relaxing summer evenings, while the pool with sliding roof, sauna and whirlpool, which can be used all year round, ensure maximum comfort. A pool house completes the ensemble and turns the garden area into a real oasis of well-being.
Who is THE RANCH ideal for?
THE RANCH is aimed at buyers who are looking for more than just a property. It is ideal for horse lovers who want to combine living and riding at the highest level, for operators of riding schools or boarding stables, for breeders with professional standards and for investors who want to acquire an exceptional property with sustainable potential.
THE RANCH is a well thought-out overall concept that combines professionalism, efficiency, quality of living and location in an exceptional way.
A property of this quality, with this infrastructure, the possibility of economically efficient operation with low personnel costs and in this location is rarely available on the market - and offers its future owner the opportunity to live and work without compromise.
-
Art der Immobilie
Landhaus
-
Baujahr
2011
-
Preis/Quadratfuß
$1,663
Funktionen
Erkunden Sie die Gegend
Sinzing, Bayern, Deutschland
Auf Google Maps anzeigen
Preis pro sqft
Niedrig
Hoch

Vor 10 Monaten beigetreten
Sie haben sich nach diesem Objekt erkundigt
Der Agent wird sich in Kürze mit Ihnen in Verbindung setzen
Gelistet von
16
Angebote
2025
Beigetreten
Besichtigung mit Kevin Ferstl buchen
Wählen Sie ein Datum und ob Sie eine virtuelle oder persönliche Besichtigung mit dem Makler wünschen.
Bevorzugtes Datum
Art der Tour

Ferstl Immobilien GmbH
Kitzsteinhornstraße 16, 5700 Zell am See, AUSTRIA, 5700, Zell am See, Austria
Agenturprofil anzeigen
Ferstl Immobilien is a real estate agency with offices in Salzburg and Zell am See, Austria. For over 20 years, we
Ferstl Immobilien is a real estate agency with offices in Salzburg and Zell am See, Austria. For over 20 years, we have been connecting clients with exceptional properties across Austria, Italy, and Croatia. Our portfolio includes luxury villas, modern apartments, commercial properties, and exclusive investment opportunities. With personalized service, market expertise, and global reach, we help clients find the perfect property — for living, leisure, or investment
Zuletzt aktualisiert
April 20
Erstmalig gelistet
Oct 7, 2025
Angebotsreferenz
2649
Das Vertrauen der führenden Makler der Welt
Die Makler hinter den außergewöhnlichsten Immobilien der Welt inserieren bei JamesEdition.
- Angebote von Sotheby's, Christie's, BARNES und Engel & Völkers
- Jedes Angebot wird vor der Veröffentlichung geprüft
- Verbinden Sie sich direkt mit verifizierten Maklern
Indem Sie fortfahren, akzeptieren Sie unsere Nutzungsbedingungen und Datenschutzrichtlinie.