

$6,266,456
Preis gesenkt um $783,307 am Sep 24, 2026
Villa In Der Privaten Wohnanlage Von Penha Longa
- 6 Schlafz.
- 7 Bäder
- 8,859 Sqft
- 22,960 Sqft lot
- Aktualisiert: Heute
- 2
Über die Immobilie
Beschreibung wurde automatisch übersetzt.
Die Beschreibung wird in der Originalsprache angezeigt.
This magnificent villa, located in the most prestigious subdivision (A) of Quinta da Penha Longa, has 822m² of usable area, on a plot of 2133 m². This unique property on the market, in classic style, consists of three floors: basement/Garage, ground floor, and first floor, connected by a marble staircase and internal elevator.
On the ground floor, we encounter a generous entrance hall bat
On the ground floor, we encounter a generous entrance hall bat
This magnificent villa, located in the most prestigious subdivision (A) of Quinta da Penha Longa, has 822m² of usable area, on a plot of 2133 m². This unique property on the market, in classic style, consists of three floors: basement/Garage, ground floor, and first floor, connected by a marble staircase and internal elevator.
On the ground floor, we encounter a generous entrance hall bathed in natural light from the central glass dome, which also illuminates the stairwell to the first floor.
On this floor, we have a magnificent living room with internal sliding doors that open to the library, both spaces with doors and windows facing the garden and pool.
The next room is a spacious dining room, also with doors leading to the garden and pool, and a guest bathroom.
The generously sized kitchen, with a door connecting to the dining room, is fully equipped with Miele appliances, a central island, and direct access to the laundry room with a door to the outside.
Finally, this floor also has another bedroom with a full bathroom and another room that could be used as a closet, both with windows and natural light.
On the first floor, we find a spacious hall with plenty of natural light coming from the previously mentioned dome, where four en-suite bedrooms are located, two of which feature a fireplace and a heat recovery system. All the bedrooms open onto a shared crescent-shaped terrace, supported by stone columns.
The basement/garage has a double entrance, accessible from the outside, as well as internal stairs and an elevator, making it a fully autonomous area, with a guest bathroom. A large part of the basement is glazed from floor to ceiling, with an exterior opening, offering a variety of possibilities, either for professional or leisure use. It has functioned as a law office until now, but it can easily be converted back into its original form as a garage with capacity for more than ten cars.
Currently, the basement has a reception area, five rooms (four used as meeting rooms), and a work office. There is also a generously sized archive room.
Additionally, in the basement, there is a small bedroom with a full bathroom and a closet with direct access from the kitchen.
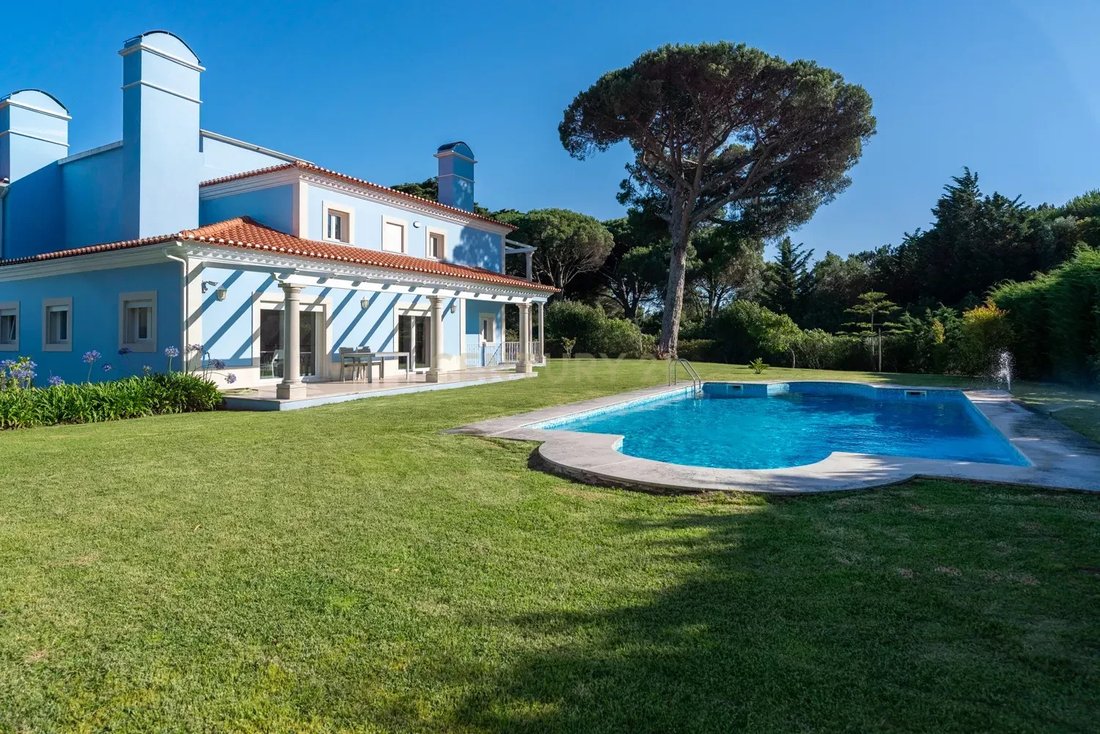
Outside, surrounding the entire villa, there is a fantastic lawn with a pool and a pool house with a bathroom.
The entire property is surrounded by hedges and cedars, providing total and absolute privacy.
Penha Longa Estate is one of the most prestigious gated communities in Sintra/Cascais, covering approximately 220,000 m². It is set in an idyllic landscape and features a Ritz Carlton Hotel, a 27-hole golf course, tennis and paddle courts, a spa, a chapel, an equestrian school, and a Michelin-starred restaurant (Arola). This makes it one of the most sought-after places to live with high quality and tranquility, yet close to Lisbon.
It is located a 5-minute drive from the American schools CAISL and TASIS, Colégio S. José do Ramalhão, the Beloura Business Center, and CascaiShopping, providing a wide range of shops and services nearby. It is 2 minutes from the A16 and A5 highways, 10 minutes from the center of Estoril, 15 minutes from S. Pedro de Sintra, and 30 minutes from Lisbon.
Living in Quinta da Penha Longa, is a unique experience!
This property already has a private bank appraisal requested by the owner
On the ground floor, we encounter a generous entrance hall bathed in natural light from the central glass dome, which also illuminates the stairwell to the first floor.
On this floor, we have a magnificent living room with internal sliding doors that open to the library, both spaces with doors and windows facing the garden and pool.
The next room is a spacious dining room, also with doors leading to the garden and pool, and a guest bathroom.
The generously sized kitchen, with a door connecting to the dining room, is fully equipped with Miele appliances, a central island, and direct access to the laundry room with a door to the outside.
Finally, this floor also has another bedroom with a full bathroom and another room that could be used as a closet, both with windows and natural light.
On the first floor, we find a spacious hall with plenty of natural light coming from the previously mentioned dome, where four en-suite bedrooms are located, two of which feature a fireplace and a heat recovery system. All the bedrooms open onto a shared crescent-shaped terrace, supported by stone columns.
The basement/garage has a double entrance, accessible from the outside, as well as internal stairs and an elevator, making it a fully autonomous area, with a guest bathroom. A large part of the basement is glazed from floor to ceiling, with an exterior opening, offering a variety of possibilities, either for professional or leisure use. It has functioned as a law office until now, but it can easily be converted back into its original form as a garage with capacity for more than ten cars.
Currently, the basement has a reception area, five rooms (four used as meeting rooms), and a work office. There is also a generously sized archive room.
Additionally, in the basement, there is a small bedroom with a full bathroom and a closet with direct access from the kitchen.
Outside, surrounding the entire villa, there is a fantastic lawn with a pool and a pool house with a bathroom.
The entire property is surrounded by hedges and cedars, providing total and absolute privacy.
Penha Longa Estate is one of the most prestigious gated communities in Sintra/Cascais, covering approximately 220,000 m². It is set in an idyllic landscape and features a Ritz Carlton Hotel, a 27-hole golf course, tennis and paddle courts, a spa, a chapel, an equestrian school, and a Michelin-starred restaurant (Arola). This makes it one of the most sought-after places to live with high quality and tranquility, yet close to Lisbon.
It is located a 5-minute drive from the American schools CAISL and TASIS, Colégio S. José do Ramalhão, the Beloura Business Center, and CascaiShopping, providing a wide range of shops and services nearby. It is 2 minutes from the A16 and A5 highways, 10 minutes from the center of Estoril, 15 minutes from S. Pedro de Sintra, and 30 minutes from Lisbon.
Living in Quinta da Penha Longa, is a unique experience!
This property already has a private bank appraisal requested by the owner
-
Art der Immobilie
Villa
-
Baujahr
1996
-
Preis/Quadratfuß
$707
Funktionen
- Garten
- Pool
- Terrasse
- Garage
- Bibliothek
- Gesicherte Wohnanlage
- Aufzug
- Bergblick
- Wasserblick
Funktionen
Lot
- Gesicherte Wohnanlage
- Bergblick
- Wasserblick
- Privatsphäre
Innenbereich
- Hohe Decke
- Office
- Kamin
- Kücheninsel
- Waschtrockner
- Waschküche
- Aufzug
- Bibliothek
- Keller
- Stein Arbeitsplatten
Outdoor
- Terrasse
- Balkon
- Pool
- Garage
- Pergola
- Garten
Erkunden Sie die Gegend
Estrada da Lagoa Azul, Quinta da Penha Longa, Sintra, Lissabon, Portugal
Auf Google Maps anzeigen
Preis pro sqft
Niedrig
Hoch
Vor 7 Monaten beigetreten
Sie haben sich nach diesem Objekt erkundigt
Der Agent wird sich in Kürze mit Ihnen in Verbindung setzen
Gelistet von
21
Angebote
2026
Beigetreten
Besichtigung mit the agent buchen
Wählen Sie ein Datum und ob Sie eine virtuelle oder persönliche Besichtigung mit dem Makler wünschen.
Bevorzugtes Datum
Art der Tour
Zuletzt aktualisiert
Heute
Erstmalig gelistet
April 9
Angebotsreferenz
C0551-00045
Ähnliche Immobilien in der Nähe
Neue Angebote in Sintra




Entdecken Sie mehr Häuser zum Verkauf
Sintra, Lissabon, Portugal Immobilienarten
- Häuser zum Verkauf in Sintra, Lissabon, Portugal
- Wohnungen zum Verkauf in Sintra, Lissabon, Portugal
- Villen zum Verkauf in Sintra, Lissabon, Portugal
- Land zum Verkauf in Sintra, Lissabon, Portugal
- Stadthäuser zum Verkauf in Sintra, Lissabon, Portugal
- Farm Ranches zum Verkauf in Sintra, Lissabon, Portugal
- Chalets zum Verkauf in Sintra, Lissabon, Portugal
- Chateaus zum Verkauf in Sintra, Lissabon, Portugal
- Penthouses zum Verkauf in Sintra, Lissabon, Portugal
- Landhaus zum Verkauf in Sintra, Lissabon, Portugal
- Bungalows zum Verkauf in Sintra, Lissabon, Portugal
Sintra, Lissabon, Portugal beliebte Suchanfragen
- Immobilien mit Meerblick in Sintra, Lissabon, Portugal
- Immobilien mit Bergblick in Sintra, Lissabon, Portugal
- Immobilien mit Golfblick in Sintra, Lissabon, Portugal
- Gesicherte Wohnanlage Immobilien in Sintra, Lissabon, Portugal
- am Wasser Immobilien in Sintra, Lissabon, Portugal
- Anlageimmobilie Immobilien in Sintra, Lissabon, Portugal
- Pferdesport Immobilien in Sintra, Lissabon, Portugal
- Neubauten Immobilien in Sintra, Lissabon, Portugal
- am Ozean Immobilien in Sintra, Lissabon, Portugal
- Immobilien mit Weinkeller in Sintra, Lissabon, Portugal
- Immobilien mit Pool in Sintra, Lissabon, Portugal
- Immobilien mit Tennisplatz in Sintra, Lissabon, Portugal
- Immobilien mit Hubschrauberlandeplatz in Sintra, Lissabon, Portugal
- Immobilien mit Weinberg in Sintra, Lissabon, Portugal
- am See Immobilien in Sintra, Lissabon, Portugal
- am Fluss Immobilien in Sintra, Lissabon, Portugal
- Immobilien mit Hallenbad in Sintra, Lissabon, Portugal
- Immobilien mit Wasserblick in Sintra, Lissabon, Portugal
- Immobilien mit Ozeanblick in Sintra, Lissabon, Portugal
Sintra, Lissabon, Portugal nachbarschaften
Verwandte Leitfäden & Geschichten
Das Vertrauen der führenden Makler der Welt
Die Makler hinter den außergewöhnlichsten Immobilien der Welt inserieren bei JamesEdition.
- Angebote von Sotheby's, Christie's, BARNES und Engel & Völkers
- Jedes Angebot wird vor der Veröffentlichung geprüft
- Verbinden Sie sich direkt mit verifizierten Maklern
Indem Sie fortfahren, akzeptieren Sie unsere Nutzungsbedingungen und Datenschutzrichtlinie.