$1,854,603
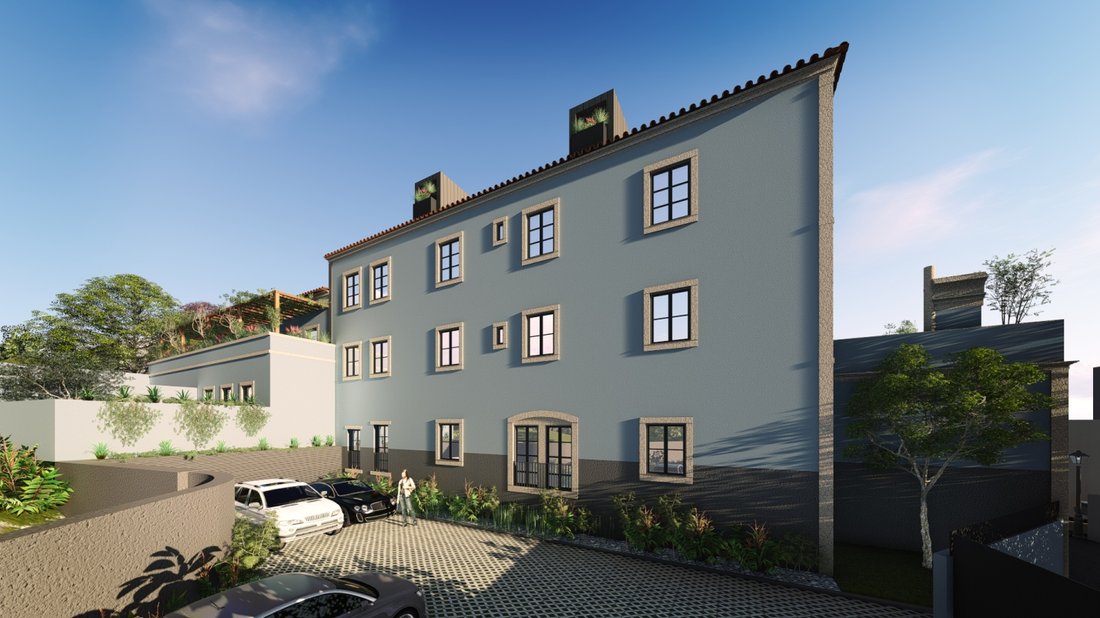
Leerstehendes Gebäude Im Zentrum Von Vila Sintra, Genehmigtes Projekt Für 9 Wohnungen
- 13,089 Sqft
- 8,698 Sqft lot
- Aktualisiert: Mai 4
- 3
Über die Immobilie
Beschreibung wurde automatisch übersetzt.
Die Beschreibung wird in der Originalsprache angezeigt.
This project is an example of how contemporary architecture and heritage appreciation can coexist, promoting a functional and integrated Sintra without losing its historical charm.
Requalification Project in the Historic Center of Sintra
The intervention foresees the restoration and expansion of existing buildings, with the preservation of stone masonry facades and the insertion
Requalification Project in the Historic Center of Sintra
The intervention foresees the restoration and expansion of existing buildings, with the preservation of stone masonry facades and the insertion
This project is an example of how contemporary architecture and heritage appreciation can coexist, promoting a functional and integrated Sintra without losing its historical charm.
Requalification Project in the Historic Center of Sintra
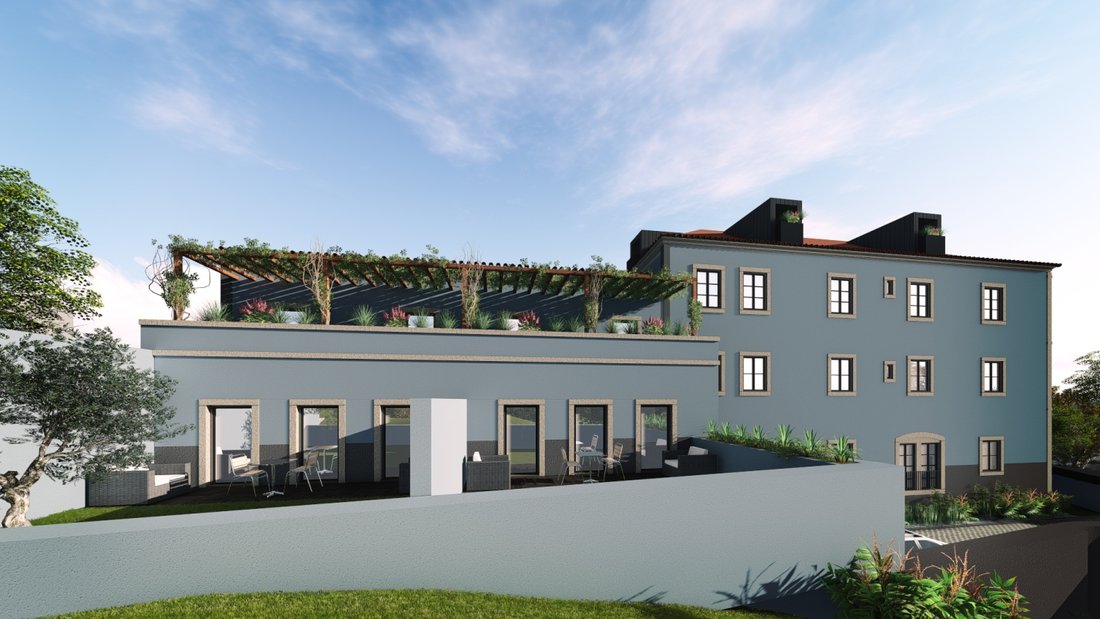
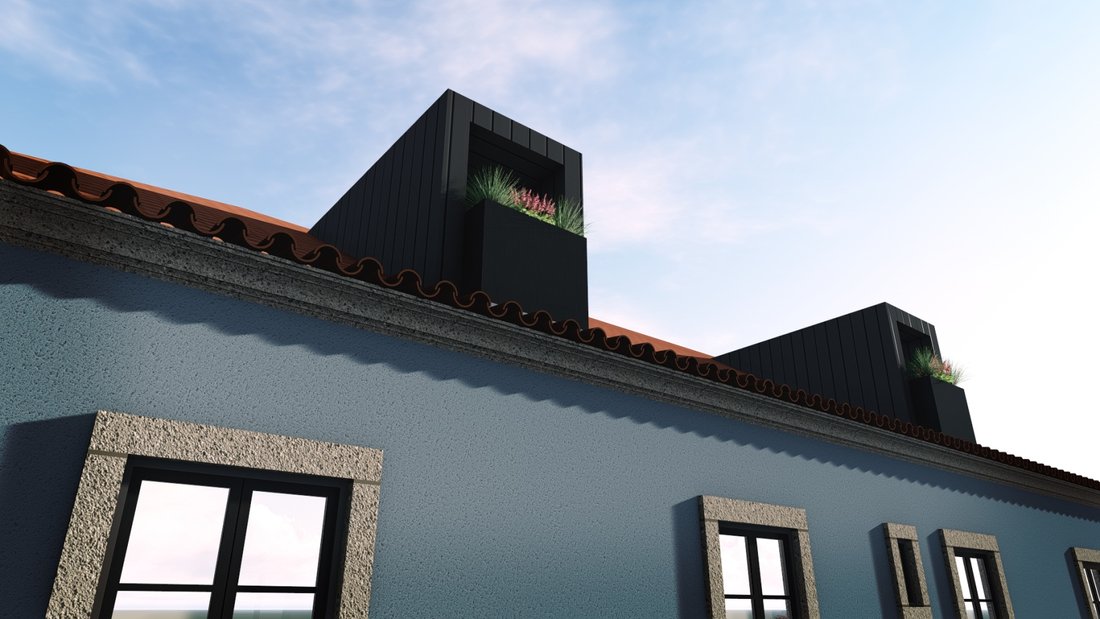
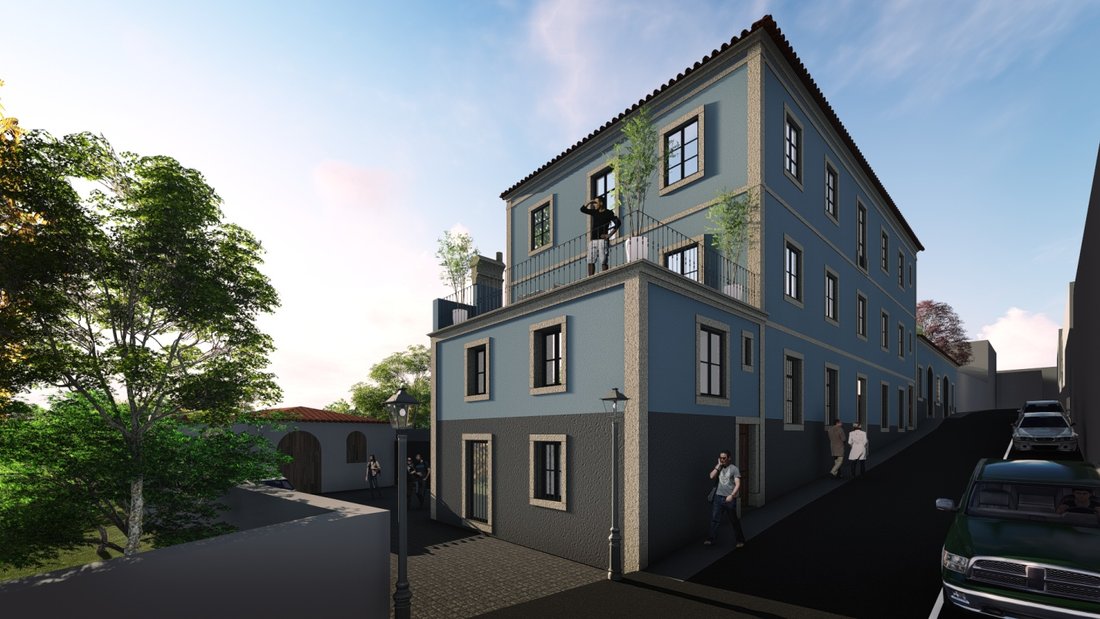
The intervention foresees the restoration and expansion of existing buildings, with the preservation of stone masonry facades and the insertion of new modern elements that will optimize functionality and improve the quality of life of future residents. On the upper floor, a balcony with a pergola will be added, offering an outdoor space integrated into the environment, while on the ground floor a simple gable roof will be created, respecting traditional architecture.
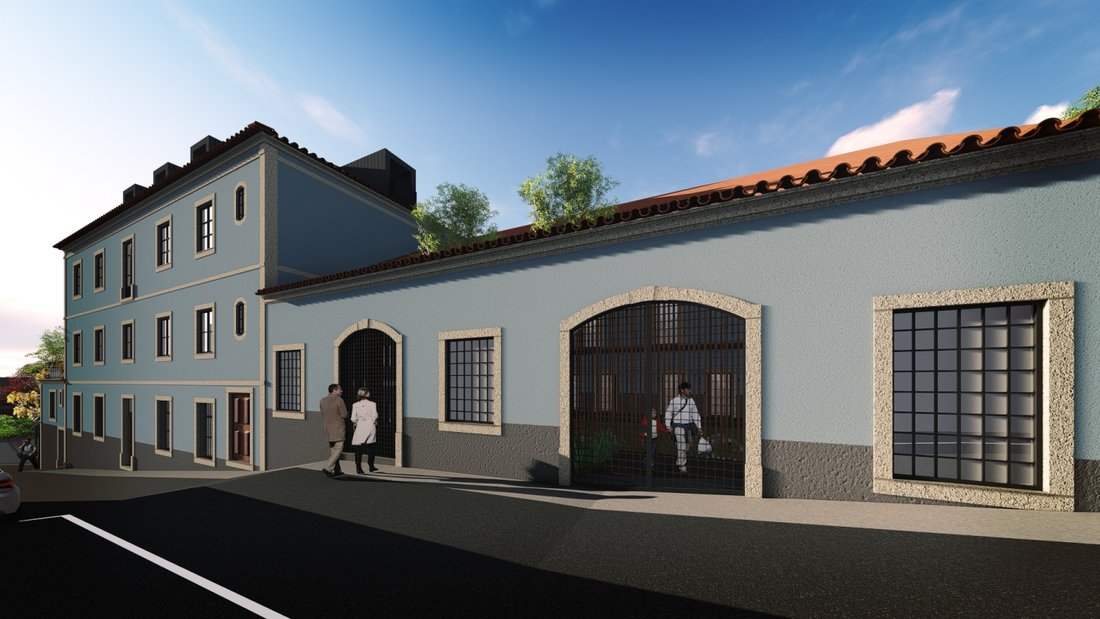
Located in the heart of the historic center of Sintra, this project involves three buildings facing Rua Soto Maior, with a patio located at the back. The proposal contemplates the transformation and expansion of the properties, creating a collective residential building that combines history and modernity.
**Concept and Intervention**
The project is divided into two types of intervention:
- **Deep Rehabilitation**: Updating the interior of the buildings with modern materials and technologies, preserving their historical essence.
- **Traditional Methods**: Use of classical techniques to ensure aesthetic and cultural harmony with the landscape of Sintra.
The old stables building will be transformed into a living space composed of two fractions, integrating into the complex in a functional way and respectful of its history.
**Urban Integration**
The buildings are fluidly connected to Rua Soto Maior and the rear patio, accessed by a side street. The patio will be reorganized as a small patio, optimizing the use of spaces and separating functions, with a focus on valuing housing use under a horizontal property regime.
**Restoration and Conservation**: Preservation of the main facades, gables and alignment of the rear façade on the ground floor. Traditional techniques and materials will be used to maintain the historical and cultural identity.
- **Reconstruction and Adaptation**: Expansion of the old ground floor building of the stables, including the creation of a basement floor for parking and storage rooms. The main façade will be maintained, reinforcing the balance between the new and the traditional.
The entrance to the basement, where the parking lot will be installed, will be made from the patio, allowing direct and practical access, without compromising the aesthetics and fluidity of the urban space.
The use of modern techniques in combination with traditional methods aims to create a harmonious environment, respecting the architectural legacy of the city and promoting sustainable and innovative development for future generations.
Distribution of Housing Units: The building will consist of houses of different types, with emphasis on functionality and comfort. The distribution is as follows:
Floor-1 : one apartment(T1)
Floor 1: three housing units (T3, T2 and T2).
Floor 2: two housing units (T2 and T2).
Floor 3: Two housing units (T2 and T2.)
4th floor: 1 bedroom apartment with use of attic in mansard.
Each unit is designed to maximize natural light and ventilation, creating spacious and pleasant environments, with a focus on the well-being of residents. In addition, the project incorporates sustainable solutions, such as the use of eco-friendly materials and energy-efficient technologies, aligning with modern and responsible housing trends.
Requalification Project in the Historic Center of Sintra
The intervention foresees the restoration and expansion of existing buildings, with the preservation of stone masonry facades and the insertion of new modern elements that will optimize functionality and improve the quality of life of future residents. On the upper floor, a balcony with a pergola will be added, offering an outdoor space integrated into the environment, while on the ground floor a simple gable roof will be created, respecting traditional architecture.
Located in the heart of the historic center of Sintra, this project involves three buildings facing Rua Soto Maior, with a patio located at the back. The proposal contemplates the transformation and expansion of the properties, creating a collective residential building that combines history and modernity.
**Concept and Intervention**
The project is divided into two types of intervention:
- **Deep Rehabilitation**: Updating the interior of the buildings with modern materials and technologies, preserving their historical essence.
- **Traditional Methods**: Use of classical techniques to ensure aesthetic and cultural harmony with the landscape of Sintra.
The old stables building will be transformed into a living space composed of two fractions, integrating into the complex in a functional way and respectful of its history.
**Urban Integration**
The buildings are fluidly connected to Rua Soto Maior and the rear patio, accessed by a side street. The patio will be reorganized as a small patio, optimizing the use of spaces and separating functions, with a focus on valuing housing use under a horizontal property regime.
**Restoration and Conservation**: Preservation of the main facades, gables and alignment of the rear façade on the ground floor. Traditional techniques and materials will be used to maintain the historical and cultural identity.
- **Reconstruction and Adaptation**: Expansion of the old ground floor building of the stables, including the creation of a basement floor for parking and storage rooms. The main façade will be maintained, reinforcing the balance between the new and the traditional.
The entrance to the basement, where the parking lot will be installed, will be made from the patio, allowing direct and practical access, without compromising the aesthetics and fluidity of the urban space.
The use of modern techniques in combination with traditional methods aims to create a harmonious environment, respecting the architectural legacy of the city and promoting sustainable and innovative development for future generations.
Distribution of Housing Units: The building will consist of houses of different types, with emphasis on functionality and comfort. The distribution is as follows:
Floor-1 : one apartment(T1)
Floor 1: three housing units (T3, T2 and T2).
Floor 2: two housing units (T2 and T2).
Floor 3: Two housing units (T2 and T2.)
4th floor: 1 bedroom apartment with use of attic in mansard.
Each unit is designed to maximize natural light and ventilation, creating spacious and pleasant environments, with a focus on the well-being of residents. In addition, the project incorporates sustainable solutions, such as the use of eco-friendly materials and energy-efficient technologies, aligning with modern and responsible housing trends.
-
Art der Immobilie
Haus
-
Preis/Quadratfuß
$141
-
Verbrauch
C
Funktionen
- Garten
- Terrasse
- Modern
- Pferdesport
- Pergola
- 2D Grundriss
- Keller
- Wohnraum im Freien
- Klimaanlage
Funktionen
Lot
- Pferdesport
- Modern
Innenbereich
- Klimaanlage
- Keller
Outdoor
- Terrasse
- Balkon
- Parkplatz
- Wohnraum im Freien
- Pergola
- Garten
Erkunden Sie die Gegend
São Pedro de Sintra (Santa Maria e São Miguel), Lisboa, Lissabon, Portugal
Auf Google Maps anzeigen
Preis pro sqft
Niedrig
Hoch
Vor 2 Jahren beigetreten
Sie haben sich nach diesem Objekt erkundigt
Der Agent wird sich in Kürze mit Ihnen in Verbindung setzen
Gelistet von
2
Angebote
2024
Beigetreten
Besichtigung mit Coldwell Banker Luxus Cascais buchen
Wählen Sie ein Datum und ob Sie eine virtuelle oder persönliche Besichtigung mit dem Makler wünschen.
Bevorzugtes Datum
Art der Tour

Coldwell Banker Luxus - Cascais
Av. 25 de Abril, 1097 Lj 12F, 1500-292, Cascais, Lisboa, Portugal
Agenturprofil anzeigen
Founded in 1990, Luxus was the first real estate agency to operate exclusively in the luxury residential and touris
Founded in 1990, Luxus was the first real estate agency to operate exclusively in the luxury residential and tourism segment in Portugal. It has been involved in the commercialization of Portugal’s most iconic real estate business, such as selling the Quinta Patino Palace, Park Expo and installing world-renowned brands such as Louis Vuitton, MaxMara and David Rosas.
In 2018, Luxus joins the global real estate network Coldwell Banker, becoming the brand’s first franchisee in Portugal, featuring the most advanced real estate development tools, specialized training, global distribution network, a brand with ethical values and high sense of social responsibility.
In 2018, Luxus joins the global real estate network Coldwell Banker, becoming the brand’s first franchisee in Portugal, featuring the most advanced real estate development tools, specialized training, global distribution network, a brand with ethical values and high sense of social responsibility.
Zuletzt aktualisiert
Mai 4
Erstmalig gelistet
Jan 20, 2025
Maklerlizenz
Angebotsreferenz
CB01-0571
Ähnliche Immobilien in der Nähe
Neue Angebote in Sintra




Entdecken Sie mehr Häuser zum Verkauf
Sintra, Portugal Immobilienarten
- Häuser zum Verkauf in Sintra, Portugal
- Wohnungen zum Verkauf in Sintra, Portugal
- Villen zum Verkauf in Sintra, Portugal
- Land zum Verkauf in Sintra, Portugal
- Stadthäuser zum Verkauf in Sintra, Portugal
- Farm Ranches zum Verkauf in Sintra, Portugal
- Chalets zum Verkauf in Sintra, Portugal
- Landhaus zum Verkauf in Sintra, Portugal
- Chateaus zum Verkauf in Sintra, Portugal
Sintra, Portugal beliebte Suchanfragen
- Immobilien mit Meerblick in Sintra, Portugal
- Immobilien mit Bergblick in Sintra, Portugal
- Immobilien mit Golfblick in Sintra, Portugal
- Gesicherte Wohnanlage Immobilien in Sintra, Portugal
- am Wasser Immobilien in Sintra, Portugal
- Anlageimmobilie Immobilien in Sintra, Portugal
- Pferdesport Immobilien in Sintra, Portugal
- Neubauten Immobilien in Sintra, Portugal
- am Ozean Immobilien in Sintra, Portugal
- Immobilien mit Weinkeller in Sintra, Portugal
- Immobilien mit Pool in Sintra, Portugal
- Immobilien mit Tennisplatz in Sintra, Portugal
- Immobilien mit Hubschrauberlandeplatz in Sintra, Portugal
- Immobilien mit Weinberg in Sintra, Portugal
- am See Immobilien in Sintra, Portugal
- Immobilien mit Hallenbad in Sintra, Portugal
- Immobilien mit Wasserblick in Sintra, Portugal
- Immobilien mit Ozeanblick in Sintra, Portugal
Sintra, Portugal nachbarschaften
Verwandte Leitfäden & Geschichten
Das Vertrauen der führenden Makler der Welt
Die Makler hinter den außergewöhnlichsten Immobilien der Welt inserieren bei JamesEdition.
- Angebote von Sotheby's, Christie's, BARNES und Engel & Völkers
- Jedes Angebot wird vor der Veröffentlichung geprüft
- Verbinden Sie sich direkt mit verifizierten Maklern
Indem Sie fortfahren, akzeptieren Sie unsere Nutzungsbedingungen und Datenschutzrichtlinie.