$853,233
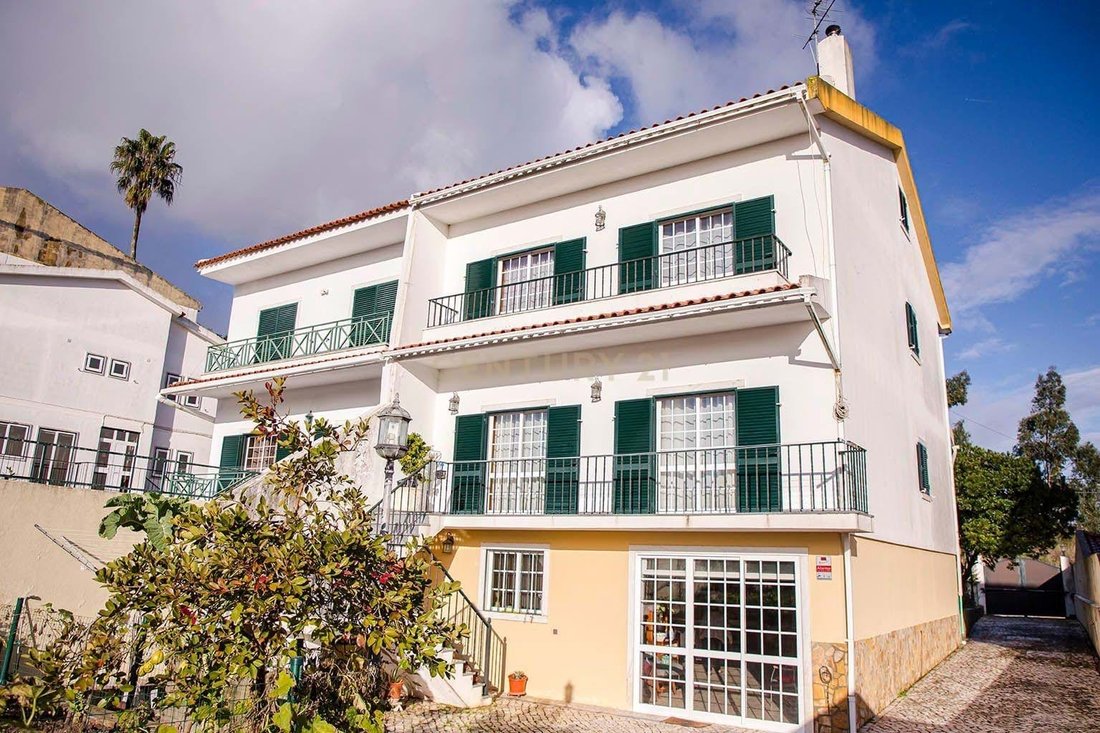
T5 Villa 850m² Grundstück Und Swimmingpool In Paiões Sintra Lisboa
- 5 Schlafz.
- 5 Bäder
- 3,714 Sqft
- 8,935 Sqft lot
- Aktualisiert: September 21
- 1
Über die Immobilie
Beschreibung wurde automatisch übersetzt.
Die Beschreibung wird in der Originalsprache angezeigt.
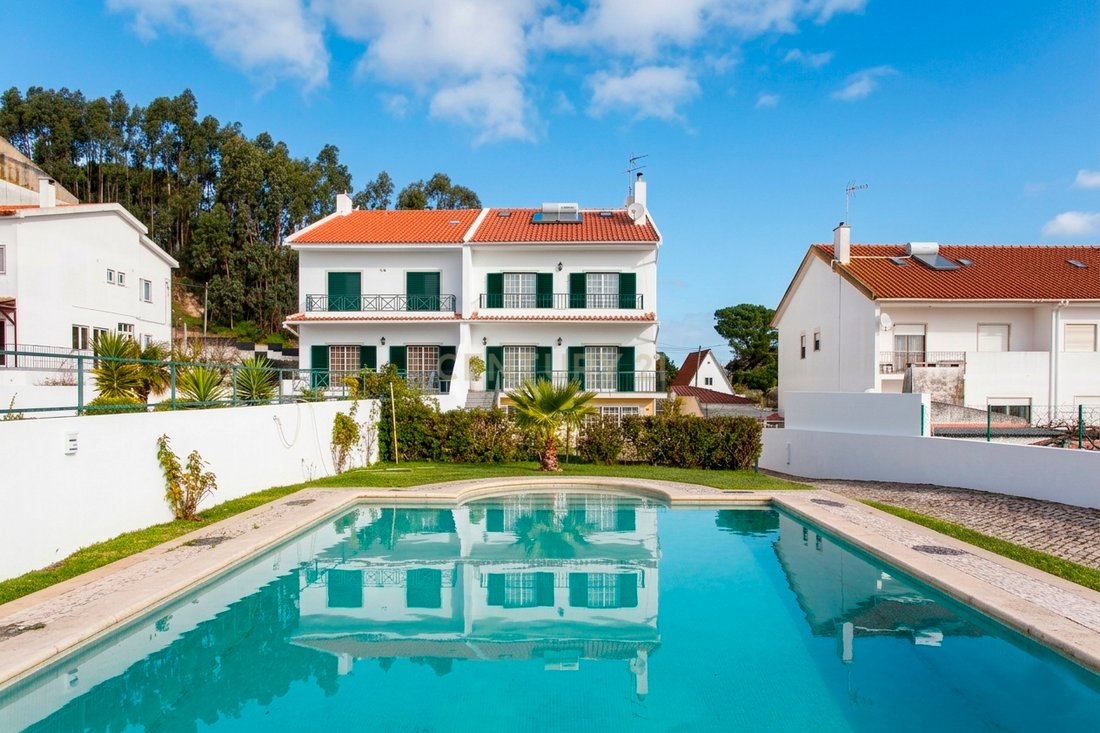
Finding a 5-bedroom villa is relatively easy. Finding a 5-bedroom villa with an 850m² plot, a swimming pool, and generous outdoor space for the whole family in Paiões is much rarer.
This property stands out thanks to its spacious 850m² plot, one of its greatest assets, offering plenty of room for leisure, entertaining, gardening, children’s play areas, or simply enjoying the peace, privac
This property stands out thanks to its spacious 850m² plot, one of its greatest assets, offering plenty of room for leisure, entertaining, gardening, children’s play areas, or simply enjoying the peace, privac
Finding a 5-bedroom villa is relatively easy. Finding a 5-bedroom villa with an 850m² plot, a swimming pool, and generous outdoor space for the whole family in Paiões is much rarer.
This property stands out thanks to its spacious 850m² plot, one of its greatest assets, offering plenty of room for leisure, entertaining, gardening, children’s play areas, or simply enjoying the peace, privacy, and lifestyle that so many families are looking for.
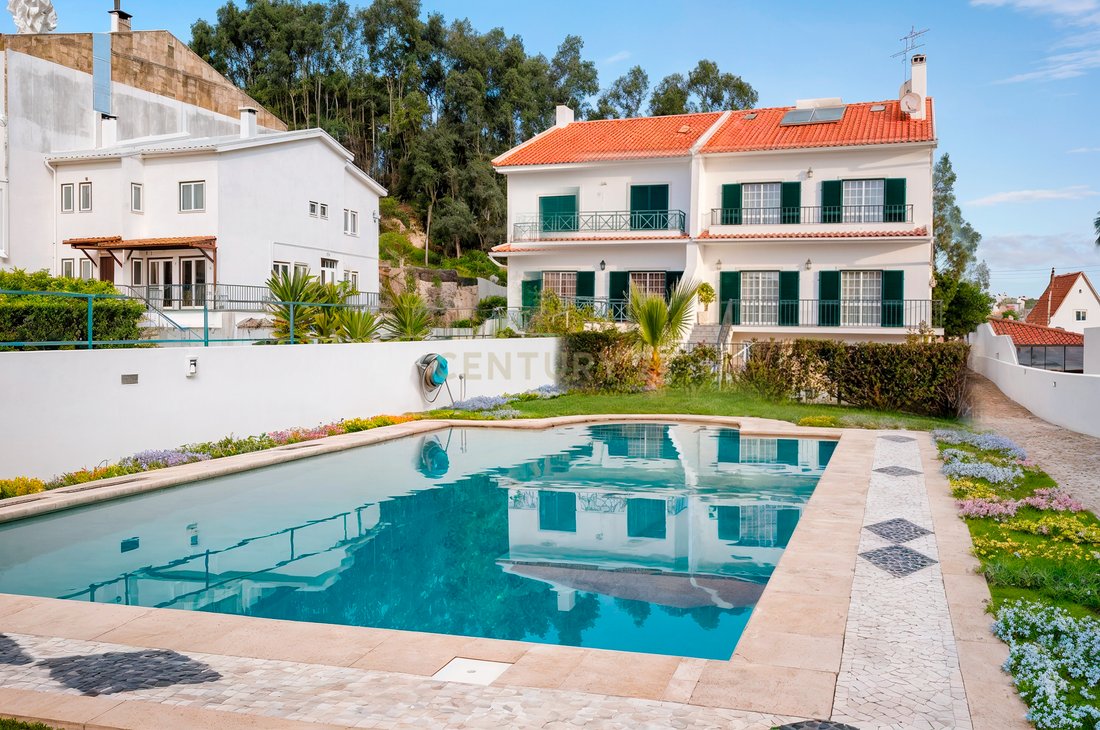
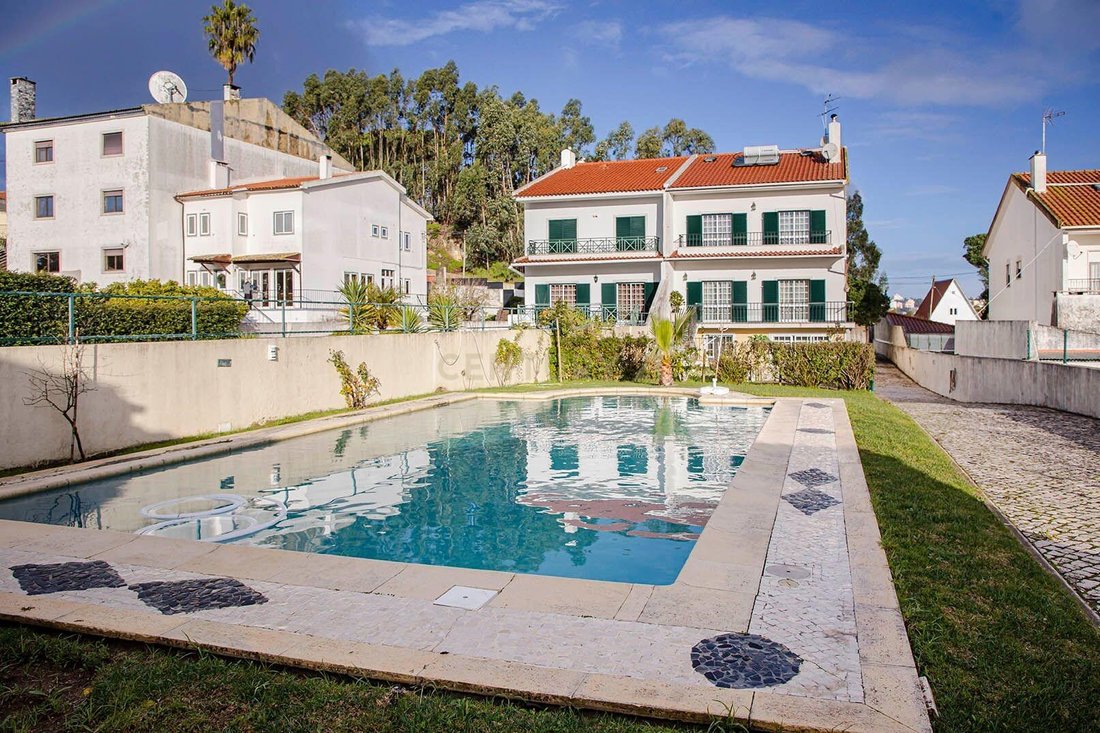
The swimming pool and extensive outdoor areas transform this home into a true retreat, perfect for enjoying sunny days, hosting family and friends, and creating lasting memories.
If you are looking for a home where outdoor living is just as important as indoor comfort, this could be one of the most attractive opportunities currently available in Paiões.
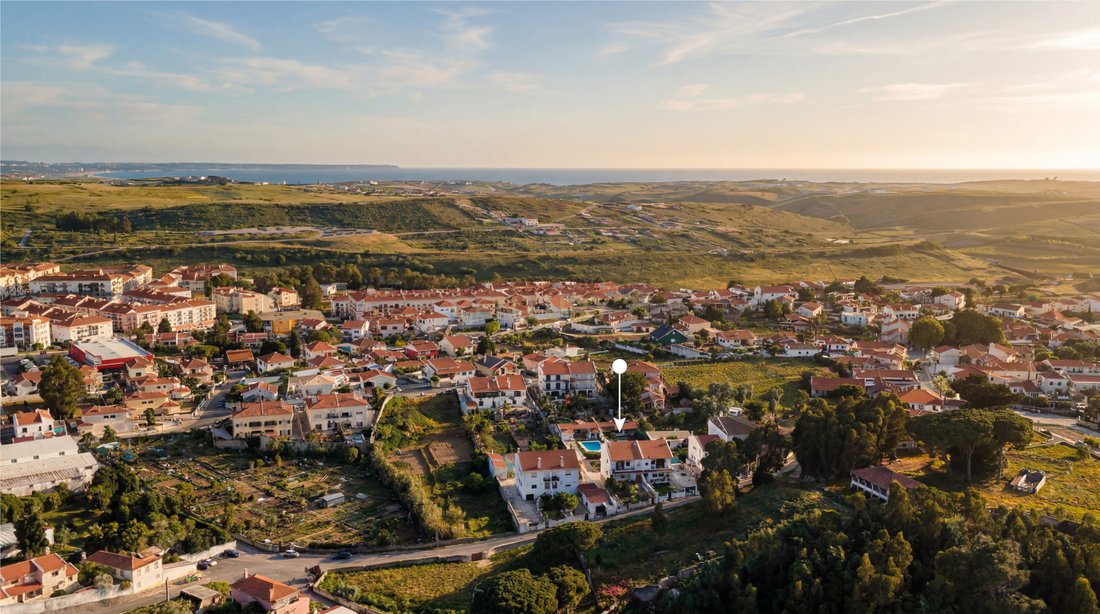
Situated in a quiet and well-established residential area, it benefits from proximity to schools, shops, services, public transport, and major road connections.
Floor -1 | Leisure Area, Independent Access & Garage Potential
An extremely versatile floor designed for those who value functionality, independence, and additional space.
Direct access to the garden and swimming pool, ideal for gatherings, barbecues, and family moments
Direct connection to the street through the exterior gate
Possibility to create a closed garage for up to 3 vehicles
Multipurpose room with potential for a games room, gym, office, storage area, or technical room
Full bathroom supporting the floor
Ground Floor | Spacious and Bright Social Area
The heart of the home, designed to welcome family and friends with comfort and elegance.
Spacious living room with separate lounge and dining areas
Fully equipped kitchen, functional and filled with natural light
Full bathroom
Balconies with excellent sun exposure
Smooth connection to the remaining floors of the villa
Pre-installation for central heating
Pre-installation for central vacuum system
Pre-installation for air conditioning
First Floor | Private Area with Spacious Bedrooms
A floor dedicated to rest, privacy, and comfort for the whole family.
Suite with walk-in closet and balcony
Three spacious and bright bedrooms, two of them with balconies
Full bathroom supporting the bedrooms
Third Floor | Exclusive Master Suite with Private Lounge
An exclusive and private floor, ideal for those seeking tranquility and maximum privacy.
Master suite with excellent storage space
Spacious bathroom with double sink, bidet, and hydromassage bathtub
Additional room perfect for a library, office, private lounge, or relaxation area
Exterior | Pool, Garden & Outdoor Living Space
A true family retreat designed to enjoy every season of the year.
Private swimming pool, ideal for warmer days
Large and secure garden for children and pets
Space for a chill-out area, vegetable garden, or additional leisure area
Private water borehole for irrigation support and reduced costs
Solar panels for greater energy efficiency
Exclusive Added Value by Blend Collective
The sale of this property includes a preliminary renovation study developed by the Blend Collective team, focused on enhancing the aesthetic and functional value of the property, allowing its full potential to be explored.
This property stands out thanks to its spacious 850m² plot, one of its greatest assets, offering plenty of room for leisure, entertaining, gardening, children’s play areas, or simply enjoying the peace, privacy, and lifestyle that so many families are looking for.
The swimming pool and extensive outdoor areas transform this home into a true retreat, perfect for enjoying sunny days, hosting family and friends, and creating lasting memories.
If you are looking for a home where outdoor living is just as important as indoor comfort, this could be one of the most attractive opportunities currently available in Paiões.
Situated in a quiet and well-established residential area, it benefits from proximity to schools, shops, services, public transport, and major road connections.
Floor -1 | Leisure Area, Independent Access & Garage Potential
An extremely versatile floor designed for those who value functionality, independence, and additional space.
Direct access to the garden and swimming pool, ideal for gatherings, barbecues, and family moments
Direct connection to the street through the exterior gate
Possibility to create a closed garage for up to 3 vehicles
Multipurpose room with potential for a games room, gym, office, storage area, or technical room
Full bathroom supporting the floor
Ground Floor | Spacious and Bright Social Area
The heart of the home, designed to welcome family and friends with comfort and elegance.
Spacious living room with separate lounge and dining areas
Fully equipped kitchen, functional and filled with natural light
Full bathroom
Balconies with excellent sun exposure
Smooth connection to the remaining floors of the villa
Pre-installation for central heating
Pre-installation for central vacuum system
Pre-installation for air conditioning
First Floor | Private Area with Spacious Bedrooms
A floor dedicated to rest, privacy, and comfort for the whole family.
Suite with walk-in closet and balcony
Three spacious and bright bedrooms, two of them with balconies
Full bathroom supporting the bedrooms
Third Floor | Exclusive Master Suite with Private Lounge
An exclusive and private floor, ideal for those seeking tranquility and maximum privacy.
Master suite with excellent storage space
Spacious bathroom with double sink, bidet, and hydromassage bathtub
Additional room perfect for a library, office, private lounge, or relaxation area
Exterior | Pool, Garden & Outdoor Living Space
A true family retreat designed to enjoy every season of the year.
Private swimming pool, ideal for warmer days
Large and secure garden for children and pets
Space for a chill-out area, vegetable garden, or additional leisure area
Private water borehole for irrigation support and reduced costs
Solar panels for greater energy efficiency
Exclusive Added Value by Blend Collective
The sale of this property includes a preliminary renovation study developed by the Blend Collective team, focused on enhancing the aesthetic and functional value of the property, allowing its full potential to be explored.
-
Art der Immobilie
Villa
-
Baujahr
2005
-
Preis/Quadratfuß
$229
Funktionen
- Garten
- Pool
- Terrasse
- Garage
- Bibliothek
- Fitnessstudio
- Begehbarer Kleiderschrank
- Kamin
- 2D Grundriss
Funktionen
Lot
- Privatsphäre
Innenbereich
- Office
- Kamin
- Klimaanlage
- Kücheninsel
- Bibliothek
- Stein Arbeitsplatten
- Begehbarer Kleiderschrank
- Fitnessstudio
Outdoor
- Terrasse
- Balkon
- Parkplatz
- Pool
- Garage
- Wohnraum im Freien
- Tor
- Garten
Erkunden Sie die Gegend
Rua Escultor Francisco Santos, Rio de Mouro, Lissabon, Portugal
Auf Google Maps anzeigen
Preis pro sqft
Niedrig
Hoch
Vor 5 Jahren beigetreten
Sie haben sich nach diesem Objekt erkundigt
Der Agent wird sich in Kürze mit Ihnen in Verbindung setzen
Gelistet von
23
Angebote
2022
Beigetreten
Besichtigung mit the agent buchen
Wählen Sie ein Datum und ob Sie eine virtuelle oder persönliche Besichtigung mit dem Makler wünschen.
Bevorzugtes Datum
Art der Tour
Zuletzt aktualisiert
September 21
Erstmalig gelistet
März 3
Angebotsreferenz
C0549-00040
Das Vertrauen der führenden Makler der Welt
Die Makler hinter den außergewöhnlichsten Immobilien der Welt inserieren bei JamesEdition.
- Angebote von Sotheby's, Christie's, BARNES und Engel & Völkers
- Jedes Angebot wird vor der Veröffentlichung geprüft
- Verbinden Sie sich direkt mit verifizierten Maklern
Indem Sie fortfahren, akzeptieren Sie unsere Nutzungsbedingungen und Datenschutzrichtlinie.