$5,429,544
Palacete T6 Zu Venda Sintra, Lissabon
- 6 Schlafz.
- 7 Bäder
- 4,306 Sqft
- 2
Über die Immobilie
Beschreibung wurde automatisch übersetzt.
Die Beschreibung wird in der Originalsprache angezeigt.
A fairy tale… made real! Between the poetic mist of the mountains and the Atlantic light kissing the horizon, rises Sintra—a land of myths, palaces, and lush gardens, classified as the Cultural Landscape of Sintra for its unique historical and scenic value. It is in this setting of absolute romance that we find Chalet do Roseiral: not just a property, but a statement of identity, memory, and disti
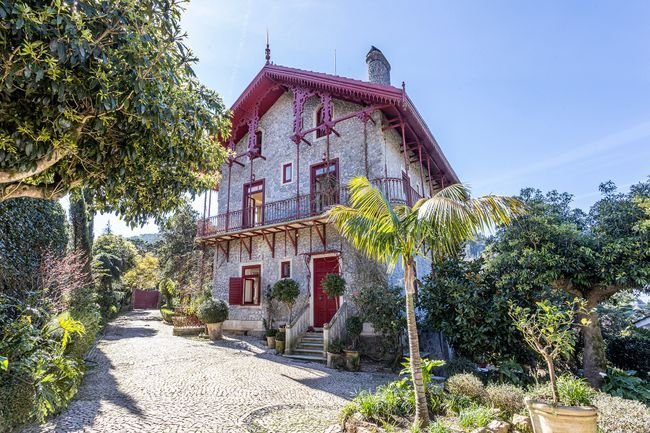
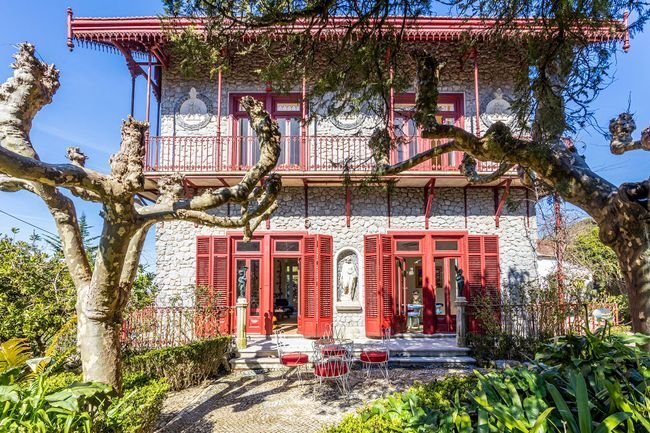
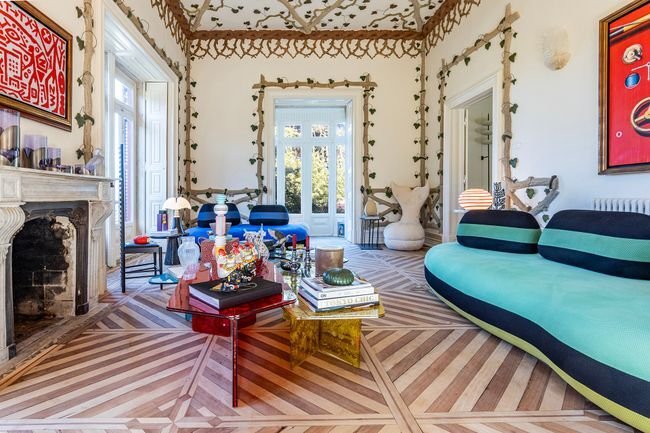
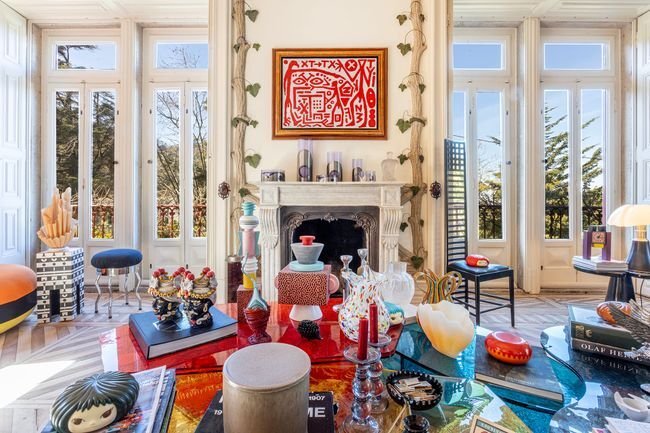
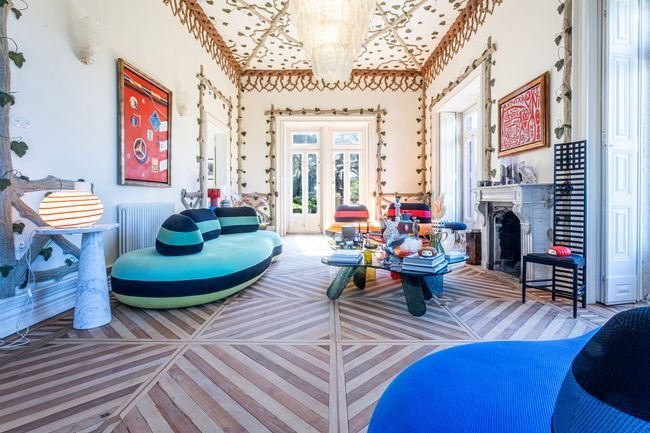
A fairy tale… made real! Between the poetic mist of the mountains and the Atlantic light kissing the horizon, rises Sintra—a land of myths, palaces, and lush gardens, classified as the Cultural Landscape of Sintra for its unique historical and scenic value. It is in this setting of absolute romance that we find Chalet do Roseiral: not just a property, but a statement of identity, memory, and distinction. Just 20 minutes from Lisbon, at the entrance to this enchanted town, Chalet do Roseiral stands out with a rare architectural presence. Its exposed stone facade, decorative wooden structures in shades of red, carved details, wrought iron balconies, and lace-like eaves evoke the alpine and romantic aesthetic that marked Sintra at the end of the 19th century. An architecture of refuge and contemplation, where every detail dialogues with the surrounding landscape. Heritage and Historical Context According to local tradition, the property maintained ties to the family of Raul Lino, an essential master of Portuguese architecture and creator of the ”Casa Portuguesa” concept. His vision—deeply rooted in the harmonious integration of construction, nature, and culture—is clearly echoed in this residence. Here, the house does not impose itself on the landscape: it blends with it. Architecture with Soul, Comfort with Excellence The spatial organization of the Chalet—with 90m2 on each floor totaling 360m2—clearly separates social areas from private zones, ensuring flow and privacy. On the ground floor, the entrance hall leads to an impressive living room with a fireplace, extended by a second room, both flooded with natural light thanks to large windows framing the garden like living paintings. The basement includes a living room, dining room, kitchen with storage, and guest bathroom—always directly connected to the outdoors, maintaining a constant relationship between interior and nature. On the upper floors, living becomes more private. The first floor houses a suite, two bedrooms, and a bathroom, all with access to a continuous wrought iron balcony. The attic, with exposed wooden ceiling, includes a bedroom, living room, and bathroom, creating an intimate and cozy space. The full restoration was carried out with technical rigor and absolute respect for the original design. Underfloor heating, central heating, and contemporary comfort solutions coexist with solid wood doors, windows, and shutters, high baseboards, noble wood flooring, and an impressive ceiling height of about 4.00 meters. The result is an exemplary fusion of historical authenticity and modern demands. From the balconies, the view extends over the deep green of Sintra Park, with the iconic Pena Palace in the spotlight and the sea on the horizon—a scenic setting of rare beauty. Independent Annex House - 90m2 Complementing the ensemble, the property includes a fully independent autonomous unit, ideal for guests or complementary use, preserving absolute privacy. Renovated with respect for the rustic style, it retains wooden shutters and traditional Portuguese terracotta tiles, now combined with central heating and contemporary comfort. It is spread over two floors: on the ground floor, living room, dining room, kitchen, guest bathroom, storage, and wine cellar; on the upper floor, the private area with two bedrooms and a full bathroom. Originally 90m2 on each floor, it was expanded to 133m2. A space full of natural light, with a privileged view of the main Chalet. The Garden: A Living Poem The garden is an essential part of the property’s soul, with about 1000m2 (695m2 registered). Majestic plane trees, Japanese cherry, wisteria, and lush rose bushes, bougainvillea, and camellias compose a bucolic scene that honors Sintra’s romanticism. A small pond enhances the contemplative dimension of the space, inviting pause and introspection. There is also an annex with laundry and an outdoor bathroom, ensuring functionality without compromising aesthetics. Chalet do Roseiral is more than a property! It is a statement of character. A living testimony to Sintra’s architectural romanticism. A property for those who seek not just a house, but a legacy!
-
Art der Immobilie
Chalet
-
Etagen
2
-
Baujahr
1890
-
Preis/Quadratfuß
$1,261
-
Emissionen
C
Funktionen
- Garten
- Kamin
- Bergblick
- Parkplatz
- Balkon
Erkunden Sie die Gegend
R. Dr. Higino de Sousa, 2710-486 Sintra, Lissabon, Portugal
Auf Google Maps anzeigen
Preis pro sqft
Niedrig
Hoch
Vor 5 Jahren beigetreten
Sie haben sich nach diesem Objekt erkundigt
Der Agent wird sich in Kürze mit Ihnen in Verbindung setzen
Gelistet von
162
Angebote
2022
Beigetreten
Besichtigung mit the agent buchen
Wählen Sie ein Datum und ob Sie eine virtuelle oder persönliche Besichtigung mit dem Makler wünschen.
Bevorzugtes Datum
Art der Tour
Erstmalig gelistet
Mai 20
Angebotsreferenz
126911003-70
Ähnliche Immobilien in der Nähe
Neue Angebote in Sintra




Entdecken Sie mehr Häuser zum Verkauf
Sintra, Lissabon, Portugal Immobilienarten
- Häuser zum Verkauf in Sintra, Lissabon, Portugal
- Wohnungen zum Verkauf in Sintra, Lissabon, Portugal
- Villen zum Verkauf in Sintra, Lissabon, Portugal
- Land zum Verkauf in Sintra, Lissabon, Portugal
- Stadthäuser zum Verkauf in Sintra, Lissabon, Portugal
- Farm Ranches zum Verkauf in Sintra, Lissabon, Portugal
- Chalets zum Verkauf in Sintra, Lissabon, Portugal
- Chateaus zum Verkauf in Sintra, Lissabon, Portugal
- Penthouses zum Verkauf in Sintra, Lissabon, Portugal
- Landhaus zum Verkauf in Sintra, Lissabon, Portugal
- Bungalows zum Verkauf in Sintra, Lissabon, Portugal
Sintra, Lissabon, Portugal beliebte Suchanfragen
- Immobilien mit Meerblick in Sintra, Lissabon, Portugal
- Immobilien mit Bergblick in Sintra, Lissabon, Portugal
- Immobilien mit Golfblick in Sintra, Lissabon, Portugal
- Gesicherte Wohnanlage Immobilien in Sintra, Lissabon, Portugal
- am Wasser Immobilien in Sintra, Lissabon, Portugal
- Anlageimmobilie Immobilien in Sintra, Lissabon, Portugal
- Pferdesport Immobilien in Sintra, Lissabon, Portugal
- Neubauten Immobilien in Sintra, Lissabon, Portugal
- am Ozean Immobilien in Sintra, Lissabon, Portugal
- Immobilien mit Weinkeller in Sintra, Lissabon, Portugal
- Immobilien mit Pool in Sintra, Lissabon, Portugal
- Immobilien mit Tennisplatz in Sintra, Lissabon, Portugal
- Immobilien mit Hubschrauberlandeplatz in Sintra, Lissabon, Portugal
- Immobilien mit Weinberg in Sintra, Lissabon, Portugal
- am See Immobilien in Sintra, Lissabon, Portugal
- am Fluss Immobilien in Sintra, Lissabon, Portugal
- Immobilien mit Hallenbad in Sintra, Lissabon, Portugal
- Immobilien mit Wasserblick in Sintra, Lissabon, Portugal
- Immobilien mit Ozeanblick in Sintra, Lissabon, Portugal
Sintra, Lissabon, Portugal nachbarschaften
Verwandte Leitfäden & Geschichten
Das Vertrauen der führenden Makler der Welt
Die Makler hinter den außergewöhnlichsten Immobilien der Welt inserieren bei JamesEdition.
- Angebote von Sotheby's, Christie's, BARNES und Engel & Völkers
- Jedes Angebot wird vor der Veröffentlichung geprüft
- Verbinden Sie sich direkt mit verifizierten Maklern
Indem Sie fortfahren, akzeptieren Sie unsere Nutzungsbedingungen und Datenschutzrichtlinie.