$2,214,334
Wunderschöne Villa Neben Dem Golfplatz Von Quinta Da Beloura
- 4 Schlafz.
- 5 Bäder
- 5,339 Sqft
- 15,242 Sqft lot
- Aktualisiert: September 10
- 6
Über die Immobilie
Beschreibung wurde automatisch übersetzt.
Die Beschreibung wird in der Originalsprache angezeigt.
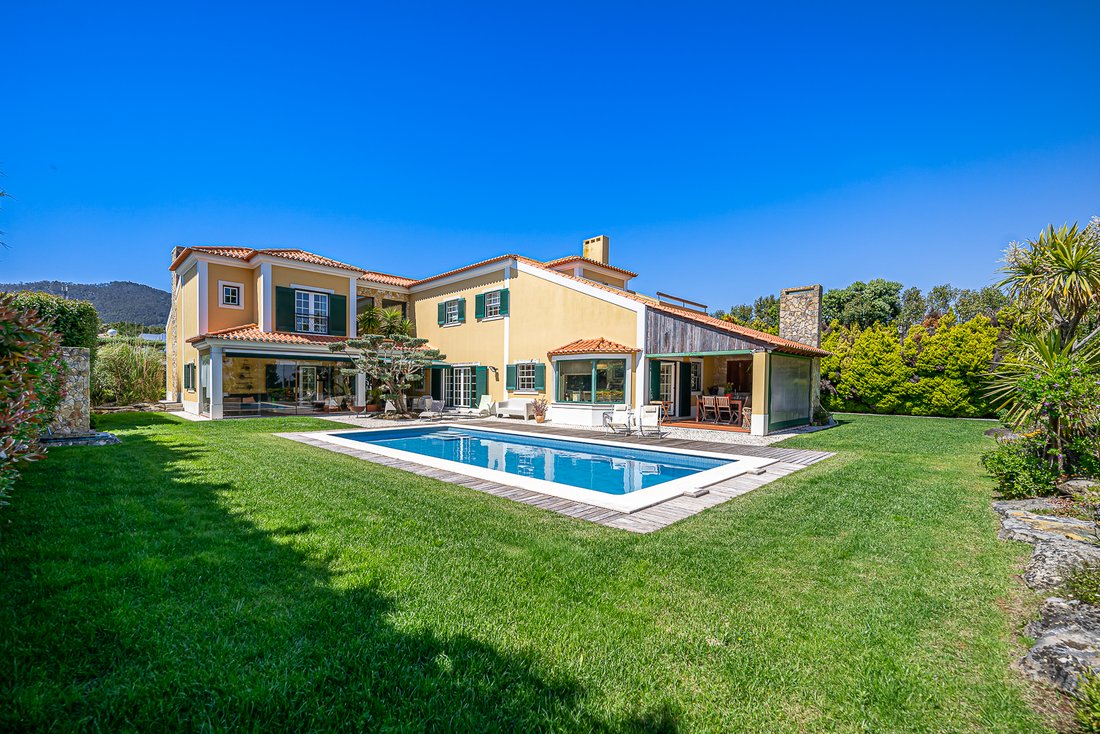
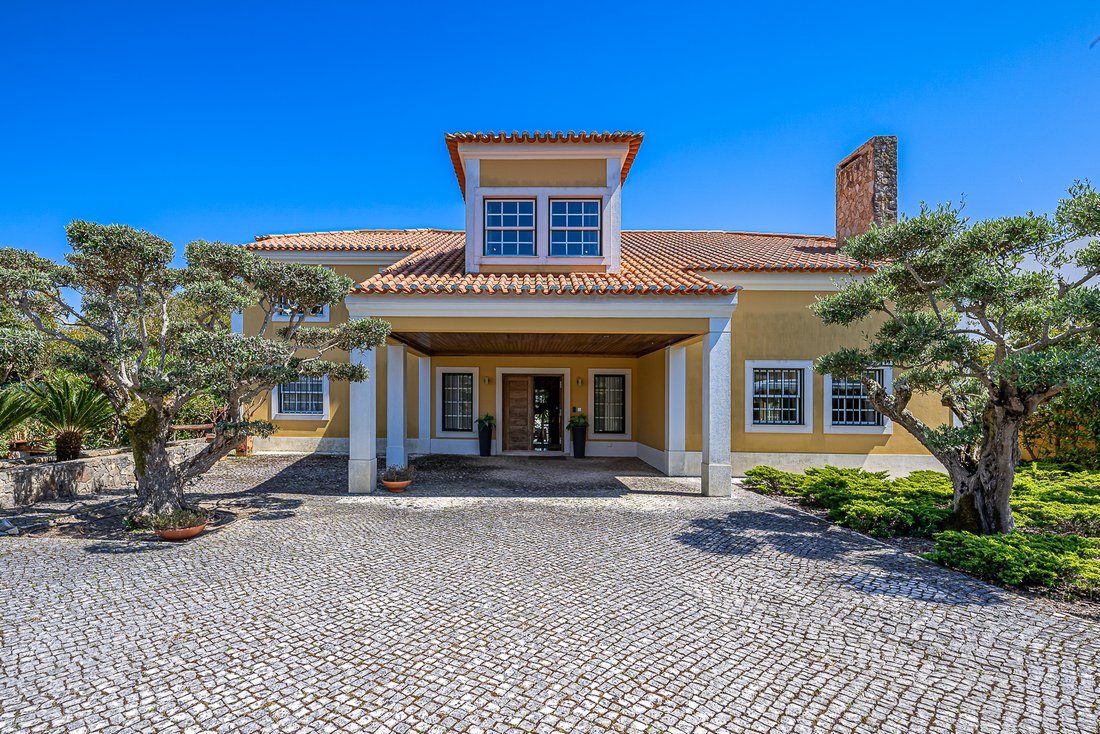
Located in Quinta da Beloura, 5 minutes from the international schools TASIS and CAISL, we find this magnificent villa with 496m2 of construction, set in a plot of 1,416m2, next to the golf courses, with a perfect sun layout, lots of natural light and total privacy.
It is distinguished by its natural luminosity, the surroundings between the interior and exterior spaces and the distributi
It is distinguished by its natural luminosity, the surroundings between the interior and exterior spaces and the distributi
Located in Quinta da Beloura, 5 minutes from the international schools TASIS and CAISL, we find this magnificent villa with 496m2 of construction, set in a plot of 1,416m2, next to the golf courses, with a perfect sun layout, lots of natural light and total privacy.
It is distinguished by its natural luminosity, the surroundings between the interior and exterior spaces and the distribution of social and private areas.
Planned and designed by the current owners, every detail was thought out and planned taking into account the functionality of the spaces and the maximum use of the solar layout. In this sense, the social spaces are wide and open to each other, conveying an atmosphere of well-being in full harmony with the outside. The glazing that runs throughout the house and characterises it, brings to the spaces a peaceful environment, where you feel like being, living and receiving friends.
This 3-storey villa is distributed as follows:
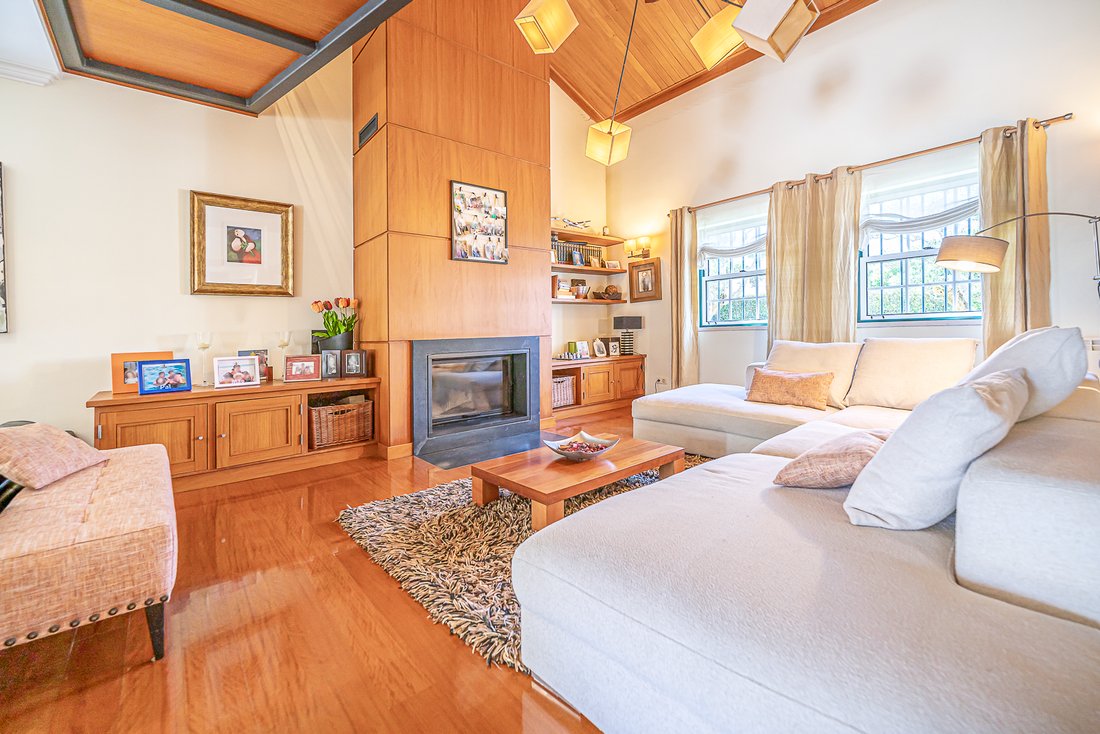
On the main floor, we are greeted by an entrance hall with immediate connection to the social area of the living room with two distinct environments that communicate with each other and with the garden and pool.
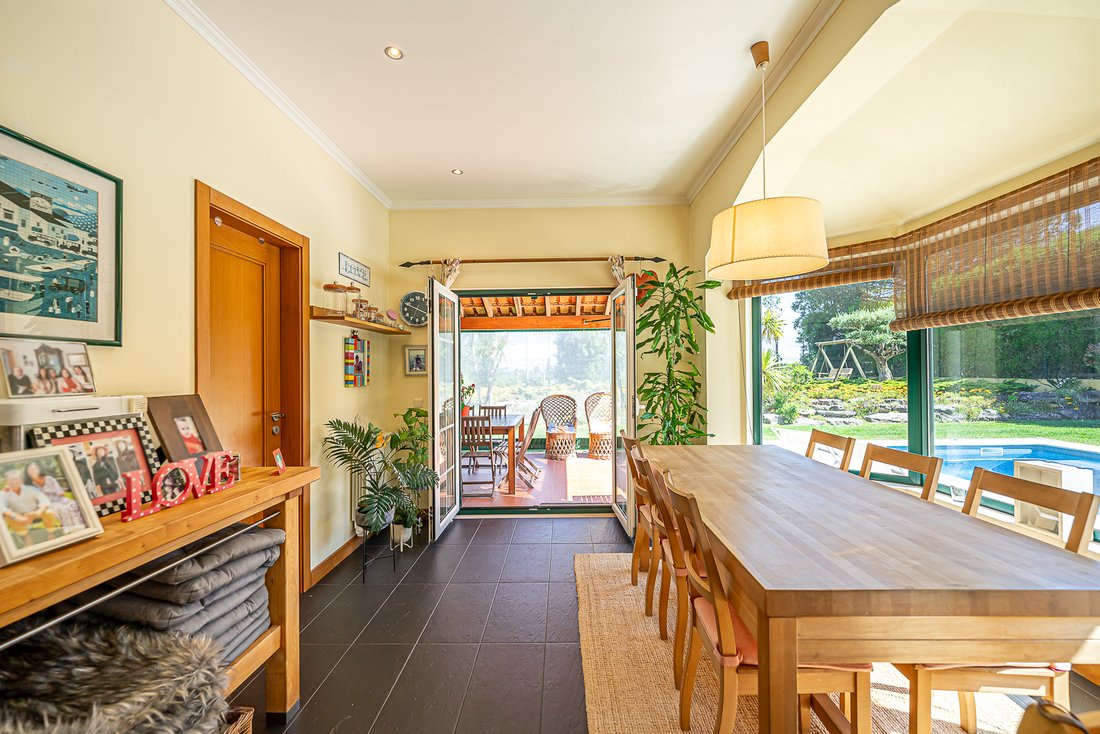
The fully equipped kitchen with island has as its main focus the dining area facing the pool. The kitchen has a pantry, separate laundry area and communicates directly with the outside through the barbecue area where there is a second dining area that can be closed in the winter period.
Also on the ground floor we find a spacious suite overlooking the garden and golf, the dining room and a guest bathroom.
On the 1st floor are the 2 Suites and the Master Suite with walk-in closet, fireplace and terrace facing the garden and pool.
Also on this floor is the office area.
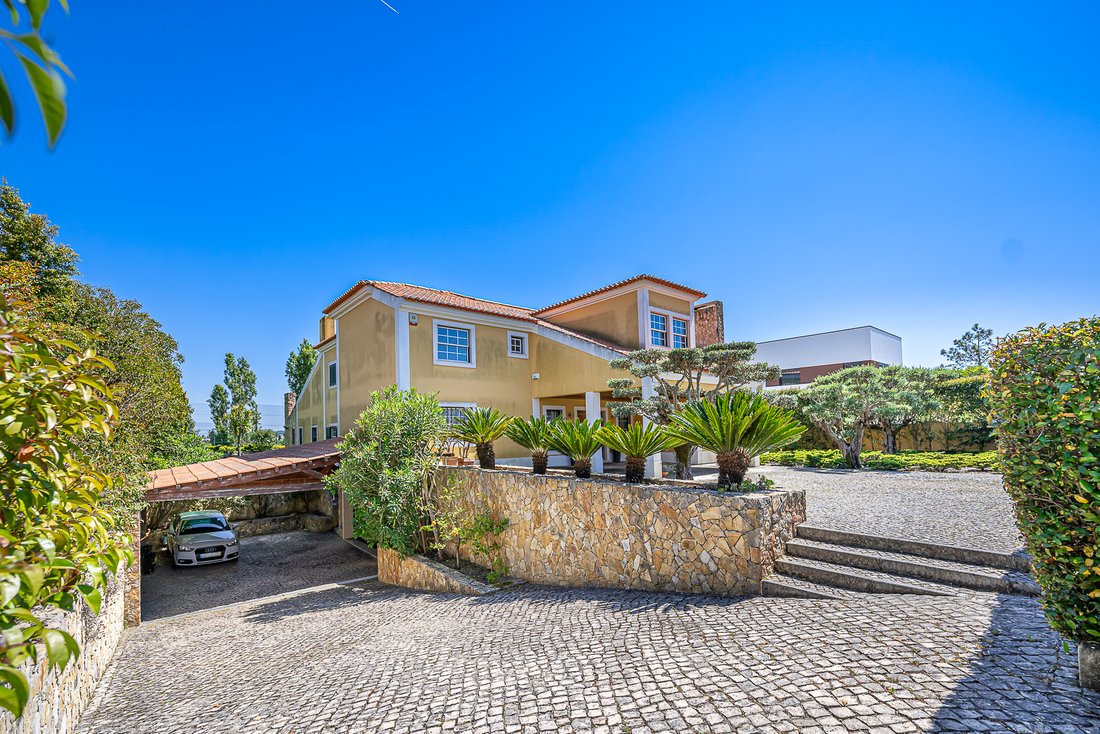
On the basement floor we have the wine cellar area, the storage area and the closed garage for 3 cars.
Outside there is a penthouse for 4 more cars
Equipment:
The villa has central heating of sanitary water with natural gas boiler and back up of electric water heater.
Fireplace in the living room and master suite
Pool with salt treatment
Automatic irrigation system
This villa is located in a privileged area of Quinta da Beloura I, 5 minutes away from CAISL - Carlucci American International School of Lisbon and TASIS - The American School in Switzerland.
At Quinta da Beloura, you can enjoy numerous leisure activities - Golf, Holmes Place gym, SPA, Tennis and Padel Club, Equestrian Club, as well as commercial services, cinemas, restaurants, hairdressers, pharmacy, supermarkets, medical and aesthetic clinics.
The Quinta da Beloura condominium has 24-hour surveillance. Good and quick access to (A16, A5, IC19) to Sintra, Cascais, Estoril, 20 minutes from Lisbon. In the surrounding area you will find the Pestana Hotel, the Quinta da Penha Longa Hotel and its Golf Courses. You will also find the beautiful Serra de Sintra (Natural Park), a unique place for sports and hiking, benefiting from unique landscapes.
The information referred to is not binding. You should consult the property’s documentation.
Energy Rating: E
#ref:CAS_105
It is distinguished by its natural luminosity, the surroundings between the interior and exterior spaces and the distribution of social and private areas.
Planned and designed by the current owners, every detail was thought out and planned taking into account the functionality of the spaces and the maximum use of the solar layout. In this sense, the social spaces are wide and open to each other, conveying an atmosphere of well-being in full harmony with the outside. The glazing that runs throughout the house and characterises it, brings to the spaces a peaceful environment, where you feel like being, living and receiving friends.
This 3-storey villa is distributed as follows:
On the main floor, we are greeted by an entrance hall with immediate connection to the social area of the living room with two distinct environments that communicate with each other and with the garden and pool.
The fully equipped kitchen with island has as its main focus the dining area facing the pool. The kitchen has a pantry, separate laundry area and communicates directly with the outside through the barbecue area where there is a second dining area that can be closed in the winter period.
Also on the ground floor we find a spacious suite overlooking the garden and golf, the dining room and a guest bathroom.
On the 1st floor are the 2 Suites and the Master Suite with walk-in closet, fireplace and terrace facing the garden and pool.
Also on this floor is the office area.
On the basement floor we have the wine cellar area, the storage area and the closed garage for 3 cars.
Outside there is a penthouse for 4 more cars
Equipment:
The villa has central heating of sanitary water with natural gas boiler and back up of electric water heater.
Fireplace in the living room and master suite
Pool with salt treatment
Automatic irrigation system
This villa is located in a privileged area of Quinta da Beloura I, 5 minutes away from CAISL - Carlucci American International School of Lisbon and TASIS - The American School in Switzerland.
At Quinta da Beloura, you can enjoy numerous leisure activities - Golf, Holmes Place gym, SPA, Tennis and Padel Club, Equestrian Club, as well as commercial services, cinemas, restaurants, hairdressers, pharmacy, supermarkets, medical and aesthetic clinics.
The Quinta da Beloura condominium has 24-hour surveillance. Good and quick access to (A16, A5, IC19) to Sintra, Cascais, Estoril, 20 minutes from Lisbon. In the surrounding area you will find the Pestana Hotel, the Quinta da Penha Longa Hotel and its Golf Courses. You will also find the beautiful Serra de Sintra (Natural Park), a unique place for sports and hiking, benefiting from unique landscapes.
The information referred to is not binding. You should consult the property’s documentation.
Energy Rating: E
#ref:CAS_105
-
Art der Immobilie
Haus
-
Etagen
3
-
Baujahr
2007
-
Preis/Quadratfuß
$414
-
Emissionen
E
-
Verbrauch
E
Funktionen
- Garten
- Pool
- Terrasse
- Garage
- Golfblick
- Pferdesport
- Bibliothek
- Weinkeller
- Outdoor-Küche
Funktionen
Lot
- Panorama
- Wasserblick
- Privatsphäre
- Golfblick
- Pferdesport
Innenbereich
- Office
- Kamin
- Klimaanlage
- Kücheninsel
- Waschtrockner
- Waschküche
- Weinkeller
- Bibliothek
- Keller
- Begehbarer Kleiderschrank
- Fitnessstudio
Outdoor
- Terrasse
- Parkplatz
- Pool
- Garage
- Outdoor-Küche
- Wohnraum im Freien
- Tor
- Pergola
- Garten
Erkunden Sie die Gegend
Rua da Lomba, 2710-692 Sintra, Lissabon, Portugal
Auf Google Maps anzeigen
Preis pro sqft
Niedrig
Hoch
Vor 1 Jahr beigetreten
Sie haben sich nach diesem Objekt erkundigt
Der Agent wird sich in Kürze mit Ihnen in Verbindung setzen
Gelistet von
12
Angebote
2025
Beigetreten
Besichtigung mit the agent buchen
Wählen Sie ein Datum und ob Sie eine virtuelle oder persönliche Besichtigung mit dem Makler wünschen.
Bevorzugtes Datum
Art der Tour
Sandra Serrano Lda
S.Maria e S.Miguel, S.Martinho, S.Pedro Penaferrim, Lisboa, Portugal
Agenturprofil anzeigen
Zuletzt aktualisiert
September 10
Erstmalig gelistet
Juni 18, 2025
Maklerlizenz
#AMI 20372
Angebotsreferenz
CAS_105-0523073117
Ähnliche Immobilien in der Nähe
Neue Angebote in Sintra


Entdecken Sie mehr Häuser zum Verkauf
Sintra, Lissabon, Portugal Immobilienarten
- Häuser zum Verkauf in Sintra, Lissabon, Portugal
- Wohnungen zum Verkauf in Sintra, Lissabon, Portugal
- Villen zum Verkauf in Sintra, Lissabon, Portugal
- Land zum Verkauf in Sintra, Lissabon, Portugal
- Stadthäuser zum Verkauf in Sintra, Lissabon, Portugal
- Farm Ranches zum Verkauf in Sintra, Lissabon, Portugal
- Chalets zum Verkauf in Sintra, Lissabon, Portugal
- Penthouses zum Verkauf in Sintra, Lissabon, Portugal
- Landhaus zum Verkauf in Sintra, Lissabon, Portugal
- Chateaus zum Verkauf in Sintra, Lissabon, Portugal
- Bungalows zum Verkauf in Sintra, Lissabon, Portugal
Sintra, Lissabon, Portugal beliebte Suchanfragen
- Immobilien mit Meerblick in Sintra, Lissabon, Portugal
- Immobilien mit Bergblick in Sintra, Lissabon, Portugal
- Immobilien mit Golfblick in Sintra, Lissabon, Portugal
- Gesicherte Wohnanlage Immobilien in Sintra, Lissabon, Portugal
- am Wasser Immobilien in Sintra, Lissabon, Portugal
- Anlageimmobilie Immobilien in Sintra, Lissabon, Portugal
- Pferdesport Immobilien in Sintra, Lissabon, Portugal
- Neubauten Immobilien in Sintra, Lissabon, Portugal
- am Ozean Immobilien in Sintra, Lissabon, Portugal
- Immobilien mit Weinkeller in Sintra, Lissabon, Portugal
- Immobilien mit Pool in Sintra, Lissabon, Portugal
- Immobilien mit Tennisplatz in Sintra, Lissabon, Portugal
- Immobilien mit Hubschrauberlandeplatz in Sintra, Lissabon, Portugal
- Immobilien mit Weinberg in Sintra, Lissabon, Portugal
- am See Immobilien in Sintra, Lissabon, Portugal
- am Fluss Immobilien in Sintra, Lissabon, Portugal
- Immobilien mit Hallenbad in Sintra, Lissabon, Portugal
- Immobilien mit Wasserblick in Sintra, Lissabon, Portugal
- Immobilien mit Ozeanblick in Sintra, Lissabon, Portugal
Sintra, Lissabon, Portugal nachbarschaften
Verwandte Leitfäden & Geschichten
Das Vertrauen der führenden Makler der Welt
Die Makler hinter den außergewöhnlichsten Immobilien der Welt inserieren bei JamesEdition.
- Angebote von Sotheby's, Christie's, BARNES und Engel & Völkers
- Jedes Angebot wird vor der Veröffentlichung geprüft
- Verbinden Sie sich direkt mit verifizierten Maklern
Indem Sie fortfahren, akzeptieren Sie unsere Nutzungsbedingungen und Datenschutzrichtlinie.