$4,811,743
Haus, 6 Schlafzimmer, Zu Verkaufen
- 6 Schlafz.
- 9 Bäder
- 6,061 Sqft
- 7
Über die Immobilie
Beschreibung wurde automatisch übersetzt.
Die Beschreibung wird in der Originalsprache angezeigt.
Diese freistehende Villa mit 5+1 Schlafzimmern befindet sich in Quinta da Beloura in einer privaten Wohnanlage, die für ihre Sicherheit, Organisation und Nähe zu wichtigen Dienstleistungen bekannt ist. Das 2009 erbaute Anwesen zeichnet sich durch seine Größe, die Vielseitigkeit seiner Räume und seine Lage auf einem 2.474 Quadratmeter großen Grundstück aus, auf dem Sie gut definierte Außenbereiche
Located in Quinta da Beloura, this detached 5+1 bedroom villa is in a private condominium renowned for its security, organization, and proximity to essential services. Built in 2009, the property stands out for its size, the versatility of its spaces, and its location on a 2,474-square-meter plot, which allows you to enjoy well-defined outdoor areas, ideal for everyday family life and entertaining
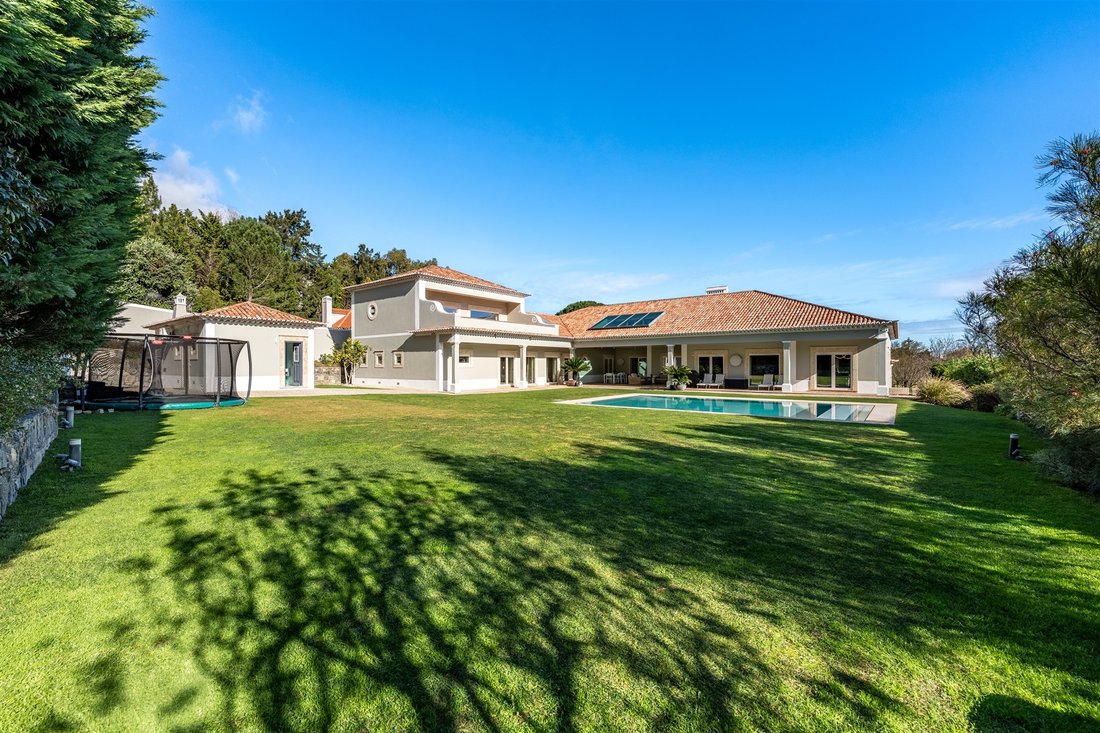
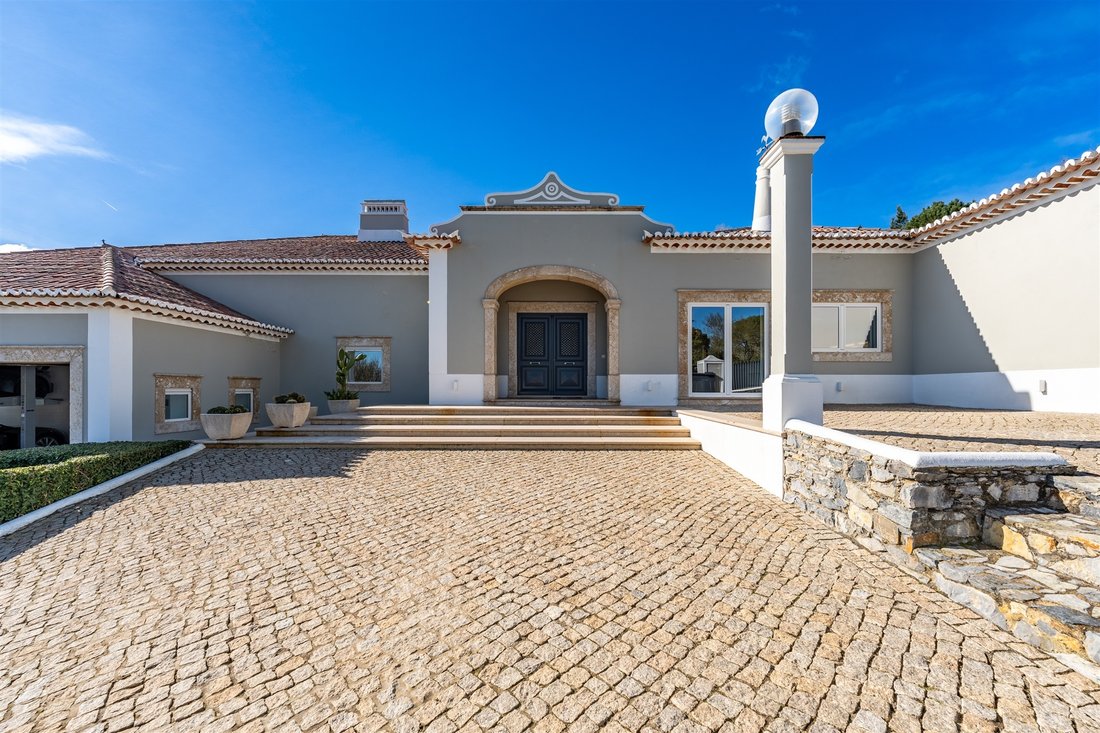
Diese freistehende Villa mit 5+1 Schlafzimmern befindet sich in Quinta da Beloura in einer privaten Wohnanlage, die für ihre Sicherheit, Organisation und Nähe zu wichtigen Dienstleistungen bekannt ist. Das 2009 erbaute Anwesen zeichnet sich durch seine Größe, die Vielseitigkeit seiner Räume und seine Lage auf einem 2.474 Quadratmeter großen Grundstück aus, auf dem Sie gut definierte Außenbereiche genießen können, die sich ideal für den Familienalltag und die Unterhaltung von Gästen eignen.
Mit einer Bruttobaufläche von 866 Quadratmetern verfügt die Villa über sechs Schlafzimmer, alle mit eigenem Bad, mehrere Mehrzweckräume sowie eine geschlossene Garage mit Platz für vier Autos und einen Parkplatz im Freien für weitere.
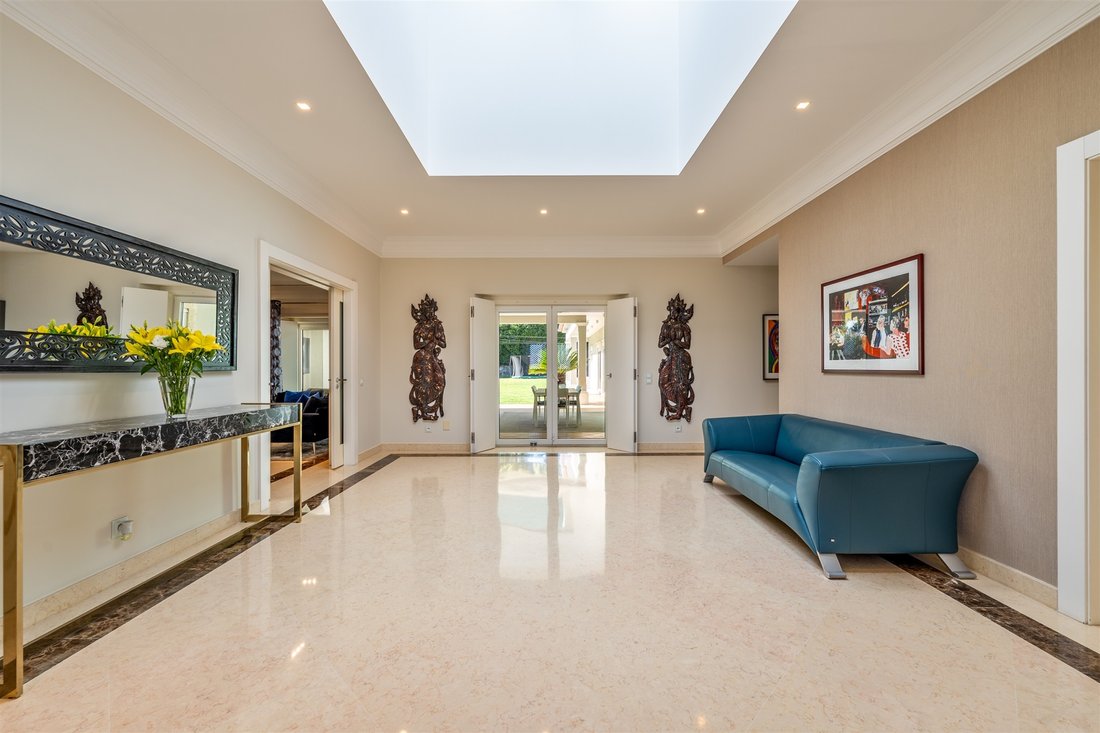
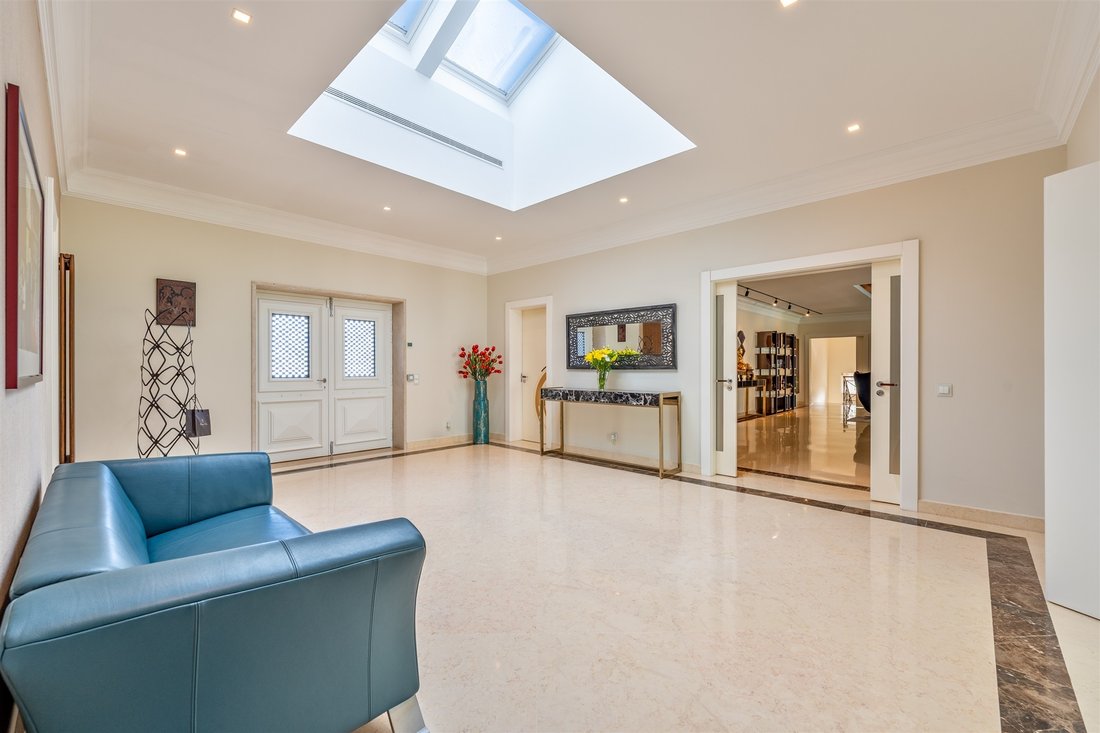
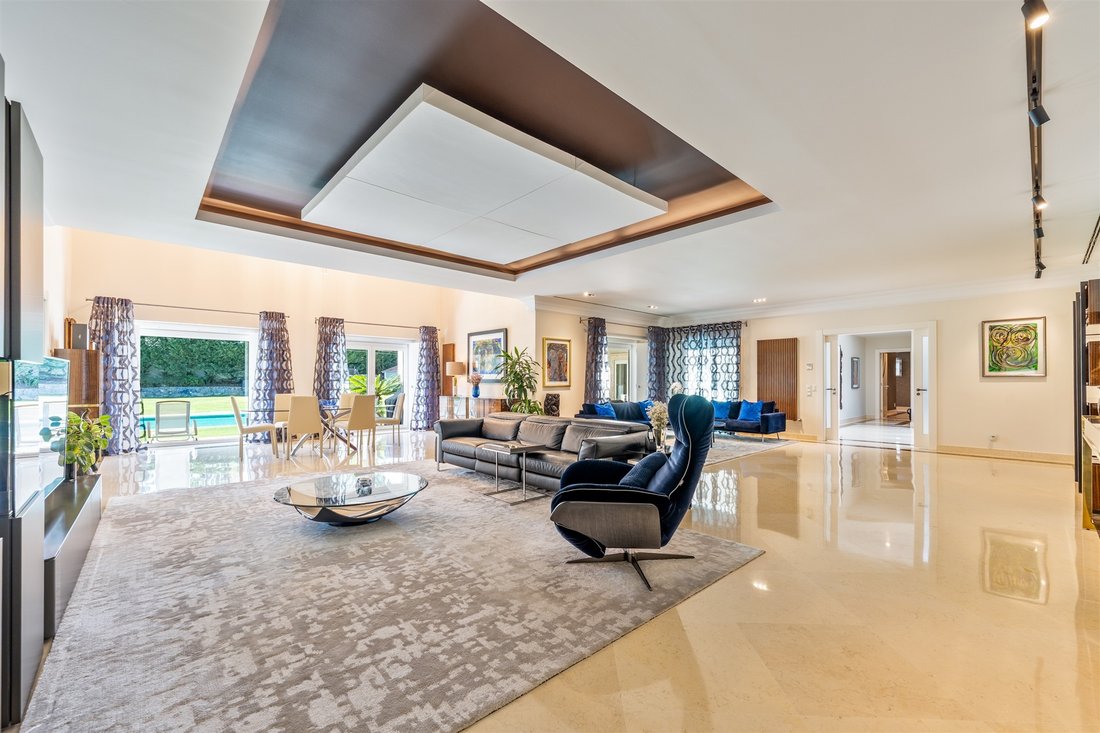
Im Erdgeschoss werden Sie beim Betreten in einen großen Flur begrüßt, der mit einem geräumigen 100 Quadratmeter großen Wohn- und Esszimmer verbunden ist, das sich in eine 80 Quadratmeter große Lounge im Freien mit Blick auf den Pool erweitert und den perfekten Rahmen für Entspannung und Unterhaltung bietet. Im privateren Bereich dieser Etage befinden sich die Master-Suite mit einem Schrank und einem Badezimmer mit Sauna sowie zwei weitere Schlafzimmer mit eigenem Bad, alle mit Zugang zum weitläufigen privaten Garten. Über den Hauptschlafzimmern im Erdgeschoss befinden sich zwei weitere flexible Bereiche, die für ein weiteres Schlafzimmer oder Büro genutzt werden können, sowie ein Mehrzweckraum. Die voll ausgestattete Küche führt zu einem Servicebereich mit Waschküche und einem weiteren Schlafzimmer mit eigenem Bad. Auf dieser Etage befindet sich auch ein Büro.
Im Untergeschoss befinden sich ein Kinoraum, ein Spielebereich und eine Bar, wodurch ein Raum geschaffen wird, der der Freizeit und Unterhaltung gewidmet ist.
Im Garten befindet sich auch ein Nebengebäude mit einem Schlafzimmer mit eigenem Bad, das für Gäste oder Hauspersonal geeignet ist.
Die Villa zeichnet sich durch traditionelle Architektur, Bauqualität und Annehmlichkeiten aus, wie Photovoltaikmodule, beheizter Pool, Zentralstaubsauger, intelligente Beleuchtung, Wasserbrunnen, Alarmanlage, WLAN und Hausautomation. Darüber hinaus verfügt das Anwesen über eine hervorragende Sonneneinstrahlung mit Tageslicht den ganzen Tag über.
Quinta da Beloura bietet schnellen Zugang zu Geschäften, Restaurants, Krankenhäusern, Golfplätzen, Tennisclubs und Einkaufszentren. Für Familien ist die Lage ideal, da die Carlucci American International School und die internationalen Schulen TASIS nicht weit entfernt sind.
Dieses Anwesen ist ein wahrer Luxus-Rückzugsort in Quinta da Beloura und bietet eine ruhige, sichere Umgebung in der Nähe aller wichtigen Annehmlichkeiten.
Mit einer Bruttobaufläche von 866 Quadratmetern verfügt die Villa über sechs Schlafzimmer, alle mit eigenem Bad, mehrere Mehrzweckräume sowie eine geschlossene Garage mit Platz für vier Autos und einen Parkplatz im Freien für weitere.
Im Erdgeschoss werden Sie beim Betreten in einen großen Flur begrüßt, der mit einem geräumigen 100 Quadratmeter großen Wohn- und Esszimmer verbunden ist, das sich in eine 80 Quadratmeter große Lounge im Freien mit Blick auf den Pool erweitert und den perfekten Rahmen für Entspannung und Unterhaltung bietet. Im privateren Bereich dieser Etage befinden sich die Master-Suite mit einem Schrank und einem Badezimmer mit Sauna sowie zwei weitere Schlafzimmer mit eigenem Bad, alle mit Zugang zum weitläufigen privaten Garten. Über den Hauptschlafzimmern im Erdgeschoss befinden sich zwei weitere flexible Bereiche, die für ein weiteres Schlafzimmer oder Büro genutzt werden können, sowie ein Mehrzweckraum. Die voll ausgestattete Küche führt zu einem Servicebereich mit Waschküche und einem weiteren Schlafzimmer mit eigenem Bad. Auf dieser Etage befindet sich auch ein Büro.
Im Untergeschoss befinden sich ein Kinoraum, ein Spielebereich und eine Bar, wodurch ein Raum geschaffen wird, der der Freizeit und Unterhaltung gewidmet ist.
Im Garten befindet sich auch ein Nebengebäude mit einem Schlafzimmer mit eigenem Bad, das für Gäste oder Hauspersonal geeignet ist.
Die Villa zeichnet sich durch traditionelle Architektur, Bauqualität und Annehmlichkeiten aus, wie Photovoltaikmodule, beheizter Pool, Zentralstaubsauger, intelligente Beleuchtung, Wasserbrunnen, Alarmanlage, WLAN und Hausautomation. Darüber hinaus verfügt das Anwesen über eine hervorragende Sonneneinstrahlung mit Tageslicht den ganzen Tag über.
Quinta da Beloura bietet schnellen Zugang zu Geschäften, Restaurants, Krankenhäusern, Golfplätzen, Tennisclubs und Einkaufszentren. Für Familien ist die Lage ideal, da die Carlucci American International School und die internationalen Schulen TASIS nicht weit entfernt sind.
Dieses Anwesen ist ein wahrer Luxus-Rückzugsort in Quinta da Beloura und bietet eine ruhige, sichere Umgebung in der Nähe aller wichtigen Annehmlichkeiten.
Located in Quinta da Beloura, this detached 5+1 bedroom villa is in a private condominium renowned for its security, organization, and proximity to essential services. Built in 2009, the property stands out for its size, the versatility of its spaces, and its location on a 2,474-square-meter plot, which allows you to enjoy well-defined outdoor areas, ideal for everyday family life and entertaining guests.
With a gross construction area of 866 square meters, the villa has six bedrooms, all en suite, several multipurpose rooms, as well as a closed garage with capacity for four cars and outdoor parking for more.
On the main floor, upon entering, you are welcomed into a large hall that connects to a spacious 100-square-meter living and dining room, which expands into an 80-square-meter outdoor lounge facing the pool, creating the perfect setting for relaxation and entertainment. In the more private area of this floor, we have the master suite, with a closet and bathroom with sauna, and two more en-suite bedrooms, all with access to the extensive private garden. Above the main bedrooms on the ground floor are two additional flexible areas, which can be used for another bedroom or office, and a multipurpose room. The fully equipped kitchen opens onto a service area with a laundry room and another en-suite bedroom. There is also an office on this floor.
The basement houses a cinema room, games area, and bar, creating a space dedicated to leisure and entertainment.
In the garden, there is also an annex with an en-suite bedroom, suitable for guests or domestic staff.
The villa stands out for its traditional architecture, quality of construction, and level of amenities, such as photovoltaic panels, heated pool, central vacuum system, smart lighting, water well, alarm system, WiFi, and home automation. In addition, the property benefits from excellent sun exposure, with natural light throughout the day.
Quinta da Beloura offers quick access to shops, restaurants, hospitals, golf courses, tennis clubs, and shopping centers. For families, the location is ideal, with the Carlucci American International School and TASIS international schools a short distance away.
This property is a true luxury retreat set within Quinta da Beloura, offering a peaceful, safe environment close to all essential amenities.
With a gross construction area of 866 square meters, the villa has six bedrooms, all en suite, several multipurpose rooms, as well as a closed garage with capacity for four cars and outdoor parking for more.
On the main floor, upon entering, you are welcomed into a large hall that connects to a spacious 100-square-meter living and dining room, which expands into an 80-square-meter outdoor lounge facing the pool, creating the perfect setting for relaxation and entertainment. In the more private area of this floor, we have the master suite, with a closet and bathroom with sauna, and two more en-suite bedrooms, all with access to the extensive private garden. Above the main bedrooms on the ground floor are two additional flexible areas, which can be used for another bedroom or office, and a multipurpose room. The fully equipped kitchen opens onto a service area with a laundry room and another en-suite bedroom. There is also an office on this floor.
The basement houses a cinema room, games area, and bar, creating a space dedicated to leisure and entertainment.
In the garden, there is also an annex with an en-suite bedroom, suitable for guests or domestic staff.
The villa stands out for its traditional architecture, quality of construction, and level of amenities, such as photovoltaic panels, heated pool, central vacuum system, smart lighting, water well, alarm system, WiFi, and home automation. In addition, the property benefits from excellent sun exposure, with natural light throughout the day.
Quinta da Beloura offers quick access to shops, restaurants, hospitals, golf courses, tennis clubs, and shopping centers. For families, the location is ideal, with the Carlucci American International School and TASIS international schools a short distance away.
This property is a true luxury retreat set within Quinta da Beloura, offering a peaceful, safe environment close to all essential amenities.
-
Art der Immobilie
Haus
-
Baujahr
2009
-
Preis/Quadratfuß
$794
Funktionen
- Garten
- Pool
- Terrasse
- Garage
- Kino
- Spielzimmer
- Sauna
- Begehbarer Kleiderschrank
- Keller
Funktionen
Innenbereich
- Hohe Decke
- Office
- Klimaanlage
- Gasherd
- Bar
- Waschküche
- Sauna
- Spielzimmer
- Kino
- Keller
- Stein Arbeitsplatten
- Begehbarer Kleiderschrank
Outdoor
- Terrasse
- Balkon
- Parkplatz
- Pool
- Garage
- Wohnraum im Freien
- Garten
Erkunden Sie die Gegend
Quinta da Beloura, Sintra, 2710-642, Portugal
Auf Google Maps anzeigen
Preis pro sqft
Niedrig
Hoch
Vor 11 Jahren beigetreten
Sie haben sich nach diesem Objekt erkundigt
Der Agent wird sich in Kürze mit Ihnen in Verbindung setzen
Gelistet von
149
Angebote
2015
Beigetreten
Besichtigung mit Macarena Osorno buchen
Wählen Sie ein Datum und ob Sie eine virtuelle oder persönliche Besichtigung mit dem Makler wünschen.
Bevorzugtes Datum
Art der Tour

Portugal Sotheby's International Realty
Estoril, Cascais, Sintra Av Aida 353B, Av Aida 353B, 2765-183, Estoril, Lisboa, Portugal
Agenturprofil anzeigen
The office is located in the city of Estoril, next to the Casino, in one of the
most prestigious areas of the “
most prestigious areas of the “
The office is located in the city of Estoril, next to the Casino, in one of the
most prestigious areas of the “Costa do Sol”, a world-famous playground for both
national and foreign visitors. With a high educational level and a diverse
professional background in real estate, business consultancy,
telecommunications, architecture and engineering, the people who make up the
Estoril office are strongly committed to providing clients with discreet but
exceptional levels of service. Leading this highly motivated team is a
Commercial Director with a Master in retail management and an accomplished
former career in general management of both luxury goods and consumer goods
leading worldwide corporations. To advise on legal and tax matters, the office
also has an in-house Process Manager with a background in law, in order to
assure a smooth and risk-free transaction. Sinal Azul Med Imob Lda AMI 7744
most prestigious areas of the “Costa do Sol”, a world-famous playground for both
national and foreign visitors. With a high educational level and a diverse
professional background in real estate, business consultancy,
telecommunications, architecture and engineering, the people who make up the
Estoril office are strongly committed to providing clients with discreet but
exceptional levels of service. Leading this highly motivated team is a
Commercial Director with a Master in retail management and an accomplished
former career in general management of both luxury goods and consumer goods
leading worldwide corporations. To advise on legal and tax matters, the office
also has an in-house Process Manager with a background in law, in order to
assure a smooth and risk-free transaction. Sinal Azul Med Imob Lda AMI 7744
Zuletzt aktualisiert
Februar 26
Erstmalig gelistet
Januar 26
Angebotslink
Angebotsreferenz
7597TE
Ähnliche Immobilien in der Nähe
Neue Angebote in Sintra



Entdecken Sie mehr Häuser zum Verkauf
Sintra, Lissabon, Portugal Immobilienarten
- Häuser zum Verkauf in Sintra, Lissabon, Portugal
- Wohnungen zum Verkauf in Sintra, Lissabon, Portugal
- Villen zum Verkauf in Sintra, Lissabon, Portugal
- Land zum Verkauf in Sintra, Lissabon, Portugal
- Stadthäuser zum Verkauf in Sintra, Lissabon, Portugal
- Farm Ranches zum Verkauf in Sintra, Lissabon, Portugal
- Chalets zum Verkauf in Sintra, Lissabon, Portugal
- Chateaus zum Verkauf in Sintra, Lissabon, Portugal
- Penthouses zum Verkauf in Sintra, Lissabon, Portugal
- Landhaus zum Verkauf in Sintra, Lissabon, Portugal
- Bungalows zum Verkauf in Sintra, Lissabon, Portugal
Sintra, Lissabon, Portugal beliebte Suchanfragen
- Immobilien mit Meerblick in Sintra, Lissabon, Portugal
- Immobilien mit Bergblick in Sintra, Lissabon, Portugal
- Immobilien mit Golfblick in Sintra, Lissabon, Portugal
- Gesicherte Wohnanlage Immobilien in Sintra, Lissabon, Portugal
- am Wasser Immobilien in Sintra, Lissabon, Portugal
- Anlageimmobilie Immobilien in Sintra, Lissabon, Portugal
- Pferdesport Immobilien in Sintra, Lissabon, Portugal
- Neubauten Immobilien in Sintra, Lissabon, Portugal
- am Ozean Immobilien in Sintra, Lissabon, Portugal
- Immobilien mit Weinkeller in Sintra, Lissabon, Portugal
- Immobilien mit Pool in Sintra, Lissabon, Portugal
- Immobilien mit Tennisplatz in Sintra, Lissabon, Portugal
- Immobilien mit Hubschrauberlandeplatz in Sintra, Lissabon, Portugal
- Immobilien mit Weinberg in Sintra, Lissabon, Portugal
- am See Immobilien in Sintra, Lissabon, Portugal
- am Fluss Immobilien in Sintra, Lissabon, Portugal
- Immobilien mit Hallenbad in Sintra, Lissabon, Portugal
- Immobilien mit Wasserblick in Sintra, Lissabon, Portugal
- Immobilien mit Ozeanblick in Sintra, Lissabon, Portugal
Sintra, Lissabon, Portugal nachbarschaften
Verwandte Leitfäden & Geschichten
Das Vertrauen der führenden Makler der Welt
Die Makler hinter den außergewöhnlichsten Immobilien der Welt inserieren bei JamesEdition.
- Angebote von Sotheby's, Christie's, BARNES und Engel & Völkers
- Jedes Angebot wird vor der Veröffentlichung geprüft
- Verbinden Sie sich direkt mit verifizierten Maklern
Indem Sie fortfahren, akzeptieren Sie unsere Nutzungsbedingungen und Datenschutzrichtlinie.