$1,623,662
Haus, 4 Schlafzimmer, Zu Verkaufen
- 4 Schlafz.
- 3 Bäder
- 2,196 Sqft
- 17
Über die Immobilie
Beschreibung wurde automatisch übersetzt.
Die Beschreibung wird in der Originalsprache angezeigt.
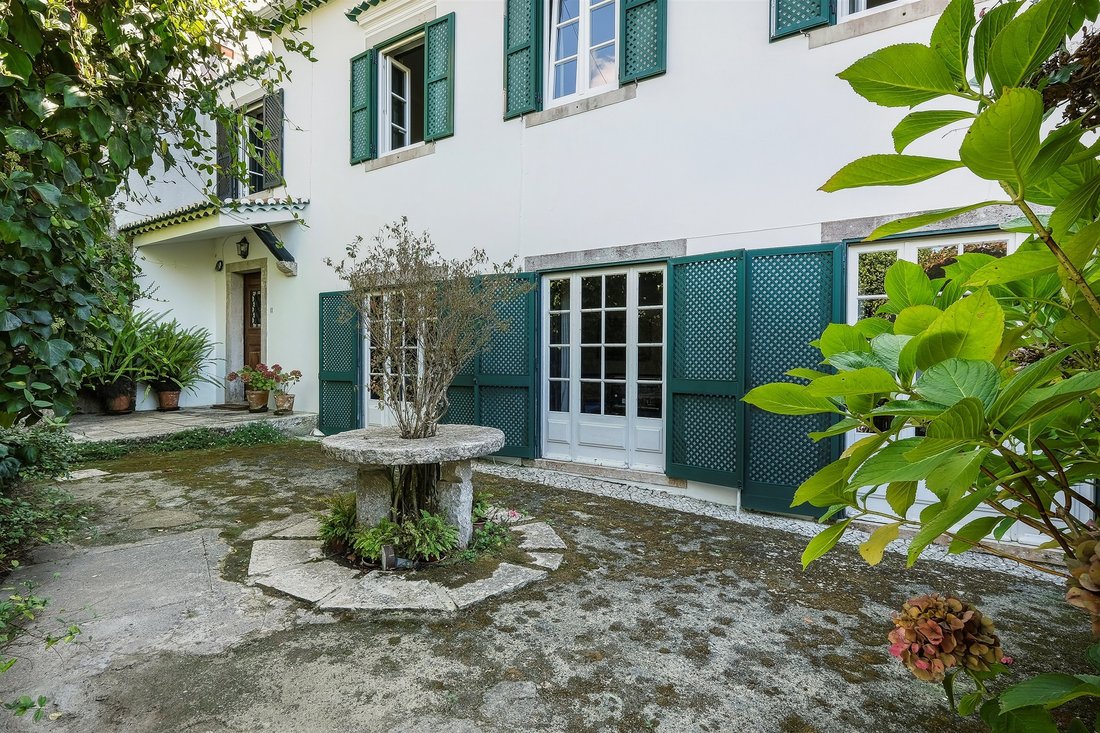
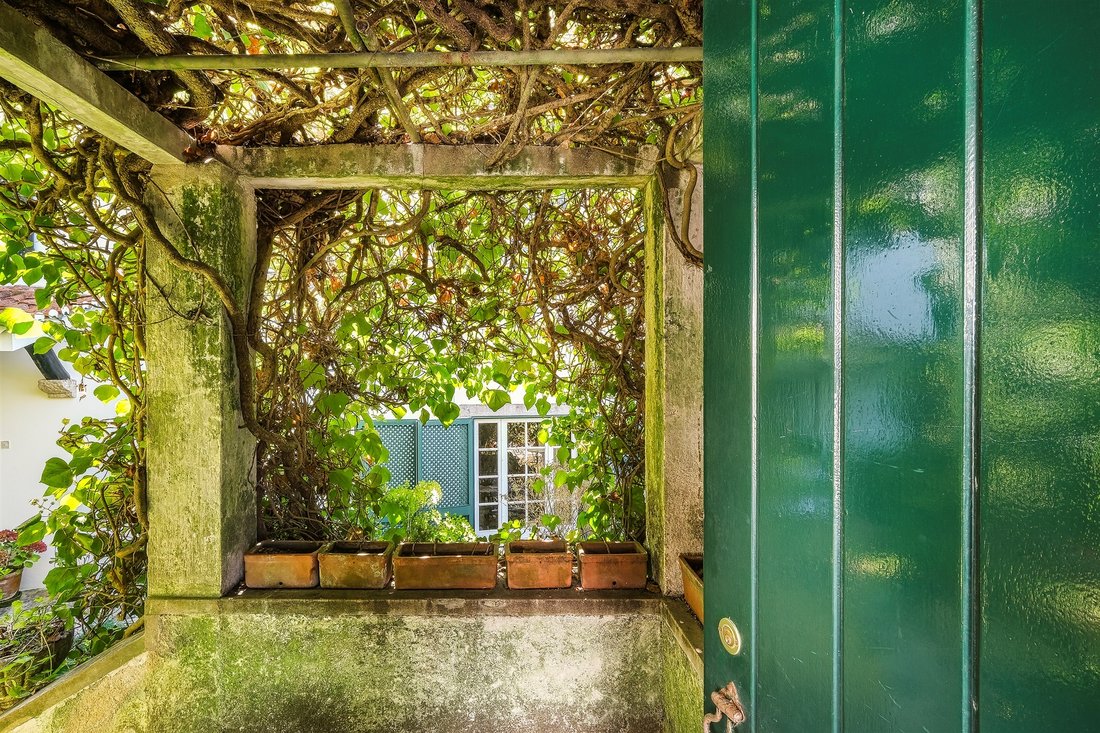
Haus im historischen Zentrum von Sintra mit herrlichem Blick auf die Berge. Der Zugang zum Haus erfolgt über eine Treppe neben dem Hauptplatz des Dorfes. Durch die Haupttür kommen wir unter eine mit Weinreben bewachsene Veranda und betreten einen bezaubernden Innenhof voller Bäume und Pflanzen. Das Haus hat zwei Stockwerke, wobei das Erdgeschoss der soziale Bereich mit Flur, Wohnzimmer, Esszimmer,
Villa in Sintra’s old town area, with stunning views over the mountains. The house is accessible via a staircase near the town’s main square. Entering through the main door, there is a porch covered with climbing plants which leads to a charming courtyard full of trees and plants. This is a two-story house. The ground floor comprises the entertaining area, which consists of an entrance hall, a liv
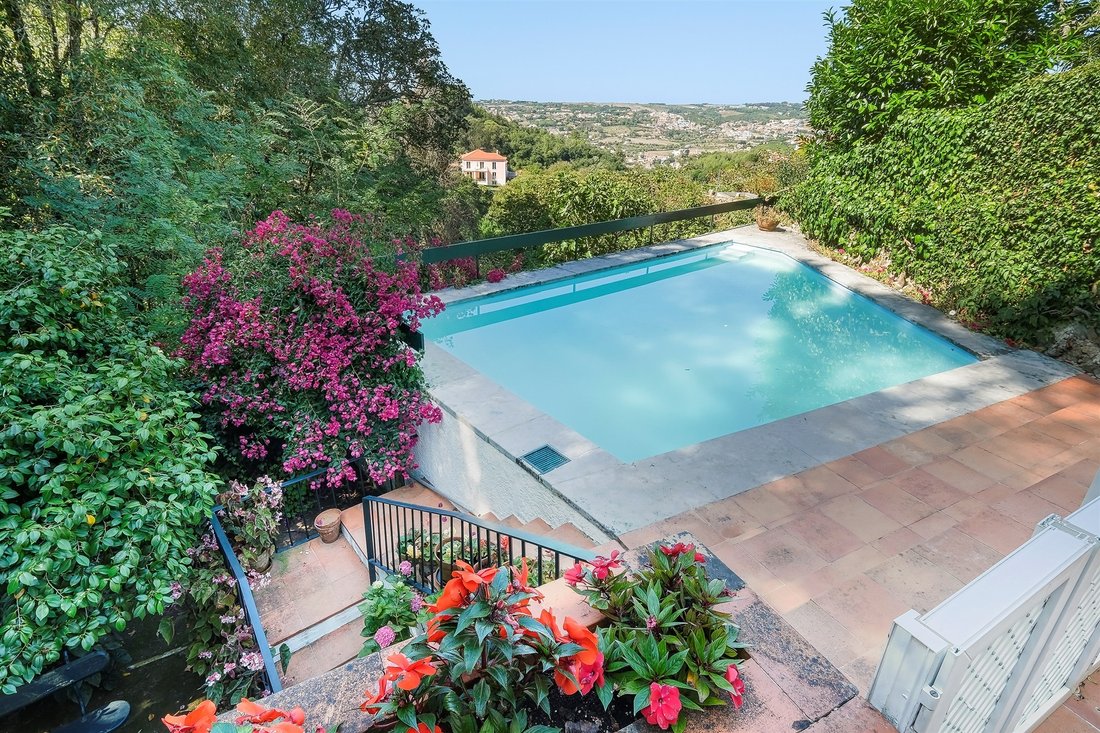
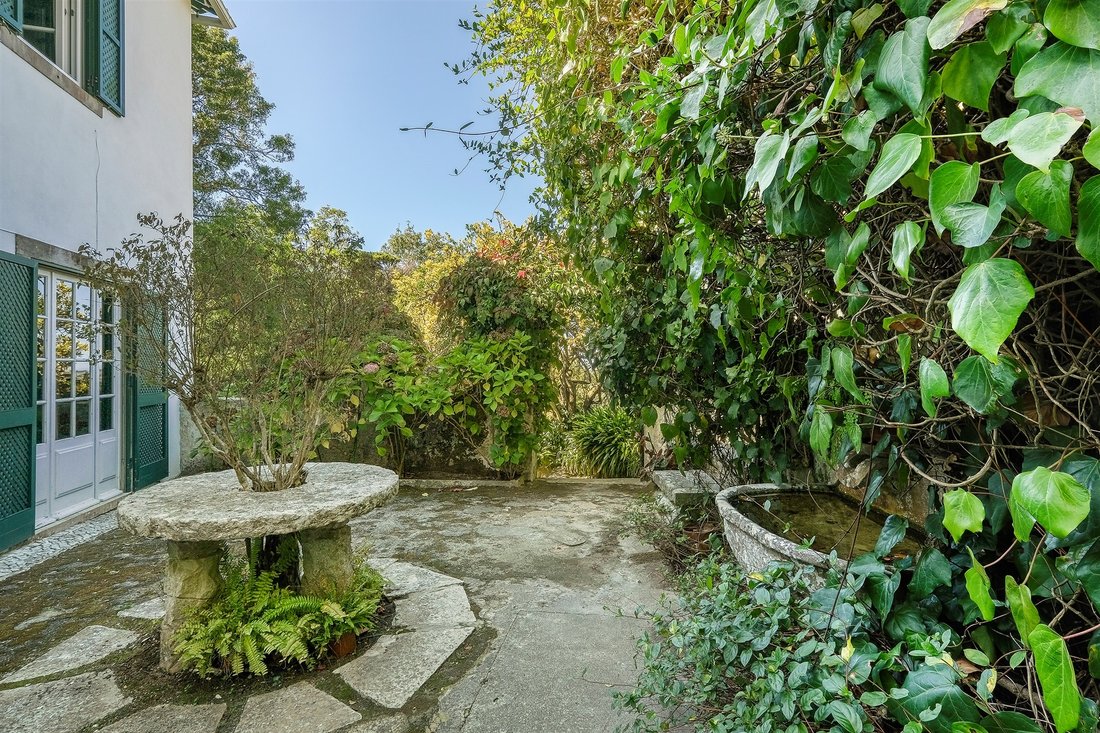
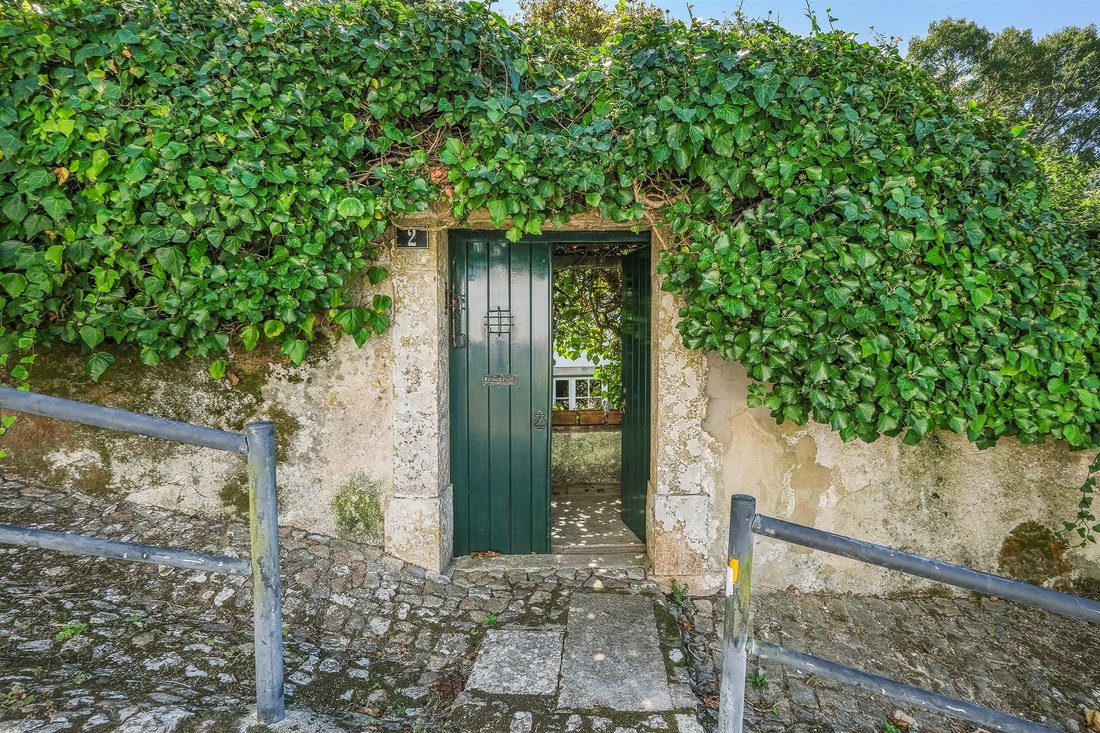
Haus im historischen Zentrum von Sintra mit herrlichem Blick auf die Berge. Der Zugang zum Haus erfolgt über eine Treppe neben dem Hauptplatz des Dorfes. Durch die Haupttür kommen wir unter eine mit Weinreben bewachsene Veranda und betreten einen bezaubernden Innenhof voller Bäume und Pflanzen. Das Haus hat zwei Stockwerke, wobei das Erdgeschoss der soziale Bereich mit Flur, Wohnzimmer, Esszimmer, Küche und Dienstmädchenzimmer mit einem Badezimmer ist, das leicht in eine Waschküche umgewandelt oder geöffnet werden kann, um die Küche zu vergrößern. Im Obergeschoss haben wir vier Schlafzimmer und zwei Badezimmer, alle mit Blick auf die Berge und das Meer. Auch auf dieser Etage ist es möglich, die Raumaufteilung zu ändern, um die Anzahl der Badezimmer zu erhöhen. Der Garten hat mehrere Terrassen und Ecken, typisch für die romantischen Gärten von Sintra. Der Pool ist nach Westen ausgerichtet und bietet Blick auf die Berge und das Meer.
Villa in Sintra’s old town area, with stunning views over the mountains. The house is accessible via a staircase near the town’s main square. Entering through the main door, there is a porch covered with climbing plants which leads to a charming courtyard full of trees and plants. This is a two-story house. The ground floor comprises the entertaining area, which consists of an entrance hall, a living room, a dining room, a kitchen, and a maid’s suite. This room can be easily repurposed as a laundry area or opened up to expand the kitchen. The top floor consists of four bedrooms and two bathrooms, all of them overlooking the mountains and the sea. It is possible to change the layout of the rooms on this floor to increase the number of bathrooms. The garden has several terraces, nooks and crannies, typical of Sintra’s romantic gardens. The swimming pool faces west, overlooking the valley and the sea.
-
Art der Immobilie
Haus
-
Baujahr
1977
-
Preis/Quadratfuß
$739
Funktionen
Erkunden Sie die Gegend
Sintra's old town, Sintra, 2710-616, Portugal
Auf Google Maps anzeigen
Preis pro sqft
Niedrig
Hoch
Vor 11 Jahren beigetreten
Sie haben sich nach diesem Objekt erkundigt
Der Agent wird sich in Kürze mit Ihnen in Verbindung setzen
Gelistet von
144
Angebote
2015
Beigetreten
Besichtigung mit Macarena Osorno buchen
Wählen Sie ein Datum und ob Sie eine virtuelle oder persönliche Besichtigung mit dem Makler wünschen.
Bevorzugtes Datum
Art der Tour

Portugal Sotheby's International Realty
Estoril, Cascais, Sintra Av Aida Nº 295 A, Av Aida 353B, 2765-187, Estoril, Lisboa, Portugal
Agenturprofil anzeigen
The office is located in the city of Estoril, next to the Casino, in one of the
most prestigious areas of the “
most prestigious areas of the “
The office is located in the city of Estoril, next to the Casino, in one of the
most prestigious areas of the “Costa do Sol”, a world-famous playground for both
national and foreign visitors. With a high educational level and a diverse
professional background in real estate, business consultancy,
telecommunications, architecture and engineering, the people who make up the
Estoril office are strongly committed to providing clients with discreet but
exceptional levels of service. Leading this highly motivated team is a
Commercial Director with a Master in retail management and an accomplished
former career in general management of both luxury goods and consumer goods
leading worldwide corporations. To advise on legal and tax matters, the office
also has an in-house Process Manager with a background in law, in order to
assure a smooth and risk-free transaction. Sinal Azul Med Imob Lda AMI 7744
most prestigious areas of the “Costa do Sol”, a world-famous playground for both
national and foreign visitors. With a high educational level and a diverse
professional background in real estate, business consultancy,
telecommunications, architecture and engineering, the people who make up the
Estoril office are strongly committed to providing clients with discreet but
exceptional levels of service. Leading this highly motivated team is a
Commercial Director with a Master in retail management and an accomplished
former career in general management of both luxury goods and consumer goods
leading worldwide corporations. To advise on legal and tax matters, the office
also has an in-house Process Manager with a background in law, in order to
assure a smooth and risk-free transaction. Sinal Azul Med Imob Lda AMI 7744
Zuletzt aktualisiert
November 27, 2025
Erstmalig gelistet
Oktober 12, 2021
Angebotslink
Angebotsreferenz
R9J2PZ
Ähnliche Immobilien in der Nähe
Neue Angebote in Sintra


Entdecken Sie mehr Häuser zum Verkauf
Sintra, Lissabon, Portugal Immobilienarten
- Häuser zum Verkauf in Sintra, Lissabon, Portugal
- Wohnungen zum Verkauf in Sintra, Lissabon, Portugal
- Villen zum Verkauf in Sintra, Lissabon, Portugal
- Land zum Verkauf in Sintra, Lissabon, Portugal
- Stadthäuser zum Verkauf in Sintra, Lissabon, Portugal
- Farm Ranches zum Verkauf in Sintra, Lissabon, Portugal
- Chalets zum Verkauf in Sintra, Lissabon, Portugal
- Penthouses zum Verkauf in Sintra, Lissabon, Portugal
- Landhaus zum Verkauf in Sintra, Lissabon, Portugal
- Chateaus zum Verkauf in Sintra, Lissabon, Portugal
- Bungalows zum Verkauf in Sintra, Lissabon, Portugal
Sintra, Lissabon, Portugal beliebte Suchanfragen
- Immobilien mit Meerblick in Sintra, Lissabon, Portugal
- Immobilien mit Bergblick in Sintra, Lissabon, Portugal
- Immobilien mit Golfblick in Sintra, Lissabon, Portugal
- Gesicherte Wohnanlage Immobilien in Sintra, Lissabon, Portugal
- am Wasser Immobilien in Sintra, Lissabon, Portugal
- Anlageimmobilie Immobilien in Sintra, Lissabon, Portugal
- Pferdesport Immobilien in Sintra, Lissabon, Portugal
- Neubauten Immobilien in Sintra, Lissabon, Portugal
- am Ozean Immobilien in Sintra, Lissabon, Portugal
- Immobilien mit Weinkeller in Sintra, Lissabon, Portugal
- Immobilien mit Pool in Sintra, Lissabon, Portugal
- Immobilien mit Tennisplatz in Sintra, Lissabon, Portugal
- Immobilien mit Hubschrauberlandeplatz in Sintra, Lissabon, Portugal
- Immobilien mit Weinberg in Sintra, Lissabon, Portugal
- am See Immobilien in Sintra, Lissabon, Portugal
- am Fluss Immobilien in Sintra, Lissabon, Portugal
- Immobilien mit Hallenbad in Sintra, Lissabon, Portugal
- Immobilien mit Wasserblick in Sintra, Lissabon, Portugal
- Immobilien mit Ozeanblick in Sintra, Lissabon, Portugal
Sintra, Lissabon, Portugal nachbarschaften
Verwandte Leitfäden & Geschichten
Das Vertrauen der führenden Makler der Welt
Die Makler hinter den außergewöhnlichsten Immobilien der Welt inserieren bei JamesEdition.
- Angebote von Sotheby's, Christie's, BARNES und Engel & Völkers
- Jedes Angebot wird vor der Veröffentlichung geprüft
- Verbinden Sie sich direkt mit verifizierten Maklern
Indem Sie fortfahren, akzeptieren Sie unsere Nutzungsbedingungen und Datenschutzrichtlinie.