$2,740,533
Camellia Estate | Historisches Herrenhaus | Kapelle | Gewächshaus | St. Peter von Sintra | 4 Häuser | 8440 m
- 9 Schlafz.
- 9 Bäder
- 2.09 Ac lot
- Aktualisiert: Gestern
Über die Immobilie
Beschreibung wurde automatisch übersetzt.
Die Beschreibung wird in der Originalsprache angezeigt.
Quinta das Camélias — Historic mansion in São Pedro de Sintra with PIP approved and licensing in progress.
In São Pedro de Sintra, Quinta das Camélias brings together architectural heritage, mature wooded gardens, and a rehabilitation project that combines the property’s historic identity with contemporary comfort.
With approximately 8,440 m² of land, the property includes a sm
In São Pedro de Sintra, Quinta das Camélias brings together architectural heritage, mature wooded gardens, and a rehabilitation project that combines the property’s historic identity with contemporary comfort.
With approximately 8,440 m² of land, the property includes a sm
Quinta das Camélias — Historic mansion in São Pedro de Sintra with PIP approved and licensing in progress.
In São Pedro de Sintra, Quinta das Camélias brings together architectural heritage, mature wooded gardens, and a rehabilitation project that combines the property’s historic identity with contemporary comfort.
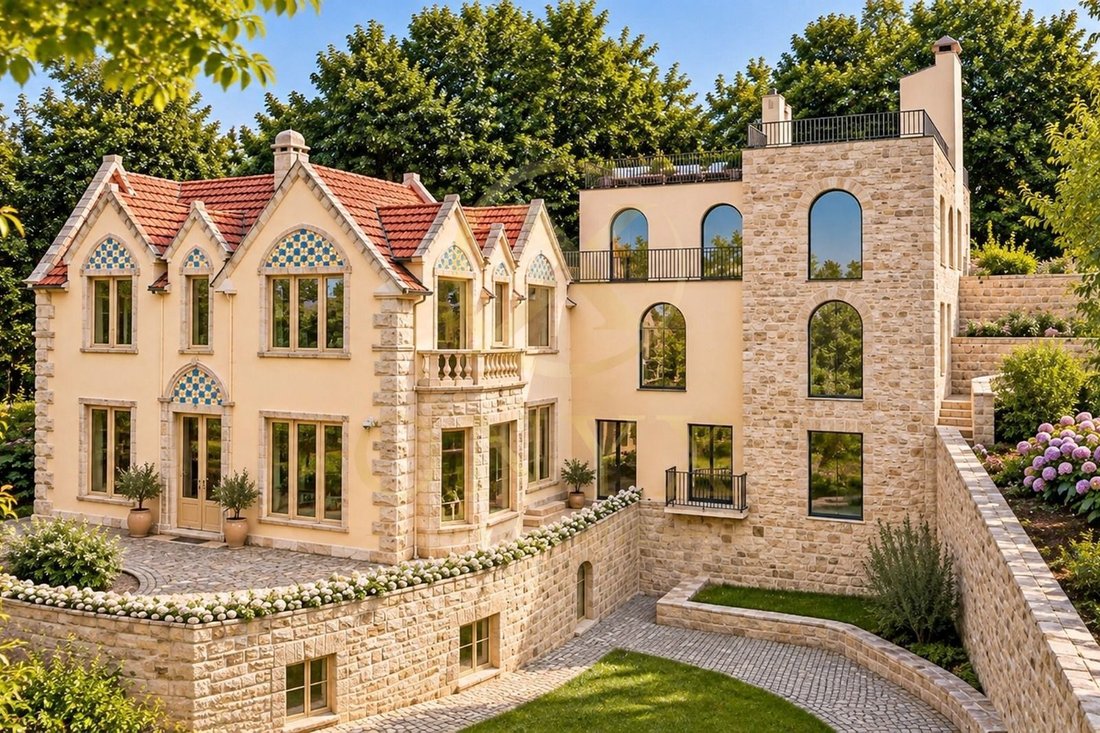
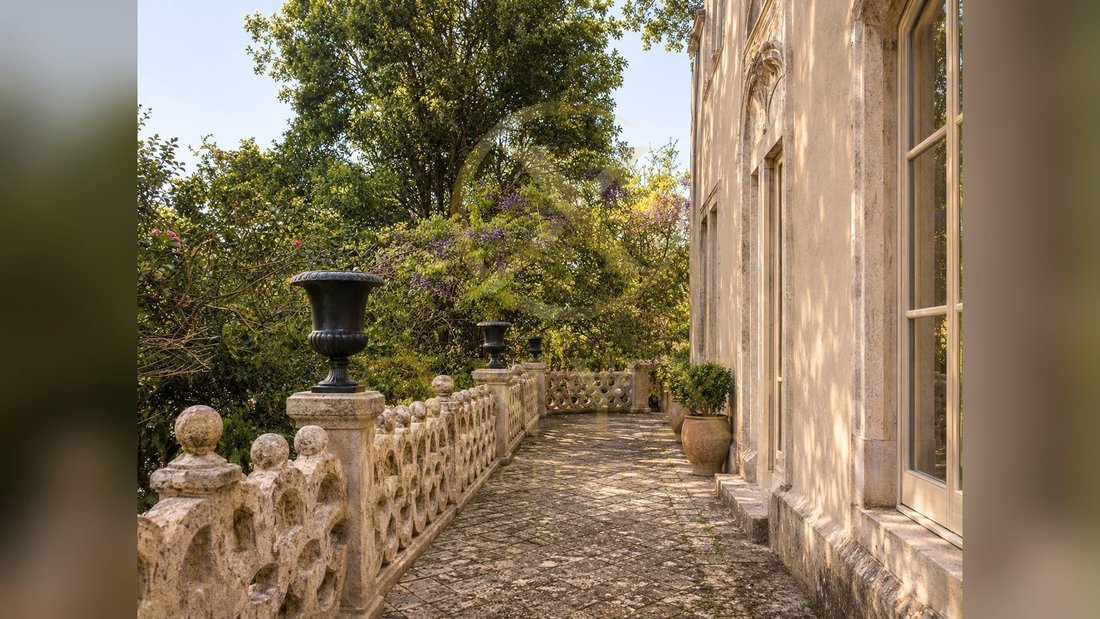
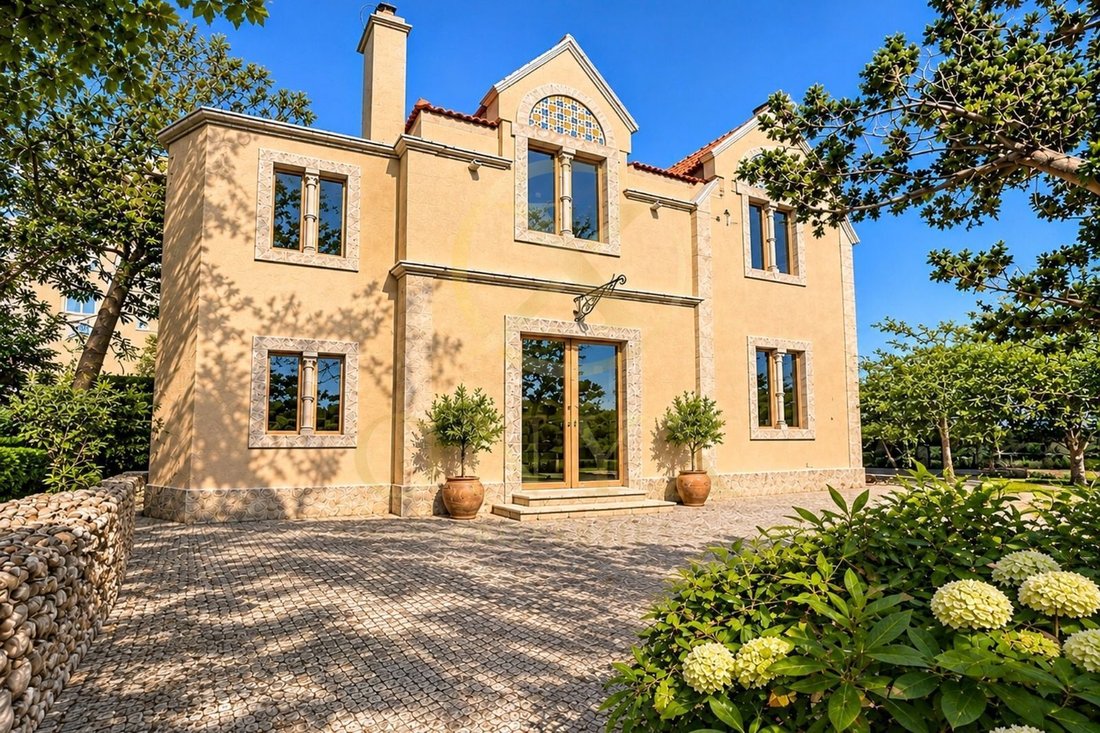
With approximately 8,440 m² of land, the property includes a small palace dated 1810, a chapel, a greenhouse, and 4 additional houses that reflect the romantic character of Sintra.
Has an approved Request for Prior Information (PIP), with the new licensing process submitted to the Sintra City Council. The external infrastructures for water, electricity, sewage, and communications are in the process of completion.
MAIN PLOT — 8,013.20 m² OF LAND
The project includes the restoration of the main building consisting of the mansion and its contemporary extension into a T7 residence, with 667.68 m² of gross construction area, distributed between the mansion, with 377.90 m², and the extension, with 289.78 m².
The residence includes seven bedrooms, including five suites, various living rooms, dining room, kitchen, pantry, laundry room, and pantry. The extension features its own social spaces, with a living and dining room, a rooftop terrace with a water tank, and can function as a standalone residence.
In this section, the project also includes the rehabilitation of three additional buildings:
House 1 — T1 duplex with 86.71 m²
Corresponding to the former Casa dos Caseiros, it is spread over two floors and includes a suite with access to the patio, kitchen, and living and dining area.
House 2 — T1 duplex with 126.15 m², plus storage in basement
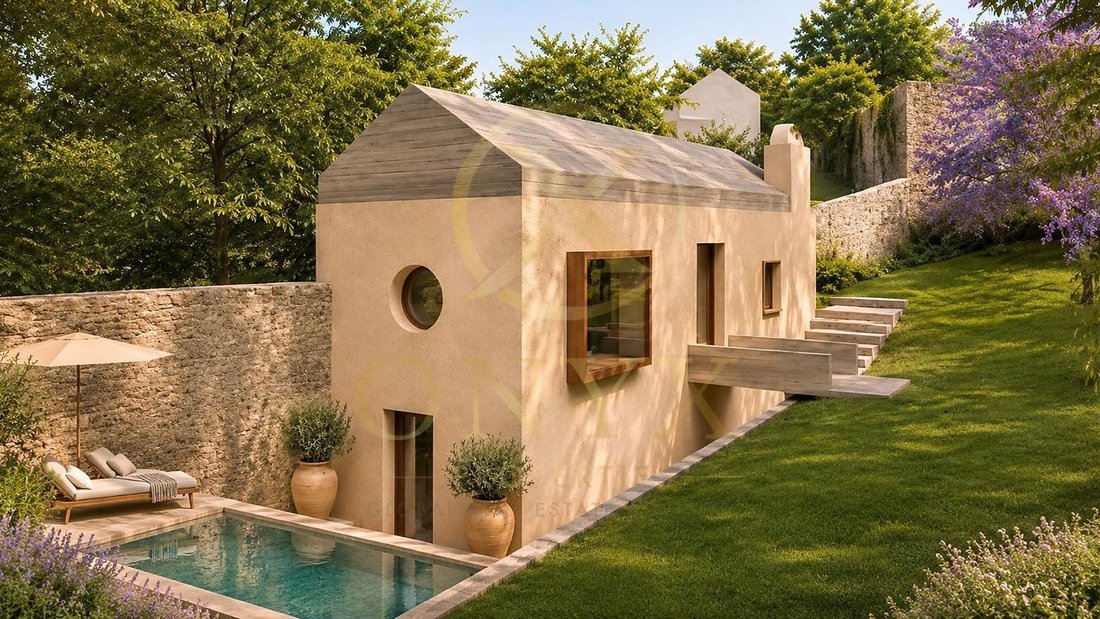
Corresponding to the South Pavilion, it includes a suite on the lower floor and an upper floor with a living room with an open-plan kitchen, kitchenette, and social sanitary installation. The basement has 11.48 m² of interior area intended for storage.
House 3 — Studio or gym with 65 m²
Corresponding to the Casa de Frescos, it includes a multipurpose space with sanitary installation, adaptable to a studio, gym, or leisure room. It can also function as a Studio T0
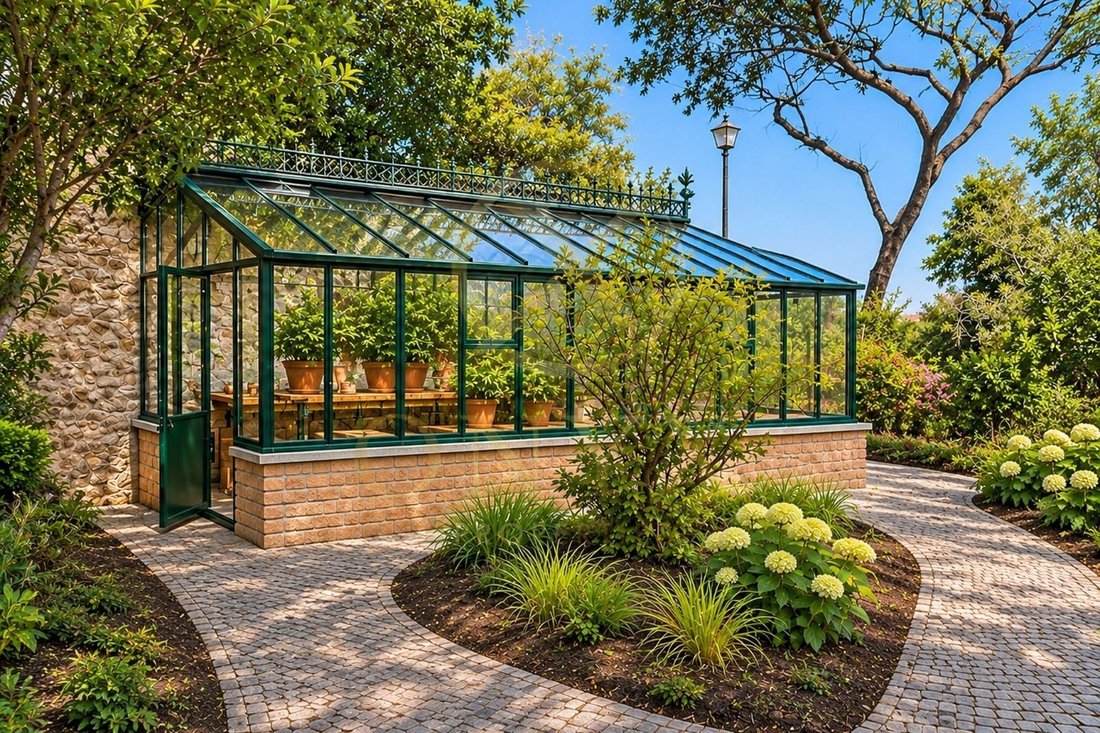
The intervention also includes the conservation and restoration of the chapel and the greenhouse, the latter with approximately 18.43 m² of installation, as well as the enhancement of the gardens and existing landscape elements, including the water well and the fountain.
SECOND PLOT — 426.50 m² OF LAND
Separated from the main plot by Rua do Rio da Bica, it has its own access and existing construction. The PIP includes in this plot a T3 house with 155.27 m² of construction, garden, and own parking, which is suitable for highlighting and, once the licensing is completed, may be sold independently.
The set of identified areas points to about 1,140 m² of construction.
A property for rehabilitation, with history, size, and different living and leisure spaces, offering the opportunity to create a family home, or even a profitable project, in the natural surroundings of Sintra.
Contact us to schedule a visit. Documents
In São Pedro de Sintra, Quinta das Camélias brings together architectural heritage, mature wooded gardens, and a rehabilitation project that combines the property’s historic identity with contemporary comfort.
With approximately 8,440 m² of land, the property includes a small palace dated 1810, a chapel, a greenhouse, and 4 additional houses that reflect the romantic character of Sintra.
Has an approved Request for Prior Information (PIP), with the new licensing process submitted to the Sintra City Council. The external infrastructures for water, electricity, sewage, and communications are in the process of completion.
MAIN PLOT — 8,013.20 m² OF LAND
The project includes the restoration of the main building consisting of the mansion and its contemporary extension into a T7 residence, with 667.68 m² of gross construction area, distributed between the mansion, with 377.90 m², and the extension, with 289.78 m².
The residence includes seven bedrooms, including five suites, various living rooms, dining room, kitchen, pantry, laundry room, and pantry. The extension features its own social spaces, with a living and dining room, a rooftop terrace with a water tank, and can function as a standalone residence.
In this section, the project also includes the rehabilitation of three additional buildings:
House 1 — T1 duplex with 86.71 m²
Corresponding to the former Casa dos Caseiros, it is spread over two floors and includes a suite with access to the patio, kitchen, and living and dining area.
House 2 — T1 duplex with 126.15 m², plus storage in basement
Corresponding to the South Pavilion, it includes a suite on the lower floor and an upper floor with a living room with an open-plan kitchen, kitchenette, and social sanitary installation. The basement has 11.48 m² of interior area intended for storage.
House 3 — Studio or gym with 65 m²
Corresponding to the Casa de Frescos, it includes a multipurpose space with sanitary installation, adaptable to a studio, gym, or leisure room. It can also function as a Studio T0
The intervention also includes the conservation and restoration of the chapel and the greenhouse, the latter with approximately 18.43 m² of installation, as well as the enhancement of the gardens and existing landscape elements, including the water well and the fountain.
SECOND PLOT — 426.50 m² OF LAND
Separated from the main plot by Rua do Rio da Bica, it has its own access and existing construction. The PIP includes in this plot a T3 house with 155.27 m² of construction, garden, and own parking, which is suitable for highlighting and, once the licensing is completed, may be sold independently.
The set of identified areas points to about 1,140 m² of construction.
A property for rehabilitation, with history, size, and different living and leisure spaces, offering the opportunity to create a family home, or even a profitable project, in the natural surroundings of Sintra.
Contact us to schedule a visit. Documents
-
Art der Immobilie
Farm Ranch
-
Verbrauch
F
Funktionen
- Garten
- Terrasse
- Fitnessstudio
- Offene Küche
- Luxusvilla
- Duplex
- Anlageimmobilie
- Whirlpool
- Keller
Funktionen
Lot
- Duplex
- Luxusvilla
- Anlageimmobilie
Innenbereich
- Hohe Decke
- Kamin
- Gasherd
- Whirlpool
- Offene Küche
- Keller
- Stein Arbeitsplatten
- Fitnessstudio
Outdoor
- Terrasse
- Balkon
- Parkplatz
- Pool
- Garten
Erkunden Sie die Gegend
Sao Pedro de Penaferrim, Sintra, Lissabon, Portugal
Auf Google Maps anzeigen
Preis pro sqft
Niedrig
Hoch
Vor 7 Monaten beigetreten
Sie haben sich nach diesem Objekt erkundigt
Der Agent wird sich in Kürze mit Ihnen in Verbindung setzen
Gelistet von
10
Angebote
2026
Beigetreten
Besichtigung mit the agent buchen
Wählen Sie ein Datum und ob Sie eine virtuelle oder persönliche Besichtigung mit dem Makler wünschen.
Bevorzugtes Datum
Art der Tour
Zuletzt aktualisiert
Gestern
Erstmalig gelistet
November 18
Angebotsreferenz
EMM36
Ähnliche Immobilien in der Nähe
Neue Angebote in Sintra

Entdecken Sie mehr Häuser zum Verkauf
Sintra, Lissabon, Portugal Immobilienarten
- Häuser zum Verkauf in Sintra, Lissabon, Portugal
- Wohnungen zum Verkauf in Sintra, Lissabon, Portugal
- Villen zum Verkauf in Sintra, Lissabon, Portugal
- Land zum Verkauf in Sintra, Lissabon, Portugal
- Stadthäuser zum Verkauf in Sintra, Lissabon, Portugal
- Farm Ranches zum Verkauf in Sintra, Lissabon, Portugal
- Penthouses zum Verkauf in Sintra, Lissabon, Portugal
- Chalets zum Verkauf in Sintra, Lissabon, Portugal
- Chateaus zum Verkauf in Sintra, Lissabon, Portugal
- Landhaus zum Verkauf in Sintra, Lissabon, Portugal
- Bungalows zum Verkauf in Sintra, Lissabon, Portugal
Sintra, Lissabon, Portugal beliebte Suchanfragen
- Immobilien mit Meerblick in Sintra, Lissabon, Portugal
- Immobilien mit Bergblick in Sintra, Lissabon, Portugal
- Immobilien mit Golfblick in Sintra, Lissabon, Portugal
- Gesicherte Wohnanlage Immobilien in Sintra, Lissabon, Portugal
- am Wasser Immobilien in Sintra, Lissabon, Portugal
- Anlageimmobilie Immobilien in Sintra, Lissabon, Portugal
- Pferdesport Immobilien in Sintra, Lissabon, Portugal
- Neubauten Immobilien in Sintra, Lissabon, Portugal
- am Ozean Immobilien in Sintra, Lissabon, Portugal
- Immobilien mit Weinkeller in Sintra, Lissabon, Portugal
- Immobilien mit Pool in Sintra, Lissabon, Portugal
- Immobilien mit Tennisplatz in Sintra, Lissabon, Portugal
- Immobilien mit Hubschrauberlandeplatz in Sintra, Lissabon, Portugal
- Immobilien mit Weinberg in Sintra, Lissabon, Portugal
- am See Immobilien in Sintra, Lissabon, Portugal
- am Fluss Immobilien in Sintra, Lissabon, Portugal
- Immobilien mit Hallenbad in Sintra, Lissabon, Portugal
- Immobilien mit Wasserblick in Sintra, Lissabon, Portugal
- Immobilien mit Ozeanblick in Sintra, Lissabon, Portugal
Sintra, Lissabon, Portugal nachbarschaften
Verwandte Leitfäden & Geschichten
Das Vertrauen der führenden Makler der Welt
Die Makler hinter den außergewöhnlichsten Immobilien der Welt inserieren bei JamesEdition.
- Angebote von Sotheby's, Christie's, BARNES und Engel & Völkers
- Jedes Angebot wird vor der Veröffentlichung geprüft
- Verbinden Sie sich direkt mit verifizierten Maklern
Indem Sie fortfahren, akzeptieren Sie unsere Nutzungsbedingungen und Datenschutzrichtlinie.