Preis auf Anfrage
Landhaus
- 5 Schlafz.
- 4 Bäder
- 5,630 Sqft
- Aktualisiert: Heute
Über die Immobilie
Beschreibung wurde automatisch übersetzt.
Die Beschreibung wird in der Originalsprache angezeigt.
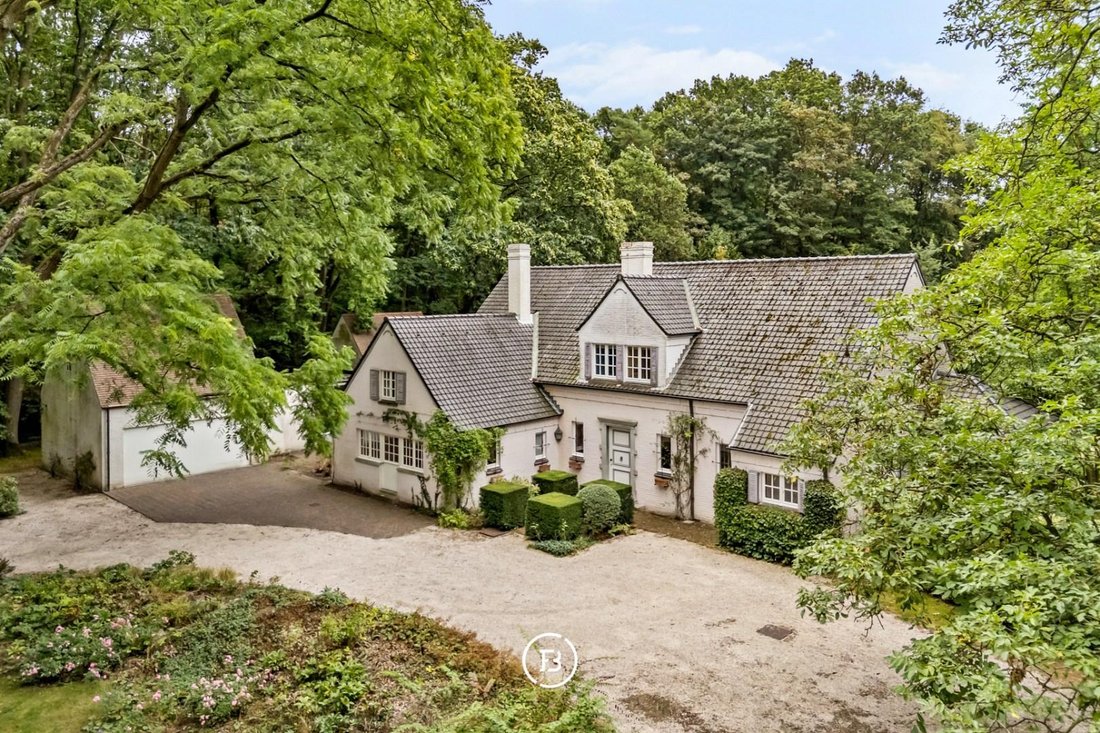
Located on two cadastral parcels of building land with a total area of 8,917 m² in a beautiful quiet lane in Sint-Martens-Latem, this classic villa is discreetly nestled in the greenery.
The property enjoys a pronounced private character and is within walking distance of both the golf course and the bustling center of Sint-Martens-Latem. The villa was built in a timeless architecture with atte
The property enjoys a pronounced private character and is within walking distance of both the golf course and the bustling center of Sint-Martens-Latem. The villa was built in a timeless architecture with atte
Located on two cadastral parcels of building land with a total area of 8,917 m² in a beautiful quiet lane in Sint-Martens-Latem, this classic villa is discreetly nestled in the greenery.
The property enjoys a pronounced private character and is within walking distance of both the golf course and the bustling center of Sint-Martens-Latem. The villa was built in a timeless architecture with attention to quality materials, generous volumes, and a balanced layout. Large windows provide pleasant natural light and create a direct connection to the garden and surrounding greenery from various living spaces.
The outdoor landscaping complements the residential character of the property. The spacious terrace is a natural extension of the living spaces and overlooks the garden and the swimming pool. The private walking path through the greenery enhances the peaceful atmosphere of the domain and provides a nature experience on the property. Due to the size of the plot, the property enjoys a pronounced sense of privacy, while the immediate proximity to the golf course and the easy accessibility to Ghent are important added value.
The property requires an update but offers a solid foundation with contemporary living comfort and has several versatile spaces that can be used for both residential and professional purposes.
A major asset is the two cadastral parcels of building land, allowing for potential expansion or the construction of a second building (poolhouse, hobby room, car gallery, caretaker’s residence) if desired. Classification
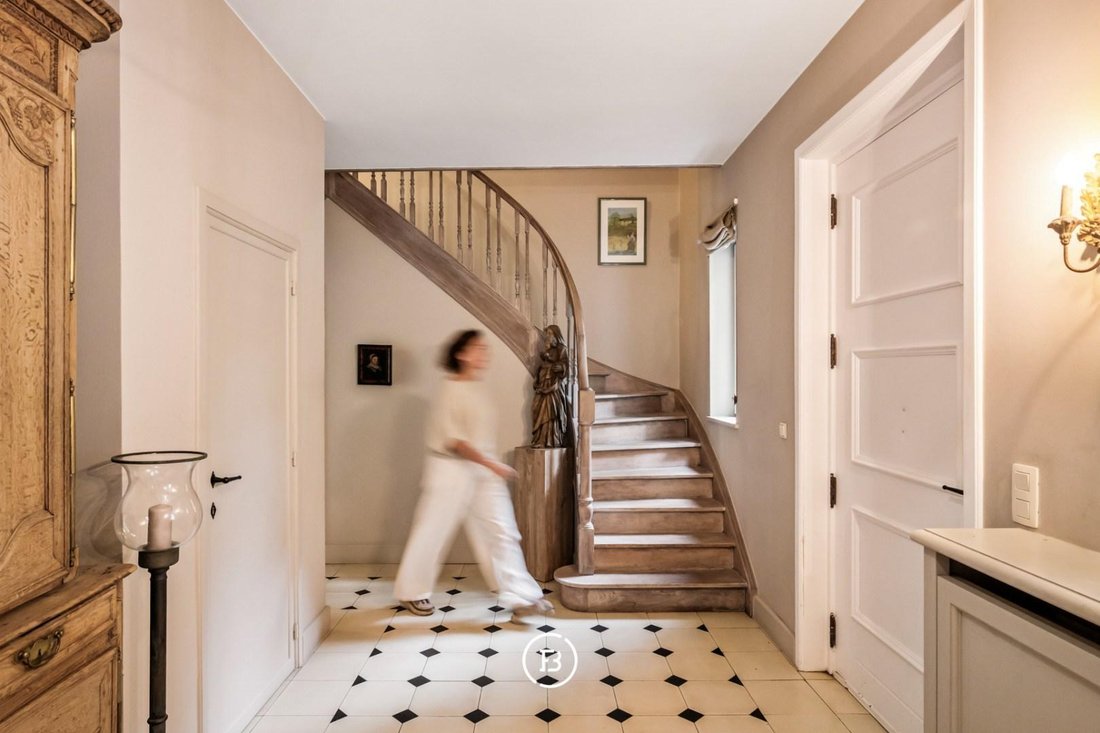
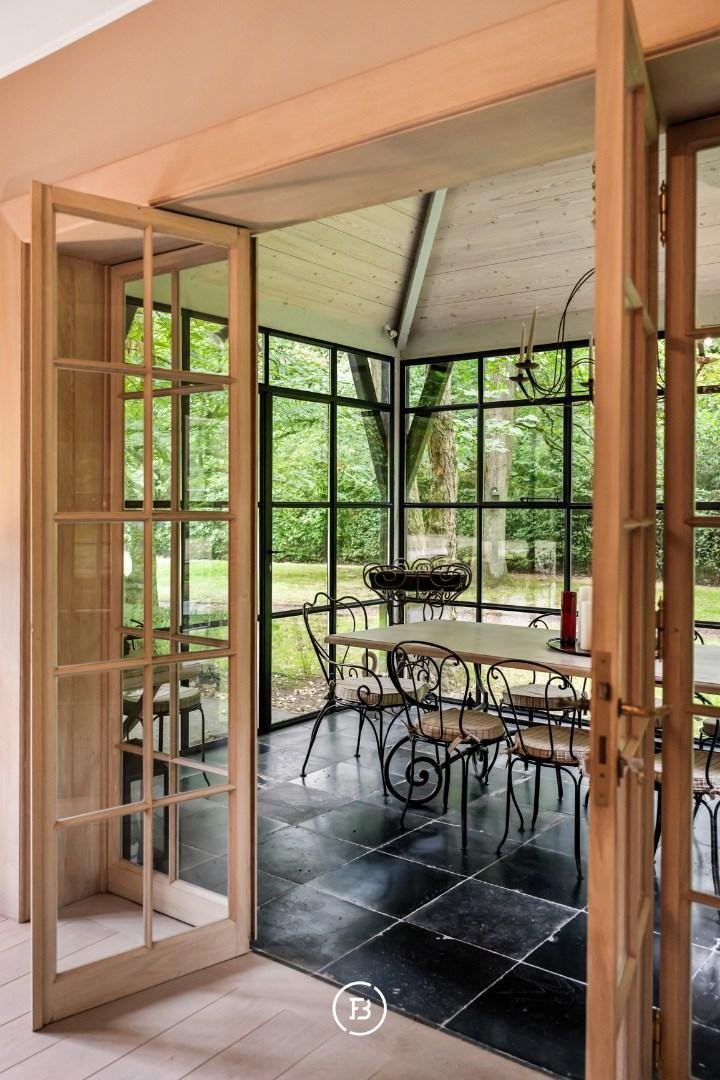
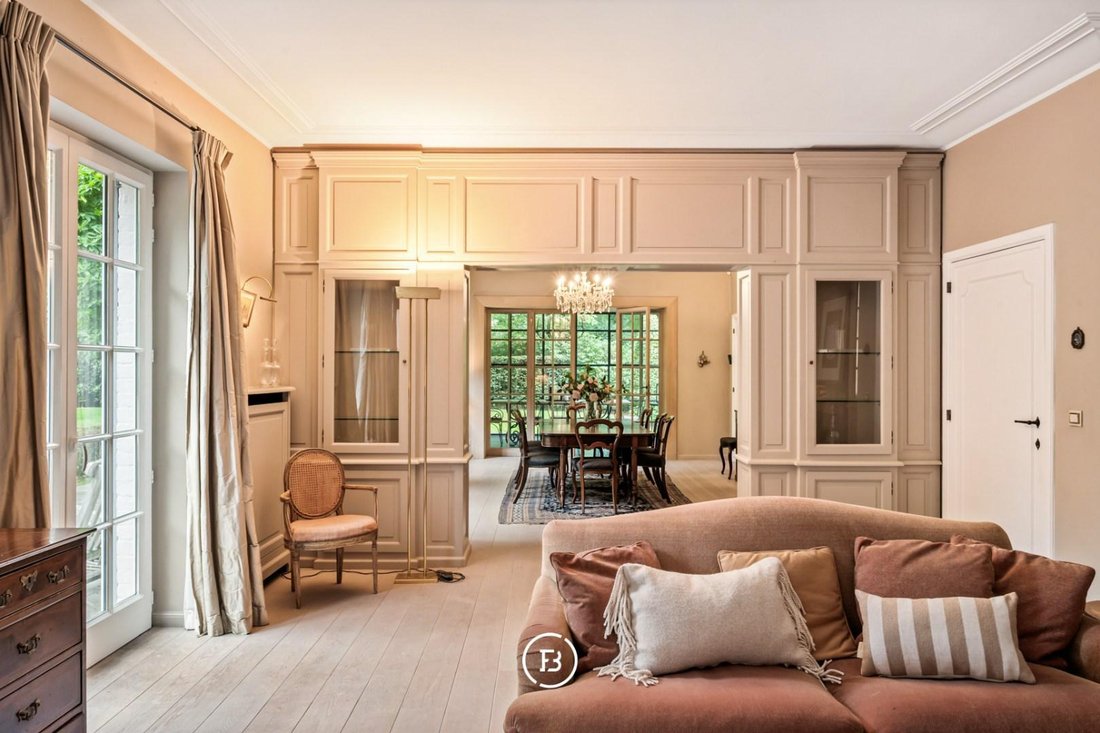
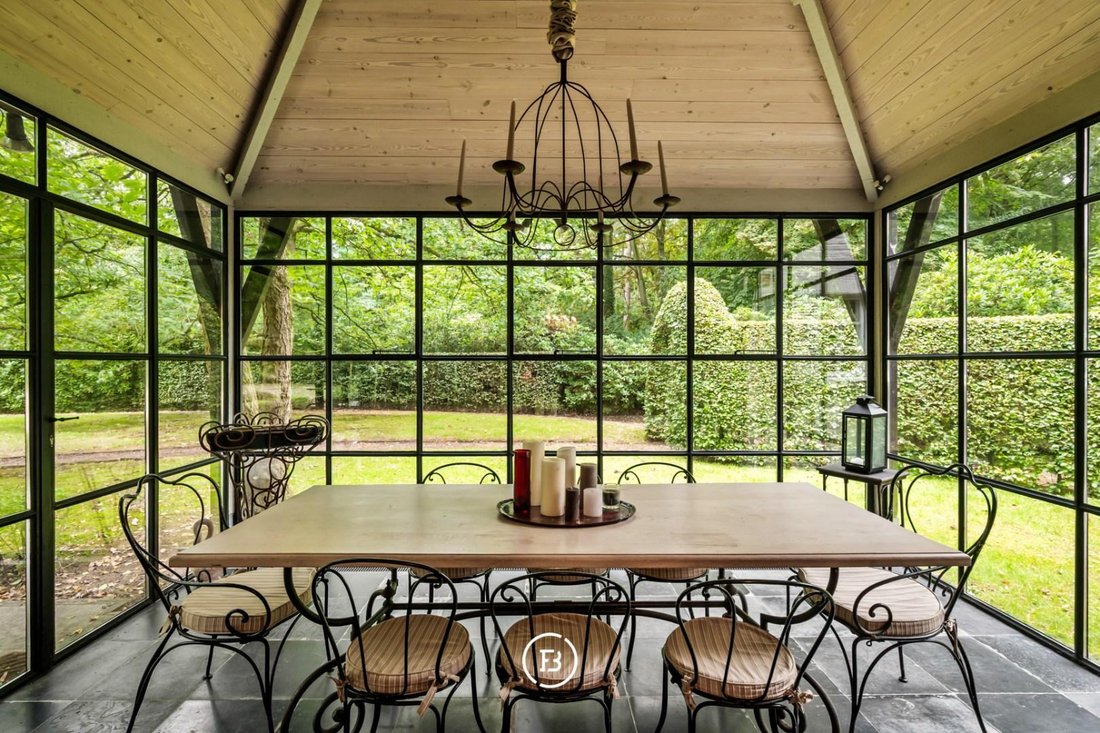
The house is entered through a spacious entrance hall with an authentic wooden staircase and a characterful tiled floor. From the hall, there is a natural flow to the various living spaces on one side, and to the master section (library, spacious light-filled bedroom, and bathroom) and professional section on the other. The sitting area is centrally located in the house with a beautiful view of the garden and the surrounding greenery. Adjacent to this is the dining room, which seamlessly transitions into the living space, creating an open and spacious living experience. The orangery forms a separate but harmoniously integrated space within the living volume. Thanks to the large windows, this space enjoys abundant natural light and a direct connection to the exterior. The kitchen has been designed in a timeless style and offers ample workspace and storage. Adjacent to the kitchen are a spacious utility room and a separate service entrance.
The upper floor comprises four full bedrooms accessible from the central landing. The largest bedroom has an ensuite bathroom and enjoys a peaceful position within the house. One of the additional bedrooms has a separate dressing room. Additionally, there are two more bathrooms on this floor, providing a comfortable layout for family use or guest accommodation. The rooms benefit from plenty of natural light and pleasant views of the surrounding greenery.
The side wing was added in 2005 and was designed by architect Xavier Donck. This wing is accessible through an elegant glass passage from the main house. The volume includes a stylishly furnished office with warm wood finishes, a convenient kitchenette, a separate guest toilet, and a spacious garage with ample space for cars and additional storage. On the upper floor, there is a versatile space that can be flexibly used as a studio, hobby room, guest accommodation, or extra bedroom. This layout offers various possibilities for professional use as well as additional living space.
The property enjoys a pronounced private character and is within walking distance of both the golf course and the bustling center of Sint-Martens-Latem. The villa was built in a timeless architecture with attention to quality materials, generous volumes, and a balanced layout. Large windows provide pleasant natural light and create a direct connection to the garden and surrounding greenery from various living spaces.
The outdoor landscaping complements the residential character of the property. The spacious terrace is a natural extension of the living spaces and overlooks the garden and the swimming pool. The private walking path through the greenery enhances the peaceful atmosphere of the domain and provides a nature experience on the property. Due to the size of the plot, the property enjoys a pronounced sense of privacy, while the immediate proximity to the golf course and the easy accessibility to Ghent are important added value.
The property requires an update but offers a solid foundation with contemporary living comfort and has several versatile spaces that can be used for both residential and professional purposes.
A major asset is the two cadastral parcels of building land, allowing for potential expansion or the construction of a second building (poolhouse, hobby room, car gallery, caretaker’s residence) if desired. Classification
The house is entered through a spacious entrance hall with an authentic wooden staircase and a characterful tiled floor. From the hall, there is a natural flow to the various living spaces on one side, and to the master section (library, spacious light-filled bedroom, and bathroom) and professional section on the other. The sitting area is centrally located in the house with a beautiful view of the garden and the surrounding greenery. Adjacent to this is the dining room, which seamlessly transitions into the living space, creating an open and spacious living experience. The orangery forms a separate but harmoniously integrated space within the living volume. Thanks to the large windows, this space enjoys abundant natural light and a direct connection to the exterior. The kitchen has been designed in a timeless style and offers ample workspace and storage. Adjacent to the kitchen are a spacious utility room and a separate service entrance.
The upper floor comprises four full bedrooms accessible from the central landing. The largest bedroom has an ensuite bathroom and enjoys a peaceful position within the house. One of the additional bedrooms has a separate dressing room. Additionally, there are two more bathrooms on this floor, providing a comfortable layout for family use or guest accommodation. The rooms benefit from plenty of natural light and pleasant views of the surrounding greenery.
The side wing was added in 2005 and was designed by architect Xavier Donck. This wing is accessible through an elegant glass passage from the main house. The volume includes a stylishly furnished office with warm wood finishes, a convenient kitchenette, a separate guest toilet, and a spacious garage with ample space for cars and additional storage. On the upper floor, there is a versatile space that can be flexibly used as a studio, hobby room, guest accommodation, or extra bedroom. This layout offers various possibilities for professional use as well as additional living space.
-
Art der Immobilie
Haus
Funktionen
- Garten
- Garage
- Pool
- Terrasse
- Bibliothek
- Offene Küche
- Begehbarer Kleiderschrank
- Kamin
- Hohe Decke
Funktionen
Lot
Innenbereich
- Hohe Decke
- Office
- Kamin
- Offene Küche
- Bibliothek
- Begehbarer Kleiderschrank
Outdoor
Erkunden Sie die Gegend
Bosstraat, Sint-Martens-Latem, Flämische Region, Belgien
Auf Google Maps anzeigen
Preis pro sqft
Niedrig
Hoch

Vor 9 Monaten beigetreten
Sie haben sich nach diesem Objekt erkundigt
Der Agent wird sich in Kürze mit Ihnen in Verbindung setzen
Gelistet von
32
Angebote
2025
Beigetreten
Besichtigung mit Found & Baker East-Flanders buchen
Wählen Sie ein Datum und ob Sie eine virtuelle oder persönliche Besichtigung mit dem Makler wünschen.
Bevorzugtes Datum
Art der Tour

Found & Baker Properties is a leading real estate agency in Belgium with offices in Antwerp, Bruges, Brussels,
Found & Baker Properties is a leading real estate agency in Belgium with offices in Antwerp, Bruges, Brussels, Hasselt, and Ghent. We cater to the true epicurean, representing homes with a distinct character and a compelling story. Driven by a deep passion for architecture, design, and art, we curate a carefully selected portfolio of exceptional properties.
Zuletzt aktualisiert
Heute
Erstmalig gelistet
Sep 19
Angebotsreferenz
-
Alle Immobilieninformationen basieren auf den genauesten Daten, die uns zum Zeitpunkt der Veröffentlichung vorliegen. Einzelheiten darüber, wie wir diese Daten sammeln und überprüfen, finden Sie in Abschnitt 5 unserer Allgemeinen Geschäftsbedingungen.
Ähnliche Immobilien in der Nähe
Neue Angebote in Sint-Martens-Latem


Entdecken Sie mehr Häuser zum Verkauf
Sint-Martens-Latem, Belgien Immobilienarten
Sint-Martens-Latem, Belgien beliebte Suchanfragen
Sint-Martens-Latem, Belgien nachbarschaften
Verwandte Leitfäden & Geschichten
Das Vertrauen der führenden Makler der Welt
Die Makler hinter den außergewöhnlichsten Immobilien der Welt inserieren bei JamesEdition.
- Angebote von Sotheby's, Christie's, BARNES und Engel & Völkers
- Jedes Angebot wird vor der Veröffentlichung geprüft
- Verbinden Sie sich direkt mit verifizierten Maklern
Indem Sie fortfahren, akzeptieren Sie unsere Nutzungsbedingungen und Datenschutzrichtlinie.