
Die Villa Neben Der Gondel
- 4 Schlafz.
- 7 Bäder
- 4,306 Sqft
- 36
Über die Immobilie
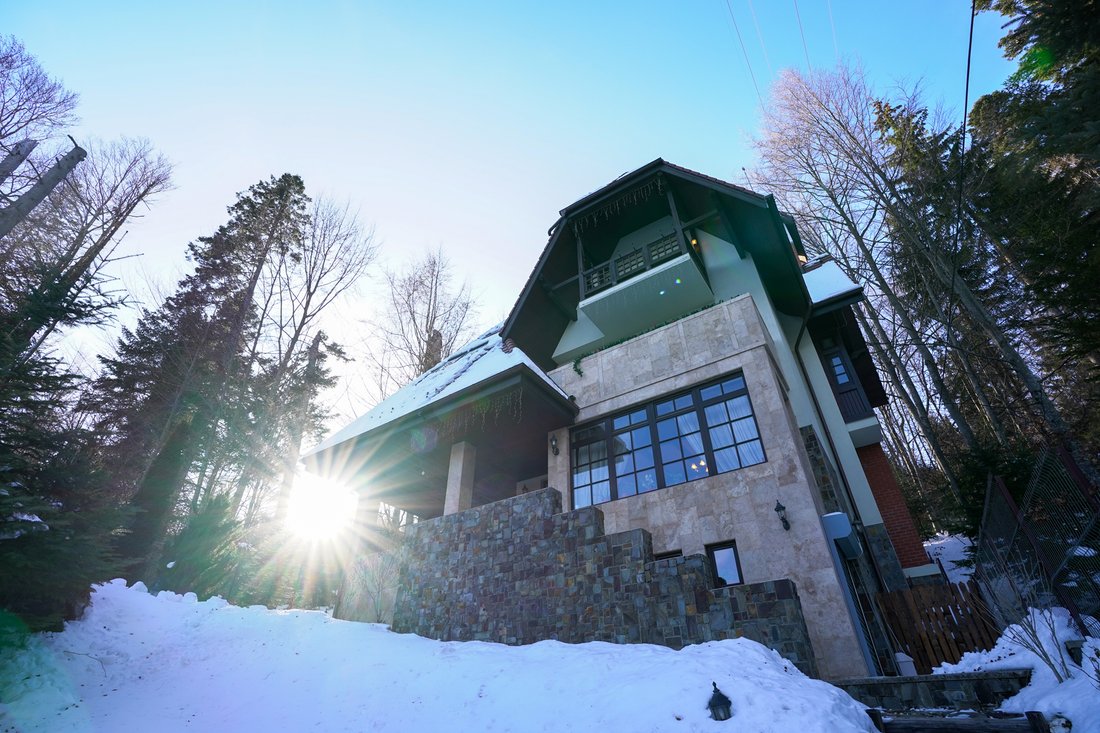
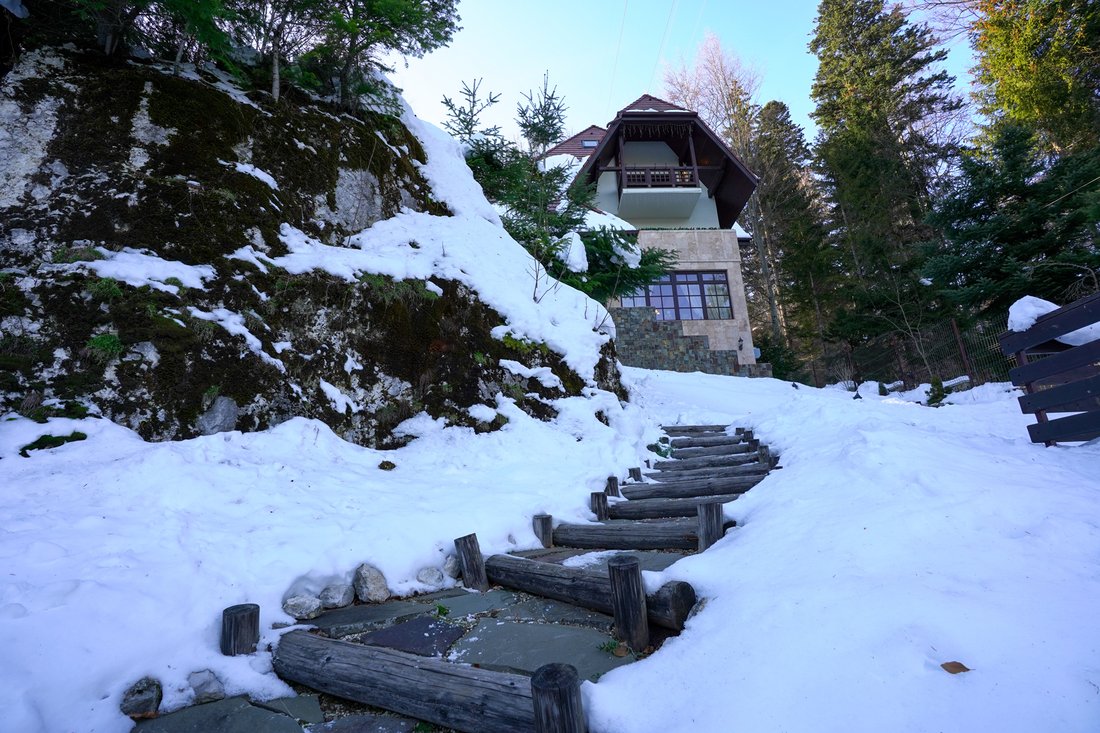
The vibrant construction set on a gentle slope is reached by a path with burnt wood and stone steps, perfectly integrated into the natural setting of the garden. The building, whose height ratio DP+P+1E+M and footprint gives it a springy air, is clad in stone that contrasts with the dark wood balustrades and geraniums that adorn the terraces and balcony. The roof descends over the ground floor
Der Keller, der den natürlichen Höhenunterschied des Grundstücks ausnutzt, ist eher als administrativ-logistischer Raum konzipiert. Hier befinden sich eine Küche, ein Lagerraum und ein großzügiger Keller, die Wärmeanlage und der Wasch- und Bügelraum sowie ein Raum von 12 Quadratmetern.
Im Erdgeschoss gibt es eine weitere Küche und einen Essbereich, ein Wohnzimmer und zwei Badezimmer. Es ist der Ort, an dem sich Familie und Freunde treffen. Drei Schlafzimmer mit drei Bädern, zwei Terrassen und ein Balkon bilden den Nachtbereich, dem die gesamte erste Etage gewidmet ist. Von hier aus gelangen Sie direkt in den vom Wald bewachten Hinterhof. Das Dachgeschoss, aufgeteilt in einen großzügigen offenen Raum, ein Büro/Schlafzimmer, ein Badezimmer, einen Flur und einen Abstellraum, kann als zusätzlicher Wohnraum dienen.
Die Villa wird mit der aktuellen Ausstattung und Möbeln im klassischen Stil zum Verkauf angeboten. Dazu gehört auch der Luxus von Kaminen im Wohnzimmer und im Hauptschlafzimmer, die sich perfekt zum Entspannen in der Atmosphäre eignen, die durch das Knistern des Holzes im Feuer und im Licht der brennenden Baumstämme entsteht.
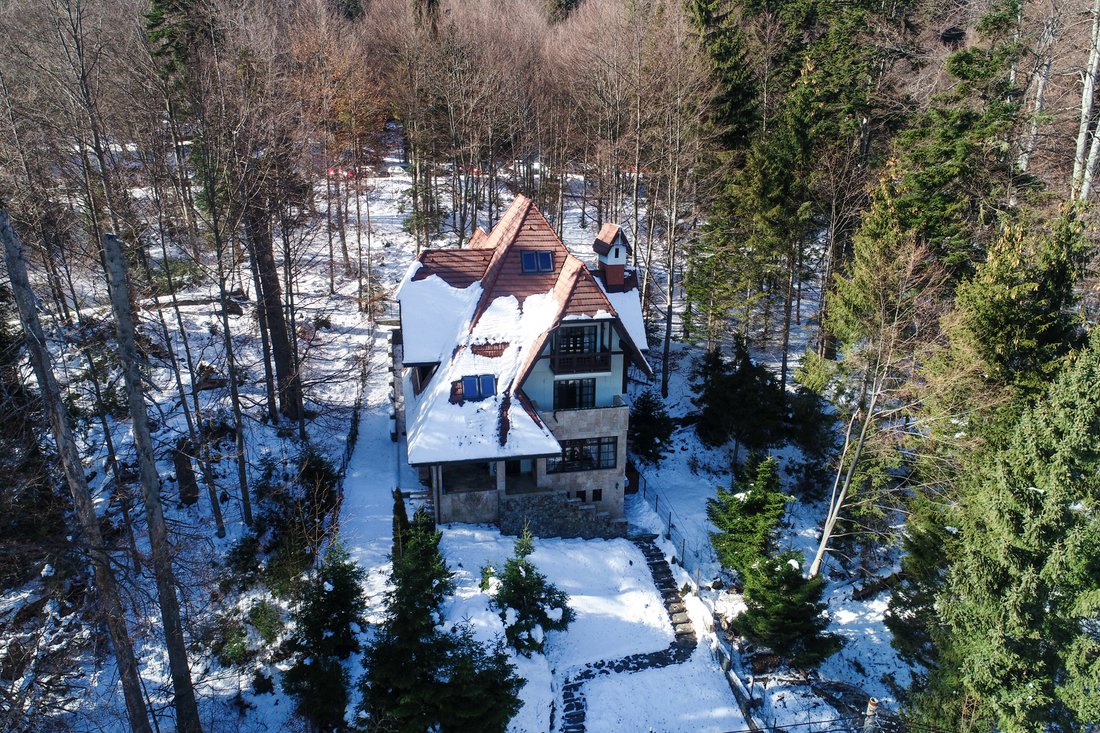
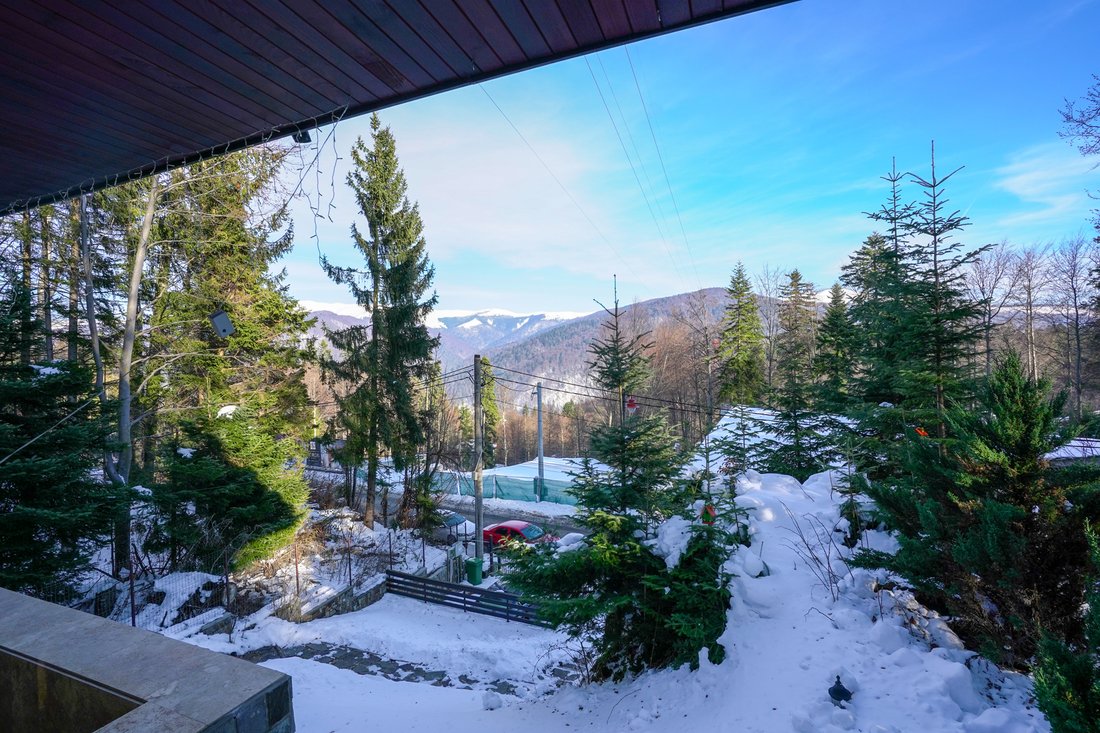
In einem solchen Haus scheint die Zeit etwas anders zu fließen, nicht langsamer, sondern nur leiser. Das Bild der Berge vor Ihnen ist ein Augenschmaus und das Grün des Grundstücks verleiht ihm einen anderen Rhythmus — das Rascheln des Laubs und das sanfte Fließen der Gondel in der Nähe. Die Villa, an drei Seiten von Wald umgeben, befindet sich an der Calea Codrului in Sinaia, in unmittelbarer Nähe des Taverna Sârbului Restaurants und der Gondelstation, also in der perfekten Lage für Skiliebhaber und mehr.
Foto: Tudor Prisecaru.
The vibrant construction set on a gentle slope is reached by a path with burnt wood and stone steps, perfectly integrated into the natural setting of the garden. The building, whose height ratio DP+P+1E+M and footprint gives it a springy air, is clad in stone that contrasts with the dark wood balustrades and geraniums that adorn the terraces and balcony. The roof descends over the ground floor terrace like a protective arm against the wind and weather and wide glazed surfaces let light bathe the interior generously.
The basement, which exploits the natural difference in level of the land, is thought of as a rather administrative-logistical space - here are placed a kitchen, a storage room and a generous cellar, the thermal plant and the laundry-ironing room plus a room of 12 square meters.
On the ground floor there is another kitchen and dining area, living room and two bathrooms. It is the space where family and friends gather. Three bedrooms with three bathrooms, two terraces and a balcony form the night area to which the entire first floor is dedicated; from here you can go directly to the backyard, guarded by the forest. The attic, divided into a generous open space, an office/bedroom, bathroom, hall and storage room, can function as an additional living space.
The villa is offered for sale with the current equipment and classic-style furniture. This also includes the luxury of fireplaces, in the living room and in the master bedroom, perfect for relaxing in the ambiance provided by the sound of wood crackling in the fire, in the light of the burning logs.
Time seems to flow a little differently in such a house, not slower but just more quietly. The image of the mountains in front rests the eye and the greenery of the property gives it another rhythm – of the rustle of the foliage and the smooth flow of the gondola nearby. The villa, surrounded on three sides by forest, is located on Calea Codrului in Sinaia, in the immediate vicinity of Taverna Sârbului Restaurant and the gondola station, i.e. in the perfect location for ski lovers and more.
Photo: Tudor Prisecaru.
-
Art der Immobilie
Haus
-
Baujahr
2011
-
Preis/Quadratfuß
$364
Funktionen
- Garten
- Terrasse
- Kamin
- Bergblick
- Spielzimmer
- Keller
- Gasherd
- Office
- Waschküche
Lot
- Bergblick
Innenbereich
- Hohe Decke
- Office
- Kamin
- Gasherd
- Waschküche
- Spielzimmer
- Keller
Outdoor
- Terrasse
- Balkon
- Garten
Erkunden Sie die Gegend
Der Agent wird sich in Kürze mit Ihnen in Verbindung setzen
Gelistet von
Besichtigung mit Constantin Prisecaru buchen
Wählen Sie ein Datum und ob Sie eine virtuelle oder persönliche Besichtigung mit dem Makler wünschen.

Ähnliche Immobilien in der Nähe
Neue Angebote in Sinaia
Entdecken Sie mehr Häuser zum Verkauf
Verwandte Leitfäden & Geschichten
Das Vertrauen der führenden Makler der Welt
Die Makler hinter den außergewöhnlichsten Immobilien der Welt inserieren bei JamesEdition.
- Angebote von Sotheby's, Christie's, BARNES und Engel & Völkers
- Jedes Angebot wird vor der Veröffentlichung geprüft
- Verbinden Sie sich direkt mit verifizierten Maklern
Indem Sie fortfahren, akzeptieren Sie unsere Nutzungsbedingungen und Datenschutzrichtlinie.