$824,900
115 East Weatogue Street, Simsbury, CT 06070 MLS Nr.: 24219931
- 5 Schlafz.
- 3 Bäder
- 4,358 Sqft
- 5.68 Ac lot
- Aktualisiert: November 13
- MLS#24219931
Über die Immobilie
Beschreibung wurde automatisch übersetzt.
Die Beschreibung wird in der Originalsprache angezeigt.
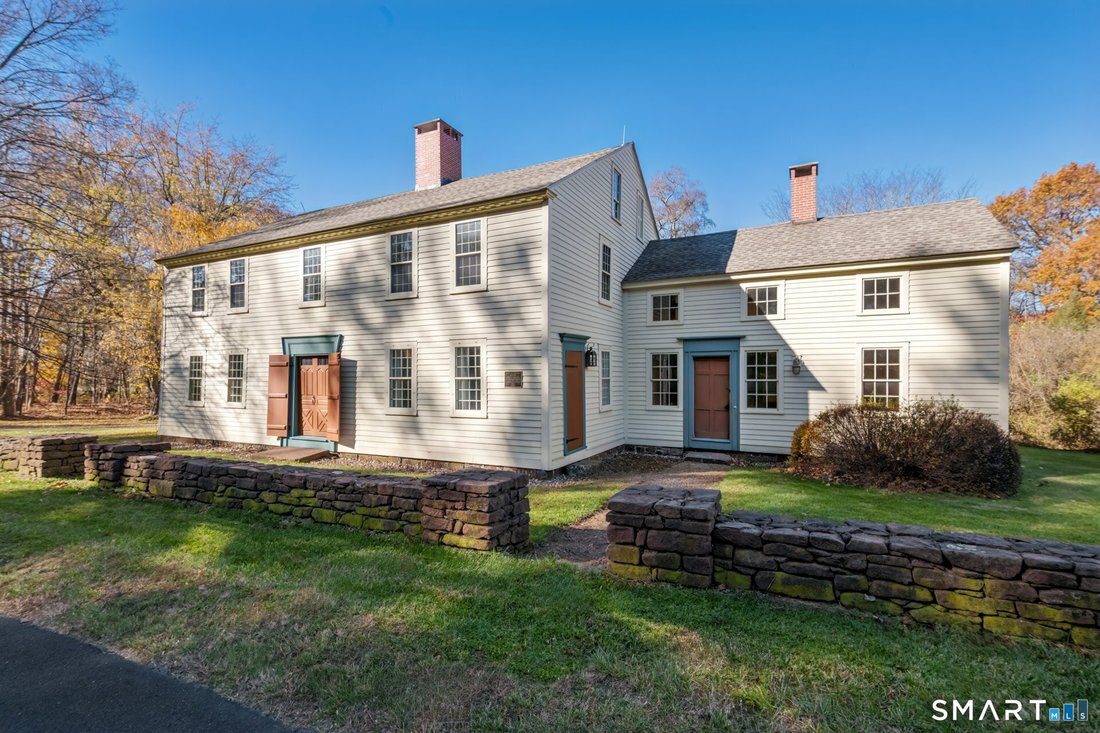
Welcome to 115 East Weatogue Street, an extraordinary Georgian Colonial rich in history, architectural distinction, and timeless New England charm. Built by John Humphrey, this residence occupies a prominent setting along the northern boundary of the East Weatogue Historic District, surrounded by more than five acres of beautifully maintained grounds. Offering more than 4,300 square feet of living
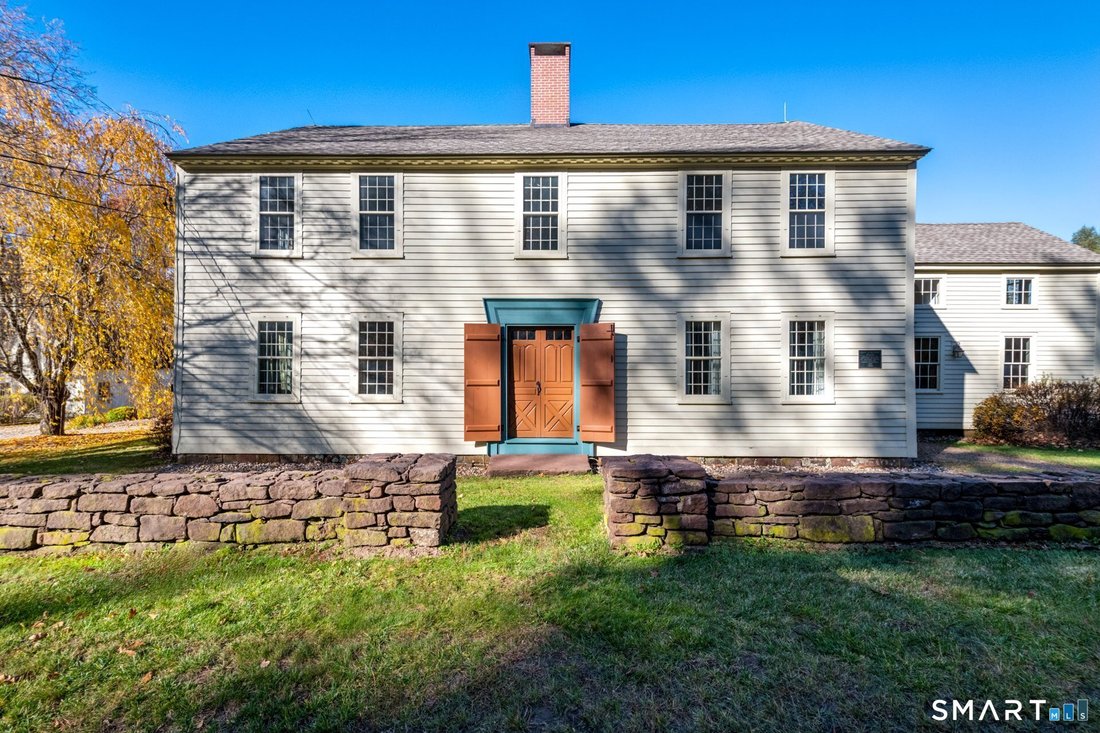
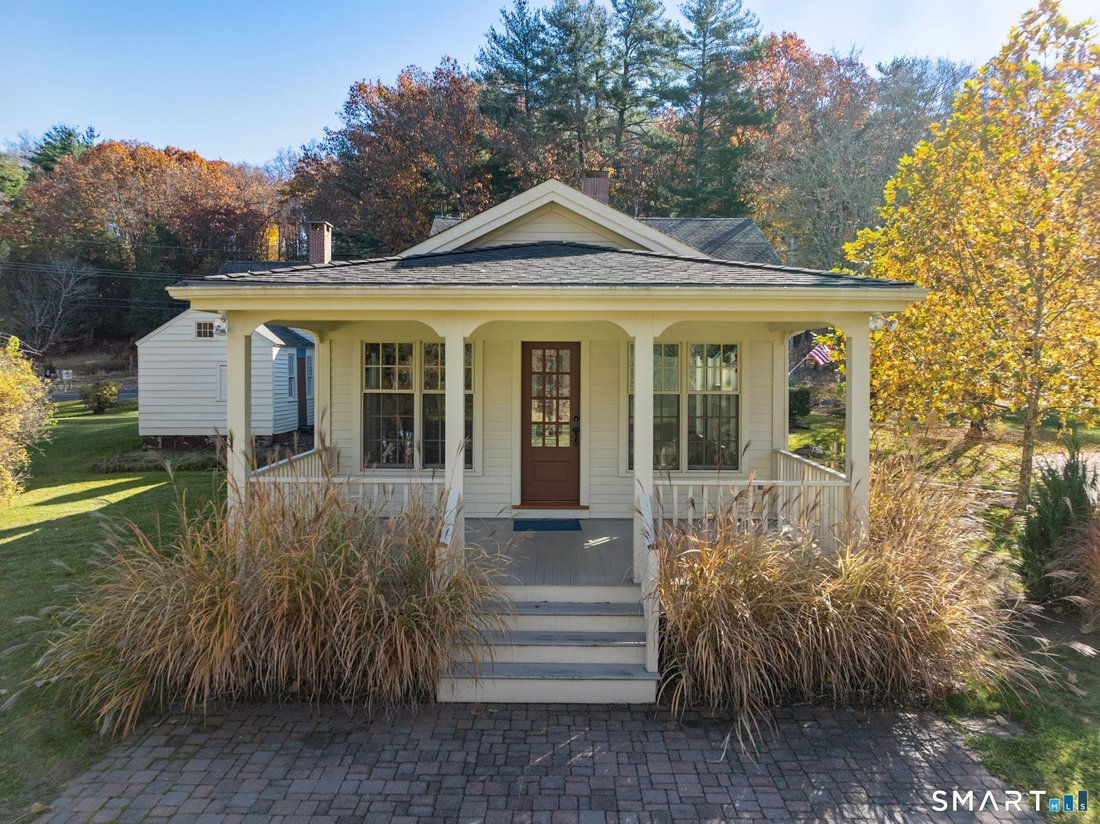
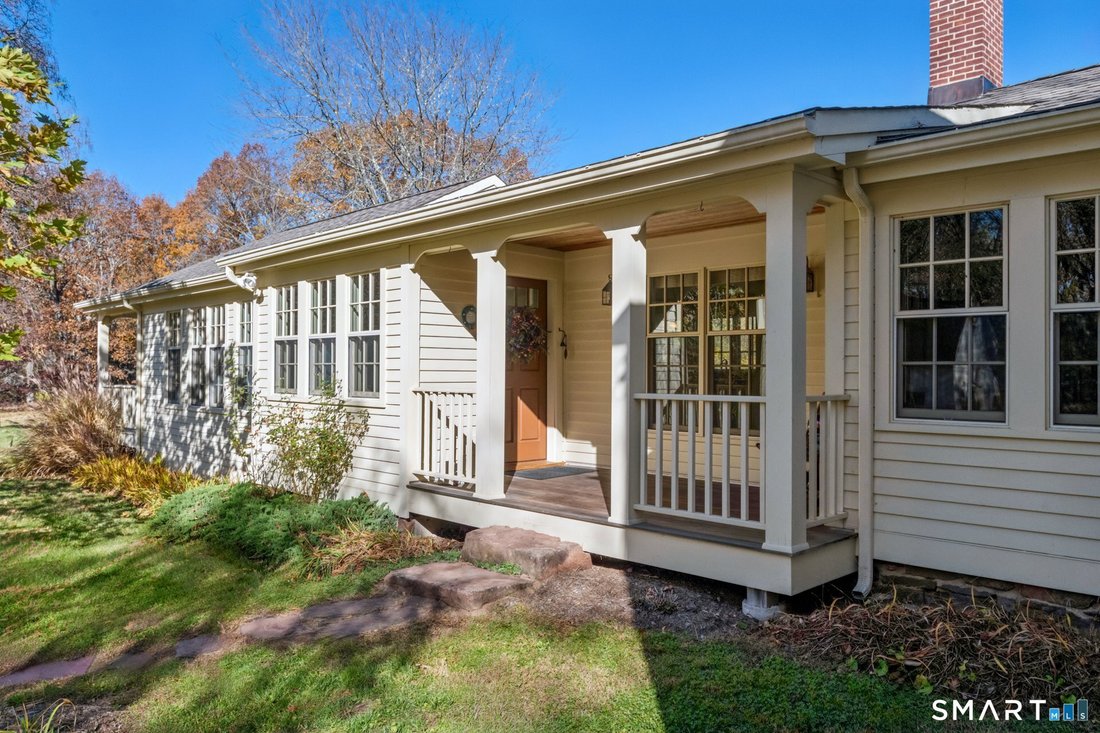
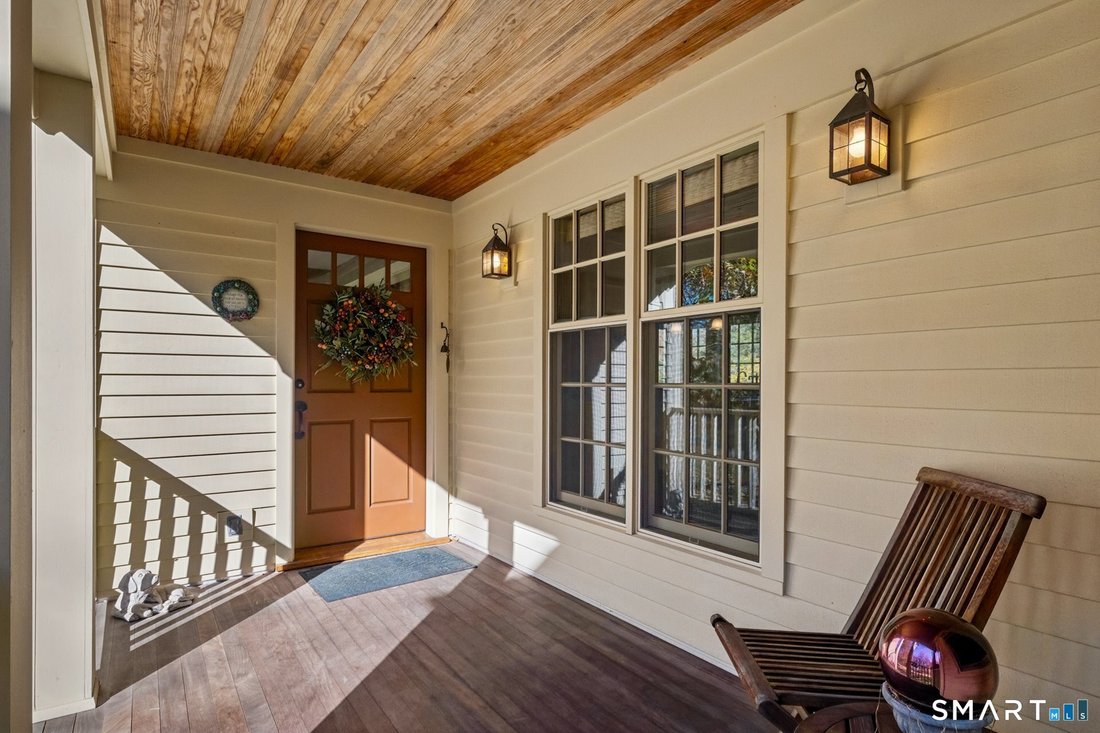
Welcome to 115 East Weatogue Street, an extraordinary Georgian Colonial rich in history, architectural distinction, and timeless New England charm. Built by John Humphrey, this residence occupies a prominent setting along the northern boundary of the East Weatogue Historic District, surrounded by more than five acres of beautifully maintained grounds. Offering more than 4,300 square feet of living space, five bedrooms, and three full bathrooms, this exceptional residence combines the character and craftsmanship of its early origins with the conveniences and versatility of modern living. Inside, gracious formal rooms and remarkable period details reflect generations of New England workmanship. The generously proportioned formal dining room provides an elegant setting for entertaining, while the original keeping room retains its impressive walk-in fireplace and rare built-in bake oven. The South Parlor is especially captivating, featuring a handsome period corner cupboard and a magnificent, paneled fireplace embellished with exquisite hand-carved rosettes. The recently redesigned kitchen blends thoughtful functionality with an abundance of natural light. The adjoining breakfast room offers another inviting gathering space, complete with a small fireplace, beehive oven, and wood stove. A beautifully updated full bathroom is conveniently located nearby. Just beyond, an approximately 300 sqft 3-season sunroom provides a peaceful retreat throughout the seasons, featuring a Vermont Castings propane stove. An open rear porch offers the perfect setting for three-season dining or relaxing at day’s end, with access to the stone patio, lawns, and gardens. Upstairs, light-filled bedrooms retain the home’s authentic period character. Wide antique pine floorboards, secured with hand-wrought nails, are a testament to its 18th-century artistry. Original fireplaces in each bedroom provide a distinctive connection to the home’s early heritage. A full bathroom, featuring a clawfoot tub, is conveniently situated near the north primary bedroom, while both front and rear staircases provide separate access to the second-floor living quarters. Adding another remarkable dimension is the approximately 1,000 sqft 1850 Wing, an appealing and unusual extension offering exceptional flexibility and a wealth of possibilities. The first floor features a spacious front room, separate study, and a kitchen dating to the 20th century. Each room retains a fireplace opening or Ben Franklin-style stove, continuing the home’s tradition of warmth and historic character. Upstairs are two additional bedrooms and a full bathroom. Whether envisioned as an in-law suite, an au pair, private guest quarters, music or art studio, or a potential accessory apartment, this versatile wing offers an opportunity to accommodate a variety of living arrangements and lifestyles. Outside, a circular driveway creates an attractive approach to the residence and carriage house, leading to a charming slate walkway & side porch. A particular feature is the beautiful brownstone stacked-stone wall that accents the front yard, an architectural detail admired and frequently commented upon by members of the community. An older two stall barn provides storage for garden tools and outdoor necessities. The expansive grounds create a picturesque setting in which to enjoy the changing seasons and tranquility of this historic neighborhood. Rich in architectural detail, historic significance, and exceptional versatility for modern living, 115 East Weatogue Street represents a rare opportunity to own a piece of Simsbury’s heritage. From its distinctive Georgian architecture and extraordinary period fireplaces to its charming 1850 Wing, this remarkable property offers a rare blend of historic character, adaptable living space, and modern convenience in one of Simsbury’s most treasured settings.
-
Art der Immobilie
Haus
-
Baujahr
1756
-
Preis/Quadratfuß
$189
Funktionen
- Kamin
- Garten
- Terrasse
Erkunden Sie die Gegend
115 East Weatogue Street, Simsbury, Connecticut, Vereinigte Staaten
Auf Google Maps anzeigen
Preis pro sqft
Niedrig
Hoch
Vor 7 Jahren beigetreten
Sie haben sich nach diesem Objekt erkundigt
Der Agent wird sich in Kürze mit Ihnen in Verbindung setzen
Gelistet von
Berkshire Hathaway HomeServices New England Properties Simsbury
Connecticut, United States
Agenturprofil anzeigen
18
Angebote
2019
Beigetreten
Besichtigung mit the agent buchen
Wählen Sie ein Datum und ob Sie eine virtuelle oder persönliche Besichtigung mit dem Makler wünschen.
Bevorzugtes Datum
Art der Tour
Berkshire Hathaway HomeServices New England Properties Simsbury
Simsbury, Connecticut, United States
Agenturprofil anzeigen
Zuletzt aktualisiert
November 13
Erstmalig gelistet
November 13
Angebotsreferenz
SMTLST130202729
Ähnliche Immobilien in der Nähe
Neue Angebote in Simsbury

Entdecken Sie mehr Häuser zum Verkauf
Simsbury, CT, Vereinigte Staaten Immobilienarten
Simsbury, CT, Vereinigte Staaten beliebte Suchanfragen
- Immobilien mit Pool in Simsbury, CT, Vereinigte Staaten
- Anlageimmobilie Immobilien in Simsbury, CT, Vereinigte Staaten
- Immobilien mit Offene Küche in Simsbury, CT, Vereinigte Staaten
- Moderne Immobilien in Simsbury, CT, Vereinigte Staaten
- Immobilien mit Kino in Simsbury, CT, Vereinigte Staaten
- Duplex Immobilien in Simsbury, CT, Vereinigte Staaten
- Immobilien mit Bergblick in Simsbury, CT, Vereinigte Staaten
- am Fluss Immobilien in Simsbury, CT, Vereinigte Staaten
- Immobilien mit Tennisplatz in Simsbury, CT, Vereinigte Staaten
Verwandte Leitfäden & Geschichten
Das Vertrauen der führenden Makler der Welt
Die Makler hinter den außergewöhnlichsten Immobilien der Welt inserieren bei JamesEdition.
- Angebote von Sotheby's, Christie's, BARNES und Engel & Völkers
- Jedes Angebot wird vor der Veröffentlichung geprüft
- Verbinden Sie sich direkt mit verifizierten Maklern
Indem Sie fortfahren, akzeptieren Sie unsere Nutzungsbedingungen und Datenschutzrichtlinie.
Brokerages we
partnered with
partnered with