Quelle:
Greater Greenville Association of REALTORS (SC)
MLS#1603101
Über die Immobilie
Beschreibung wurde automatisch übersetzt.
Die Beschreibung wird in der Originalsprache angezeigt.
Diese unverwechselbare Residenz in Kingsbridge, liebevoll „Maison de Claire“ genannt, verbindet den anmutigen französischen Landhausstil mit zeitloser Architektur, die sich gleichermaßen für Bauernhäuser, Cottages, europäische oder traditionelle Innenräume eignet. Das Haus liegt auf fast einem Hektar in dieser prestigeträchtigen Wohnanlage und bietet Privatsphäre, eine gepflegte Landschaftsgestalt
Affectionately known as “Maison de Claire,” this distinctive Kingsbridge residence blends graceful French Country style with timeless architecture equally suited to farmhouse, cottage, European, or traditional interiors. Set on nearly an acre in this prestigious gated community, the home offers privacy, mature landscaping, and an interior neighborhood location away from busy roads, convenient to t
Diese unverwechselbare Residenz in Kingsbridge, liebevoll „Maison de Claire“ genannt, verbindet den anmutigen französischen Landhausstil mit zeitloser Architektur, die sich gleichermaßen für Bauernhäuser, Cottages, europäische oder traditionelle Innenräume eignet. Das Haus liegt auf fast einem Hektar in dieser prestigeträchtigen Wohnanlage und bietet Privatsphäre, eine gepflegte Landschaftsgestaltung und eine Innenlage abseits der stark befahrenen Straßen, in der Nähe des Gemeinschaftspools und der Tennisplätze. Eine große überdachte Veranda lädt ein, morgens im Schaukelstuhl zu sitzen. ~ HAUPTEBENE ~ HAUPTEBENE ~ Hartholzböden beginnen im großen Foyer, wo eine geschwungene, geschwungene Treppe einen unvergesslichen ersten Eindruck hinterlässt. Die Hauptebene umfasst einen formellen Speisesaal, ein gewölbtes Wohnzimmer und einen sonnigen Frühstücksraum. Der gewölbte Lagerraum oder das Familienzimmer verfügt über Holzbalken, einen dramatischen Steinkamin und eine zweite Treppe zur oberen Ebene. Die umgebaute Küche bietet maßgefertigte Schränke, eine Möbelinsel mit Quarzplatte und zahlreichen tiefen Schubladen für Backutensilien und Stauraum sowie eine Marmorrückwand, die sich bis zur Decke erstreckt. Über dem professionellen THOR-Gasherd befindet sich eine antike gusseiserne Tafel aus einem französischen Kamin, die in Les Puces de Saint-Ouen entdeckt wurde. Zur weiteren Ausstattung gehören ein Topffüller, ein eingebauter Sub-Zero-Kühlschrank mit französischer Tür, eine GE-Schubladen-Mikrowelle und ein GE-Geschirrspüler. Eine separate Getränkebar umfasst einen temperaturgesteuerten Kühlschrank. Die kombinierte Waschküche, der Schmutzraum und die Dropzone bieten umfangreiche Schränke, eine eingebaute Bank, Stauraum und einen seitlichen Zugang von der Auffahrt aus. Eine eigene Grillterrasse sorgt für Unterhaltung im Freien. ~ PRIMÄRE SUITE ~ Die Hauptsuite auf der Hauptebene bietet einen Blick auf den privaten Hinterhof und führt auf eine separate Terrasse oder einen Balkon. Zu einem erweiterten maßgefertigten Kleiderschrank gesellt sich ein mit Zedernholz verkleideter Herrenschrank, der für Jagdbekleidung und -ausrüstung entworfen wurde, sich aber auch für Schuhe, Handtaschen, Accessoires oder zusätzlichen Stauraum eignet. Das renovierte Bad verfügt über eine vom Boden bis zur Decke reichende Kalksteindusche, eine freistehende Badewanne, ein eigenes WC, einen antiken Waschtisch mit Marmorplatte und einen speziellen Schminktisch oder Schminktisch. ~ OBERE EBENE ~ Im Obergeschoss befinden sich drei weitere Schlafzimmer mit begehbaren Schränken, ein geräumiges Zusatzzimmer und ein vielseitiges Loft oder Arbeitszimmer. ~ FERTIGGESTELLT UNTERE EBENE ~ Die begehbare untere Ebene ist für Unterhaltung mit einer maßgefertigten Bar, einem separaten Billard- oder Spielezimmer konzipiert, offener Medienraum, Stein- und Scheunenholzakzente, modernisierter Bodenbelag und direkter Zugang zur Terrasse und zum Hinterhof. ~ OUTDOOR WOHNEN ~ Zu den zahlreichen Versammlungsbereichen gehören das Grilldeck, die Terrasse der Hauptsuite, die begehbare Terrasse und der breite private Rasen, der von alten Bäumen umgeben ist. KI-generierte Konzeptbilder veranschaulichen ausschließlich das Potenzial, im Freien zu leben. Der Pool, die erweiterte Terrasse, die Treppe, der Pavillon, die Feuerstelle, die Gartenanlage und die Landschaftsgestaltung sind derzeit nicht vorhanden. ~ AKTUELLE VERBESSERUNGEN ~ Zu den Aktualisierungen gehören eine neue Innen- und Außenfarbe und ein neuer Teppich im Obergeschoss im Juli 2026, die HVAC-Systeme für das Dach, die Hauptebene und die obere Ebene im Jahr 2022, die Verkapselung des Gleisraums und die Bewässerungssteuerung von Rain Bird im Jahr 2023 sowie Warmwasserbereiter im Jahr 2017. Maison de Claire ist wunderbar auf das nächste Kapitel vorbereitet. ~ Manche Häuser zeigen ihren Charakter am besten persönlich. Vertretene Käufer sollten sich für eine private Besichtigung an ihren Makler wenden. Käufer, die nicht vertreten sind, können sich direkt an den Makler wenden, um Informationen zu erhalten oder eine Besichtigung zu vereinbaren.
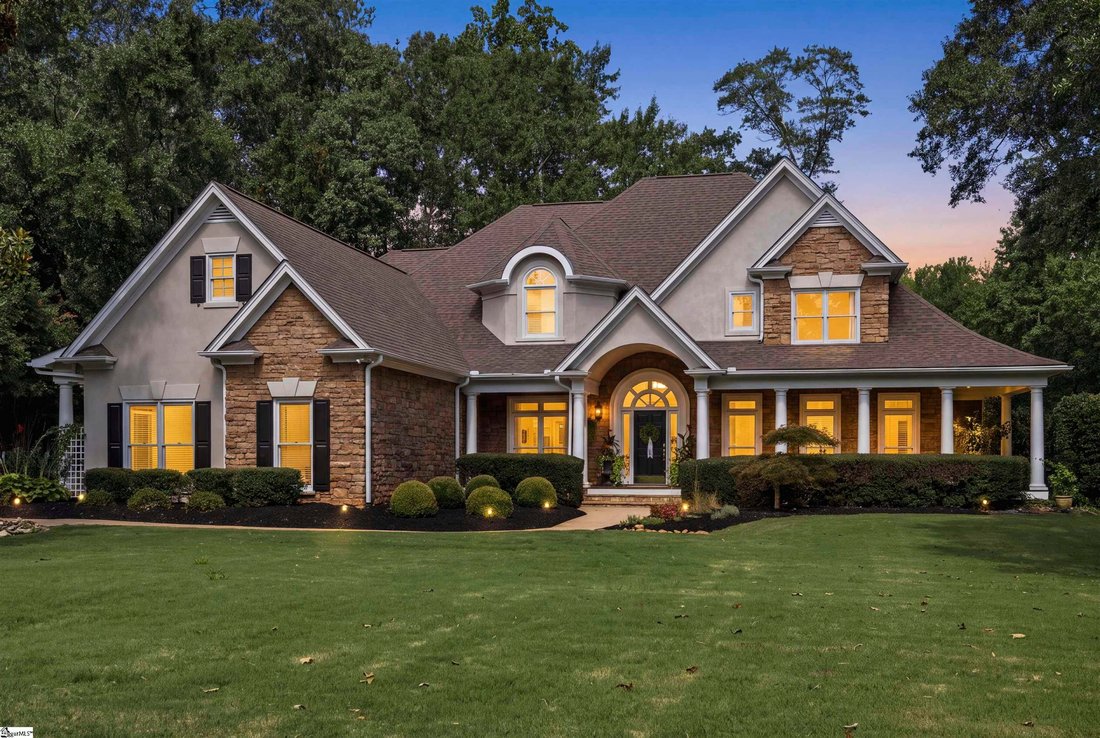
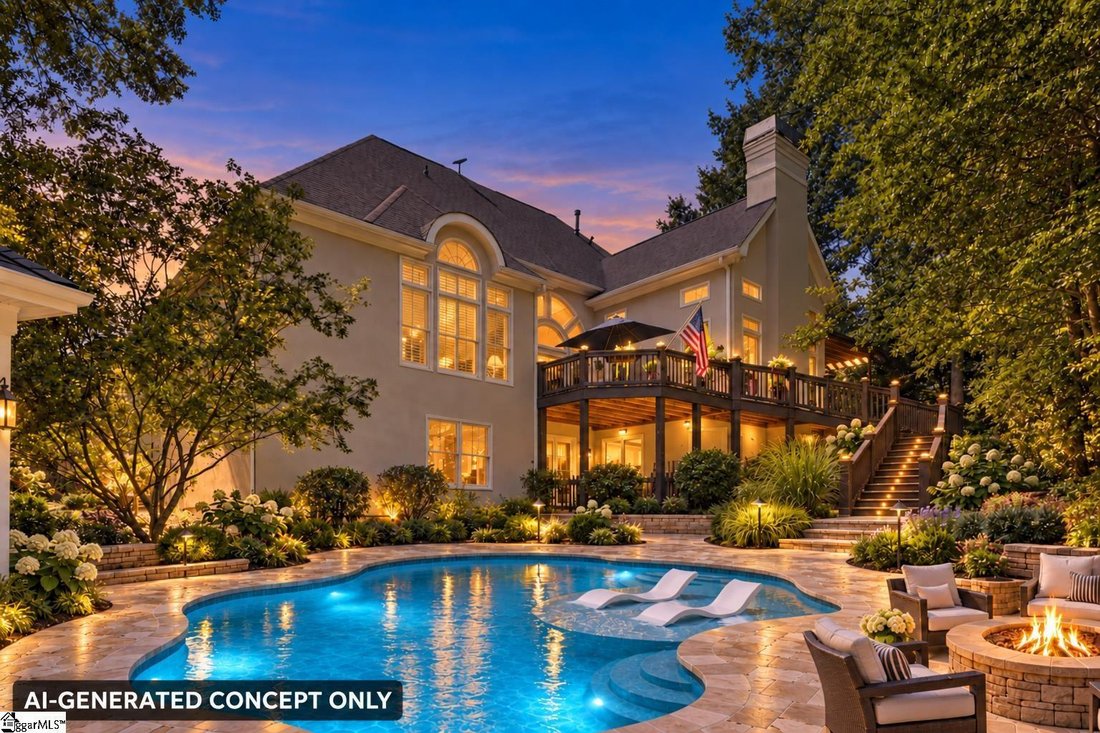
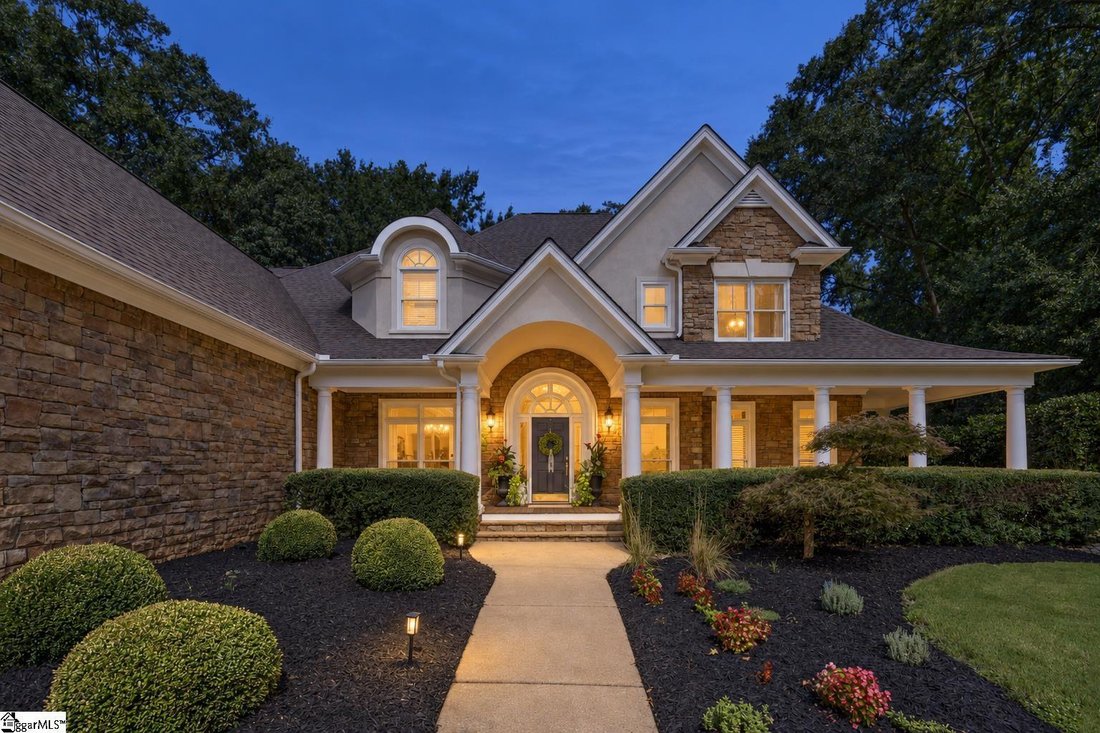
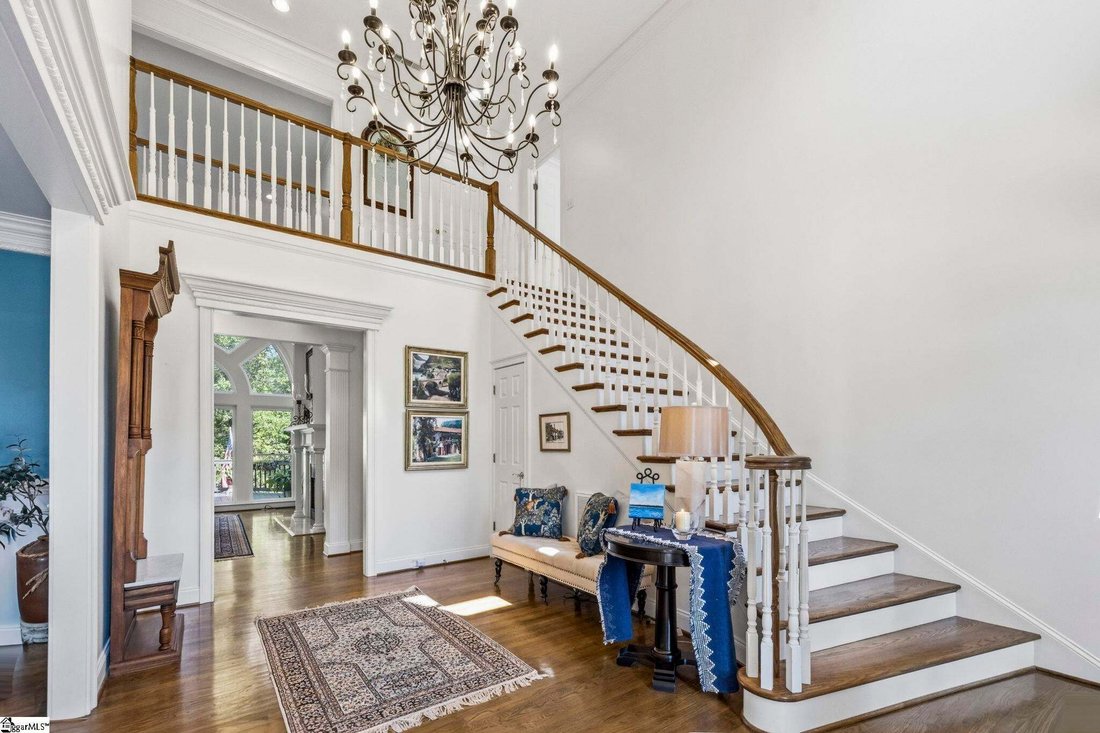
Affectionately known as “Maison de Claire,” this distinctive Kingsbridge residence blends graceful French Country style with timeless architecture equally suited to farmhouse, cottage, European, or traditional interiors. Set on nearly an acre in this prestigious gated community, the home offers privacy, mature landscaping, and an interior neighborhood location away from busy roads, convenient to the community pool and tennis courts. A large covered front porch invites rocking-chair mornings. ~ MAIN LEVEL ~ Hardwood floors begin in the grand foyer, where a sweeping curved staircase creates a memorable first impression. The main level includes a formal dining room, vaulted living room, and sunny breakfast room. The vaulted keeping room or family room features wood beams, a dramatic stone fireplace, and a second staircase to the upper level. The remodeled kitchen offers custom cabinetry, a furniture-style quartz-topped island with numerous deep drawers for baking essentials and storage, and a marble backsplash extending to the ceiling. An antique cast-iron plaque from a French fireplace, discovered at Les Puces de Saint-Ouen, is inset above the professional THOR gas range. Additional features include a pot filler, built-in Sub-Zero French-door refrigerator, GE drawer microwave, and GE dishwasher. A separate beverage bar includes a temperature-controlled refrigerator. The combined laundry room, mudroom, and drop zone provides extensive cabinetry, a built-in bench, storage, and side-entry access from the driveway. A dedicated grilling deck extends entertaining outdoors. ~ PRIMARY SUITE ~ The main-level primary suite overlooks the private backyard and opens to a separate deck or balcony. An expanded custom closet is joined by a cedar-lined gentleman’s closet, designed for hunting apparel and equipment but equally suited to shoes, handbags, accessories, or additional wardrobe storage. The renovated bath features a floor-to-ceiling limestone shower, claw-foot soaking tub, private water closet, antique marble-topped vanity, and dedicated makeup vanity or dressing table. ~ UPPER LEVEL ~ Upstairs are three additional bedrooms with walk-in closets, a spacious bonus room, and a versatile loft or study. ~ FINISHED LOWER LEVEL ~ The walk-out lower level is designed for entertaining with a custom bar, separate billiards or game room, open media space, stone and barnwood accents, updated flooring, and direct access to the patio and backyard. ~ OUTDOOR LIVING ~ Multiple gathering areas include the grilling deck, primary-suite deck, walk-out patio, and broad private lawn surrounded by mature trees. AI-generated conceptual images illustrate outdoor-living potential only. The pool, expanded deck, stairs, pavilion, fire pit, hardscape, and landscaping shown do not currently exist. ~ RECENT IMPROVEMENTS ~ Updates include new interior and exterior paint and new upstairs carpet in July 2026, roof and main-level and upper-level HVAC systems in 2022, crawlspace encapsulation and Rain Bird irrigation controller in 2023, and water heaters in 2017. Maison de Claire is beautifully prepared for its next chapter. ~ Some homes reveal their character best in person. Represented buyers should contact their agent for a private showing. Unrepresented buyers may contact the listing broker directly for information or to schedule a showing.