$652,856
Preis gesenkt um $71,935 am Sep 28, 2026
Erhabene Eleganz Mit Aussichten Bis In Die Ewigkeit
- 4 Schlafz.
- 2 Bäder
- 3,445 Sqft
- 3,865 Sqft lot
- Aktualisiert: Oktober 3
Über die Immobilie
Beschreibung wurde automatisch übersetzt.
Die Beschreibung wird in der Originalsprache angezeigt.
ON SHOW THIS SUNDAY - Please contact agent for time slot
This sophisticated family home, built with high‑end finishes and timeless design, has been lovingly cared for and is truly move‑in ready. Solidly constructed and beautifully appointed, it offers a sense of elegance and warmth where memories have been made—and where new ones await. Elevated above Simon’s Town, the property commands
This sophisticated family home, built with high‑end finishes and timeless design, has been lovingly cared for and is truly move‑in ready. Solidly constructed and beautifully appointed, it offers a sense of elegance and warmth where memories have been made—and where new ones await. Elevated above Simon’s Town, the property commands
ON SHOW THIS SUNDAY - Please contact agent for time slot
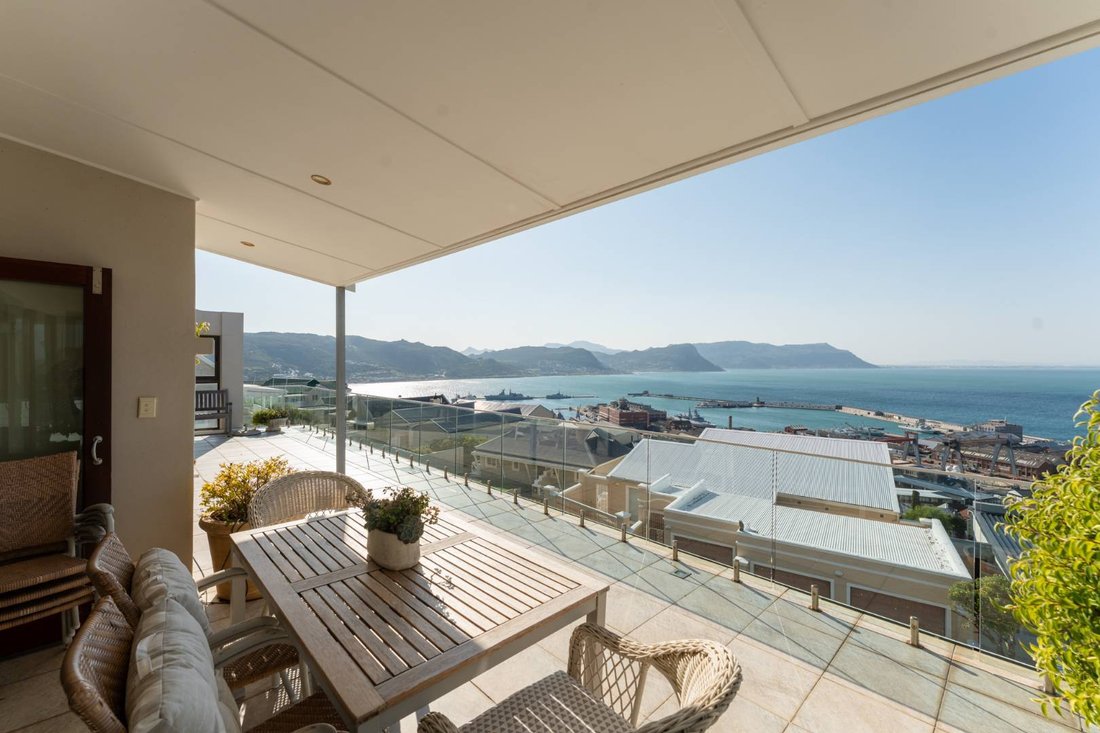
This sophisticated family home, built with high‑end finishes and timeless design, has been lovingly cared for and is truly move‑in ready. Solidly constructed and beautifully appointed, it offers a sense of elegance and warmth where memories have been made—and where new ones await. Elevated above Simon’s Town, the property commands sweeping views of the harbour and False Bay from both levels, with natural light flooding every room to create a welcoming atmosphere throughout the seasons.
Key Features
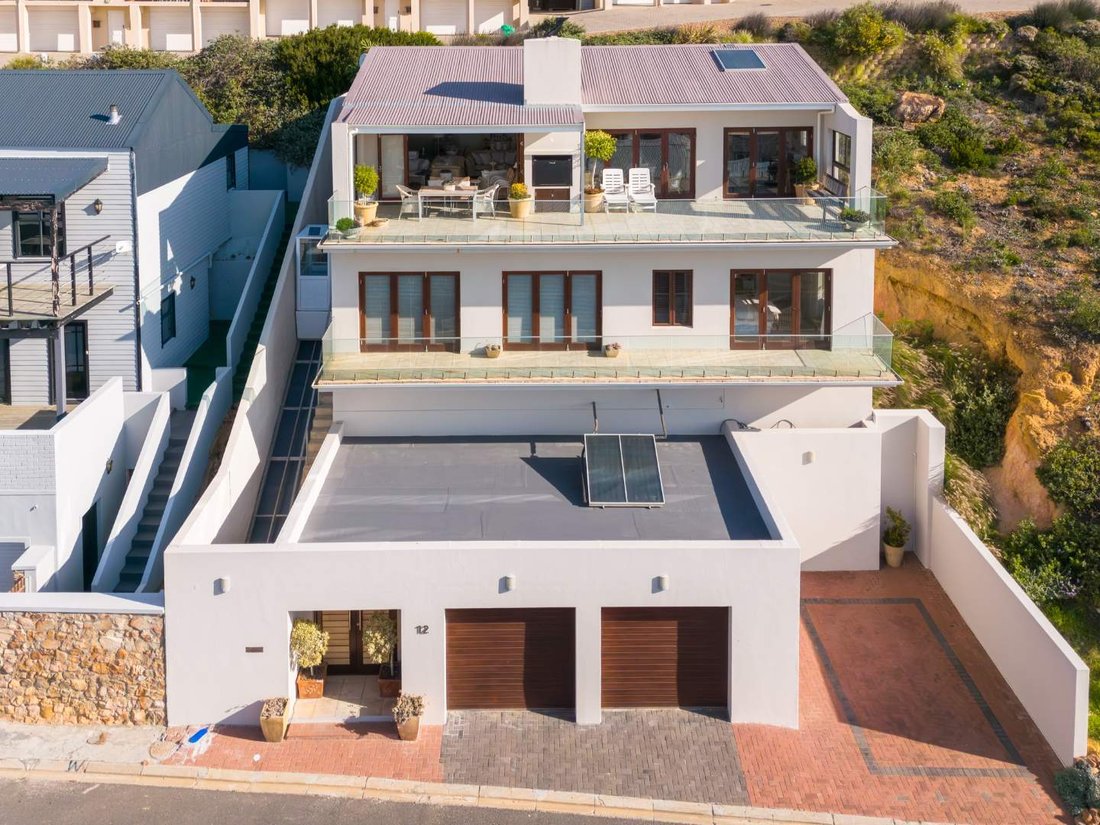
Direct street access with off‑street parking and a spacious double garage.
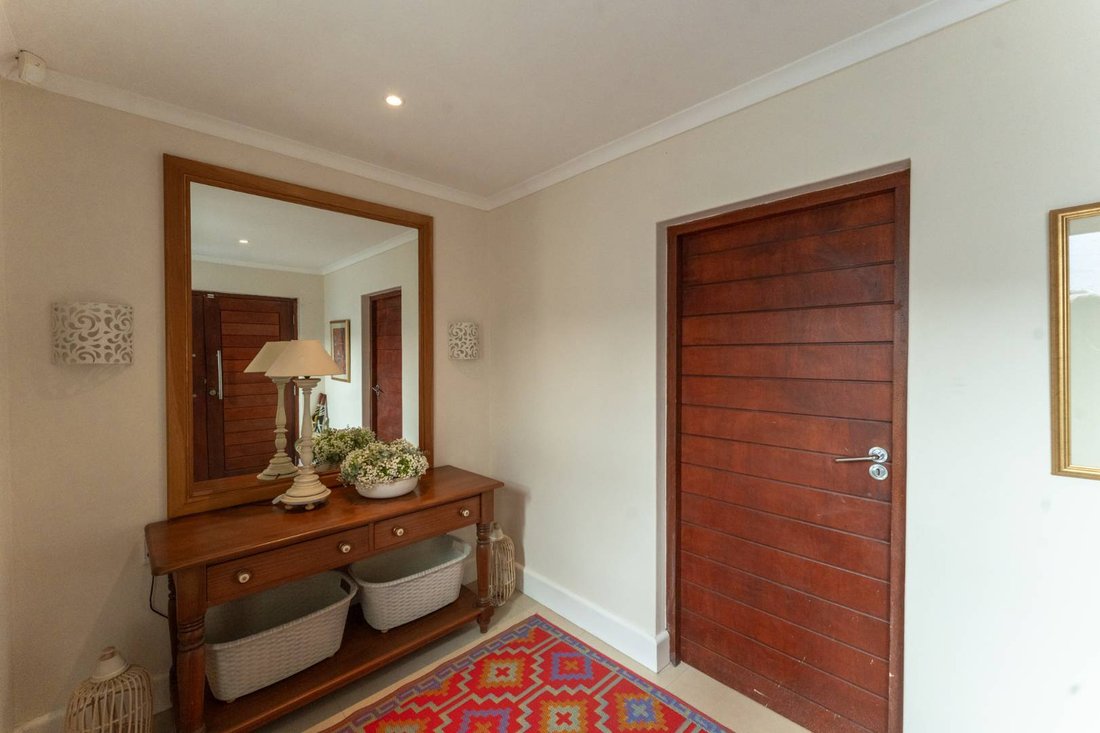
Entrance foyer leading to the choice of stairs to the first floor or a funicular that conveniently stops at both the first and second floors.
First Floor
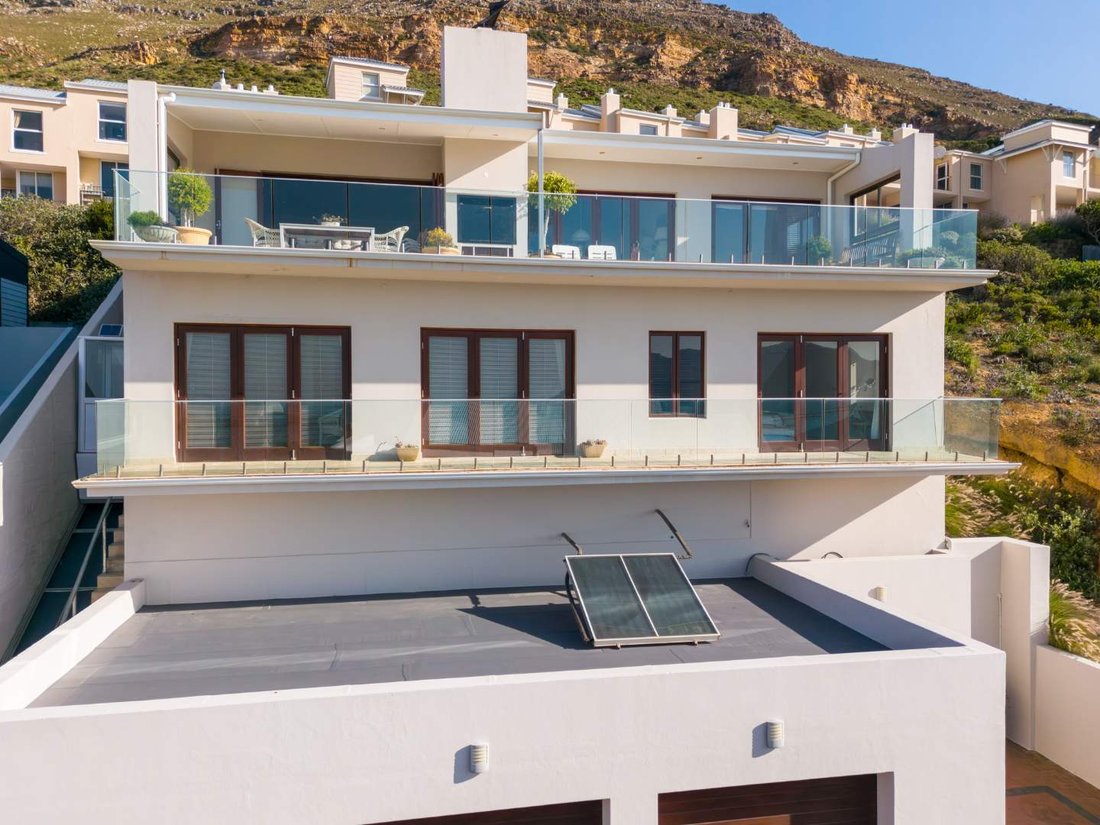
A central hallway connects three carpeted bedrooms, each with built‑in cupboards and direct access to a balcony that spans the full width of the home. The master suite enjoys its own en‑suite bathroom, while a full family bathroom serves the additional bedrooms—perfectly designed for comfort and practicality.
Second Floor
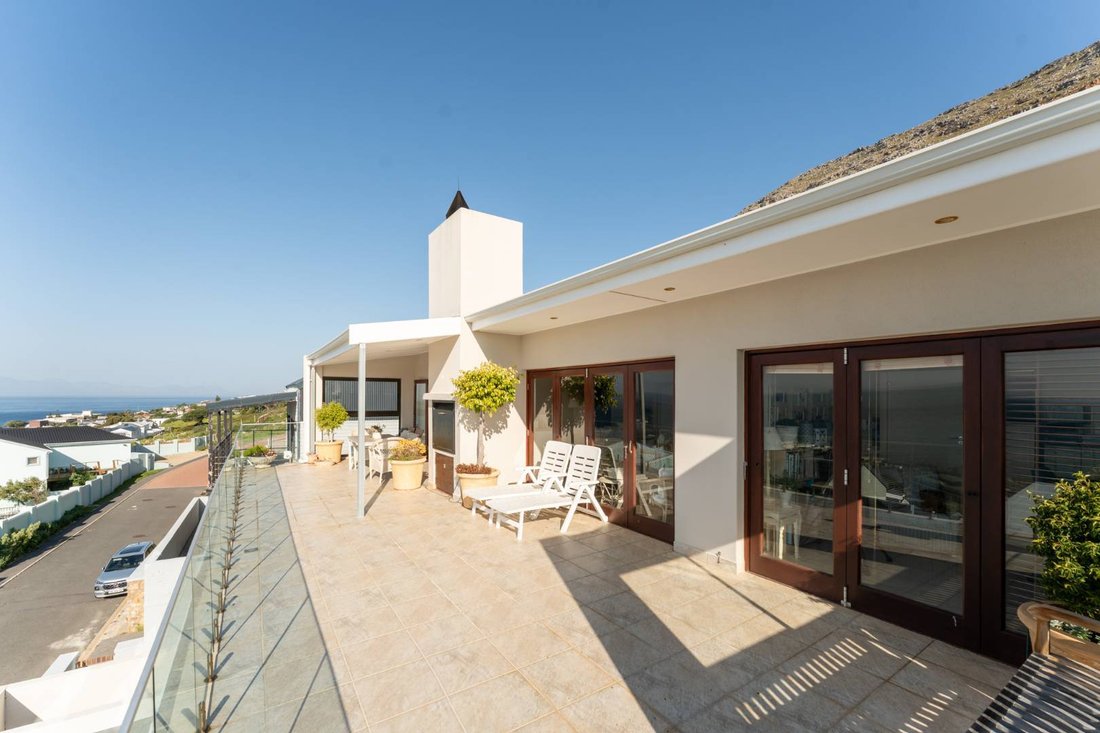
The stairs lead up to a spectacular open‑plan living area and kitchen, where indoor living flows seamlessly onto an expansive entertainment patio. Here, the boundaries between inside and outside dissolve, with a built‑in braai and panoramic views that stretch to the horizon—ideal for gatherings or quiet evenings under the stars. This level also includes a separate scullery, a private study, and a versatile room that can serve as a fourth bedroom, entertainment lounge, or home office, along with a guest toilet for convenience.
Every detail of this home speaks to refined coastal living—luxury balanced with warmth, sophistication paired with practicality. Whether enjoying family life, entertaining friends, or simply soaking in the endless ocean views, this property offers a rare opportunity to embrace the very best of Simon’s Town.
Derek Gulle is a representative of Real Estate Power CC, T/A REAL Realty.
This sophisticated family home, built with high‑end finishes and timeless design, has been lovingly cared for and is truly move‑in ready. Solidly constructed and beautifully appointed, it offers a sense of elegance and warmth where memories have been made—and where new ones await. Elevated above Simon’s Town, the property commands sweeping views of the harbour and False Bay from both levels, with natural light flooding every room to create a welcoming atmosphere throughout the seasons.
Key Features
Direct street access with off‑street parking and a spacious double garage.
Entrance foyer leading to the choice of stairs to the first floor or a funicular that conveniently stops at both the first and second floors.
First Floor
A central hallway connects three carpeted bedrooms, each with built‑in cupboards and direct access to a balcony that spans the full width of the home. The master suite enjoys its own en‑suite bathroom, while a full family bathroom serves the additional bedrooms—perfectly designed for comfort and practicality.
Second Floor
The stairs lead up to a spectacular open‑plan living area and kitchen, where indoor living flows seamlessly onto an expansive entertainment patio. Here, the boundaries between inside and outside dissolve, with a built‑in braai and panoramic views that stretch to the horizon—ideal for gatherings or quiet evenings under the stars. This level also includes a separate scullery, a private study, and a versatile room that can serve as a fourth bedroom, entertainment lounge, or home office, along with a guest toilet for convenience.
Every detail of this home speaks to refined coastal living—luxury balanced with warmth, sophistication paired with practicality. Whether enjoying family life, entertaining friends, or simply soaking in the endless ocean views, this property offers a rare opportunity to embrace the very best of Simon’s Town.
Derek Gulle is a representative of Real Estate Power CC, T/A REAL Realty.
-
Art der Immobilie
Haus
-
Preis/Quadratfuß
$189
Funktionen
- Garage
- Kamin
- Wasserblick
- Bergblick
- Ozeanblick
- Küste
- Panorama
- Tor
- Gasherd
Funktionen
Lot
- Panorama
- Bergblick
- Küste
- Wasserblick
- Ozeanblick
Innenbereich
Outdoor
- Balkon
- Parkplatz
- Garage
- Tor
Erkunden Sie die Gegend
12 Harbour Heights Drive, Simons Town Central, Simon's Town, South Peninsula, Kapstadt
Auf Google Maps anzeigen
Preis pro sqft
Niedrig
Hoch
Vor 2 Jahren beigetreten
Sie haben sich nach diesem Objekt erkundigt
Der Agent wird sich in Kürze mit Ihnen in Verbindung setzen
Gelistet von
53
Angebote
2024
Beigetreten
Besichtigung mit the agent buchen
Wählen Sie ein Datum und ob Sie eine virtuelle oder persönliche Besichtigung mit dem Makler wünschen.
Bevorzugtes Datum
Art der Tour
Zuletzt aktualisiert
Oktober 3
Erstmalig gelistet
August 20
Angebotsreferenz
2554268
Ähnliche Immobilien in der Nähe
Neue Angebote in Simon's Town



Entdecken Sie mehr Häuser zum Verkauf
Simon's Town, South Peninsula, Kapstadt Immobilienarten
Simon's Town, South Peninsula, Kapstadt beliebte Suchanfragen
- Panorama Immobilien in Simon's Town, South Peninsula, Kapstadt
- Immobilien mit Terrasse in Simon's Town, South Peninsula, Kapstadt
- Immobilien mit Bar in Simon's Town, South Peninsula, Kapstadt
- Immobilien mit Office in Simon's Town, South Peninsula, Kapstadt
- Immobilien mit Aufzug in Simon's Town, South Peninsula, Kapstadt
- Immobilien mit Outdoor-Küche in Simon's Town, South Peninsula, Kapstadt
- Privatsphäre Immobilien in Simon's Town, South Peninsula, Kapstadt
- Anlageimmobilie Immobilien in Simon's Town, South Peninsula, Kapstadt
- Immobilien mit Klimaanlage in Simon's Town, South Peninsula, Kapstadt
- Immobilien mit Whirlpool in Simon's Town, South Peninsula, Kapstadt
- Immobilien mit Pool in Simon's Town, South Peninsula, Kapstadt
Verwandte Leitfäden & Geschichten
Das Vertrauen der führenden Makler der Welt
Die Makler hinter den außergewöhnlichsten Immobilien der Welt inserieren bei JamesEdition.
- Angebote von Sotheby's, Christie's, BARNES und Engel & Völkers
- Jedes Angebot wird vor der Veröffentlichung geprüft
- Verbinden Sie sich direkt mit verifizierten Maklern
Indem Sie fortfahren, akzeptieren Sie unsere Nutzungsbedingungen und Datenschutzrichtlinie.