$1,279,900

Erhöhtes Wohnen In Einer Atemberaubenden Oase Im Freien

  • 4 Schlafz.
  • 3 Bäder
  • 3,030 Sqft
  • Aktualisiert: August 29
  • MLS#226004095

Über die Immobilie

Beschreibung wurde automatisch übersetzt.
Die Beschreibung wird in der Originalsprache angezeigt.
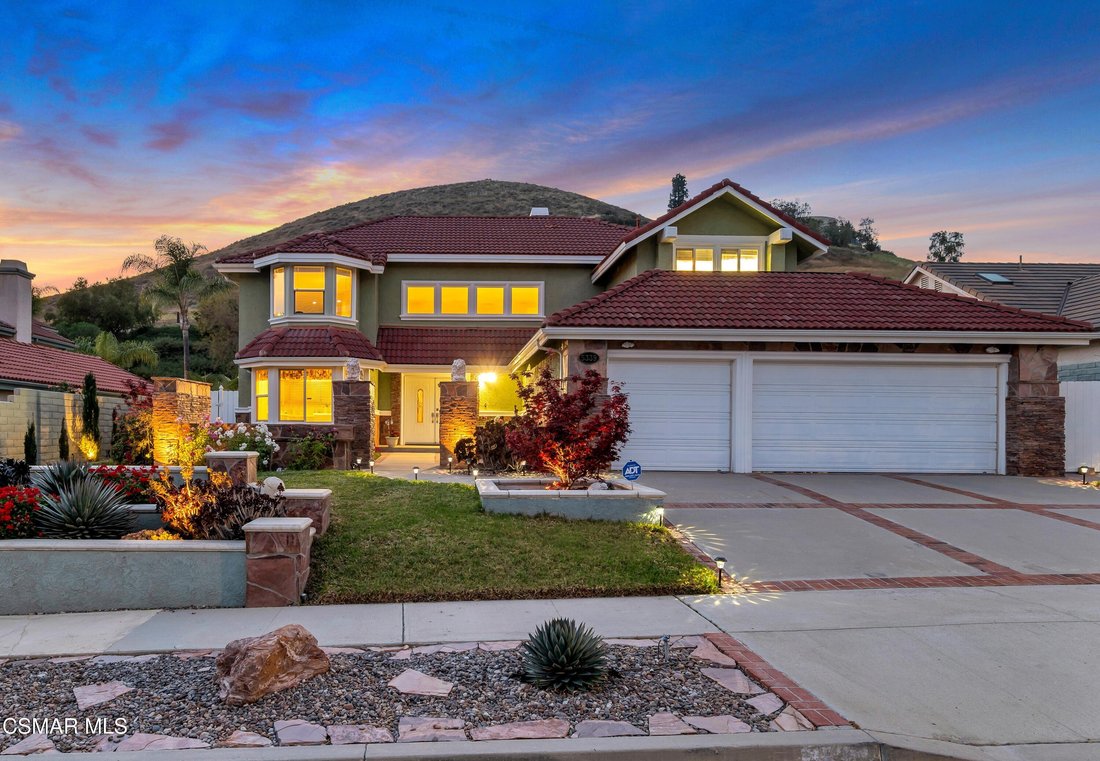
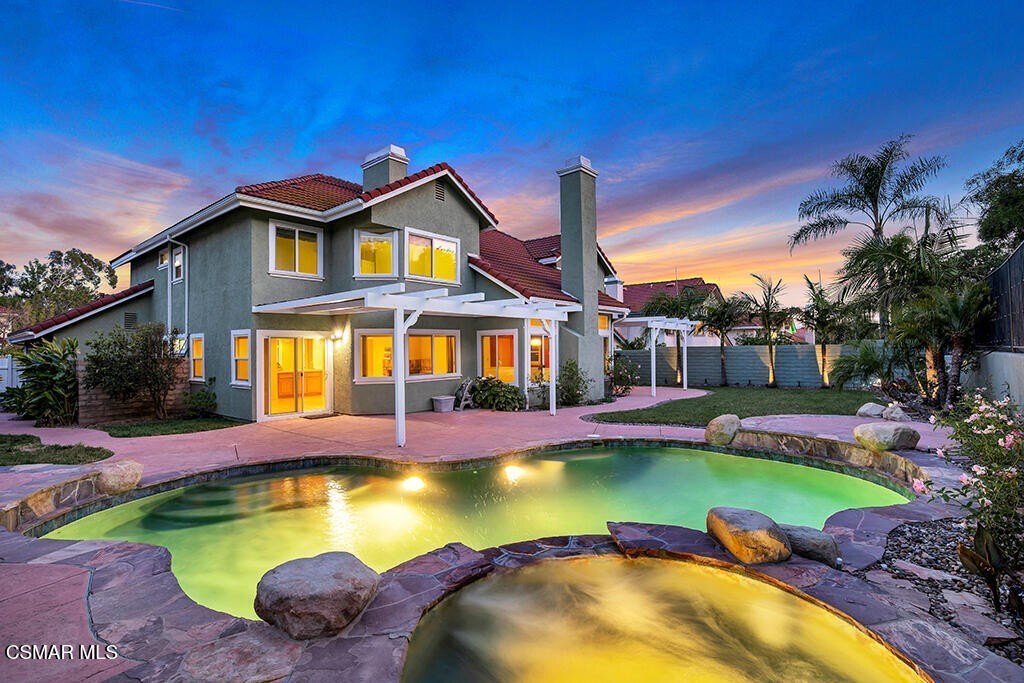
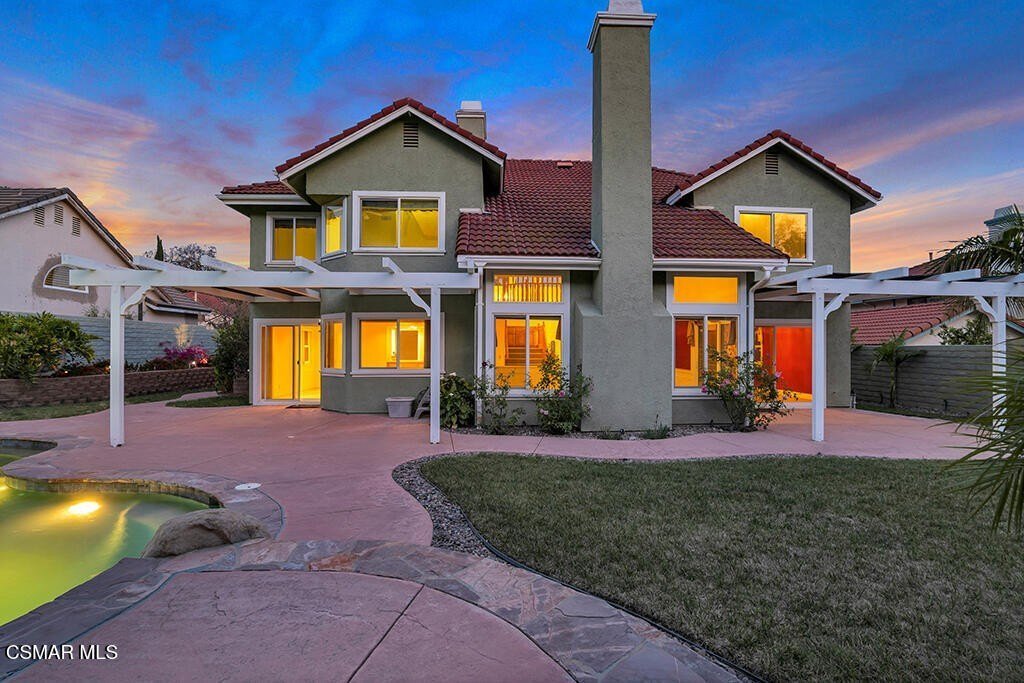
Some homes just work. The layout makes sense. The backyard actually gets used. The neighborhood feels right the moment you turn onto the street. This is that home. Tucked behind a wide brick-lined driveway in the heart of Indian Hills Estates, this four-bedroom, three-bathroom home delivers the space, flexibility, and livability that most families can only dream of. At 3,030 square feet on a 16,55
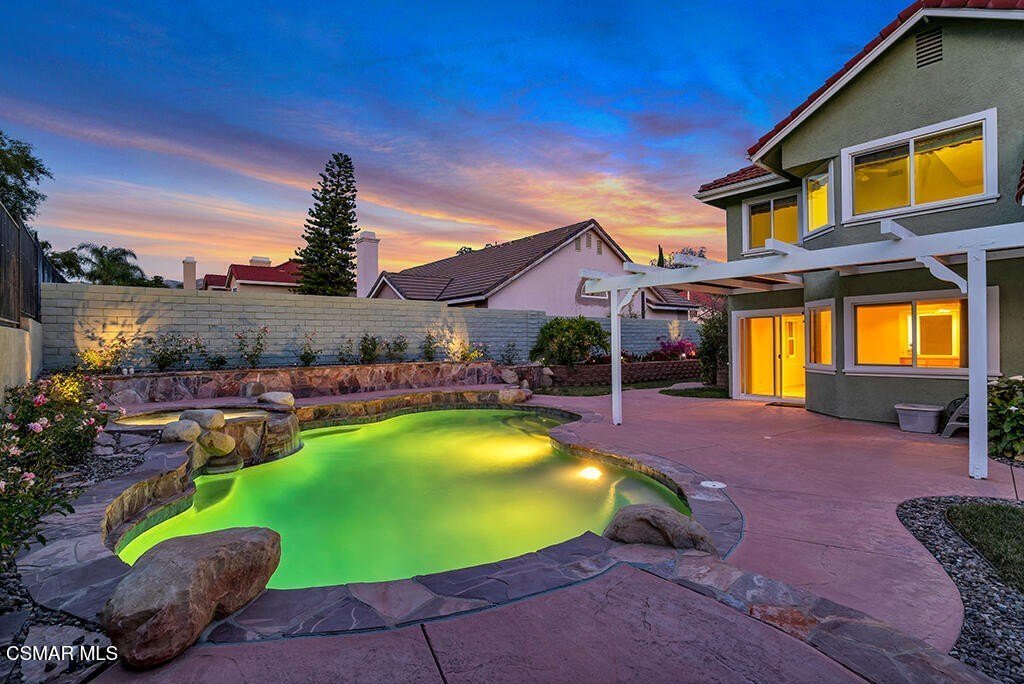
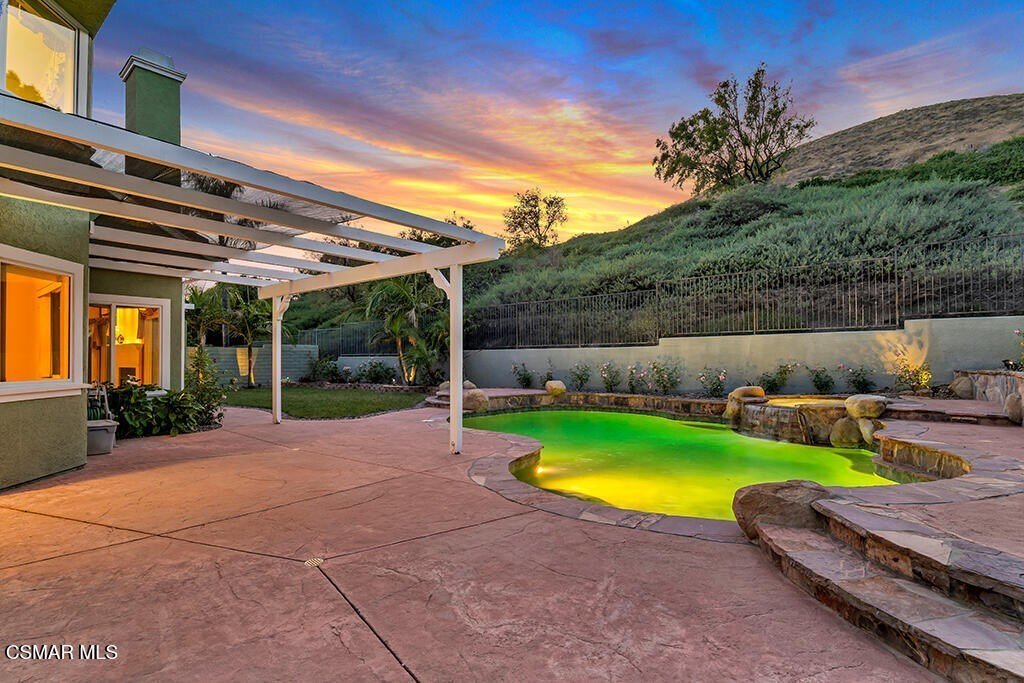
Some homes just work. The layout makes sense. The backyard actually gets used. The neighborhood feels right the moment you turn onto the street. This is that home. Tucked behind a wide brick-lined driveway in the heart of Indian Hills Estates, this four-bedroom, three-bathroom home delivers the space, flexibility, and livability that most families can only dream of. At 3,030 square feet on a 16,552 square foot lot, with a three-car garage, pool, spa, and a backyard designed for real outdoor living, this is a home built around the way people actually live. No HOA. — Room to Gather — Double entry doors open to a marble-floored foyer with soaring vaulted ceilings, setting the tone for a floor plan that flows naturally. Abundant natural light pours through oversized windows, giving every room a warmth photographs can’t fully capture. The formal living room with its white gas fireplace opens to the backyard through a slider, as does the chandelier-lit dining room beyond. The family room is where everyday life will unfold — hardwood floors, a brick gas fireplace, a wet bar, and sliding doors that extend the living space outside. The kitchen keeps the cook connected to the action, with a center island, four-burner gas range, double built-in oven with microwave/convection on top, and a breakfast nook with bay window and coffered ceiling. — Room for Everyone — A main-level bedroom with a nearby full bathroom makes multigenerational living, guest stays, or a home office practical. Upstairs, an extra-wide staircase leads to a catwalk overlooking both the entry and formal living room, with secondary bedrooms and the primary suite on opposite ends for privacy. Individual attic fans in the upstairs bedrooms provide a smart, energy-efficient cooling solution. The primary suite is a comfortable retreat — double door entry, vaulted ceilings, a sitting area with brick fireplace, a separate mini-split HVAC system, and an en suite bath with soaking tub, tile shower, dual-sink vanity, and walk-in closet. The three-car attached garage includes direct access and built-in storage. A laundry room with included LG washer and dryer is a bonus. — The Backyard — The Pebble Tec pool and spillover spa anchor an outdoor living space surrounded by stamped concrete patios, river rock accents, stacked block planters, and mature landscaping — palms, roses, and succulents — all framed by no rear neighbors. It’s the kind of backyard that makes summer feel like a lifestyle, not a season. — The Neighborhood — Indian Hills Estates is the kind of community people move into and never want to leave. Tree-lined streets, well-kept homes, and a genuine neighborhood feel — with Simi Hills Golf Course practically at your doorstep, a Ted Robinson-designed par-71 championship course. Parks, hiking trails, and open space are all within easy reach, along with the schools of the Simi Valley Unified School District, the Ronald Reagan Presidential Library, Trader Joe’s, Sprouts, and a full range of dining and retail — with the 118 Freeway close by when the city calls. This is California living with room to breathe — a home that grows with you and a neighborhood worth putting down roots in.
  • Art der Immobilie

    Haus

  • Baujahr

    1987

  • Preis/Quadratfuß

    $422

Funktionen

  • Garage
  • Kamin
  • Pool
  • Begehbarer Kleiderschrank
  • Wasserblick
  • Whirlpool
  • Bergblick
  • Garten
  • Waschtrockner
Funktionen

Lot

  • Bergblick
  • Wasserblick
  • Privatsphäre

Innenbereich

  • Hohe Decke
  • Kamin
  • Klimaanlage
  • Kücheninsel
  • Gasherd
  • Whirlpool
  • Waschtrockner
  • Bar
  • Waschküche
  • Begehbarer Kleiderschrank

Outdoor

  • Pool
  • Garage
  • Tor
  • Pergola
  • Garten

Erkunden Sie die Gegend

5339 Seneca Place Simi Valley CA 93063 USA, Kalifornien, Vereinigte Staaten Auf Google Maps anzeigen
Preis pro sqft
Niedrig
Hoch

73 weitere Einträge in Simi Valley anzeigen

Alex Gandel

Vor 4 Monaten beigetreten
Ihre Nachricht
Sie haben sich nach diesem Objekt erkundigt

Der Agent wird sich in Kürze mit Ihnen in Verbindung setzen

Gelistet von

Alex Gandel
California, United States
Agenturprofil anzeigen
5
Angebote
2026
Beigetreten

Besichtigung mit Alex Gandel buchen

Wählen Sie ein Datum und ob Sie eine virtuelle oder persönliche Besichtigung mit dem Makler wünschen.

In-person tour
Bevorzugtes Datum
Art der Tour
Pinnacle Estate Properties, Inc.
20065 W Rinaldi St, 91326, Northridge, California, United States
Agenturprofil anzeigen

Laser-focused on personal attention, Pinnacle Estate Properties has successfully managed to only get better as i

Laser-focused on personal attention, Pinnacle Estate Properties has successfully managed to only get better as it’s gotten bigger. Starting out in 1985 with eight agents, the company has greatly expanded its sales team.

Even with its rapid growth, Pinnacle’s unparalleled customer service and attention to detail continues to wow its clients. For over 5 years they have been recognized in L. A. County as a leader in number of sales transactions.

With offices located in Malibu, San Fernando Valley, Santa Clarita Valley and Conejo Valley, Pinnacle boasts a flourishing relocation division and sizable growth in the luxury home market, maximizing its relationship with Leading Real Estate Companies of the World® and Luxury Portfolio International®. Through the years the company has upheld its mission to be the “Pinnacle of customer service.”

Zuletzt aktualisiert
August 29
Erstmalig gelistet
Aug 29
Angebotsreferenz
bd717c52-a299-11f1-831f-6045bdd61ac4
Anruf

Telefonanruf starten mit:

Hallo, ich rufe wegen der Immobilie mit der Referenz bd717c52-a299-11f1-831f-6045bdd61ac4 an, die ich auf JamesEdition gefunden habe.

Nach dem Anruf geben wir Ihre Kontaktdaten an den Agenten weiter, um die Kommunikation zu erleichtern.

brokerages we
partnered with