$690,935
Casa Venta Valladolid
- 7 Schlafz.
- 5 Bäder
- 4,607 Sqft
- Aktualisiert: Mai 21
-
1
Ansichten der letzten 30 Tage
- 1
Über die Immobilie
Beschreibung wurde automatisch übersetzt.
Die Beschreibung wird in der Originalsprache angezeigt.
HOUSE IN PERFECT CONDITION WITH FOUR FLOORS IN THE ENTREPINOS URBANIZATION, SIMANCAS.
We are offering this incredible semi-detached property for sale. With four floors and built with top-quality materials, this 428-square-meter house is in impeccable condition. It features:
- 7 bedrooms
- 5 full bathrooms, two of them en suite
- 2 kitchens
- 2 living rooms
Both th
We are offering this incredible semi-detached property for sale. With four floors and built with top-quality materials, this 428-square-meter house is in impeccable condition. It features:
- 7 bedrooms
- 5 full bathrooms, two of them en suite
- 2 kitchens
- 2 living rooms
Both th
HOUSE IN PERFECT CONDITION WITH FOUR FLOORS IN THE ENTREPINOS URBANIZATION, SIMANCAS.
We are offering this incredible semi-detached property for sale. With four floors and built with top-quality materials, this 428-square-meter house is in impeccable condition. It features:
- 7 bedrooms
- 5 full bathrooms, two of them en suite
- 2 kitchens
- 2 living rooms
Both the property and the urbanization have an ideal layout and features to ensure an excellent quality of life, with a wide variety of activities available in the common areas.
The house is located in the Gran Entrepinos urbanization, in the municipality of Simancas. It is 20 minutes from the center of Valladolid and has excellent road connections. It is very close to the town of Simancas, which offers all kinds of commercial, educational, and leisure services. Notably, the urbanization is accessible by urban and night bus lines, with a stop right next to the house.
The common areas of the urbanization include numerous sports and leisure facilities suitable for all ages:
- Swimming pools (one large and one for children)
- Sauna
- Football, basketball, and paddle tennis courts
- Fully equipped gym with all kinds of machines
- Children’s playground
- Social club with adult and children’s rooms, including a kitchen for common events
It is also very close to the Entrepinos Golf Club.
This property also includes two parking spaces.
Current layout of the house:
MAIN FLOOR
- Entrance leading to a foyer with a built-in closet
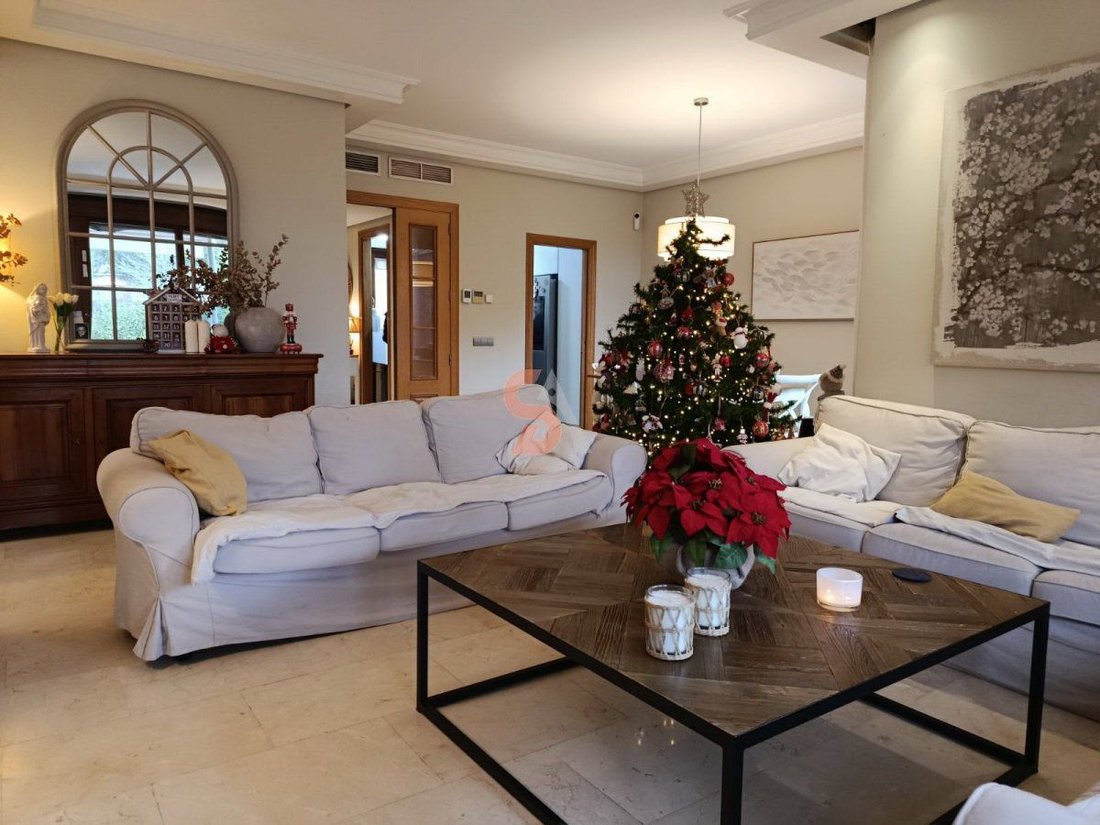
- Large living-dining room with access to a beautiful porch with a pergola and awnings, leading to the common areas
- Fully equipped kitchen with top-brand appliances and direct access to the dining area
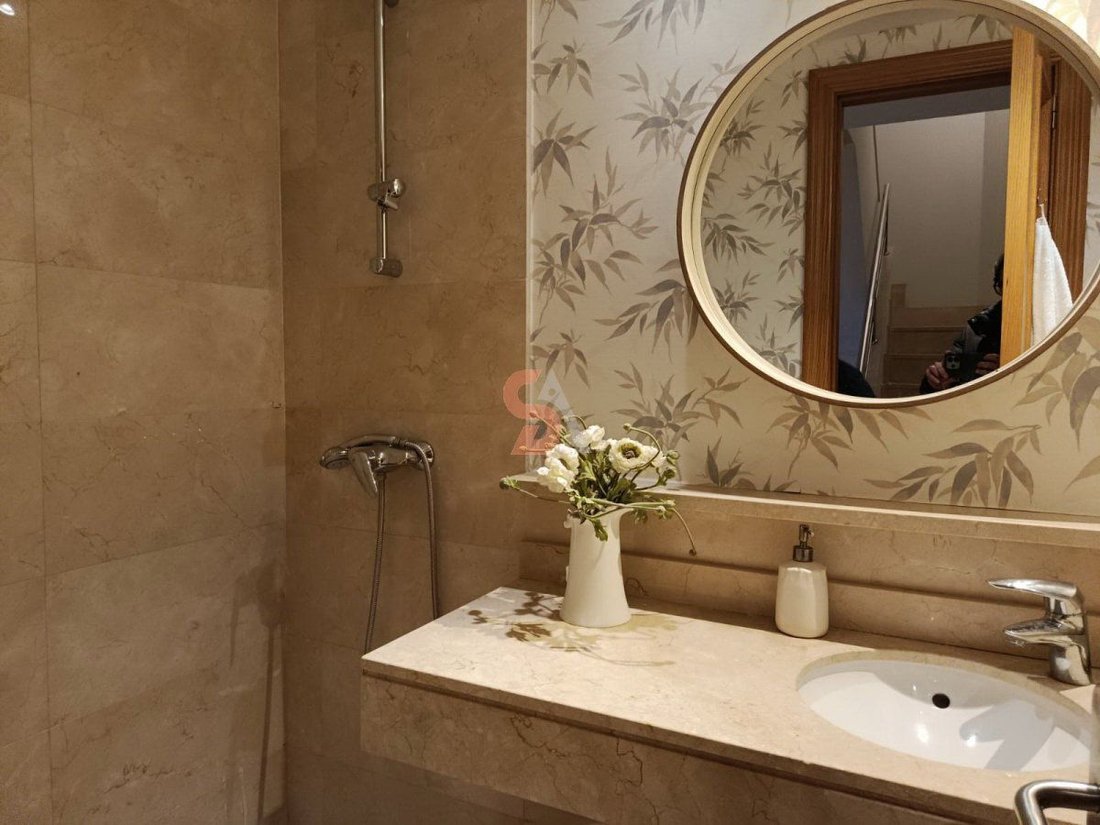
- Full bathroom with shower and marble vanity
- Bedroom with a large built-in closet
FIRST FLOOR
- Bedroom with two built-in closets and en suite bathroom with travertine marble bathtub
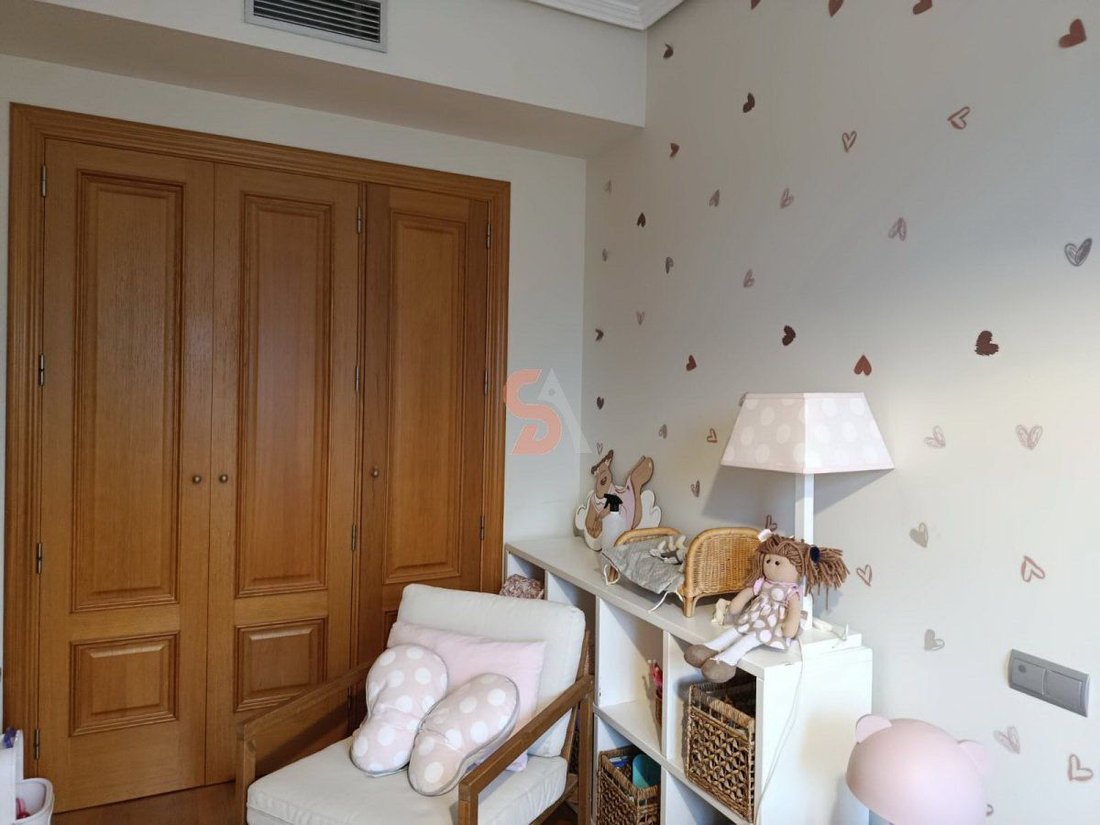
- Bedroom with a large four-door built-in closet
- Room with a two-door built-in closet and views of the common areas
UPPER FLOOR, ATTIC
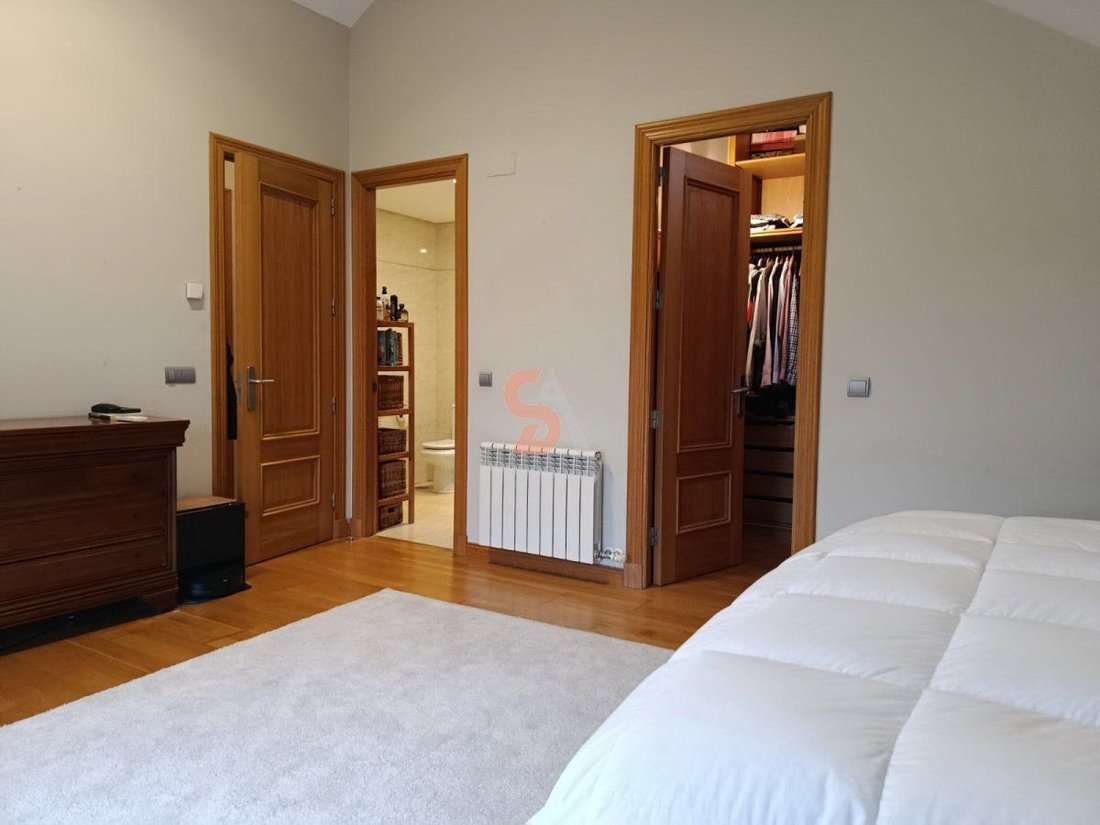
- Master bedroom with en suite bathroom
- Walk-in closet with natural light from a Velux window
- Storage area
BASEMENT FLOOR
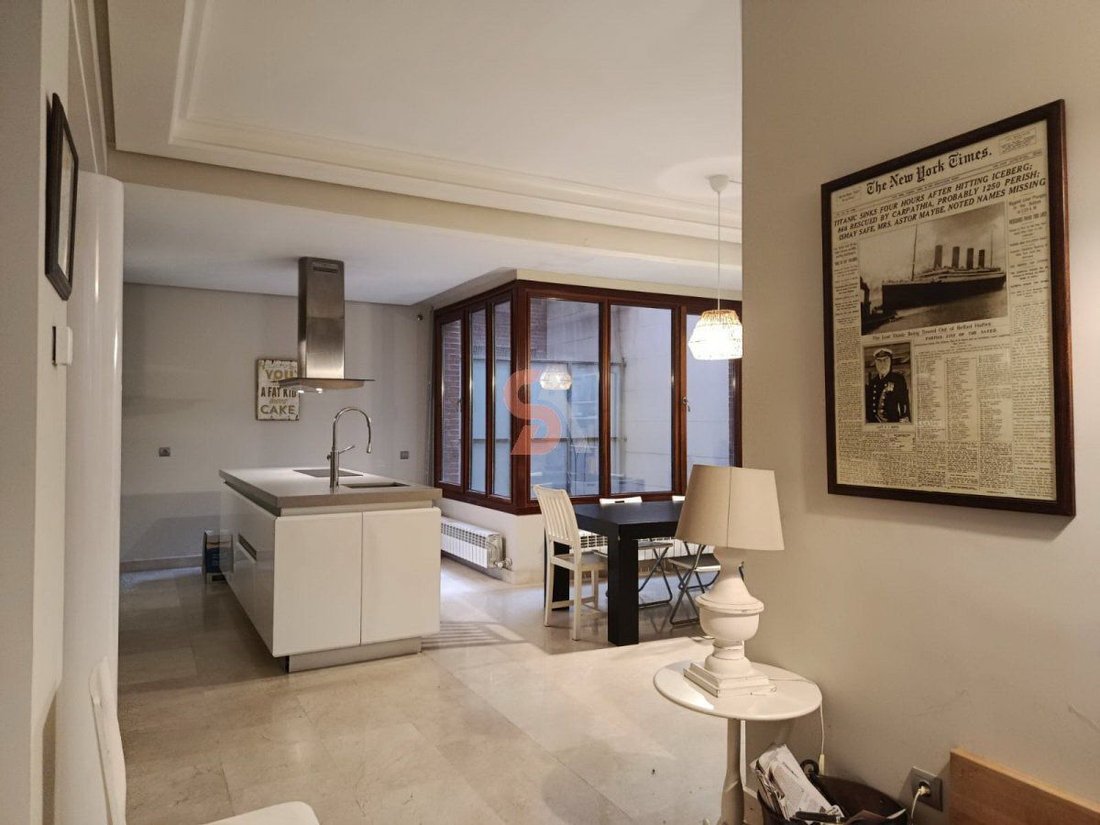
- Spacious open area with kitchen featuring a large island and all appliances
- Large living room with fireplace and access to two English patios
- Full bathroom with shower
- Two bedrooms
- Laundry room with washing machine and space for a dryer
- Storage area
Features:
- Kitchen renovated in 2024
- Marble floors on the ground floor, basement, and stairs
- Parquet floors throughout the rest of the house
- Possibility to install a fireplace in the first living room
- Mostly repainted in 2024
- Large garden surrounding the property
- Individual gas heating and hot water tank with thermostat on each floor
- Air conditioning in all rooms
- Alarm system
- Tilt-and-turn windows with automated blinds
- Garage with two vehicle spaces
DON’T MISS THE OPPORTUNITY TO ACQUIRE AN EXCLUSIVE HOME IN AN EXCEPTIONAL AREA.
THE CLIENT IS OUR PRIORITY
Do not hesitate to contact us; we will be happy to provide you with more information!
We are offering this incredible semi-detached property for sale. With four floors and built with top-quality materials, this 428-square-meter house is in impeccable condition. It features:
- 7 bedrooms
- 5 full bathrooms, two of them en suite
- 2 kitchens
- 2 living rooms
Both the property and the urbanization have an ideal layout and features to ensure an excellent quality of life, with a wide variety of activities available in the common areas.
The house is located in the Gran Entrepinos urbanization, in the municipality of Simancas. It is 20 minutes from the center of Valladolid and has excellent road connections. It is very close to the town of Simancas, which offers all kinds of commercial, educational, and leisure services. Notably, the urbanization is accessible by urban and night bus lines, with a stop right next to the house.
The common areas of the urbanization include numerous sports and leisure facilities suitable for all ages:
- Swimming pools (one large and one for children)
- Sauna
- Football, basketball, and paddle tennis courts
- Fully equipped gym with all kinds of machines
- Children’s playground
- Social club with adult and children’s rooms, including a kitchen for common events
It is also very close to the Entrepinos Golf Club.
This property also includes two parking spaces.
Current layout of the house:
MAIN FLOOR
- Entrance leading to a foyer with a built-in closet
- Large living-dining room with access to a beautiful porch with a pergola and awnings, leading to the common areas
- Fully equipped kitchen with top-brand appliances and direct access to the dining area
- Full bathroom with shower and marble vanity
- Bedroom with a large built-in closet
FIRST FLOOR
- Bedroom with two built-in closets and en suite bathroom with travertine marble bathtub
- Bedroom with a large four-door built-in closet
- Room with a two-door built-in closet and views of the common areas
UPPER FLOOR, ATTIC
- Master bedroom with en suite bathroom
- Walk-in closet with natural light from a Velux window
- Storage area
BASEMENT FLOOR
- Spacious open area with kitchen featuring a large island and all appliances
- Large living room with fireplace and access to two English patios
- Full bathroom with shower
- Two bedrooms
- Laundry room with washing machine and space for a dryer
- Storage area
Features:
- Kitchen renovated in 2024
- Marble floors on the ground floor, basement, and stairs
- Parquet floors throughout the rest of the house
- Possibility to install a fireplace in the first living room
- Mostly repainted in 2024
- Large garden surrounding the property
- Individual gas heating and hot water tank with thermostat on each floor
- Air conditioning in all rooms
- Alarm system
- Tilt-and-turn windows with automated blinds
- Garage with two vehicle spaces
DON’T MISS THE OPPORTUNITY TO ACQUIRE AN EXCLUSIVE HOME IN AN EXCEPTIONAL AREA.
THE CLIENT IS OUR PRIORITY
Do not hesitate to contact us; we will be happy to provide you with more information!
-
Art der Immobilie
Haus
-
Preis/Quadratfuß
$149
Funktionen
- Garten
- Pool
- Garage
- Fitnessstudio
- Sauna
- Spielplatz
- 2D Grundriss
- Waschtrockner
- Kücheninsel
Erkunden Sie die Gegend
Avenida DE ENTREPINOS, 57, Simancas, Entrepinos, Kastilien und León, Spanien
Auf Google Maps anzeigen
Preis pro sqft
Niedrig
Hoch
Vor 3 Jahren beigetreten
Sie haben sich nach diesem Objekt erkundigt
Der Agent wird sich in Kürze mit Ihnen in Verbindung setzen
Gelistet von
10
Angebote
2023
Beigetreten
Besichtigung mit the agent buchen
Wählen Sie ein Datum und ob Sie eine virtuelle oder persönliche Besichtigung mit dem Makler wünschen.
Bevorzugtes Datum
Art der Tour
Zuletzt aktualisiert
Mai 21
Erstmalig gelistet
Dec 25, 2025
Angebotsreferenz
50505050749
Ähnliche Immobilien in der Nähe
Neue Angebote in Simancas


Entdecken Sie mehr Häuser zum Verkauf
Simancas, Kastilien und León, Spanien Immobilienarten
Simancas, Kastilien und León, Spanien beliebte Suchanfragen
- Immobilien mit Bar in Simancas, Kastilien und León, Spanien
- Immobilien mit Office in Simancas, Kastilien und León, Spanien
- Immobilien mit Flussblick in Simancas, Kastilien und León, Spanien
- Immobilien mit Garten in Simancas, Kastilien und León, Spanien
- Gesicherte Wohnanlage Immobilien in Simancas, Kastilien und León, Spanien
- Anlageimmobilie Immobilien in Simancas, Kastilien und León, Spanien
- Immobilien mit Fitnessstudio in Simancas, Kastilien und León, Spanien
- Immobilien mit Sauna in Simancas, Kastilien und León, Spanien
- Immobilien mit Bibliothek in Simancas, Kastilien und León, Spanien
- Immobilien mit Klimaanlage in Simancas, Kastilien und León, Spanien
- Immobilien mit Weinkeller in Simancas, Kastilien und León, Spanien
- Immobilien mit Whirlpool in Simancas, Kastilien und León, Spanien
- Immobilien mit Kamin in Simancas, Kastilien und León, Spanien
- Immobilien mit Pool in Simancas, Kastilien und León, Spanien
- Immobilien mit Garage in Simancas, Kastilien und León, Spanien
- Immobilien mit Balkon in Simancas, Kastilien und León, Spanien
- Immobilien mit Tennisplatz in Simancas, Kastilien und León, Spanien
Verwandte Leitfäden & Geschichten
Das Vertrauen der führenden Makler der Welt
Die Makler hinter den außergewöhnlichsten Immobilien der Welt inserieren bei JamesEdition.
- Angebote von Sotheby's, Christie's, BARNES und Engel & Völkers
- Jedes Angebot wird vor der Veröffentlichung geprüft
- Verbinden Sie sich direkt mit verifizierten Maklern
Indem Sie fortfahren, akzeptieren Sie unsere Nutzungsbedingungen und Datenschutzrichtlinie.