$2,218,171
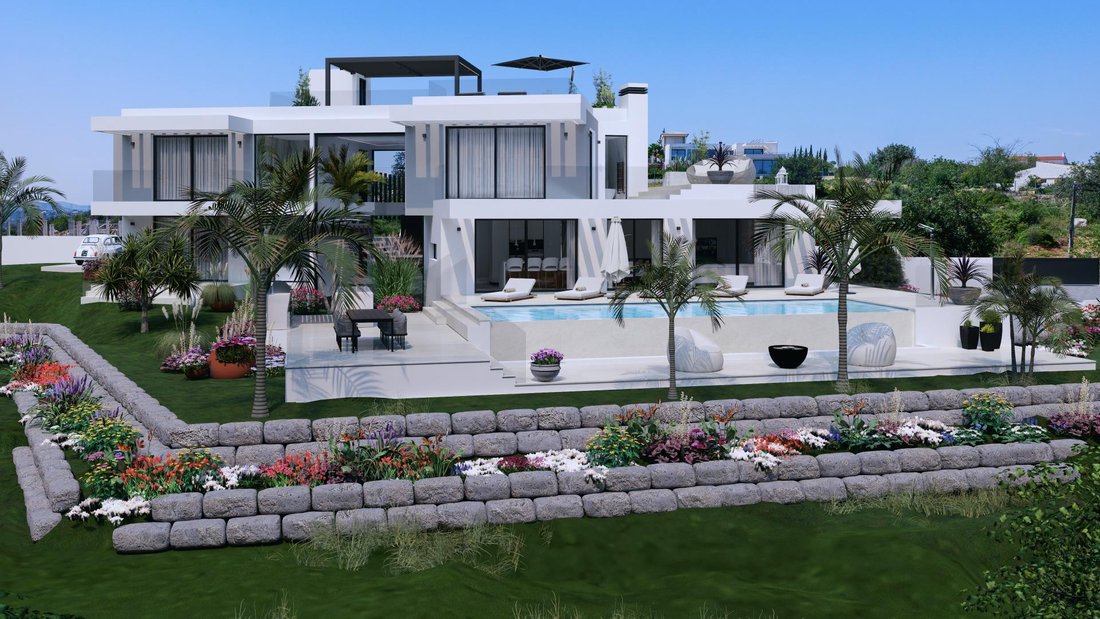
Luxuriöse, Moderne Villa Mit 3 Schlafzimmern Und Golfblick
- 3 Schlafz.
- 3 Bäder
- 5,339 Sqft
- 15,350 Sqft lot
- Aktualisiert: Juni 4
- 5
Über die Immobilie
Beschreibung wurde automatisch übersetzt.
Die Beschreibung wird in der Originalsprache angezeigt.
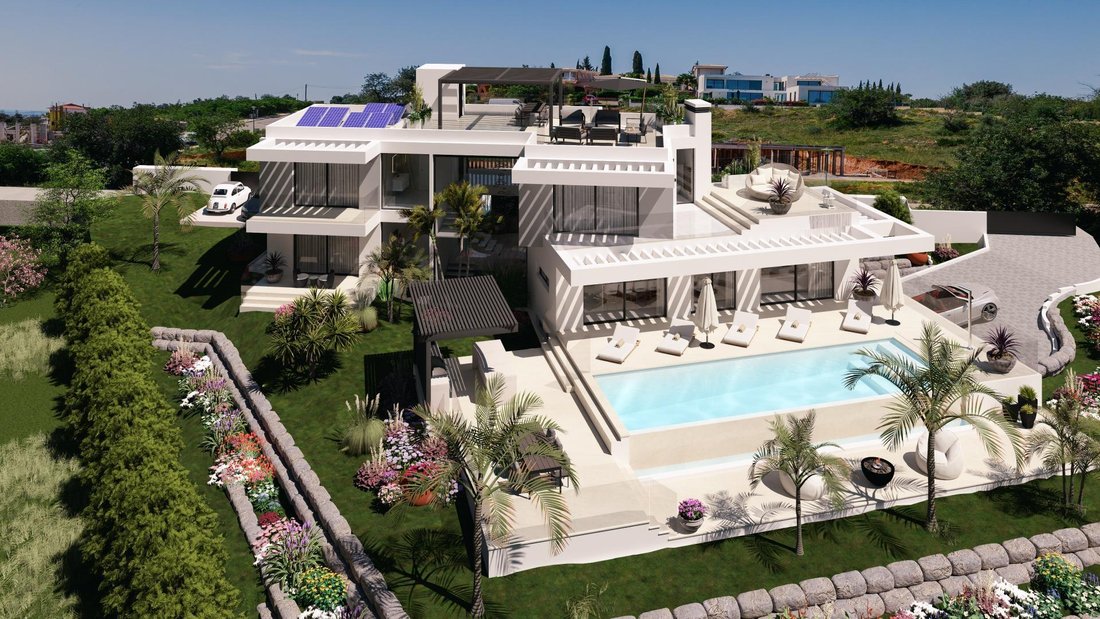
Designed for those who value the balance between luxury, comfort, design, and quality of life, discover AETHER VILLA.
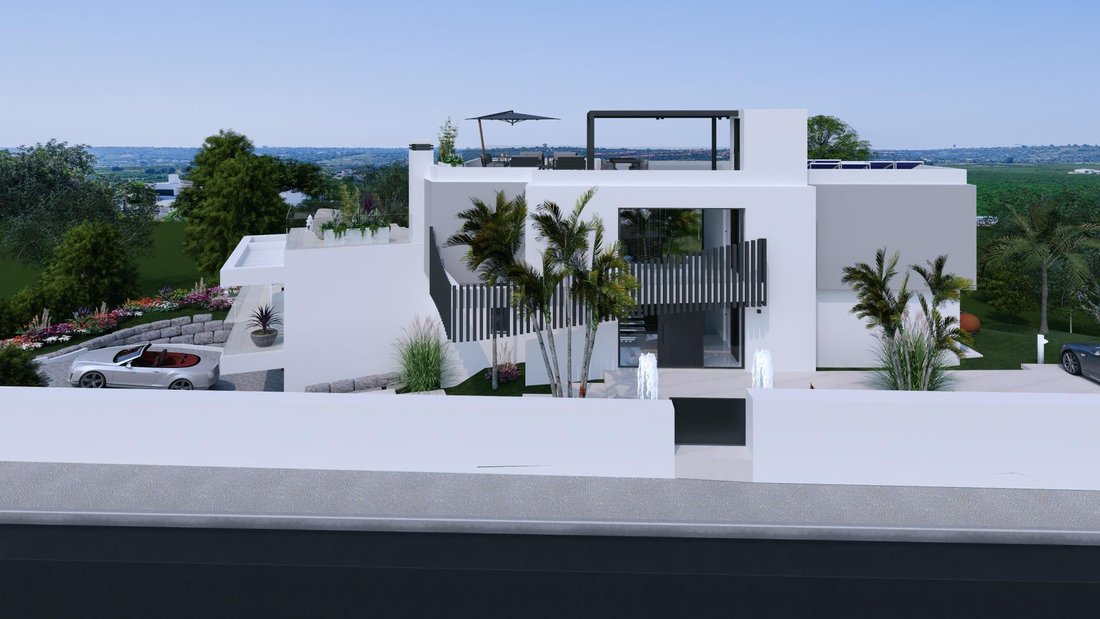
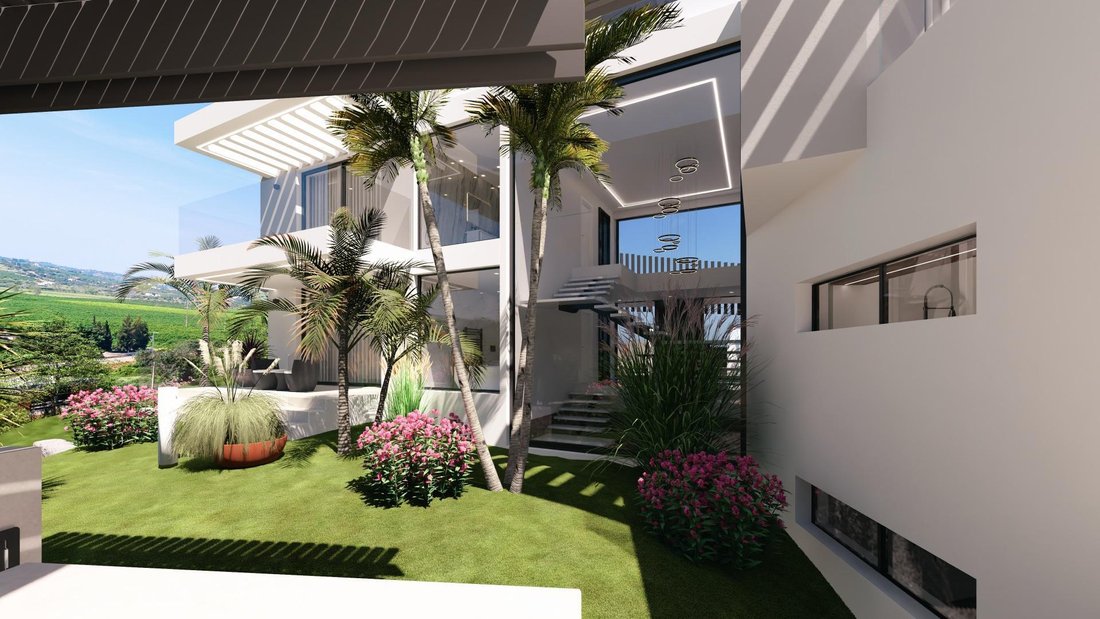
With simple lines, coherent volumes, and continuous spaces between the interior and exterior, we have developed an architecture that makes the most of the intense sunny days and conviviality.
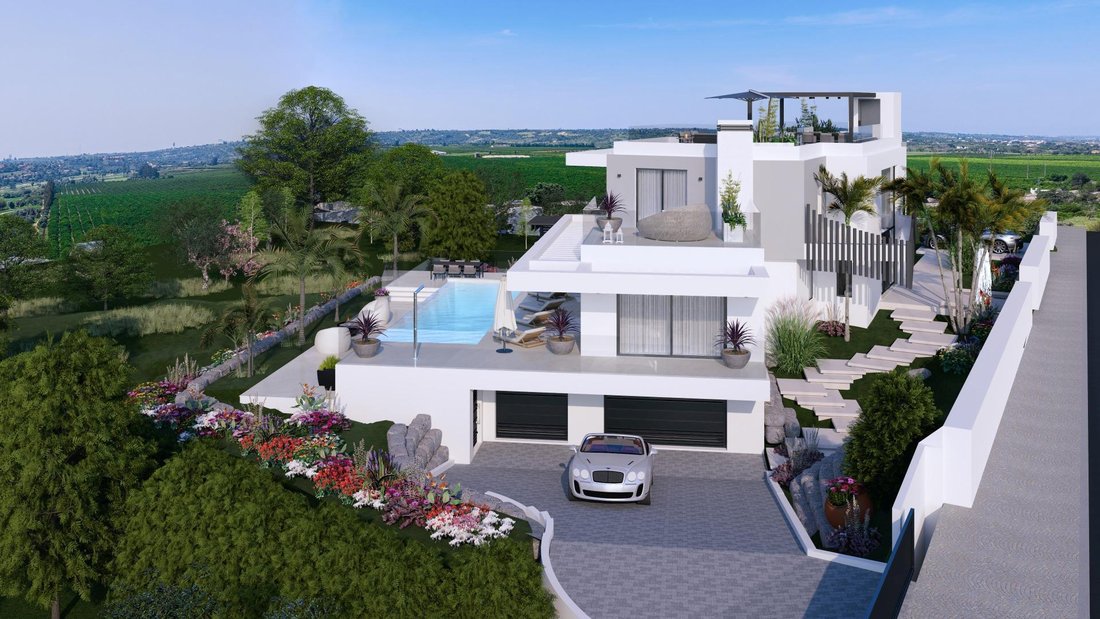
Aether Villa is distributed over 4 floors, namely:
Basement:
With simple lines, coherent volumes, and continuous spaces between the interior and exterior, we have developed an architecture that makes the most of the intense sunny days and conviviality.
Aether Villa is distributed over 4 floors, namely:
Basement:
Designed for those who value the balance between luxury, comfort, design, and quality of life, discover AETHER VILLA.
With simple lines, coherent volumes, and continuous spaces between the interior and exterior, we have developed an architecture that makes the most of the intense sunny days and conviviality.
Aether Villa is distributed over 4 floors, namely:
Basement:
- Technical area with dedicated external access for equipment maintenance
- Garage for 6 vehicles with charging for electric vehicles
- Internal technical area for VMC systems
- Elevator
- Spacious area with natural light, versatile and adaptable to a gym, cinema room, office, or additional bedroom — a space designed to mold to your lifestyle.
Ground Floor:
- Entrance hall with vestibule and stunning views over the course
- Guest bathroom
- Fully furnished and equipped open-plan kitchen with luxury finishes and direct access to the pantry/laundry room
- Living and dining room with access to and views of the pool
- Master suite with panoramic views
- Elevator
1st Floor:
- Master suite with a private 35 m2 terrace and stunning views over the golf course
- Master suite with private balcony and stunning views
- Elevator
Rooftop:
- Exceptional space, equipped with a bioclimatic pergola, elevator access and stunning views
- Elevator from the garage
- Technical area dedicated to equipment - Solar and Photovoltaic Panels
Exterior:
- Infinity pool with reflecting pool - 40 m2
- Lounge area
- Barbecue area with multifunctional countertop
- Outdoor dining area
- Landscaped garden overlooking the orange groves and the Golf course
- Excellent sun exposure
The location stands out for its expansive views over vast orange groves and the prestigious Amendoeira Golf Resort, providing a unique setting in an immaculate landscape.
This is the perfect place to live, where sophistication and nature meet in perfect harmony, offering a truly exceptional lifestyle in one of the Algarve’s most desirable destinations.
The interiors of Aether Villa were designed to highlight a contemporary lifestyle, based on the choice of high-quality materials and premium finishes to ensure elegance and durability.
The interior design and material selection were carried out in collaboration with designer Ana Gonçalves, responsible for a rigorous and harmonious selection of materials, textures and furniture, emphasizing the concept of ”design for living”.
Other features:
- Elevator from the garage to the rooftop
- Pre-installation for air conditioning
- Pre-installation for pool heating
- Pre-installation for radiant floor heating
Strategic location:
- 3 minutes from Amendoeira Golf Resort
- 10 minutes from the beaches of Armação de Pêra
- Quick access to the A22 and A2 (Lisbon)
The overall result of the project translates into an elegant, functional and timeless architectural language.
Schedule your visit now and come see your next retreat in the Algarve.
Partnerships that generate results are at M Concept Home. We share business with consultants and agencies with AMI licenses. We leverage opportunities and create advantageous solutions for clients.
If you represent a qualified client, contact me today and discover the exclusive advantages of working with us.
With simple lines, coherent volumes, and continuous spaces between the interior and exterior, we have developed an architecture that makes the most of the intense sunny days and conviviality.
Aether Villa is distributed over 4 floors, namely:
Basement:
- Technical area with dedicated external access for equipment maintenance
- Garage for 6 vehicles with charging for electric vehicles
- Internal technical area for VMC systems
- Elevator
- Spacious area with natural light, versatile and adaptable to a gym, cinema room, office, or additional bedroom — a space designed to mold to your lifestyle.
Ground Floor:
- Entrance hall with vestibule and stunning views over the course
- Guest bathroom
- Fully furnished and equipped open-plan kitchen with luxury finishes and direct access to the pantry/laundry room
- Living and dining room with access to and views of the pool
- Master suite with panoramic views
- Elevator
1st Floor:
- Master suite with a private 35 m2 terrace and stunning views over the golf course
- Master suite with private balcony and stunning views
- Elevator
Rooftop:
- Exceptional space, equipped with a bioclimatic pergola, elevator access and stunning views
- Elevator from the garage
- Technical area dedicated to equipment - Solar and Photovoltaic Panels
Exterior:
- Infinity pool with reflecting pool - 40 m2
- Lounge area
- Barbecue area with multifunctional countertop
- Outdoor dining area
- Landscaped garden overlooking the orange groves and the Golf course
- Excellent sun exposure
The location stands out for its expansive views over vast orange groves and the prestigious Amendoeira Golf Resort, providing a unique setting in an immaculate landscape.
This is the perfect place to live, where sophistication and nature meet in perfect harmony, offering a truly exceptional lifestyle in one of the Algarve’s most desirable destinations.
The interiors of Aether Villa were designed to highlight a contemporary lifestyle, based on the choice of high-quality materials and premium finishes to ensure elegance and durability.
The interior design and material selection were carried out in collaboration with designer Ana Gonçalves, responsible for a rigorous and harmonious selection of materials, textures and furniture, emphasizing the concept of ”design for living”.
Other features:
- Elevator from the garage to the rooftop
- Pre-installation for air conditioning
- Pre-installation for pool heating
- Pre-installation for radiant floor heating
Strategic location:
- 3 minutes from Amendoeira Golf Resort
- 10 minutes from the beaches of Armação de Pêra
- Quick access to the A22 and A2 (Lisbon)
The overall result of the project translates into an elegant, functional and timeless architectural language.
Schedule your visit now and come see your next retreat in the Algarve.
Partnerships that generate results are at M Concept Home. We share business with consultants and agencies with AMI licenses. We leverage opportunities and create advantageous solutions for clients.
If you represent a qualified client, contact me today and discover the exclusive advantages of working with us.
-
Art der Immobilie
Villa
-
Baujahr
2026
-
Preis/Quadratfuß
$415
-
Emissionen
G
-
Verbrauch
A+
Funktionen
- Garten
- Pool
- Terrasse
- Garage
- Kino
- Outdoor-Küche
- Offene Küche
- Aufzug
- Fitnessstudio
Funktionen
Lot
- Bergblick
Innenbereich
- Office
- Kamin
- Klimaanlage
- Kücheninsel
- Bar
- Kino
- Aufzug
- Offene Küche
- Keller
- Stein Arbeitsplatten
- Fitnessstudio
Outdoor
- Terrasse
- Balkon
- Parkplatz
- Pool
- Garage
- Outdoor-Küche
- Wohnraum im Freien
- Pergola
- Garten
Erkunden Sie die Gegend
Alcantarilha e Pêra, Faro, Silves, Algarve, Portugal
Auf Google Maps anzeigen
Preis pro sqft
Niedrig
Hoch
Vor 1 Jahr beigetreten
Sie haben sich nach diesem Objekt erkundigt
Der Agent wird sich in Kürze mit Ihnen in Verbindung setzen
Gelistet von
46
Angebote
2025
Beigetreten
Besichtigung mit the agent buchen
Wählen Sie ein Datum und ob Sie eine virtuelle oder persönliche Besichtigung mit dem Makler wünschen.
Bevorzugtes Datum
Art der Tour
Zuletzt aktualisiert
Juni 4
Erstmalig gelistet
Juni 4
Angebotsreferenz
MCH-26-36/13241
Ähnliche Immobilien in der Nähe
Neue Angebote in Alcantarilha


Entdecken Sie mehr Häuser zum Verkauf
Alcantarilha, Algarve, Portugal Immobilienarten
- Häuser zum Verkauf in Alcantarilha, Algarve, Portugal
- Land zum Verkauf in Alcantarilha, Algarve, Portugal
- Farm Ranches zum Verkauf in Alcantarilha, Algarve, Portugal
- Penthouses zum Verkauf in Alcantarilha, Algarve, Portugal
- Landhaus zum Verkauf in Alcantarilha, Algarve, Portugal
- Fincas zum Verkauf in Alcantarilha, Algarve, Portugal
- Anwesen zum Verkauf in Alcantarilha, Algarve, Portugal
Alcantarilha, Algarve, Portugal beliebte Suchanfragen
- Küste Immobilien in Alcantarilha, Algarve, Portugal
- Immobilien auf Hügeln in Alcantarilha, Algarve, Portugal
- Moderne Immobilien in Alcantarilha, Algarve, Portugal
- Pferdesport Immobilien in Alcantarilha, Algarve, Portugal
- Neubauten Immobilien in Alcantarilha, Algarve, Portugal
- Immobilien mit Dampfsauna in Alcantarilha, Algarve, Portugal
- Immobilien mit Bibliothek in Alcantarilha, Algarve, Portugal
- am Meer Immobilien in Alcantarilha, Algarve, Portugal
- am Strand Immobilien in Alcantarilha, Algarve, Portugal
- Immobilien mit Hallenbad in Alcantarilha, Algarve, Portugal
- Immobilien mit Ozeanblick in Alcantarilha, Algarve, Portugal
Alcantarilha, Algarve, Portugal nachbarschaften
Verwandte Leitfäden & Geschichten
Das Vertrauen der führenden Makler der Welt
Die Makler hinter den außergewöhnlichsten Immobilien der Welt inserieren bei JamesEdition.
- Angebote von Sotheby's, Christie's, BARNES und Engel & Völkers
- Jedes Angebot wird vor der Veröffentlichung geprüft
- Verbinden Sie sich direkt mit verifizierten Maklern
Indem Sie fortfahren, akzeptieren Sie unsere Nutzungsbedingungen und Datenschutzrichtlinie.