$2,744,735
Haus Der Zeitgenössischen Architektur Bereit Zum Leben Montes De Vala, Silves
- 4 Schlafz.
- 5 Bäder
- 5,382 Sqft
- 1.44 Ac lot
- Aktualisiert: Juli 14
- 1
Über die Immobilie
Beschreibung wurde automatisch übersetzt.
Die Beschreibung wird in der Originalsprache angezeigt.
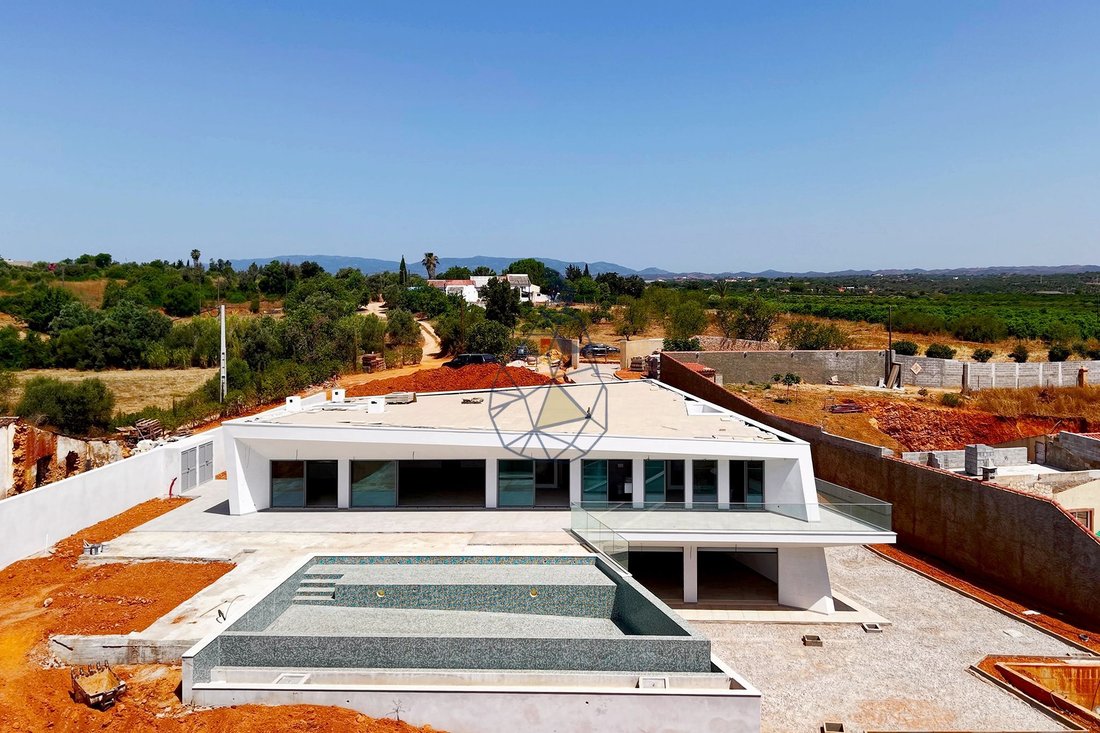
Discover this modern villa. Recently completed, set on a large private plot, surrounded by the tranquillity of the Algarve countryside - just a few minutes from the main access roads and urban centres.
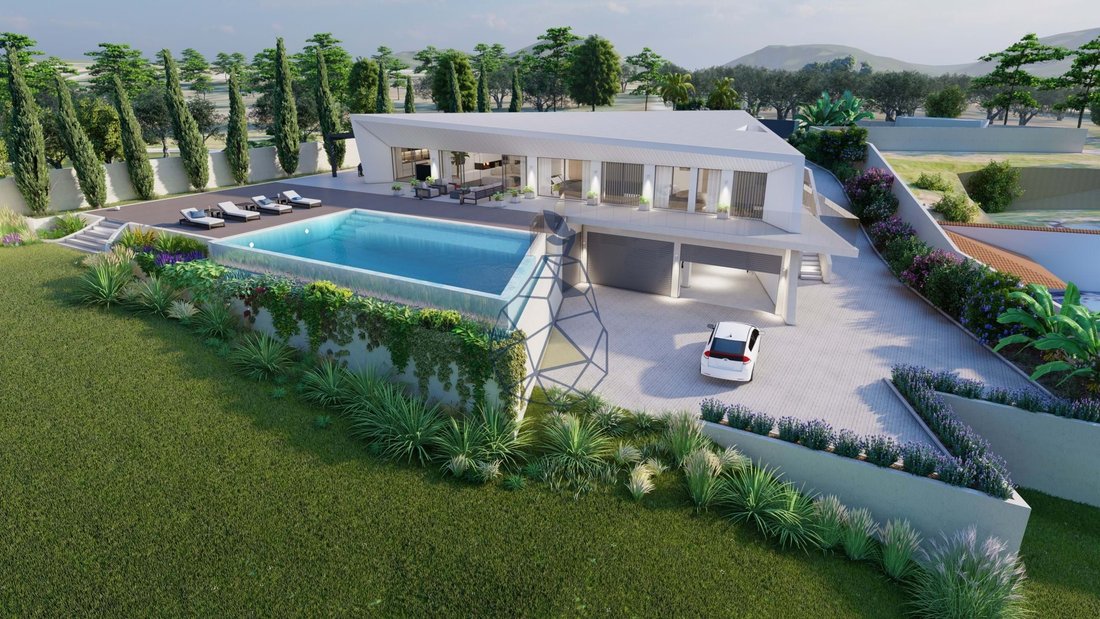
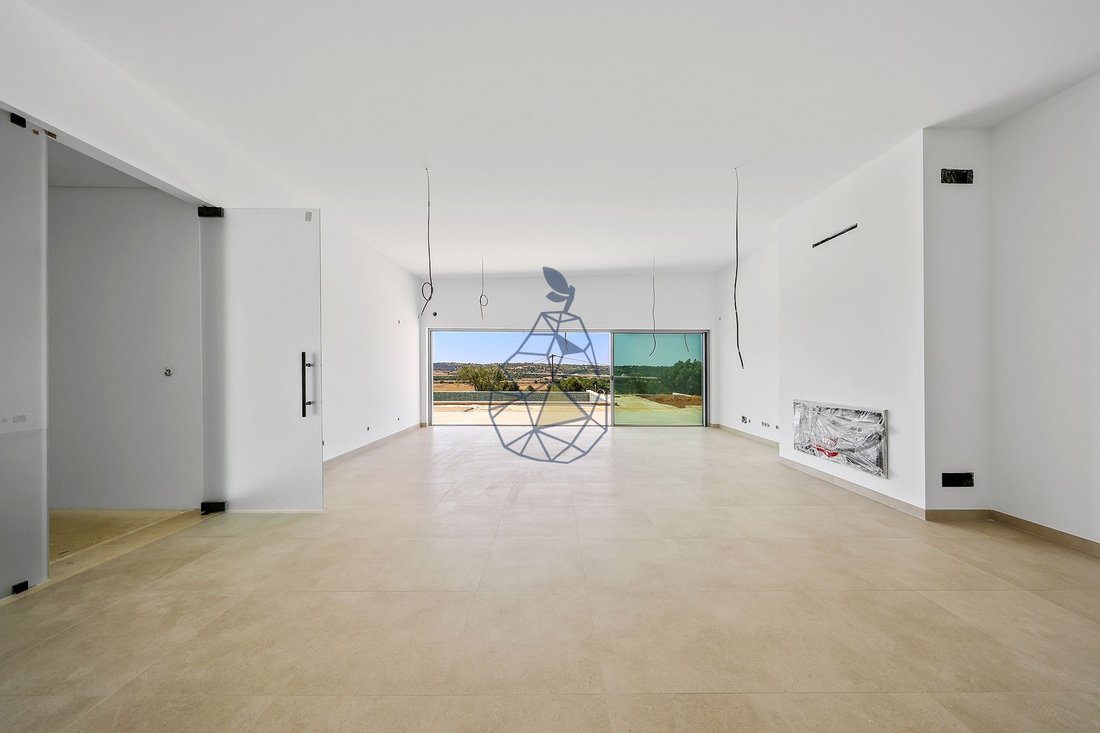
With a contemporary design, elegant lines and large panoramic windows, this property has been designed to maximise natural light, comfort and integration with the landscape.
Main feature
With a contemporary design, elegant lines and large panoramic windows, this property has been designed to maximise natural light, comfort and integration with the landscape.
Main feature
Discover this modern villa. Recently completed, set on a large private plot, surrounded by the tranquillity of the Algarve countryside - just a few minutes from the main access roads and urban centres.
With a contemporary design, elegant lines and large panoramic windows, this property has been designed to maximise natural light, comfort and integration with the landscape.
Main features: generous plot, modern architecture with large floor-to-ceiling windows, electric underfloor heating in the social areas, high-quality finishes and sustainable solutions.
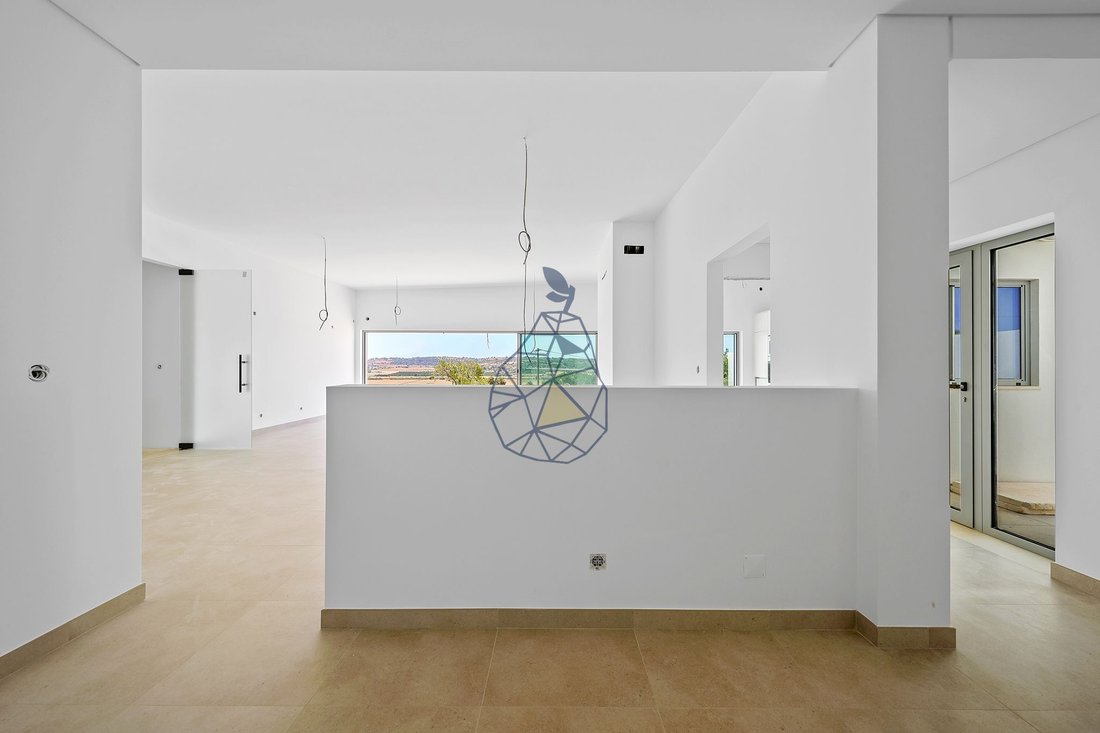
Layout: spacious living room with fireplace and open views, gourmet kitchen equipped with state-of-the-art appliances, open-plan living area, dining room, office, laundry room, comfortable bedrooms with good sun exposure.
Exterior: Large and versatile outdoor space, landscaped garden, swimming pool, leisure area, quiet location with lots of privacy.
Ideal for those looking for a new, modern and bright home with freedom to personalise.
To schedule a visit or request more information, please contact us.
Land area – 4,000 m2
Area – approximately 500 m2
Basement – approximately 200 m2
Ground floor – approximately 300 m2
Basement
- Garage
- Games room/gym
- Wine cellar
- Service area
- Sauna
- Turkish bath
Ground floor
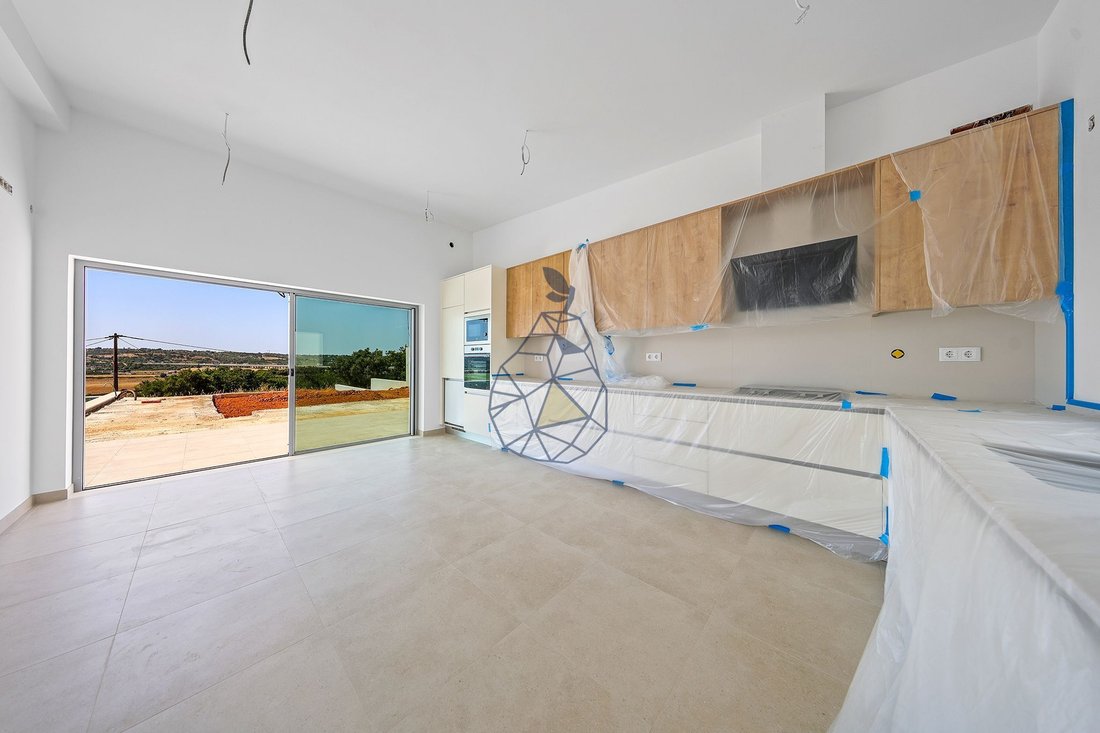
- Kitchen
- Laundry
- Service area
- Entrance hall
- Living room
- Office
- Circulation area (bedrooms)
- 4 Bedrooms with IS;
- Electric underfloor heating (Kitchen, Entrance Hall, Living Room and IS);
- Ceramic flooring in the social area (kitchen, laundry room, office, entrance hall and living room, and IS’s)
- Floating flooring in the bedrooms;
- False ceiling throughout the house (except kitchen and living room);
- Fireplace;
- Electric towel rails in the IS;
- Equipped kitchen (MLL, fridge, microwave, oven, stove, extractor fan)
- Equipped laundry (MLR and MSR)
- Centralised sound system;
- Multisplit air conditioning;
- Electric blackouts inside
- Alarm
- Home automation - KNX system - SMART HOME
- Lighting control;
- Blackout blind control;
- Climate control (air conditioning);
- Climate control (underfloor heating);
- Climate control (thermostats)
- Location control (push buttons/sensors)
- WEB interface management/multi-platform server;
- Central control panel;
- Video intercom system;
- Surveillance system;
- WI-FI distribution system;
- AQS - Heat pump + Photovoltaic panels
- Barbecue
- Heated INFINITY pool, treatment to be defined (can be adjusted to the client’s preference, salt or chlorine)
- Jacuzzi
- Garden (lawn and plants)
- Automatic irrigation
- Water supply through borehole (10,000-litre tank with decanting system);
Location
- Silves Golf Course - 3 km
- Amendoeira Golf Course - 6 km
- Beach - 8 km
- Lagoon - 4 km
- Silves - 7 km
- International School - 4 km
- German School - 2 km
With a contemporary design, elegant lines and large panoramic windows, this property has been designed to maximise natural light, comfort and integration with the landscape.
Main features: generous plot, modern architecture with large floor-to-ceiling windows, electric underfloor heating in the social areas, high-quality finishes and sustainable solutions.
Layout: spacious living room with fireplace and open views, gourmet kitchen equipped with state-of-the-art appliances, open-plan living area, dining room, office, laundry room, comfortable bedrooms with good sun exposure.
Exterior: Large and versatile outdoor space, landscaped garden, swimming pool, leisure area, quiet location with lots of privacy.
Ideal for those looking for a new, modern and bright home with freedom to personalise.
To schedule a visit or request more information, please contact us.
Land area – 4,000 m2
Area – approximately 500 m2
Basement – approximately 200 m2
Ground floor – approximately 300 m2
Basement
- Garage
- Games room/gym
- Wine cellar
- Service area
- Sauna
- Turkish bath
Ground floor
- Kitchen
- Laundry
- Service area
- Entrance hall
- Living room
- Office
- Circulation area (bedrooms)
- 4 Bedrooms with IS;
- Electric underfloor heating (Kitchen, Entrance Hall, Living Room and IS);
- Ceramic flooring in the social area (kitchen, laundry room, office, entrance hall and living room, and IS’s)
- Floating flooring in the bedrooms;
- False ceiling throughout the house (except kitchen and living room);
- Fireplace;
- Electric towel rails in the IS;
- Equipped kitchen (MLL, fridge, microwave, oven, stove, extractor fan)
- Equipped laundry (MLR and MSR)
- Centralised sound system;
- Multisplit air conditioning;
- Electric blackouts inside
- Alarm
- Home automation - KNX system - SMART HOME
- Lighting control;
- Blackout blind control;
- Climate control (air conditioning);
- Climate control (underfloor heating);
- Climate control (thermostats)
- Location control (push buttons/sensors)
- WEB interface management/multi-platform server;
- Central control panel;
- Video intercom system;
- Surveillance system;
- WI-FI distribution system;
- AQS - Heat pump + Photovoltaic panels
- Barbecue
- Heated INFINITY pool, treatment to be defined (can be adjusted to the client’s preference, salt or chlorine)
- Jacuzzi
- Garden (lawn and plants)
- Automatic irrigation
- Water supply through borehole (10,000-litre tank with decanting system);
Location
- Silves Golf Course - 3 km
- Amendoeira Golf Course - 6 km
- Beach - 8 km
- Lagoon - 4 km
- Silves - 7 km
- International School - 4 km
- German School - 2 km
-
Art der Immobilie
Villa
-
Baujahr
2025
-
Preis/Quadratfuß
$509
-
Verbrauch
A
Funktionen
- Garten
- Pool
- Garage
- Kamin
- Weinkeller
- Sauna
- Whirlpool
- Modern
- Fitnessstudio
Funktionen
Lot
- Privatsphäre
- Modern
Innenbereich
- Office
- Kamin
- Klimaanlage
- Whirlpool
- Waschküche
- Sauna
- Weinkeller
- Keller
- Fitnessstudio
Outdoor
- Pool
- Garage
- Garten
Erkunden Sie die Gegend
Montes de Vala, Silves, 8300-032, Portugal
Auf Google Maps anzeigen
Preis pro sqft
Niedrig
Hoch
Vor 4 Jahren beigetreten
Sie haben sich nach diesem Objekt erkundigt
Der Agent wird sich in Kürze mit Ihnen in Verbindung setzen
Gelistet von
136
Angebote
2023
Beigetreten
Besichtigung mit the agent buchen
Wählen Sie ein Datum und ob Sie eine virtuelle oder persönliche Besichtigung mit dem Makler wünschen.
Bevorzugtes Datum
Art der Tour
Zuletzt aktualisiert
Juli 14
Erstmalig gelistet
Juli 11, 2025
Angebotsreferenz
OB020 SI
Ähnliche Immobilien in der Nähe
Neue Angebote in Silves


Entdecken Sie mehr Häuser zum Verkauf
Silves, Algarve, Portugal Immobilienarten
- Häuser zum Verkauf in Silves, Algarve, Portugal
- Villen zum Verkauf in Silves, Algarve, Portugal
- Stadthäuser zum Verkauf in Silves, Algarve, Portugal
- Farm Ranches zum Verkauf in Silves, Algarve, Portugal
- Land zum Verkauf in Silves, Algarve, Portugal
- Fincas zum Verkauf in Silves, Algarve, Portugal
- Chateaus zum Verkauf in Silves, Algarve, Portugal
Silves, Algarve, Portugal beliebte Suchanfragen
- Immobilien mit Golfblick in Silves, Algarve, Portugal
- Gesicherte Wohnanlage Immobilien in Silves, Algarve, Portugal
- am Wasser Immobilien in Silves, Algarve, Portugal
- Immobilien auf Hügeln in Silves, Algarve, Portugal
- Pferdesport Immobilien in Silves, Algarve, Portugal
- Neubauten Immobilien in Silves, Algarve, Portugal
- Immobilien mit Weinberg in Silves, Algarve, Portugal
- am Fluss Immobilien in Silves, Algarve, Portugal
Silves, Algarve, Portugal nachbarschaften
Verwandte Leitfäden & Geschichten
Das Vertrauen der führenden Makler der Welt
Die Makler hinter den außergewöhnlichsten Immobilien der Welt inserieren bei JamesEdition.
- Angebote von Sotheby's, Christie's, BARNES und Engel & Völkers
- Jedes Angebot wird vor der Veröffentlichung geprüft
- Verbinden Sie sich direkt mit verifizierten Maklern
Indem Sie fortfahren, akzeptieren Sie unsere Nutzungsbedingungen und Datenschutzrichtlinie.