$1,125,000
Elegantes Maßgefertigtes Zuhause Mit Außergewöhnlichen Wohnräumen
- 4 Schlafz.
- 4 Bäder
- Aktualisiert: September 16
- MLS#MDMC2255546
Über die Immobilie
Beschreibung wurde automatisch übersetzt.
Die Beschreibung wird in der Originalsprache angezeigt.
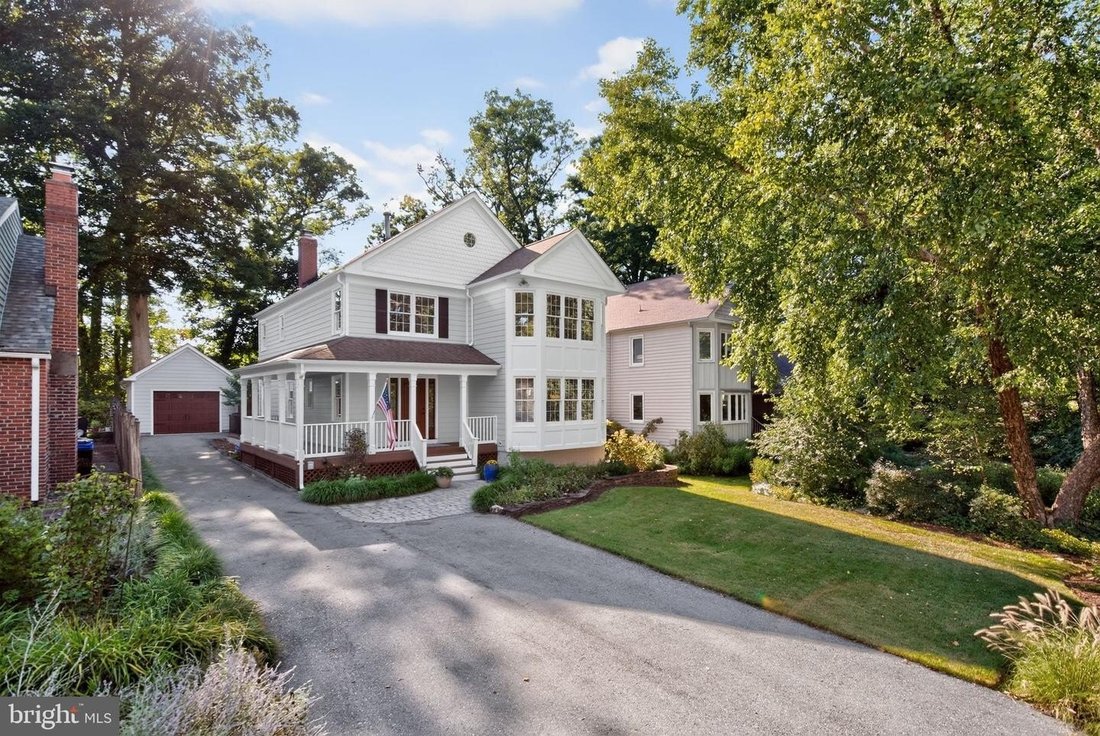
Magnificent custom home located on a quiet street among the historic landmarks of the Forest Glen community. Beautifully renovated throughout, this exceptional home combines high-quality finishes, thoughtful upgrades, and generous living spaces. A welcoming wraparound porch creates the perfect place to relax and enjoy the neighborhood. Inside, the main level is designed for both comfortable everyd
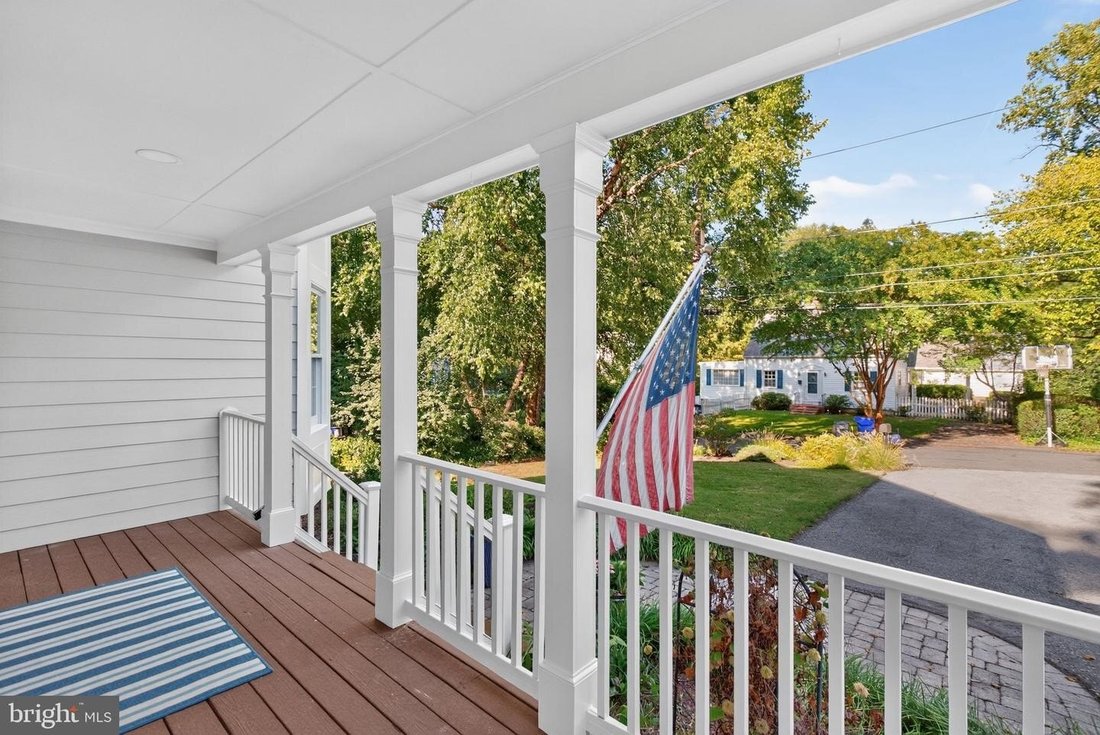
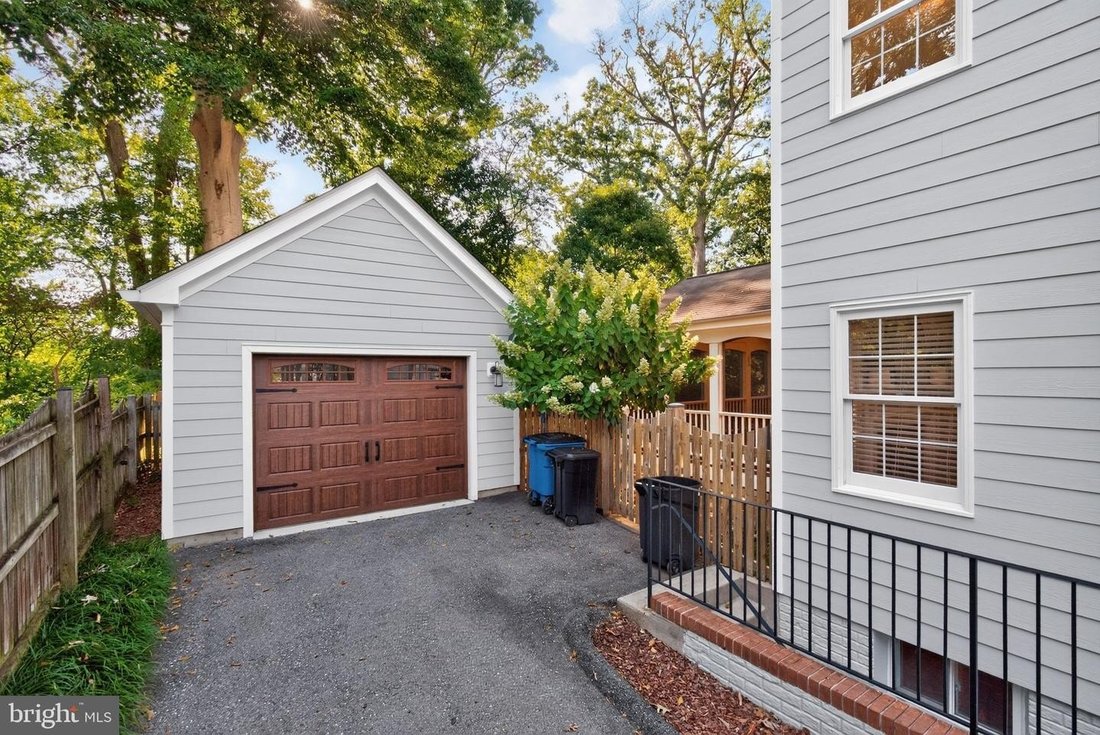
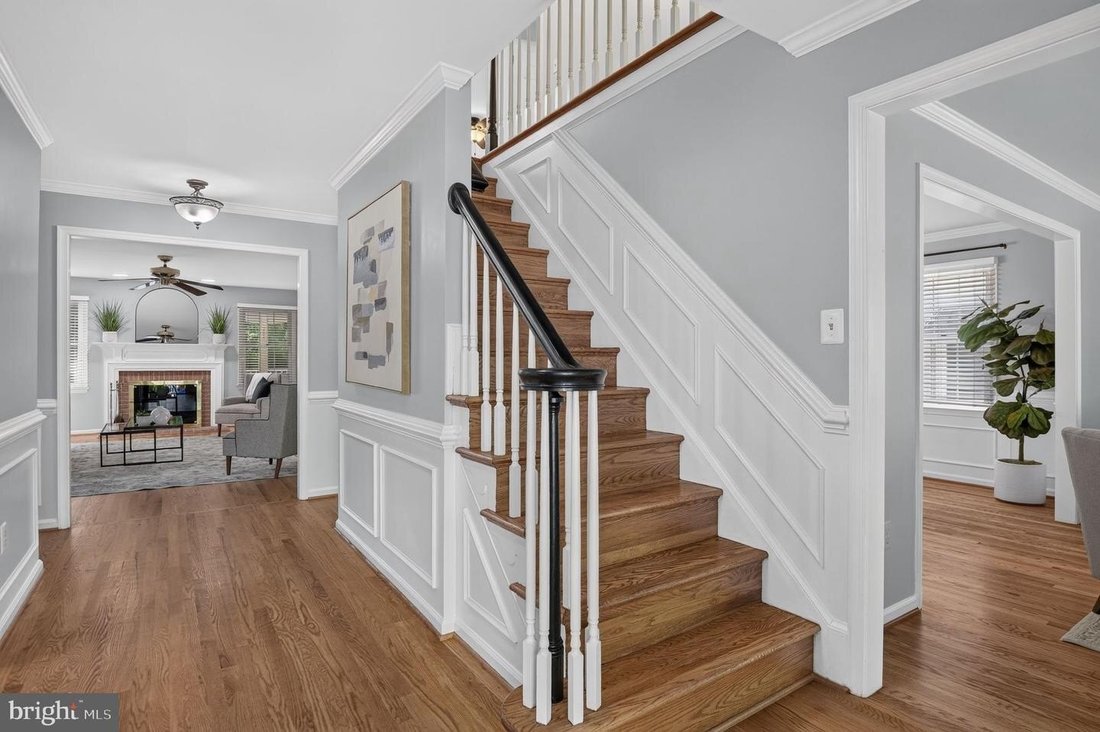
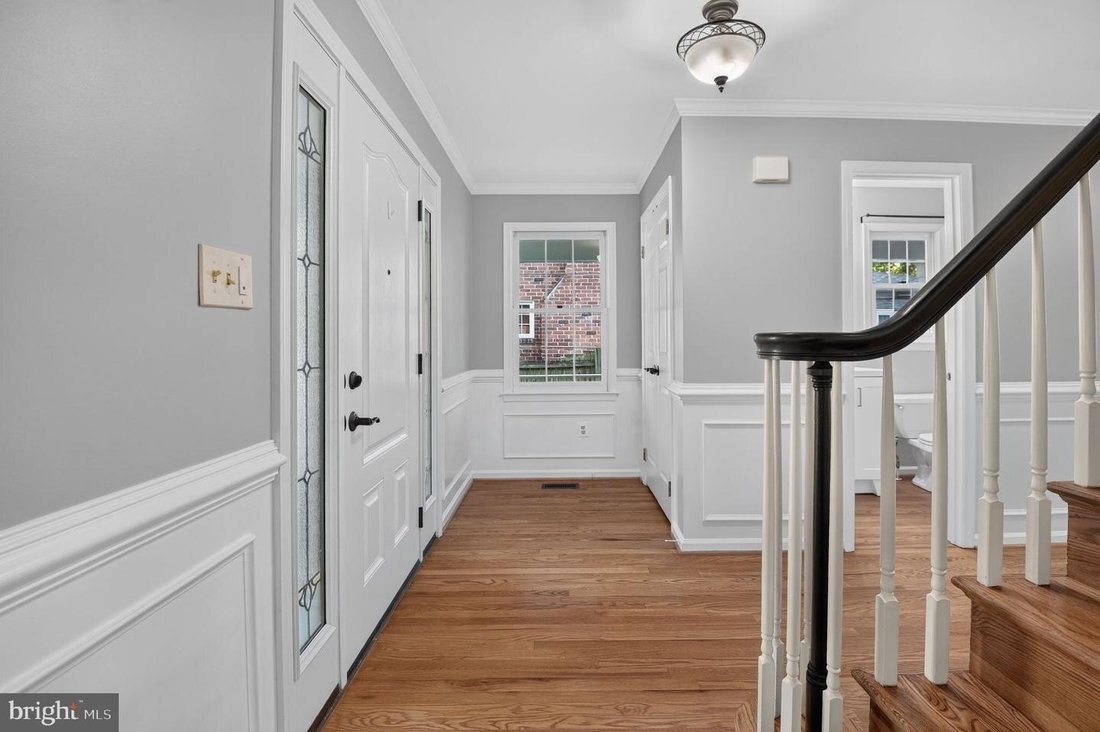
Magnificent custom home located on a quiet street among the historic landmarks of the Forest Glen community. Beautifully renovated throughout, this exceptional home combines high-quality finishes, thoughtful upgrades, and generous living spaces. A welcoming wraparound porch creates the perfect place to relax and enjoy the neighborhood. Inside, the main level is designed for both comfortable everyday living and entertaining. The spacious foyer features hardwood floors, a hardwood staircase, and custom moldings. The formal living room offers a floor-to-ceiling bay window, hardwood floors, and crown molding, while the large formal dining room features custom moldings and hardwood floors. The stunning gourmet eat-in kitchen features hardwood floors, a center island with breakfast bar, abundant cabinetry, two pantries, granite countertops, stainless steel appliances, and a tiled backsplash. Just off the kitchen is a delightful screened porch addition with cathedral ceilings and a four-panel glass entryan ideal space for morning coffee, casual dining, or relaxing with family and friends. The adjacent family room features hardwood floors and a masonry wood-burning fireplace. A beautifully remodeled powder room, completed in 2026, completes the main level. Upstairs, the spacious primary bedroom suite features hardwood floors, two walk-in closets, and a gorgeous remodeled 2026 primary bath with a freestanding soaking tub, large double-sink vanity, tiled shower, and private water closet. The second bedroom features a floor-to-ceiling bay window, wainscoting, hardwood floors, custom display shelving, and a closet. The third bedroom offers hardwood floors, built-in display shelving, and a closet, while the fourth bedroom features hardwood floors. A remodeled hall bathroom includes a double-bowl vanity with quartz countertop and a tiled tub/shower combination. The hallway features hardwood floors and a linen closet. The lower level provides excellent additional living and entertaining space. The family room features luxury vinyl plank flooring, recessed lighting, and a bar area with a full-size refrigerator, wine cooler, and white cabinetry with quartz countertop. A separate den offers wall-to-wall carpeting and two closets. A full bathroom with pedestal sink and tiled shower adds convenience. The laundry/storage/utility room is exceptionally functional, featuring a ceramic-tiled dog shower, washer and dryer, utility sink, white storage cabinetry, and an exterior areaway staircase providing convenient access to the driveway. Outside, enjoy a detached one-car garage with upgraded garage door, a detached covered deck ideal for a children’s playhouse or outdoor retreat, a flagstone patio, and five above-ground planting containers perfect for herbs, vegetables, or flowers. The driveway provides off-street parking for several cars. The location is hard to beat. Tucked away on a quiet dead-end street, the home is approximately a 15-minute walk to Forest Glen Metro and just a short walk to the Glenwood Pool and Recreation Center (several-year waitlist), Forest Glen Neighborhood Park, adjoining woods with walking trails, and Flora Singer Elementary School. The Beltway is just minutes away, while downtown Silver Spring and Kensington are a short drive from home, offering an array of shops, restaurants, and entertainment. And don’t forget a neighborhood favorite Pacci’s Trattoria Pasticceria. This is truly a turnkey opportunity offering an exceptional combination of space, character, lifestyle, and convenience in the heart of Forest Glen.
-
Art der Immobilie
Haus
-
Baujahr
1991
Funktionen
- Garage
- Garten
- Kamin
- Begehbarer Kleiderschrank
- Spielplatz
- Pool
- Terrasse
- Stein Arbeitsplatten
- Bar
Funktionen
Lot
- Renoviert
Innenbereich
- Kamin
- Kücheninsel
- Waschtrockner
- Bar
- Waschküche
- Keller
- Stein Arbeitsplatten
- Begehbarer Kleiderschrank
Outdoor
- Terrasse
- Parkplatz
- Pool
- Garage
- Spielplatz
- Garten
Erkunden Sie die Gegend
9818 ROSENSTEEL SILVER SPRING MD 20910, Maryland, Vereinigte Staaten
Auf Google Maps anzeigen
Preis pro sqft
Niedrig
Hoch
Vor 4 Monaten beigetreten
Sie haben sich nach diesem Objekt erkundigt
Der Agent wird sich in Kürze mit Ihnen in Verbindung setzen
Gelistet von
1
Angebote
2026
Beigetreten
Besichtigung mit Tim Horst buchen
Wählen Sie ein Datum und ob Sie eine virtuelle oder persönliche Besichtigung mit dem Makler wünschen.
Bevorzugtes Datum
Art der Tour

Long & Foster Real Estate Inc.
3975 Fair Ridge Drive, 22033, Fairfax, Virginia, United States
Agenturprofil anzeigen
Long & Foster Real Estate is part of The Long & Foster Companies, a subsidiary of HomeServices of America a
Long & Foster Real Estate is part of The Long & Foster Companies, a subsidiary of HomeServices of America and the industry pioneer of the all-inclusive approach to real estate. With Long & Foster, you have access to everything and everyone you need to buy, sell, rent, invest in and own a home. Real estate. Inspection. Mortgage. Insurance. Settlement. Moving. Property Management. It’s one company and one team with one goal - your real estate success.
Zuletzt aktualisiert
September 16
Erstmalig gelistet
Sep 13
Angebotsreferenz
ade511bb-add7-11f1-831f-6045bdd61ac4
Ähnliche Immobilien in der Nähe
Neue Angebote in Silver Spring







Entdecken Sie mehr Häuser zum Verkauf
Silver Spring, VA, Vereinigte Staaten Immobilienarten
Silver Spring, VA, Vereinigte Staaten beliebte Suchanfragen
Verwandte Leitfäden & Geschichten
Das Vertrauen der führenden Makler der Welt
Die Makler hinter den außergewöhnlichsten Immobilien der Welt inserieren bei JamesEdition.
- Angebote von Sotheby's, Christie's, BARNES und Engel & Völkers
- Jedes Angebot wird vor der Veröffentlichung geprüft
- Verbinden Sie sich direkt mit verifizierten Maklern
Indem Sie fortfahren, akzeptieren Sie unsere Nutzungsbedingungen und Datenschutzrichtlinie.
brokerages we
partnered with
partnered with