$639,000
Reihenhaus Mit 3 Schlafzimmern
- 3 Schlafz.
- 4 Bäder
- 2,658 Sqft
- 3,050 Sqft lot
- Aktualisiert: Gestern
- MLS#MDMC2256180
Über die Immobilie
Beschreibung wurde automatisch übersetzt.
Die Beschreibung wird in der Originalsprache angezeigt.
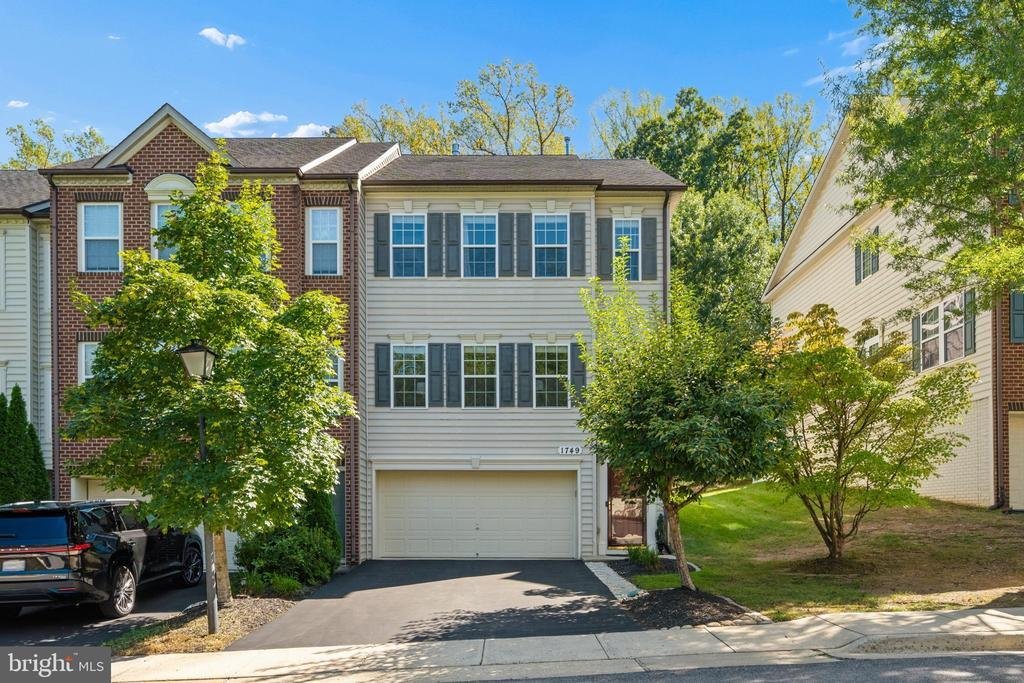
Welcome Home to this beautifully maintained NV-built end-unit townhome, lovingly cared for by its original owners! Tucked away in a peaceful setting, this spacious home offers the perfect combination of privacy, modern convenience, and easy access to everything you need. Step inside and immediately appreciate the gorgeous hardwood floors, soaring ceilings, and an abundance of windows that fill the
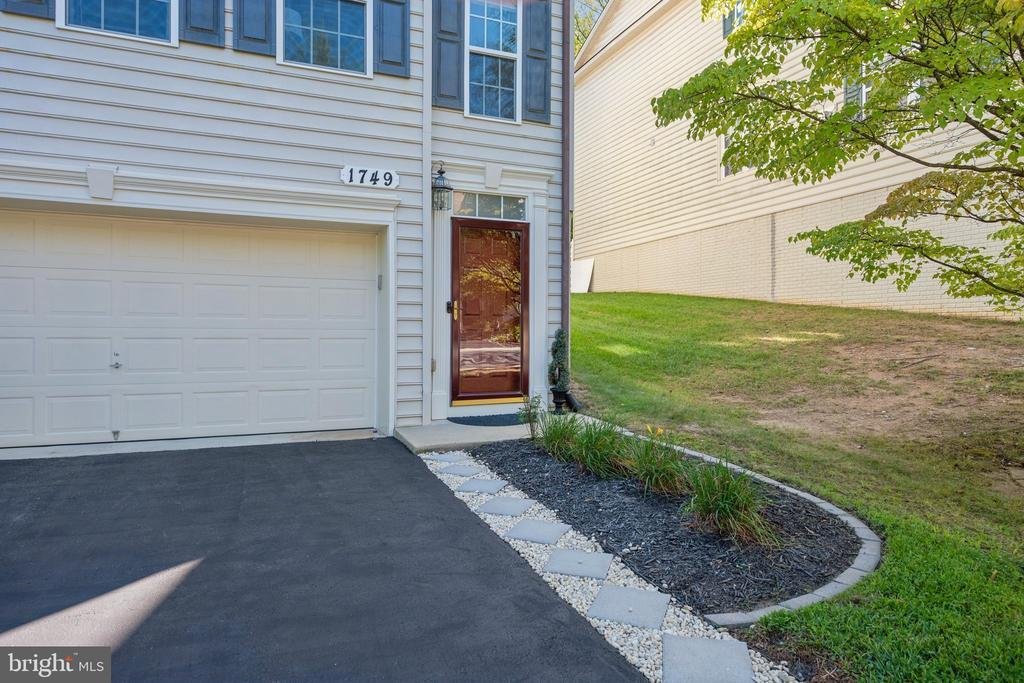
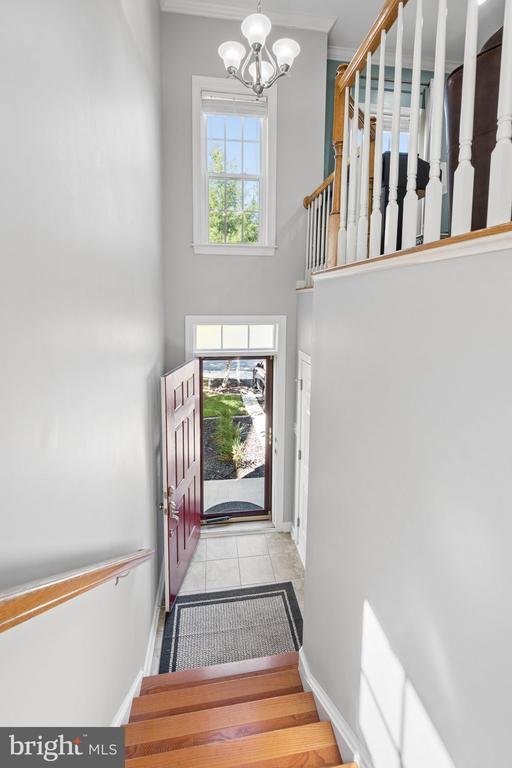
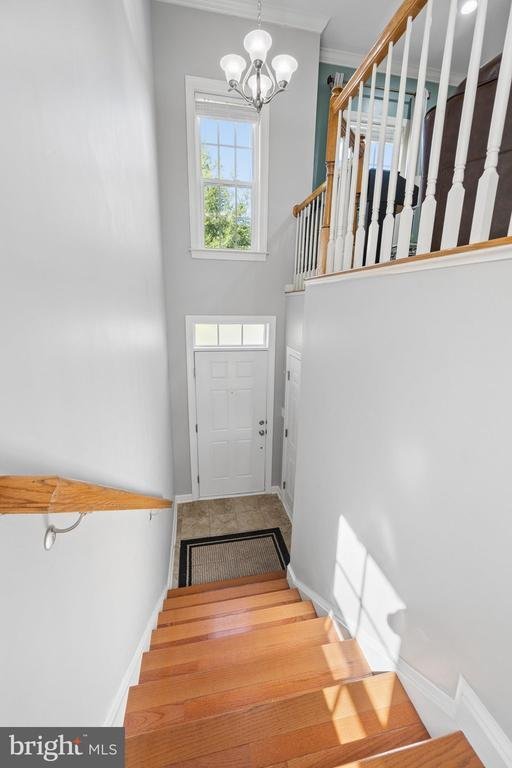
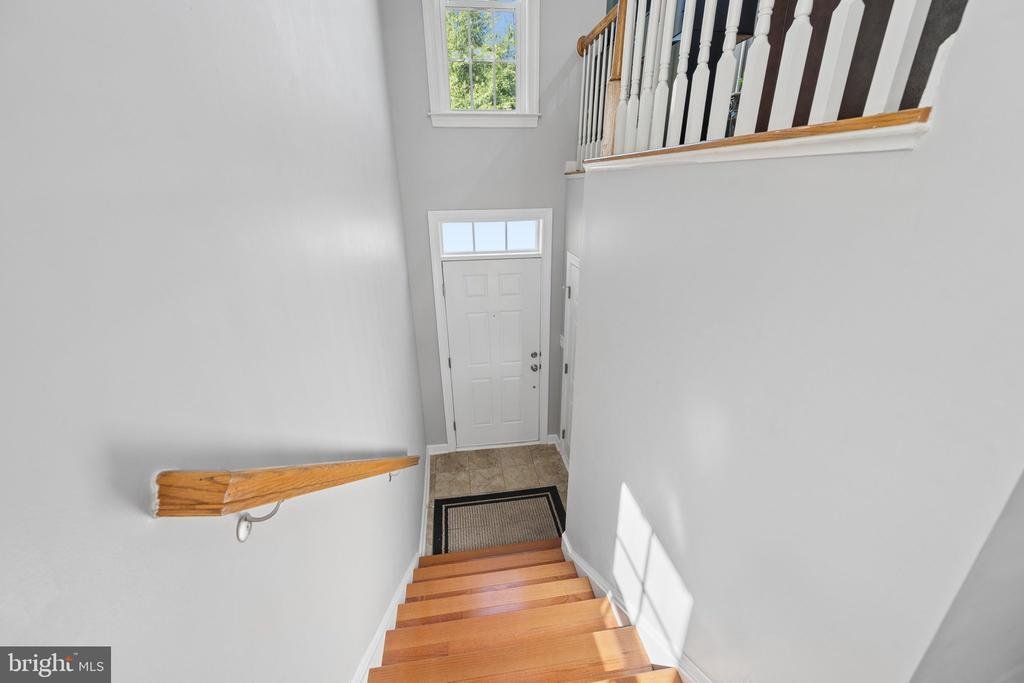
Welcome Home to this beautifully maintained NV-built end-unit townhome, lovingly cared for by its original owners! Tucked away in a peaceful setting, this spacious home offers the perfect combination of privacy, modern convenience, and easy access to everything you need. Step inside and immediately appreciate the gorgeous hardwood floors, soaring ceilings, and an abundance of windows that fill the home with natural light. The inviting living and dining areas are enhanced by a two-sided fireplace, creating a warm and welcoming space for everyday living or entertaining. The well-appointed kitchen features upgraded countertops, 42-inch cabinetry, stainless steel appliances, a convenient coffee bar, and a bright breakfast area. Just beyond the breakfast area, step outside to the custom paver patio to enjoy the private, tree-lined backyard, protected by Forest Conservation where building is prohibited - a wonderful retreat for morning coffee, outdoor dining, or simply relaxing in your own private setting. Upstairs, the oversized primary suite provides a peaceful retreat and features a spacious walk-in closet and private en-suite bath. Three additional bedrooms offer plenty of space for family, guests, a home office, or hobbies, along with an additional full bath. The fully finished lower level expands the living space even further and includes a full bathroom, offering flexibility for a recreation room, guest suite, home office, gym, or media area. A two-car garage provides secure parking and additional storage, while the end-unit location offers added privacy and natural light. Although the home feels tucked away and wonderfully removed from the hustle and bustle, the location provides easy access to the ICC, I-270, I-95, local Metro stations, Downtown Silver Spring, and Baltimore. Conveniently located near restaurants, shopping, entertainment, parks, and local attractions, this exceptional home truly offers the best of both worlds‹”a peaceful place to call home with everything you need just minutes away. Come see why this one has it all!
-
Art der Immobilie
Stadthaus
-
Baujahr
2009
-
Preis/Quadratfuß
$240
Funktionen
- Kamin
- Garage
- Begehbarer Kleiderschrank
- Fitnessstudio
- Pferdesport
- Waschtrockner
- Privatsphäre
- Office
- Keller
Funktionen
Lot
Innenbereich
- Office
- Kamin
- Klimaanlage
- Waschtrockner
- Bar
- Keller
- Begehbarer Kleiderschrank
- Fitnessstudio
Outdoor
- Parkplatz
- Garage
Erkunden Sie die Gegend
1749 Chiswick Court, Silver Spring, MD 20904, Colesville, Maryland, Vereinigte Staaten
Auf Google Maps anzeigen
Preis pro sqft
Niedrig
Hoch
Vor 7 Jahren beigetreten
Sie haben sich nach diesem Objekt erkundigt
Der Agent wird sich in Kürze mit Ihnen in Verbindung setzen
Gelistet von
3
Angebote
2019
Beigetreten
Besichtigung mit Michelle Graziani buchen
Wählen Sie ein Datum und ob Sie eine virtuelle oder persönliche Besichtigung mit dem Makler wünschen.
Bevorzugtes Datum
Art der Tour

CENTURY 21 Redwood Realty
8 E. 2nd Street, Suite 100, 21701, Frederick, Maryland, United States
Agenturprofil anzeigen
Zuletzt aktualisiert
Gestern
Erstmalig gelistet
Sep 16
Angebotsreferenz
C06FE267-AF68-485E-8BDE-E613888DDAA6
Ähnliche Immobilien in der Nähe
Neue Angebote in Colesville



Entdecken Sie mehr Häuser zum Verkauf
Colesville, MD, Vereinigte Staaten Immobilienarten
Colesville, MD, Vereinigte Staaten beliebte Suchanfragen
- Immobilien mit Klimaanlage in Colesville, MD, Vereinigte Staaten
- Immobilien mit Bar in Colesville, MD, Vereinigte Staaten
- Immobilien mit Office in Colesville, MD, Vereinigte Staaten
- Privatsphäre Immobilien in Colesville, MD, Vereinigte Staaten
- Immobilien mit Bibliothek in Colesville, MD, Vereinigte Staaten
- Pferdesport Immobilien in Colesville, MD, Vereinigte Staaten
- Immobilien mit Fitnessstudio in Colesville, MD, Vereinigte Staaten
Verwandte Leitfäden & Geschichten
Das Vertrauen der führenden Makler der Welt
Die Makler hinter den außergewöhnlichsten Immobilien der Welt inserieren bei JamesEdition.
- Angebote von Sotheby's, Christie's, BARNES und Engel & Völkers
- Jedes Angebot wird vor der Veröffentlichung geprüft
- Verbinden Sie sich direkt mit verifizierten Maklern
Indem Sie fortfahren, akzeptieren Sie unsere Nutzungsbedingungen und Datenschutzrichtlinie.
brokerages we
partnered with
partnered with