$895,000
Einfamilienhaus In Siler City
- 3 Schlafz.
- 4 Bäder
- 4,391 Sqft
- 1.95 Ac lot
- Aktualisiert: Mai 12
- Quelle: Triangle MLS (Doorify) MLS#10143760
Über die Immobilie
Beschreibung wurde automatisch übersetzt.
Die Beschreibung wird in der Originalsprache angezeigt.
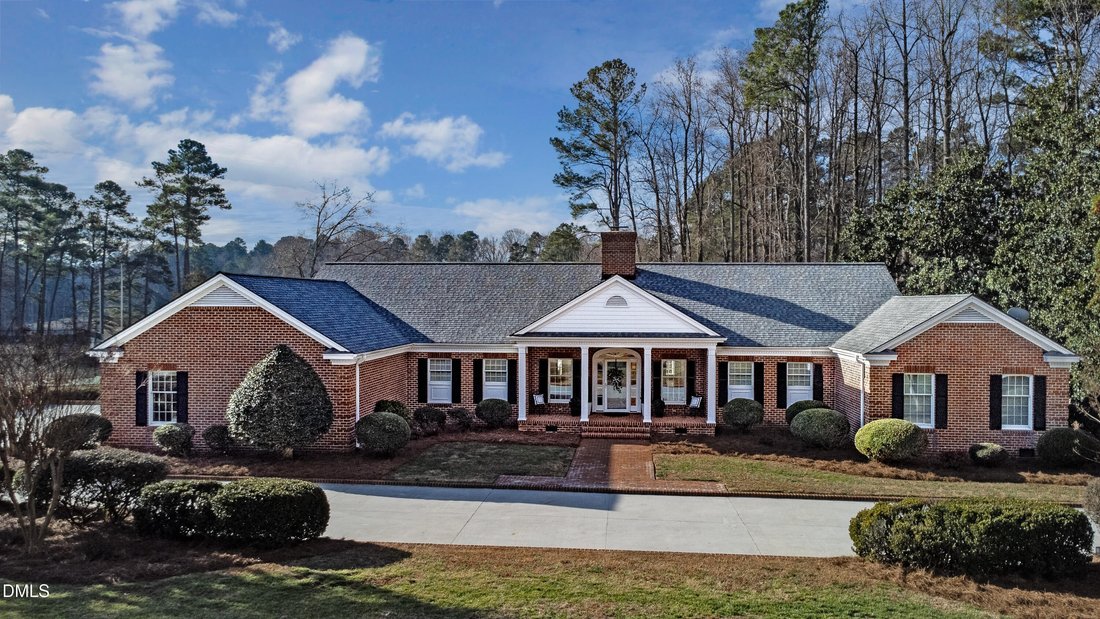
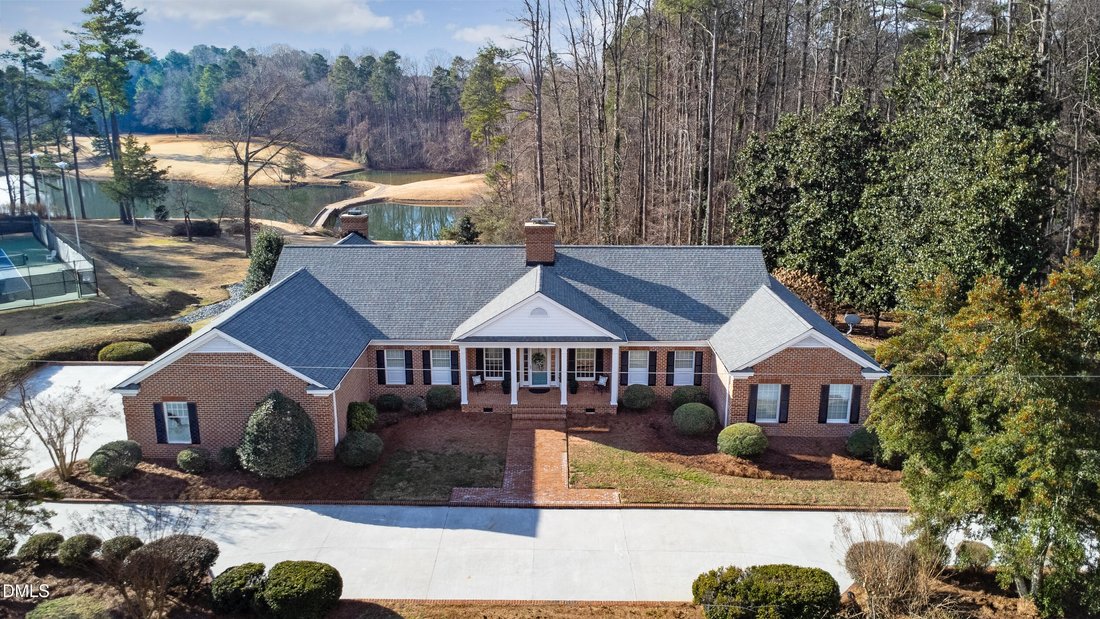
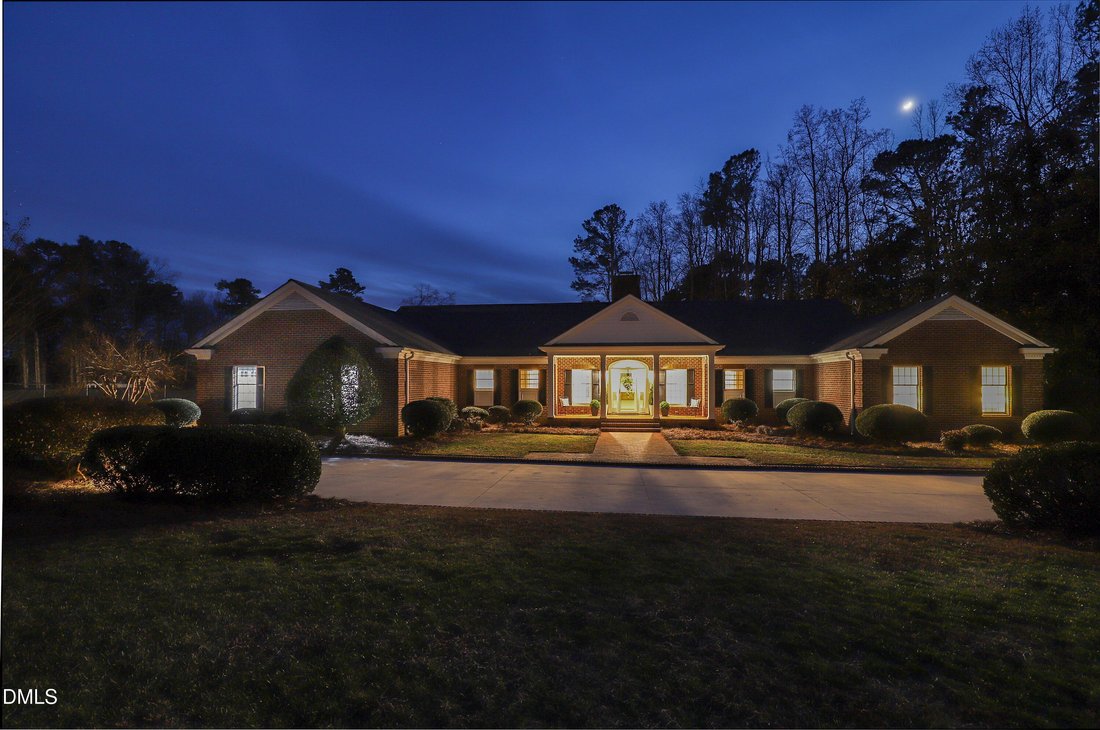
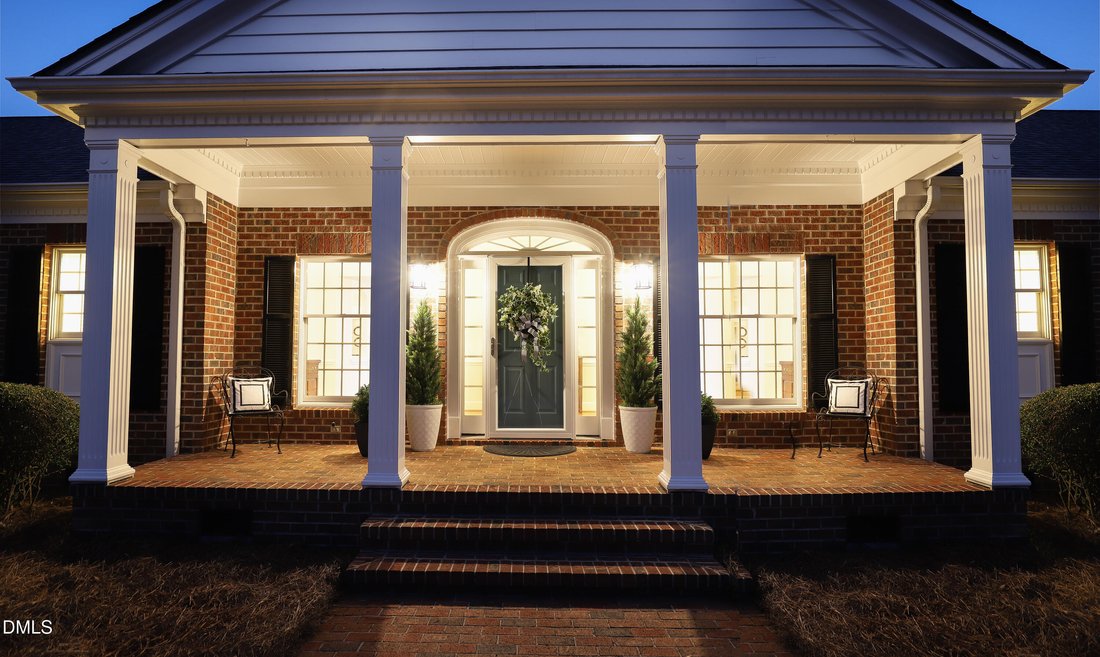
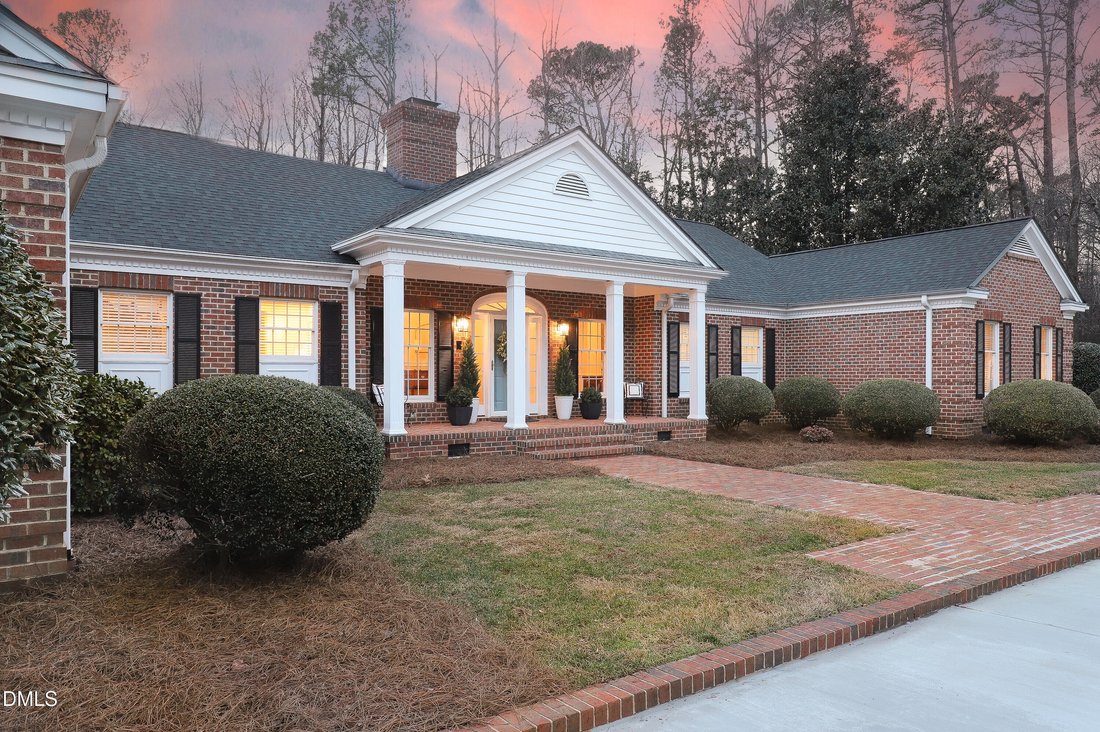
Introducing 10 Country Club Drive, a lovingly custom-designed Southern beauty offering 4,391 square feet of impeccably planned, single-level living, magnificently situated on nearly two acres within the Siler City Country Club community. From the moment you step inside, it’s unmistakable, this home is truly exceptional and genuinely one of a kind.
The picture of Southern grace, 10 Country Club
The picture of Southern grace, 10 Country Club
Introducing 10 Country Club Drive, a lovingly custom-designed Southern beauty offering 4,391 square feet of impeccably planned, single-level living, magnificently situated on nearly two acres within the Siler City Country Club community. From the moment you step inside, it’s unmistakable, this home is truly exceptional and genuinely one of a kind.
The picture of Southern grace, 10 Country Club Drive blends luxury, elegance, and everyday comfort in the most exquisite way. Recently and beautifully updated, the home is filled with tasteful details and fine craftsmanship that make it absolutely dreamy.
Inside, you’ll find three spacious bedrooms, three stunning upscale tiled bathrooms, and one conveniently located half bath. Gorgeous details abound, including extensive crown molding, pocket doors, bamboo flooring, and a welcoming foyer that sets the tone for the refined interiors. The formal dining room impresses with beautiful built-in cabinetry, while the stunning formal living area features soaring ceilings, a fireplace, and custom built-ins that create an elegant yet inviting atmosphere.
Step up into the sun-drenched Carolina room, where breathtaking water views steal the show and natural light pours in, creating a peaceful retreat you’ll enjoy year-round.
The sunlit chef-friendly kitchen is perfectly designed for everything from everyday meals to large formal gatherings, featuring custom cabinetry, pull-out drawers, a walk-in pantry, a massive island, and thoughtfully designated work zones—seamlessly blending functionality with warmth.
The cozy family den brings all the charm, showcasing vaulted beam ceilings, skylights, a soaring rock fireplace, and a wet bar, making it an ideal space for relaxing or entertaining.
The oversized primary suite is a true sanctuary, offering two walk-in closets, a large vanity area, double sinks and a separate walk-in shower that delivers all the spa vibes. Two additional generously sized bedrooms also feature walk-in closets and their own designated upscale full baths. The laundry room is perfectly positioned just down the hall near the bedrooms, while the half bath is conveniently located near the kitchen and large walk-in storage area.
Outdoor living is exceptional, with an expansive back deck accessible from every rear-facing room—the perfect place to gather, watch golfers tee off on Hole #10, enjoy peaceful water views, and soak in unforgettable sunsets. It is the ultimate backdrop for hosting, unwinding and living well.
Additional highlights include a large two-car garage with epoxy flooring, an extra storage room, and a full-home Generac generator, ensuring uninterrupted comfort year-round.
Recent professional updates include:
Fresh Benjamin Moore interior and exterior paint, Newer roof and gutters,
Upscale kitchen remodel, All three baths fully custom remodeled and addition of half bath, Newer light fixtures and Ceiling fans, Installation of Tankless water heater,
Hardwired exterior driveway lighting, and back deck rebuild with composite decking. HVAC units were replaced within the last 6 years.
Country Club membership is not required, but optional membership unlocks an exceptional lifestyle including an 18-hole golf course, pool, tennis, pickleball, clubhouse, dining, bar, and vibrant social activities.
If you are seeking par excellence in your home search, this gorgeous Southern Belle has it all!
Please note: a 24-hour showing notice is required.
Agents, a full List of Updates and List of Personal Property to convey are located in the Document Section.
The picture of Southern grace, 10 Country Club Drive blends luxury, elegance, and everyday comfort in the most exquisite way. Recently and beautifully updated, the home is filled with tasteful details and fine craftsmanship that make it absolutely dreamy.
Inside, you’ll find three spacious bedrooms, three stunning upscale tiled bathrooms, and one conveniently located half bath. Gorgeous details abound, including extensive crown molding, pocket doors, bamboo flooring, and a welcoming foyer that sets the tone for the refined interiors. The formal dining room impresses with beautiful built-in cabinetry, while the stunning formal living area features soaring ceilings, a fireplace, and custom built-ins that create an elegant yet inviting atmosphere.
Step up into the sun-drenched Carolina room, where breathtaking water views steal the show and natural light pours in, creating a peaceful retreat you’ll enjoy year-round.
The sunlit chef-friendly kitchen is perfectly designed for everything from everyday meals to large formal gatherings, featuring custom cabinetry, pull-out drawers, a walk-in pantry, a massive island, and thoughtfully designated work zones—seamlessly blending functionality with warmth.
The cozy family den brings all the charm, showcasing vaulted beam ceilings, skylights, a soaring rock fireplace, and a wet bar, making it an ideal space for relaxing or entertaining.
The oversized primary suite is a true sanctuary, offering two walk-in closets, a large vanity area, double sinks and a separate walk-in shower that delivers all the spa vibes. Two additional generously sized bedrooms also feature walk-in closets and their own designated upscale full baths. The laundry room is perfectly positioned just down the hall near the bedrooms, while the half bath is conveniently located near the kitchen and large walk-in storage area.
Outdoor living is exceptional, with an expansive back deck accessible from every rear-facing room—the perfect place to gather, watch golfers tee off on Hole #10, enjoy peaceful water views, and soak in unforgettable sunsets. It is the ultimate backdrop for hosting, unwinding and living well.
Additional highlights include a large two-car garage with epoxy flooring, an extra storage room, and a full-home Generac generator, ensuring uninterrupted comfort year-round.
Recent professional updates include:
Fresh Benjamin Moore interior and exterior paint, Newer roof and gutters,
Upscale kitchen remodel, All three baths fully custom remodeled and addition of half bath, Newer light fixtures and Ceiling fans, Installation of Tankless water heater,
Hardwired exterior driveway lighting, and back deck rebuild with composite decking. HVAC units were replaced within the last 6 years.
Country Club membership is not required, but optional membership unlocks an exceptional lifestyle including an 18-hole golf course, pool, tennis, pickleball, clubhouse, dining, bar, and vibrant social activities.
If you are seeking par excellence in your home search, this gorgeous Southern Belle has it all!
Please note: a 24-hour showing notice is required.
Agents, a full List of Updates and List of Personal Property to convey are located in the Document Section.
-
Art der Immobilie
Haus
-
Etagen
1
-
Baujahr
1986
-
Preis/Quadratfuß
$203
Funktionen
- Kamin
- Garage
- Pool
- Wasserblick
- Bar
- Waschküche
Erkunden Sie die Gegend
10 Country Club Drive, Siler City, North Carolina, Vereinigte Staaten
Auf Google Maps anzeigen
Preis pro sqft
Niedrig
Hoch
Vor 7 Monaten beigetreten
Sie haben sich nach diesem Objekt erkundigt
Der Agent wird sich in Kürze mit Ihnen in Verbindung setzen
Gelistet von
1
Angebote
2026
Beigetreten
Besichtigung mit the agent buchen
Wählen Sie ein Datum und ob Sie eine virtuelle oder persönliche Besichtigung mit dem Makler wünschen.
Bevorzugtes Datum
Art der Tour
United Properties of NC - Pleasant Garden
Pleasant Garden, North Carolina, United States
Agenturprofil anzeigen
Zuletzt aktualisiert
Mai 12
Erstmalig gelistet
Jan 30
Angebotsreferenz
10143760
Angebotsstatus
Listings marked with an icon are provided courtesy of the Triangle MLS, Inc. of North Carolina, Internet Data Exchange Database. Information Not Guaranteed. Copyright 2026 Triangle MLS, Inc. of North Carolina. All rights reserved.
Das Vertrauen der führenden Makler der Welt
Die Makler hinter den außergewöhnlichsten Immobilien der Welt inserieren bei JamesEdition.
- Angebote von Sotheby's, Christie's, BARNES und Engel & Völkers
- Jedes Angebot wird vor der Veröffentlichung geprüft
- Verbinden Sie sich direkt mit verifizierten Maklern
Indem Sie fortfahren, akzeptieren Sie unsere Nutzungsbedingungen und Datenschutzrichtlinie.
brokerages we
partnered with
partnered with