$1,914,511
Exklusiv Atemberaubende, Von Einem Architekten Entworfene Villa Am Ufer Von Petit Lac
- 4 Schlafz.
- 3 Bäder
- 1,970 Sqft
- 10,603 Sqft lot
- Aktualisiert: November 9
Über die Immobilie
Beschreibung wurde automatisch übersetzt.
Die Beschreibung wird in der Originalsprache angezeigt.
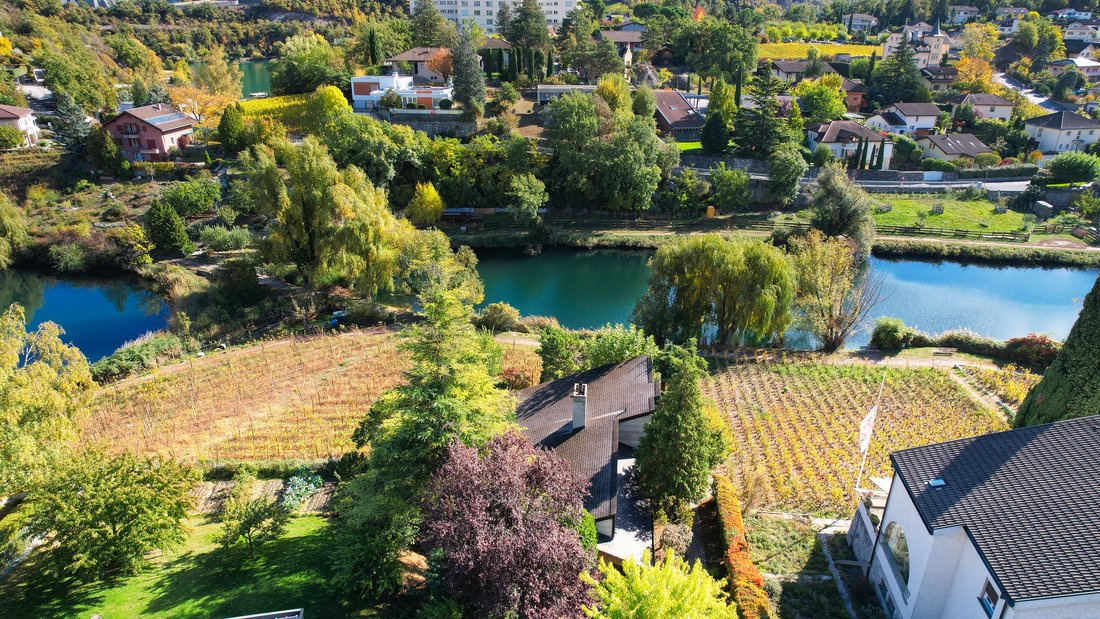
A magnificent architect-designed villa built in 1982, set on a 755-square-meter lot, offering an exceptional setting and a guaranteed view of the Petit Lac. Located on a cul-de-sac with no traffic noise, it offers generous living spaces, a spacious 60-square-meter terrace, and a vegetable garden with a 230-square-meter relaxation area by the lake. Its architecture, combining concrete and glued-lam
A magnificent architect-designed villa built in 1982, set on a 755-square-meter lot, offering an exceptional setting and a guaranteed view of the Petit Lac. Located on a cul-de-sac with no traffic noise, it offers generous living spaces, a spacious 60-square-meter terrace, and a vegetable garden with a 230-square-meter relaxation area by the lake. Its architecture, combining concrete and glued-laminated timber, gives it a unique character.
This magnificent property, spread over three half-levels, is laid out as follows:
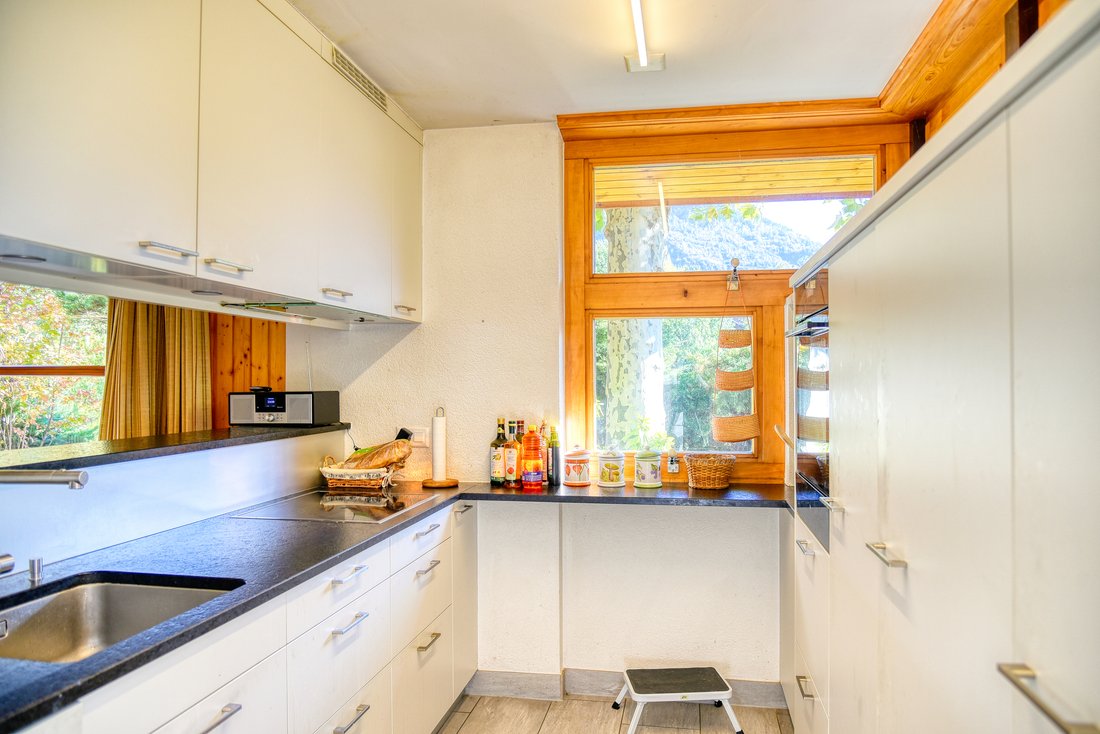
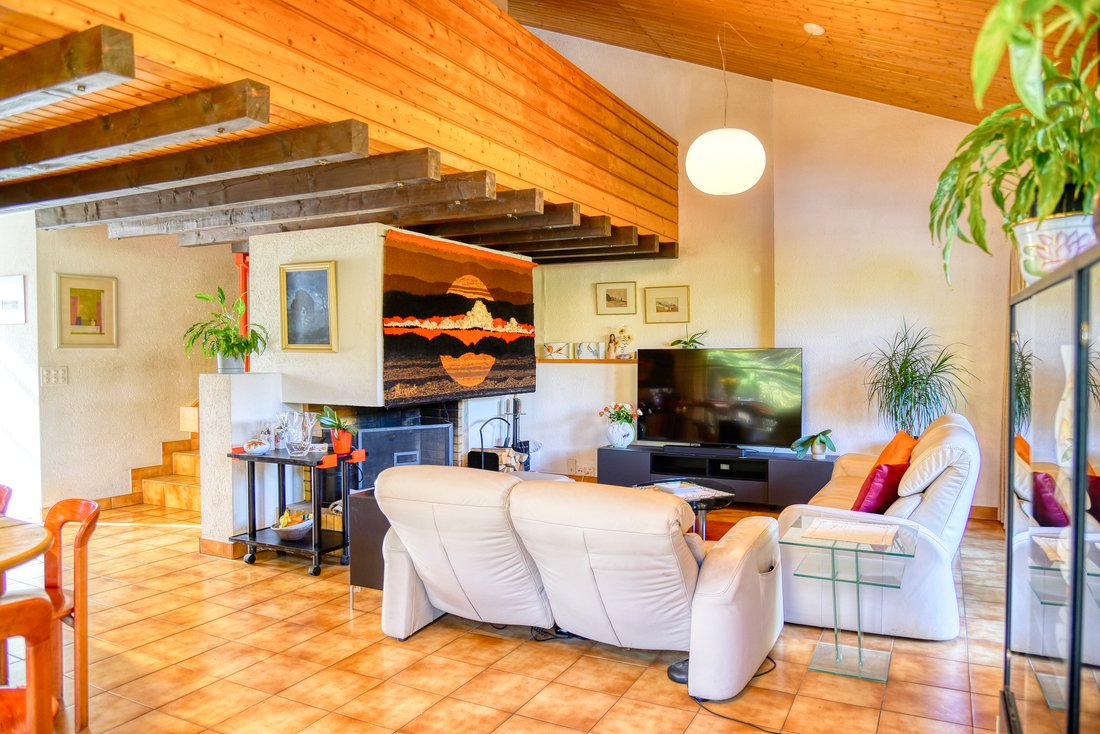
Lower level: Living room with fireplace, kitchen open to the dining room, pantry, and direct access to the compressed bamboo terraces (south with a covered dining area, east with a lounge area, and west).
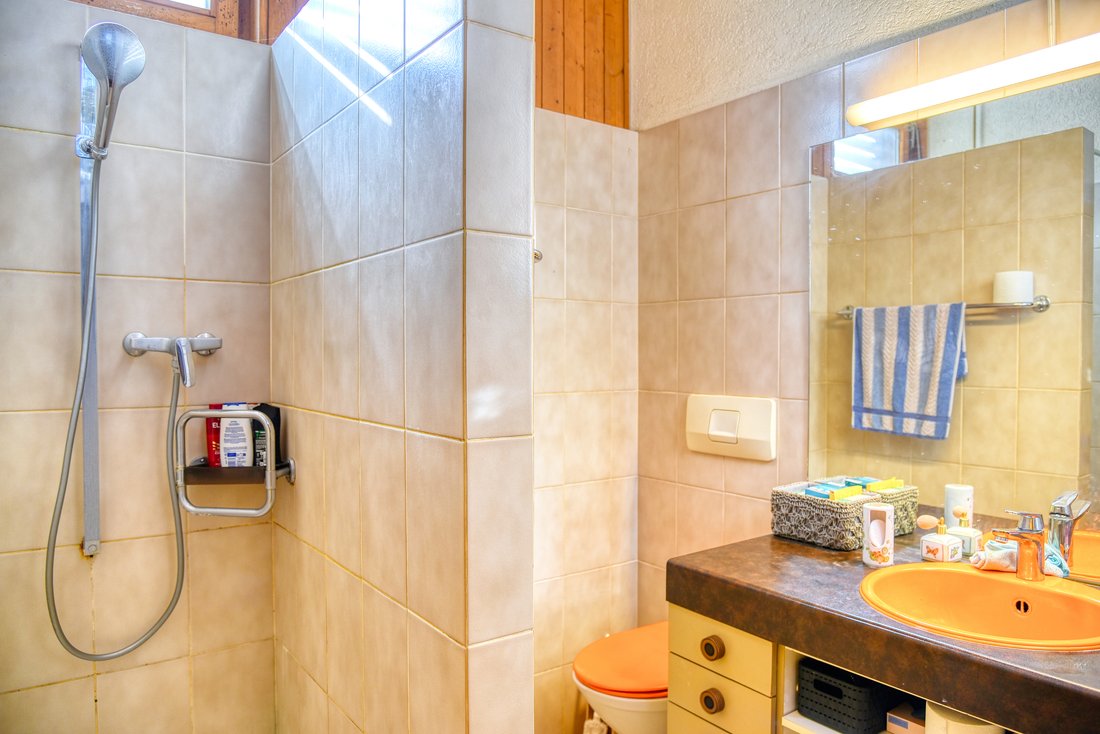
Upper level: Entry hall, 3 bedrooms with mezzanines and access to the east terrace, built-in closets, work and play area, bathroom, and guest restroom.
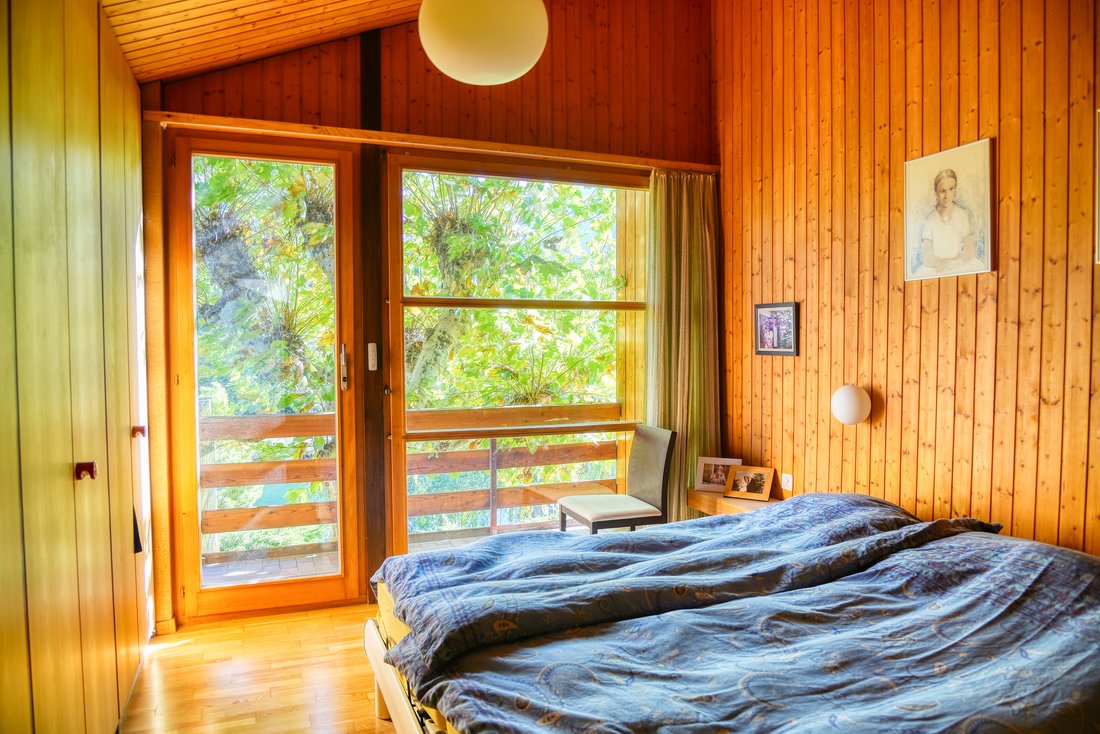
Mezzanine: Master bedroom with large built-in closets, shower room and library with a desk area, as well as access to the 12 m² south-facing balcony.
Basement: Boiler room, laundry room, storage spaces, and wine cellar.
Outbuildings: Carport for 2 vehicles, 2 outdoor parking spaces, wine cellar/workshop, emergency shelter, vegetable garden with a relaxation area by the lake.
Renovations: floorings in the bedrooms (2008), installation of the bamboo deck and repair of the garage roof (2013), kitchen, pantry, and outdoor lighting (2015), gas burner and fire pit (2016), outdoor handrails (2017), plumbing manifold (2019), electric blinds in the master bedroom (2024), plumbing fixtures, water supply, and exterior electrical wiring (2025), annually maintained landscaping with an automatic irrigation system.
The villa has a density allowance that makes an expansion possible, subject to the necessary permits. The children’s area could be reconfigured to create two more spacious bedrooms or a separate studio with a bedroom, small kitchen, and private entrance. An extension on the north side is also a possibility.
Don’t wait any longer—contact us for more information about this exceptional opportunity to acquire a property in an incomparable setting that can be sold as a primary or secondary residence to individuals domiciled in Switzerland.
This magnificent property, spread over three half-levels, is laid out as follows:
Lower level: Living room with fireplace, kitchen open to the dining room, pantry, and direct access to the compressed bamboo terraces (south with a covered dining area, east with a lounge area, and west).
Upper level: Entry hall, 3 bedrooms with mezzanines and access to the east terrace, built-in closets, work and play area, bathroom, and guest restroom.
Mezzanine: Master bedroom with large built-in closets, shower room and library with a desk area, as well as access to the 12 m² south-facing balcony.
Basement: Boiler room, laundry room, storage spaces, and wine cellar.
Outbuildings: Carport for 2 vehicles, 2 outdoor parking spaces, wine cellar/workshop, emergency shelter, vegetable garden with a relaxation area by the lake.
Renovations: floorings in the bedrooms (2008), installation of the bamboo deck and repair of the garage roof (2013), kitchen, pantry, and outdoor lighting (2015), gas burner and fire pit (2016), outdoor handrails (2017), plumbing manifold (2019), electric blinds in the master bedroom (2024), plumbing fixtures, water supply, and exterior electrical wiring (2025), annually maintained landscaping with an automatic irrigation system.
The villa has a density allowance that makes an expansion possible, subject to the necessary permits. The children’s area could be reconfigured to create two more spacious bedrooms or a separate studio with a bedroom, small kitchen, and private entrance. An extension on the north side is also a possibility.
Don’t wait any longer—contact us for more information about this exceptional opportunity to acquire a property in an incomparable setting that can be sold as a primary or secondary residence to individuals domiciled in Switzerland.
-
Art der Immobilie
Villa
-
Baujahr
1982
-
Preis/Quadratfuß
$971
Funktionen
- Garten
- Terrasse
- Garage
- Kamin
- Bibliothek
- Weinkeller
- Feuergrube
- Offene Küche
- Bergblick
Funktionen
Lot
Innenbereich
- Hohe Decke
- Kamin
- Gasherd
- Waschküche
- Weinkeller
- Offene Küche
- Bibliothek
- Keller
Outdoor
Erkunden Sie die Gegend
Sierre, Wallis, Schweiz
Auf Google Maps anzeigen
Preis pro sqft
Niedrig
Hoch
Vor 3 Monaten beigetreten
Sie haben sich nach diesem Objekt erkundigt
Der Agent wird sich in Kürze mit Ihnen in Verbindung setzen
Gelistet von
2
Angebote
2026
Beigetreten
Besichtigung mit the agent buchen
Wählen Sie ein Datum und ob Sie eine virtuelle oder persönliche Besichtigung mit dem Makler wünschen.
Bevorzugtes Datum
Art der Tour
Zuletzt aktualisiert
November 9
Erstmalig gelistet
November 9
Angebotsreferenz
6309257
Das Vertrauen der führenden Makler der Welt
Die Makler hinter den außergewöhnlichsten Immobilien der Welt inserieren bei JamesEdition.
- Angebote von Sotheby's, Christie's, BARNES und Engel & Völkers
- Jedes Angebot wird vor der Veröffentlichung geprüft
- Verbinden Sie sich direkt mit verifizierten Maklern
Indem Sie fortfahren, akzeptieren Sie unsere Nutzungsbedingungen und Datenschutzrichtlinie.