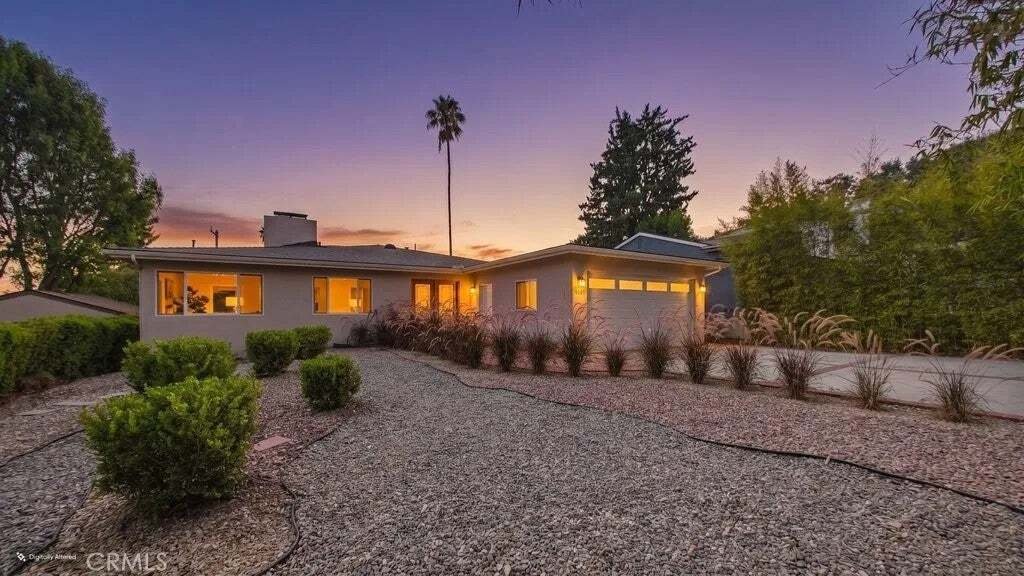
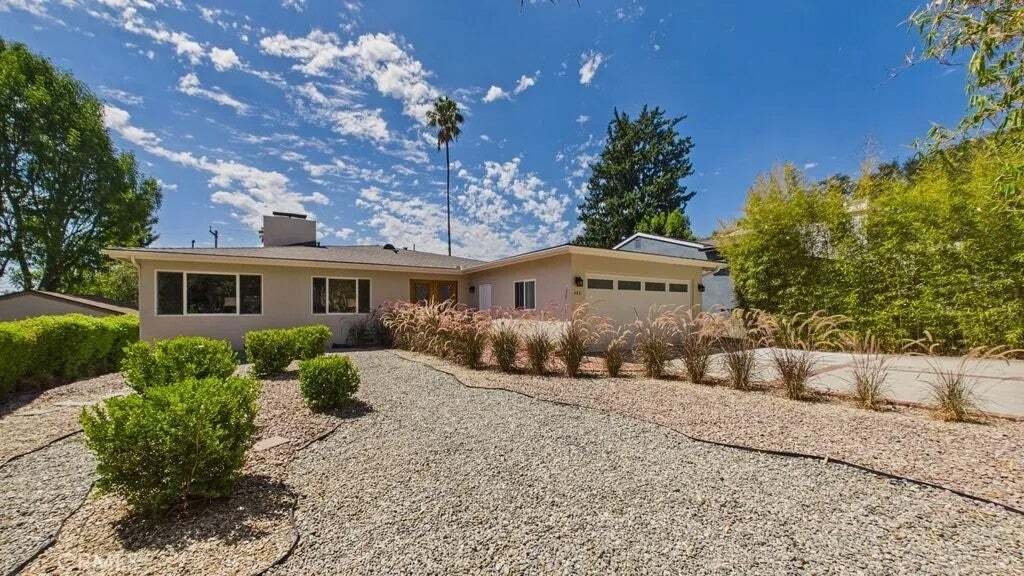
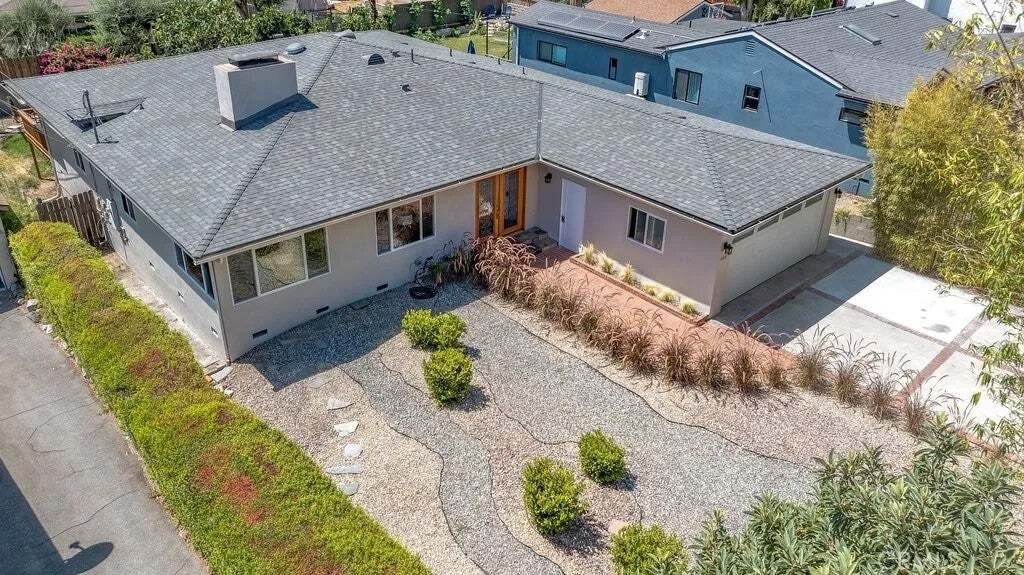
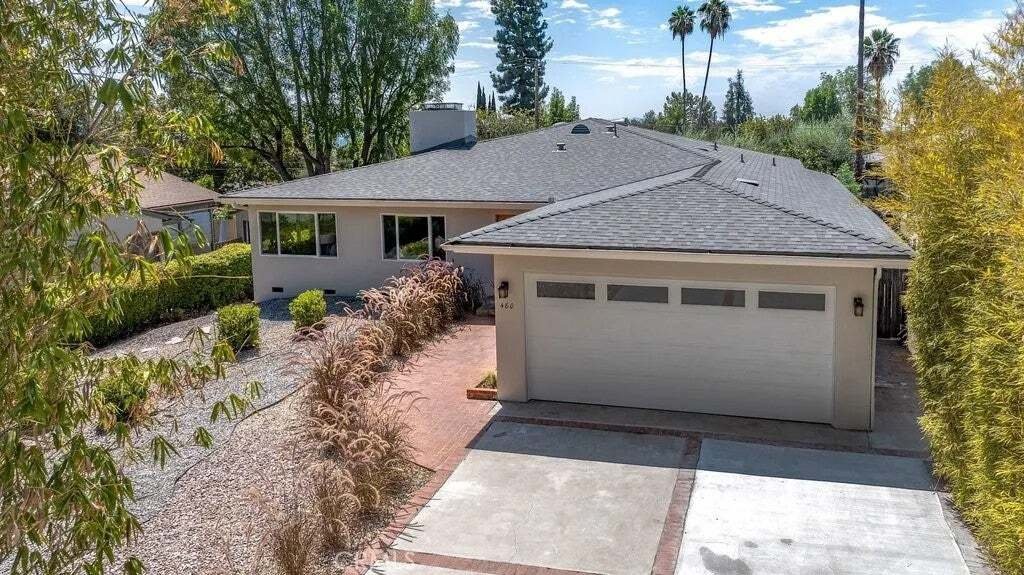
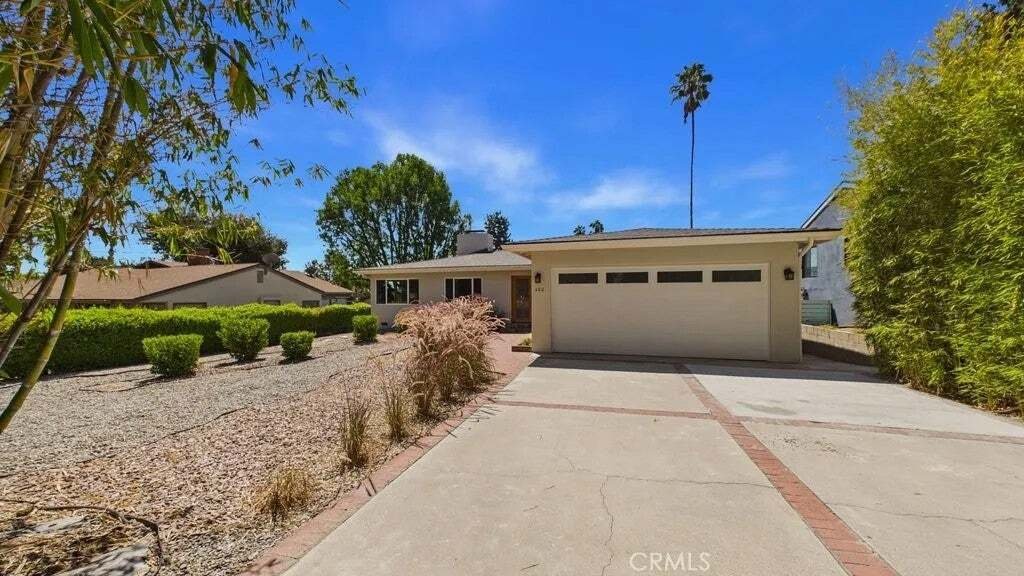
Einfamilienhaus In Sierra Madre
- 3 Schlafz.
- 3 Bäder
- 2,303 Sqft
- 9,396 Sqft lot
- Aktualisiert: Oktober 10
- Quelle: San Diego MLS MLS#AR26185606
Über die Immobilie
-
Art der Immobilie
Haus
-
Etagen
1
-
Baujahr
1955
-
Preis/Quadratfuß
$737
Funktionen
Erkunden Sie die Gegend
Der Agent wird sich in Kürze mit Ihnen in Verbindung setzen
Gelistet von
Besichtigung mit the agent buchen
Wählen Sie ein Datum und ob Sie eine virtuelle oder persönliche Besichtigung mit dem Makler wünschen.
This information is deemed reliable but not guaranteed. You should rely on this information only to decide whether or not to further investigate a particular property. BEFORE MAKING ANY OTHER DECISION, YOU SHOULD PERSONALLY INVESTIGATE THE FACTS (e.g. square footage and lot size) with the assistance of an appropriate professional. You may use this information only to identify properties you may be interested in investigating further. All uses except for personal, noncommercial use in accordance with the foregoing purpose are prohibited. Redistribution or copying of this information, any photographs or video tours is strictly prohibited. This information is derived from the Internet Data Exchange (IDX) service provided by San Diego MLS. Displayed property listings may be held by a brokerage firm other than the broker and/or agent responsible for this display. The information and any photographs and video tours and the compilation from which they are derived is protected by copyright. Copyright © 2026 San Diego MLS.
Ähnliche Immobilien in der Nähe
Neue Angebote in Sierra Madre



Entdecken Sie mehr Häuser zum Verkauf
Sierra Madre, CA, Vereinigte Staaten Immobilienarten
Sierra Madre, CA, Vereinigte Staaten beliebte Suchanfragen
- Immobilien mit Terrasse in Sierra Madre, CA, Vereinigte Staaten
- Immobilien mit Balkon in Sierra Madre, CA, Vereinigte Staaten
- Immobilien mit Fitnessstudio in Sierra Madre, CA, Vereinigte Staaten
- Immobilien mit Bibliothek in Sierra Madre, CA, Vereinigte Staaten
- Anlageimmobilie Immobilien in Sierra Madre, CA, Vereinigte Staaten
- Neubauten Immobilien in Sierra Madre, CA, Vereinigte Staaten
- Immobilien mit Aufzug in Sierra Madre, CA, Vereinigte Staaten
Verwandte Leitfäden & Geschichten
Das Vertrauen der führenden Makler der Welt
Die Makler hinter den außergewöhnlichsten Immobilien der Welt inserieren bei JamesEdition.
- Angebote von Sotheby's, Christie's, BARNES und Engel & Völkers
- Jedes Angebot wird vor der Veröffentlichung geprüft
- Verbinden Sie sich direkt mit verifizierten Maklern
Indem Sie fortfahren, akzeptieren Sie unsere Nutzungsbedingungen und Datenschutzrichtlinie.
partnered with