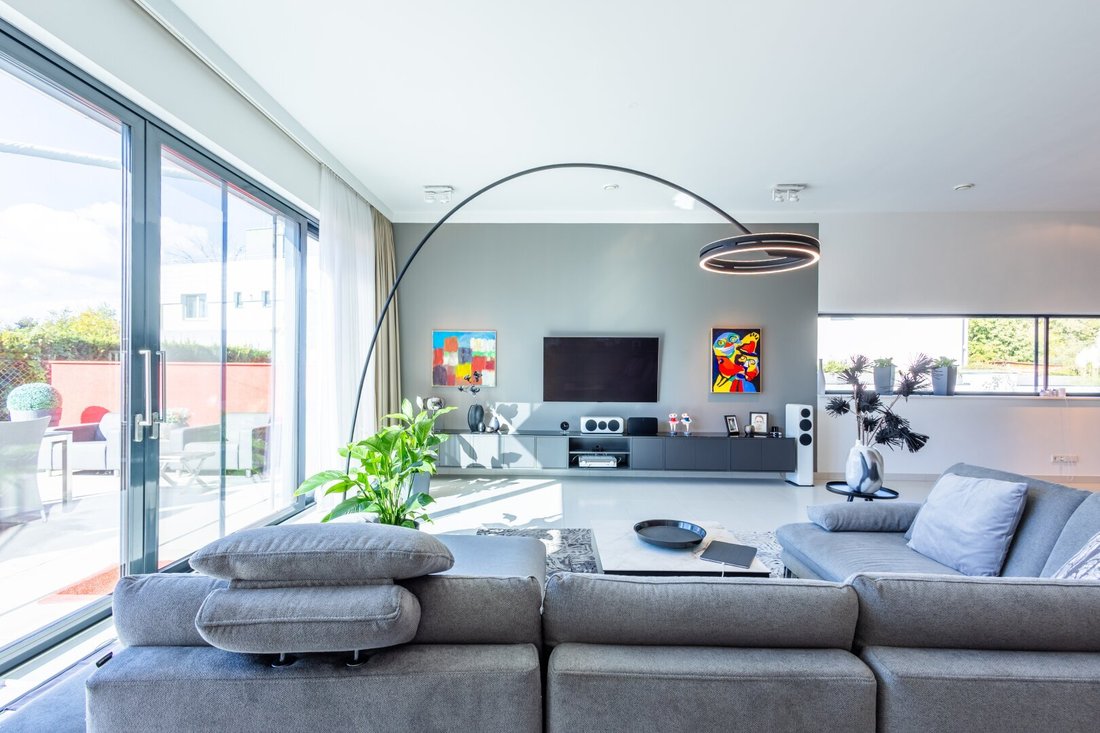
Exklusiver Bungalow Mit Pool Und Außergewöhnlich Großzügigem Wohnkonzept In Wien Nah
- 2,584 Sqft
- 11,023 Sqft lot
- Aktualisiert: Oktober 20
Über die Immobilie
PLOT SIZE: 1,024 m²
LIVING AREA: approx. 240 m²
YEAR BUILT: 2013
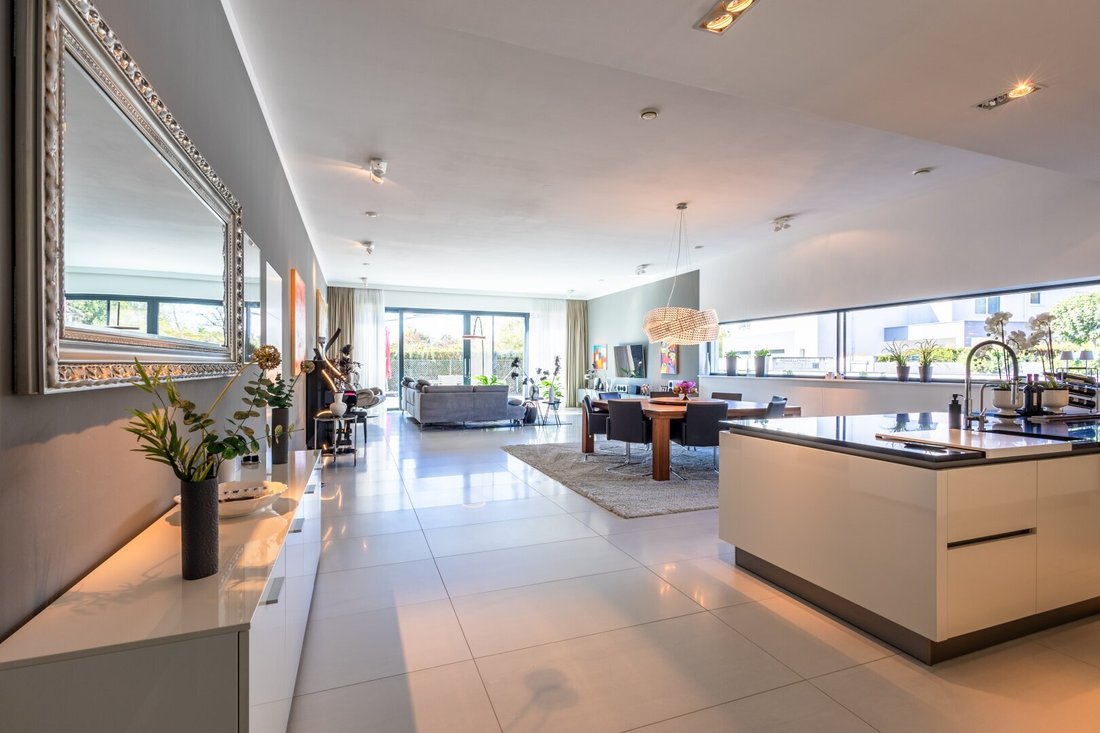
GROUND FLOOR: spacious entrance area, 105 m² large living area with dining space and modern kitchen, bedroom with access to the pool, walk-in closet, 2 children’s rooms, very large bathroom with toilet, guest toilet, storage room, utility/technical room;
HEATING: wate
PLOT SIZE: 1,024 m²
LIVING AREA: approx. 240 m²
YEAR BUILT: 2013
GROUND FLOOR: spacious entrance area, 105 m² large living area with dining space and modern kitchen, bedroom with access to the pool, walk-in closet, 2 children’s rooms, very large bathroom with toilet, guest toilet, storage room, utility/technical room;
HEATING: water-to-water heat pump with underfloor and ceiling heating
HWB: 51.8 kWh/m²a fGEE: 0.82
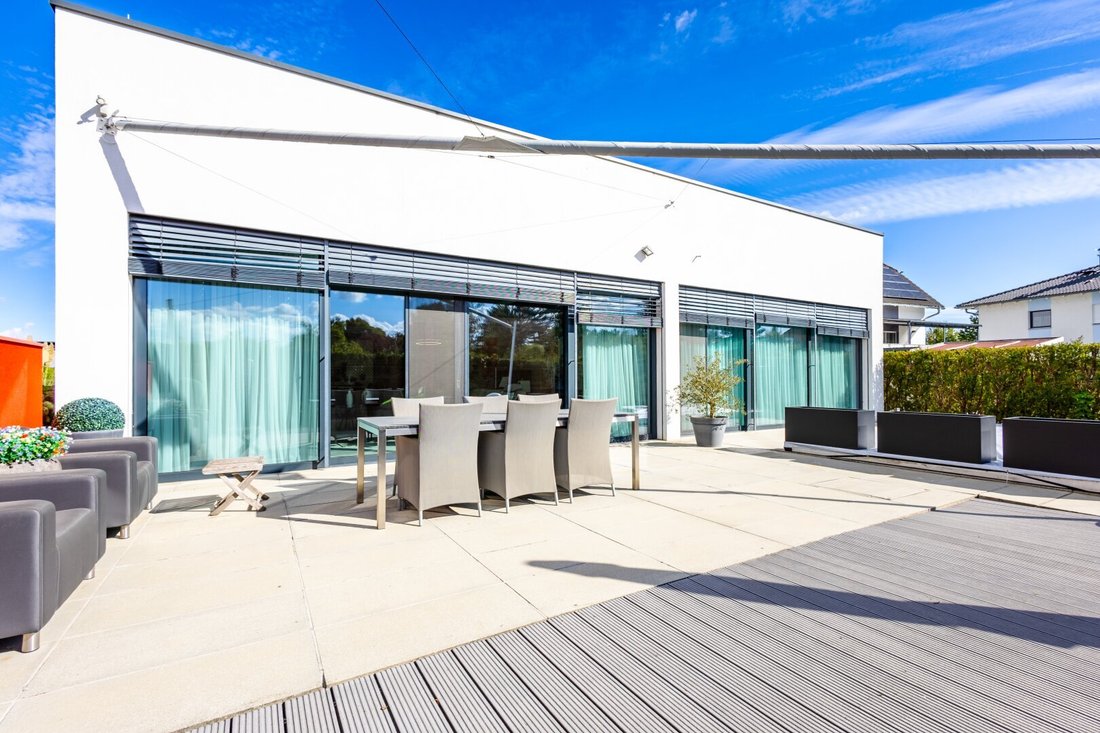
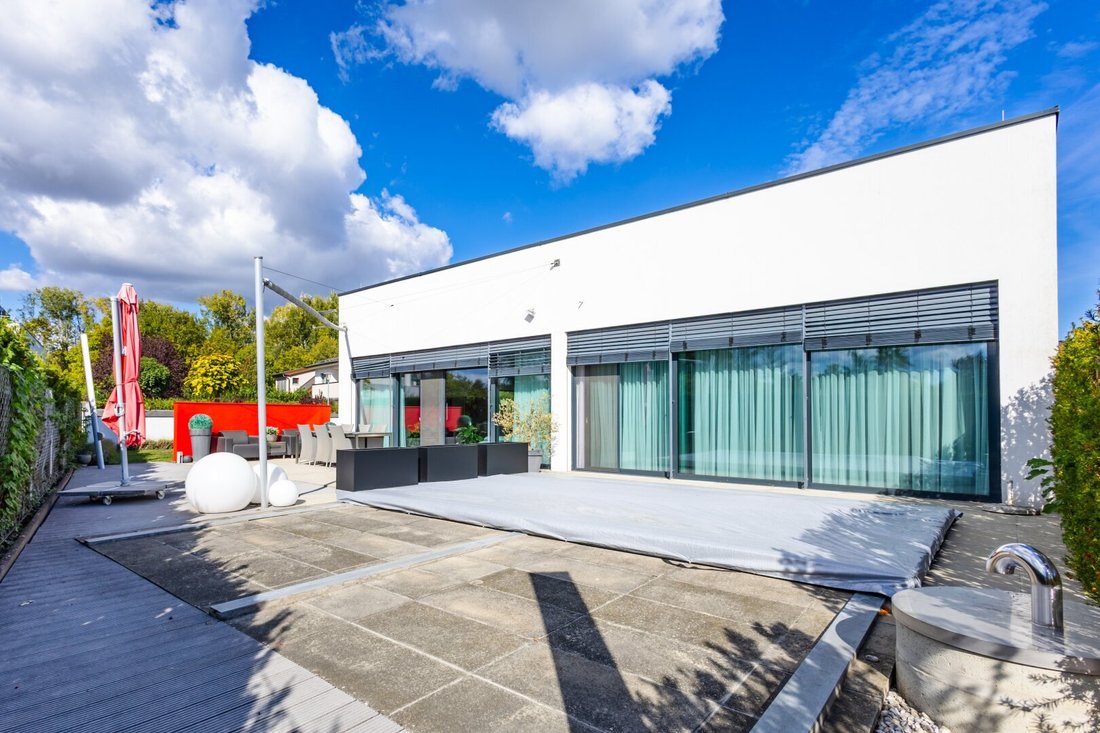
Generosity, exclusive fittings, and sophisticated home technology characterize this special bungalow-style house. Spacious living areas, selected materials, and an outdoor area with pool and large terrace combine to create a home with high quality of life.
The heart of the house is the over 100 m² living area. Its impressive dimensions provide space for a representative yet cozy living atmosphere—perfect for social evenings as well as relaxed moments with close family and friends.
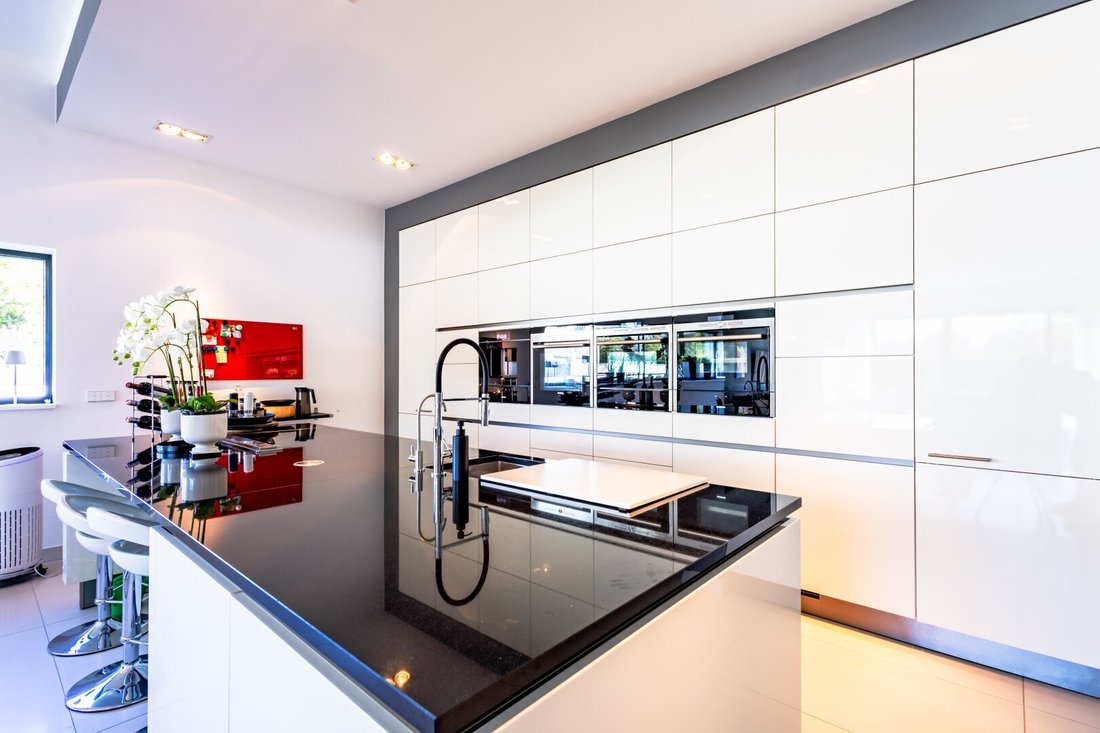
The exclusive kitchen with a noble stone countertop emphasizes the high-quality character of the house and blends harmoniously into the spacious living concept.
An elaborately designed water-to-water heat pump system combined with underfloor and ceiling systems for heating and cooling ensures pleasant temperatures. A central ventilation system complements the high-quality technical equipment and supports a comfortable indoor climate all year round.
The outdoor area continues the house’s exclusive appeal: the spacious terrace offers space to relax, enjoy, and gather. A large sunshade provides pleasant shade, while the pool invites refreshment on warm days. Here, summer becomes an integral part of the living experience.
The large garage is currently used as an indoor golf facility. A double carport additionally offers two covered parking spaces.
PURCHASE PRICE: €1,150,000
The agent acts as a dual agent.
-
Art der Immobilie
Haus
-
Baujahr
2013
-
Preis/Quadratfuß
$498
Funktionen
Erkunden Sie die Gegend
Der Agent wird sich in Kürze mit Ihnen in Verbindung setzen
Gelistet von
Besichtigung mit the agent buchen
Wählen Sie ein Datum und ob Sie eine virtuelle oder persönliche Besichtigung mit dem Makler wünschen.
Das Vertrauen der führenden Makler der Welt
Die Makler hinter den außergewöhnlichsten Immobilien der Welt inserieren bei JamesEdition.
- Angebote von Sotheby's, Christie's, BARNES und Engel & Völkers
- Jedes Angebot wird vor der Veröffentlichung geprüft
- Verbinden Sie sich direkt mit verifizierten Maklern
Indem Sie fortfahren, akzeptieren Sie unsere Nutzungsbedingungen und Datenschutzrichtlinie.