$509,790

Einfamilienhaus In Shorewood

  • 4 Schlafz.
  • 3 Bäder
  • 2,612 Sqft
  • Aktualisiert: August 19
  • Quelle:
    Midwest Real Estate Data (MRED)  MLS#12712369

Über die Immobilie

Beschreibung wurde automatisch übersetzt.
Die Beschreibung wird in der Originalsprache angezeigt.
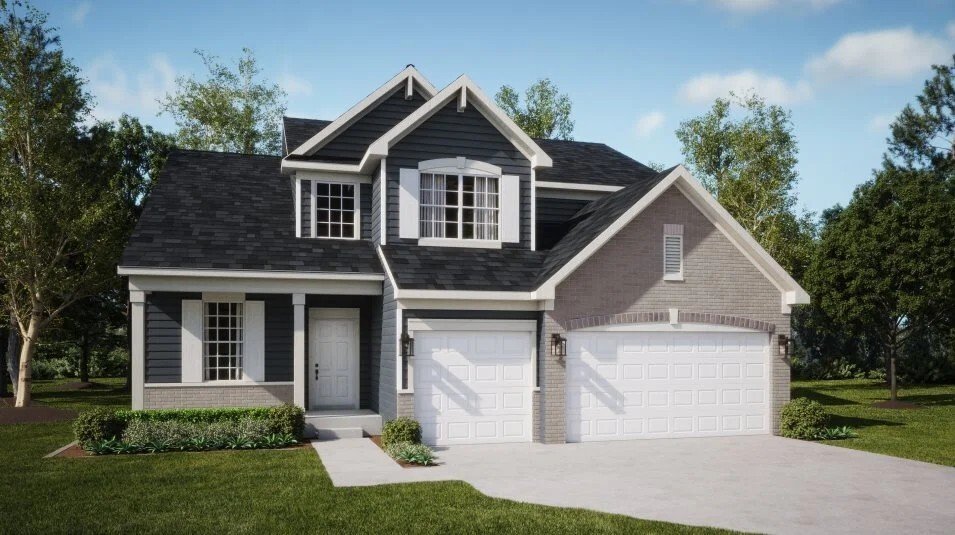
FALL DELIVERY!! SPECIAL INCENTIVES AVAILABLE! Homesite# 0297 Introducing the Galveston, a beautifully crafted home that balances modern design with everyday functionality. This expansive two-story layout offers four bedrooms, two-and-a-half bathrooms, and a private study-perfect for working from home or managing daily tasks with ease. The main level features a formal living room and separate dinin
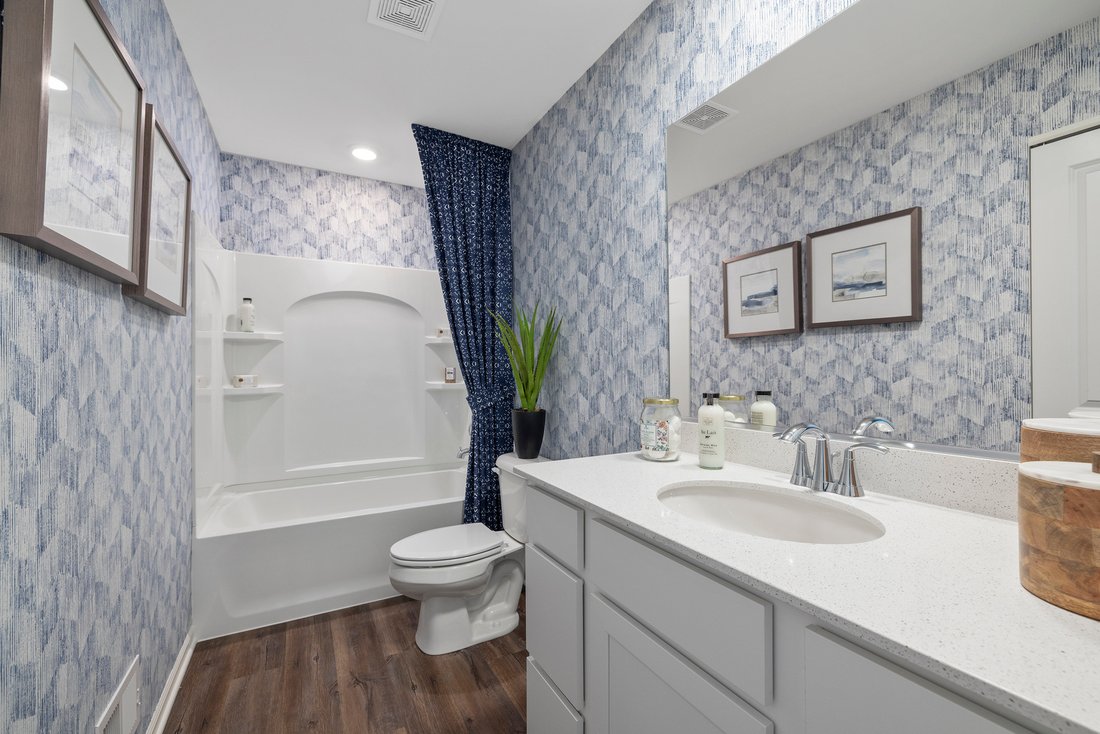
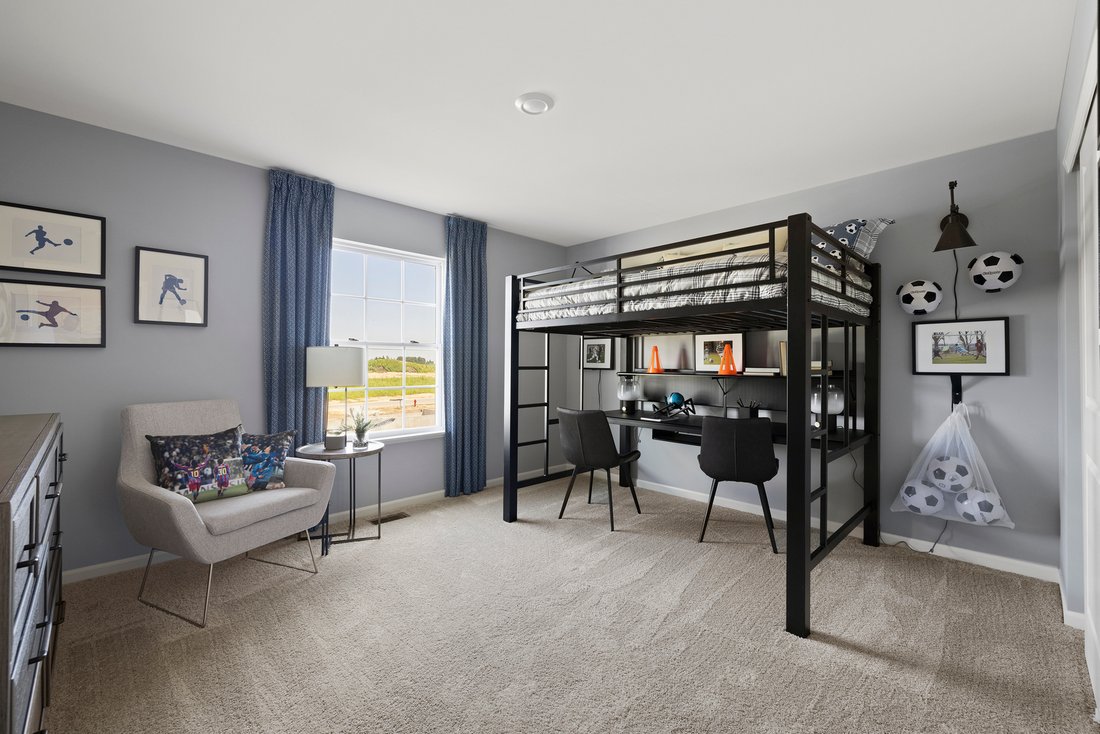
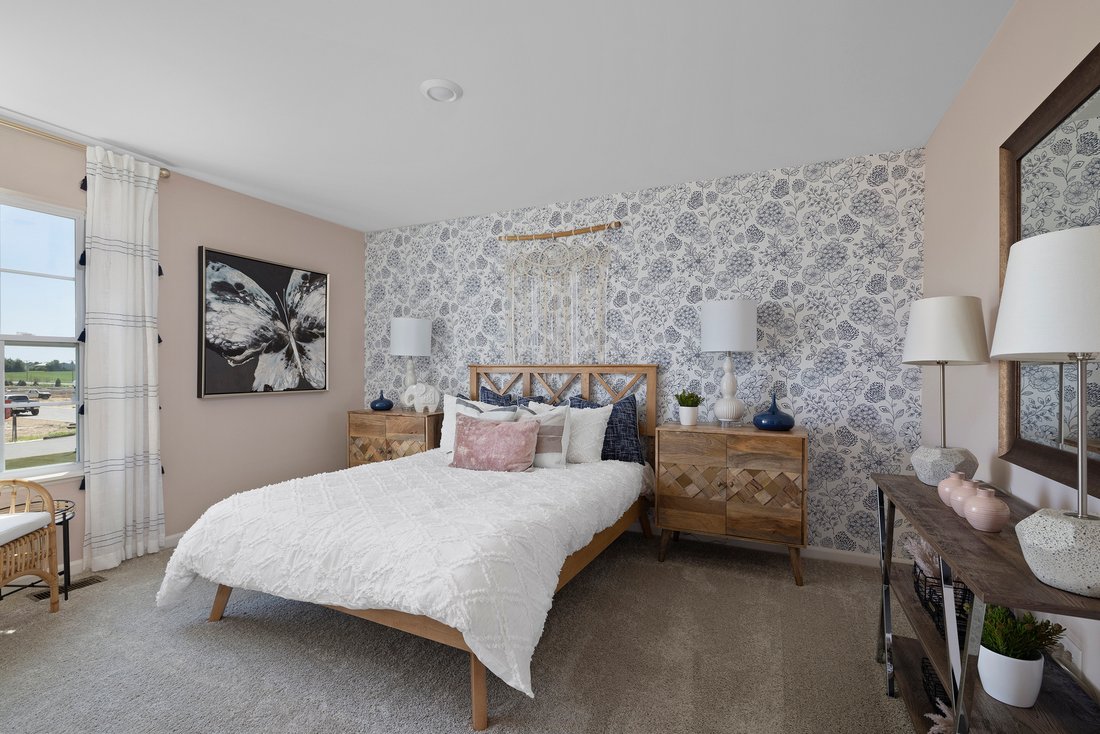
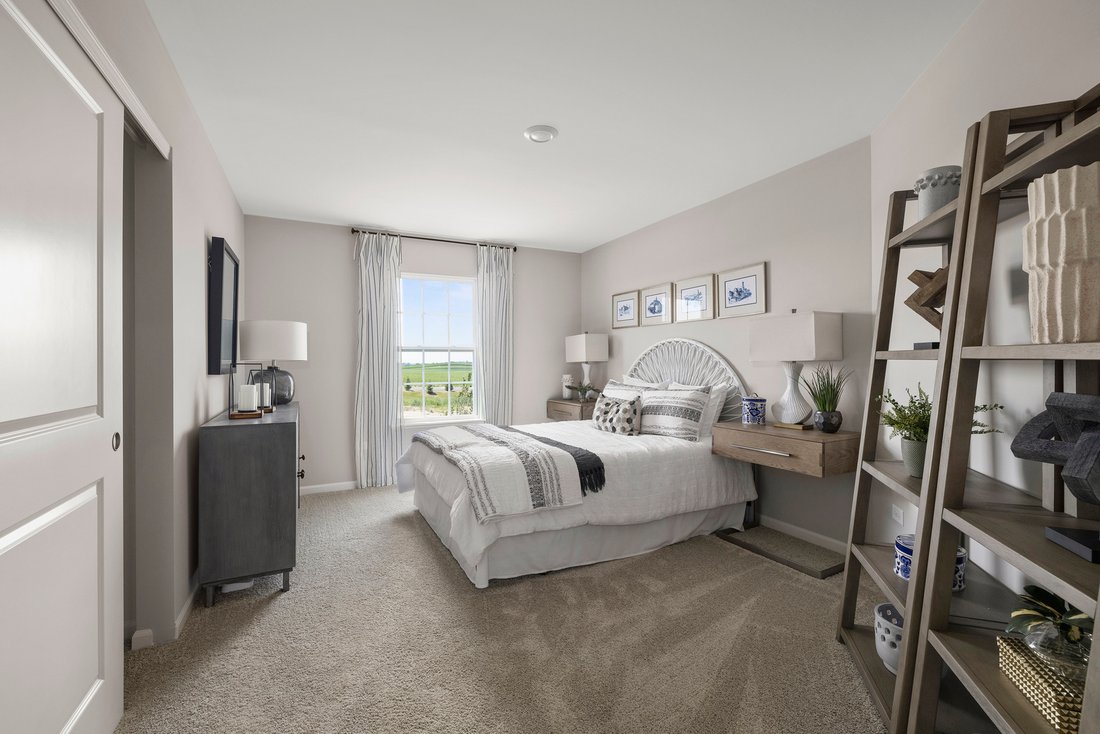
FALL DELIVERY!! SPECIAL INCENTIVES AVAILABLE! Homesite# 0297 Introducing the Galveston, a beautifully crafted home that balances modern design with everyday functionality. This expansive two-story layout offers four bedrooms, two-and-a-half bathrooms, and a private study-perfect for working from home or managing daily tasks with ease. The main level features a formal living room and separate dining room, creating defined spaces for entertaining, while the open-concept family room flows effortlessly into the breakfast area and chef-inspired kitchen. The kitchen is the heart of the home, showcasing stainless steel appliances, sleek 42” cabinetry, quartz countertops, and a large center island ideal for meal prep or casual dining. A first-floor laundry room adds everyday convenience, and luxury vinyl plank flooring enhances the warm, inviting atmosphere throughout the main living areas. Upstairs, the owner’s suite offers a spacious retreat with a walk-in closet and spa-style bathroom featuring double sinks and a deluxe shower. Three additional bedrooms share a full bath, while the full basement provides endless opportunities for customization. A standard three-car garage completes this well-appointed home. Exterior will be DRIFTWOOD color vinyl siding with RIPLEY color stone. (pic for reference ONLY) *Photos are not this actual home* Residents enjoy an unbeatable location directly across from Shorewood Towne Center and moments from outdoor recreation at Towne Center Park and Cene’s Four Seasons Park. Spend your days enjoying the amphitheater, splash pad, playgrounds, scenic ponds, walking trails, and inviting gathering spaces. Just minutes away, the vibrant Jefferson Street retail corridor offers convenient access to shopping, dining, groceries, and entertainment. With multi-use walking and biking trails surrounding the onsite pond, Shorewood Towne Center delivers the perfect blend of recreation, convenience, and everyday comfort. Discover the lifestyle waiting for you at Shorewood Towne Center!
  • Art der Immobilie

    Haus

  • Baujahr

    2026

  • Preis/Quadratfuß

    $195

Funktionen

  • Garage
  • Offene Küche
  • Stein Arbeitsplatten
  • Office
  • Waschtrockner
  • Kücheninsel
  • Keller
  • Waschküche

Erkunden Sie die Gegend

1407 Hawkins Way, Troy Township, Illinois, Vereinigte Staaten Auf Google Maps anzeigen
Preis pro sqft
Niedrig
Hoch

60 weitere Einträge in Troy Township anzeigen

HomeSmart Connect LLC - Arlington Height

Vor 10 Monaten beigetreten
Ihre Nachricht
Sie haben sich nach diesem Objekt erkundigt

Der Agent wird sich in Kürze mit Ihnen in Verbindung setzen

Gelistet von

HomeSmart Connect LLC - Arlington Height
Illinois, United States
Agenturprofil anzeigen
149
Angebote
2025
Beigetreten

Besichtigung mit the agent buchen

Wählen Sie ein Datum und ob Sie eine virtuelle oder persönliche Besichtigung mit dem Makler wünschen.

In-person tour
Bevorzugtes Datum
Art der Tour
HomeSmart Connect LLC - Arlington Height
Arlington Height, Illinois, United States
Agenturprofil anzeigen
Zuletzt aktualisiert
August 19
Erstmalig gelistet
Jul 22
Angebotsreferenz
12712369
Angebotsstatus
Anruf

Telefonanruf starten mit:

Hallo, ich rufe wegen der Immobilie mit der Referenz 12712369 an, die ich auf JamesEdition gefunden habe.

Nach dem Anruf geben wir Ihre Kontaktdaten an den Agenten weiter, um die Kommunikation zu erleichtern.

brokerages we
partnered with