$499,120
Preis gesenkt um $27,000 am Oct 06, 2026

Einfamilienhaus In Shorewood

  • 4 Schlafz.
  • 3 Bäder
  • 2,382 Sqft
  • Aktualisiert: Oktober 6
  • Quelle:
    Midwest Real Estate Data (MRED)  MLS#12665322

Über die Immobilie

Beschreibung wurde automatisch übersetzt.
Die Beschreibung wird in der Originalsprache angezeigt.
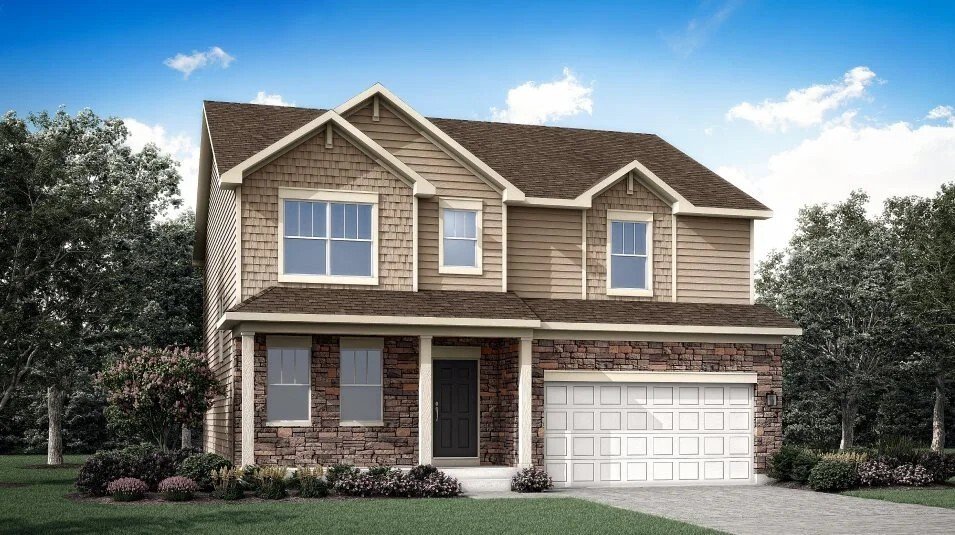
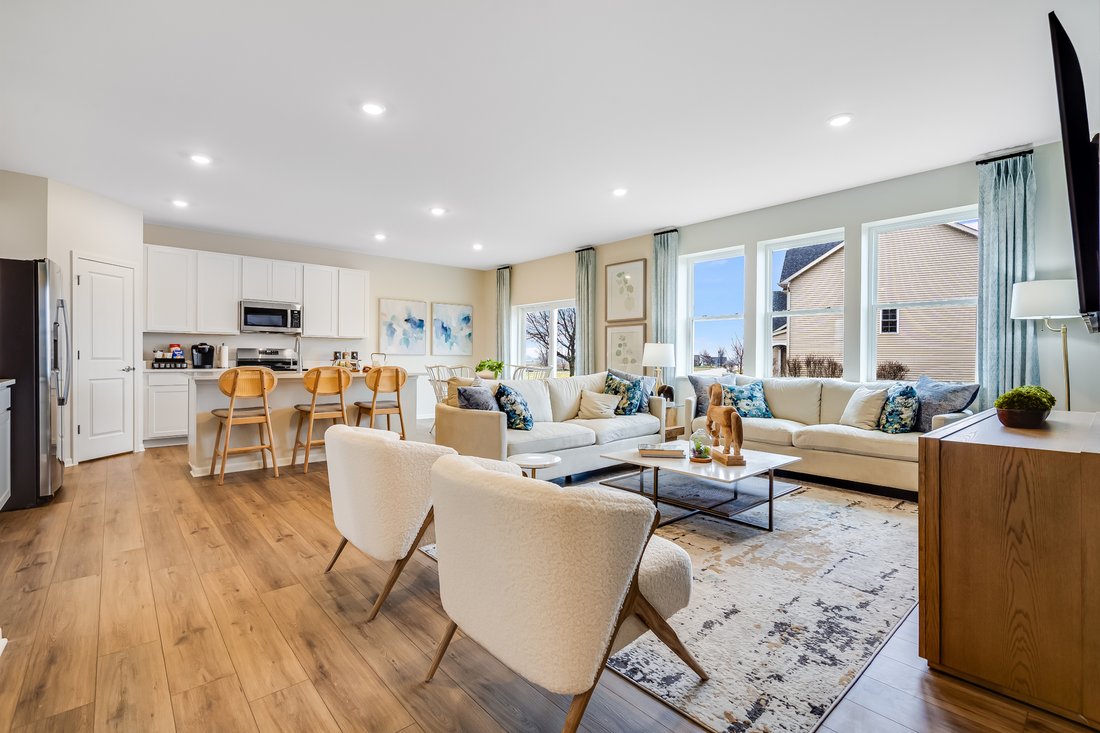
FALL DELIVERY AVAILABLE! *** 3 CAR GARAGE * SPECIAL INCENTIVES AVAILABLE! * HOMESITE # 224 Discover the Wren, a thoughtfully designed two-story home that blends modern comfort with everyday functionality. This layout features four spacious bedrooms, two full bathrooms, and a convenient study on the main floor. The open-concept design connects the kitchen, dining area, and family room, creating a s
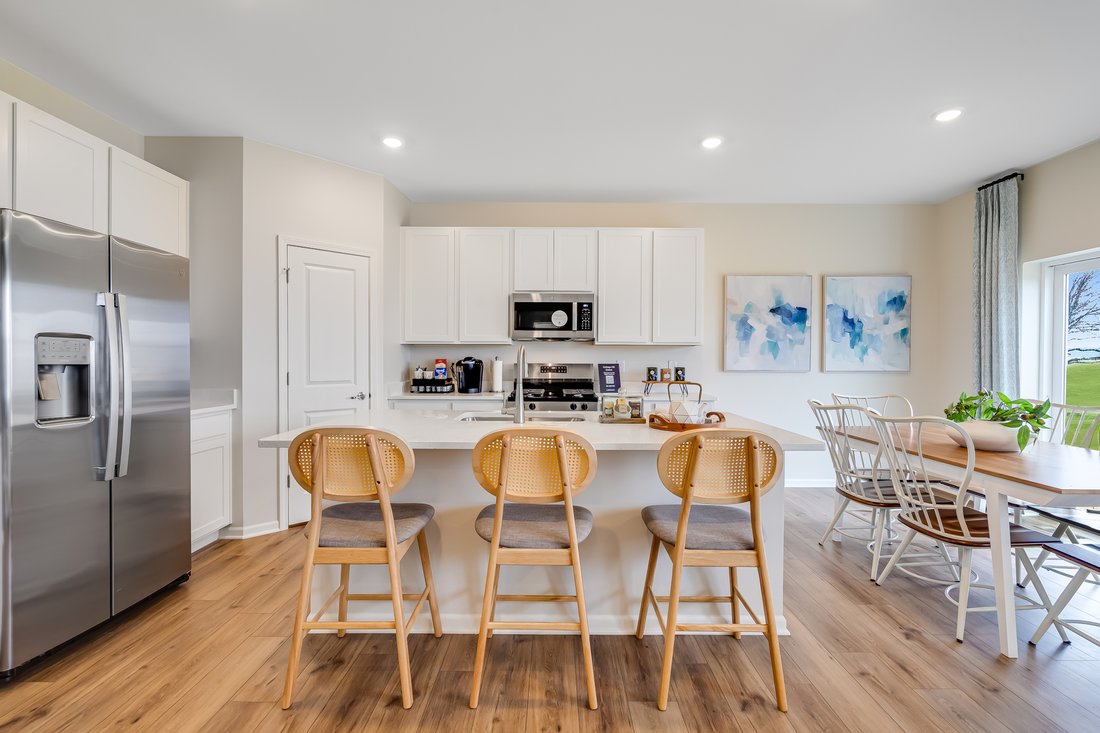
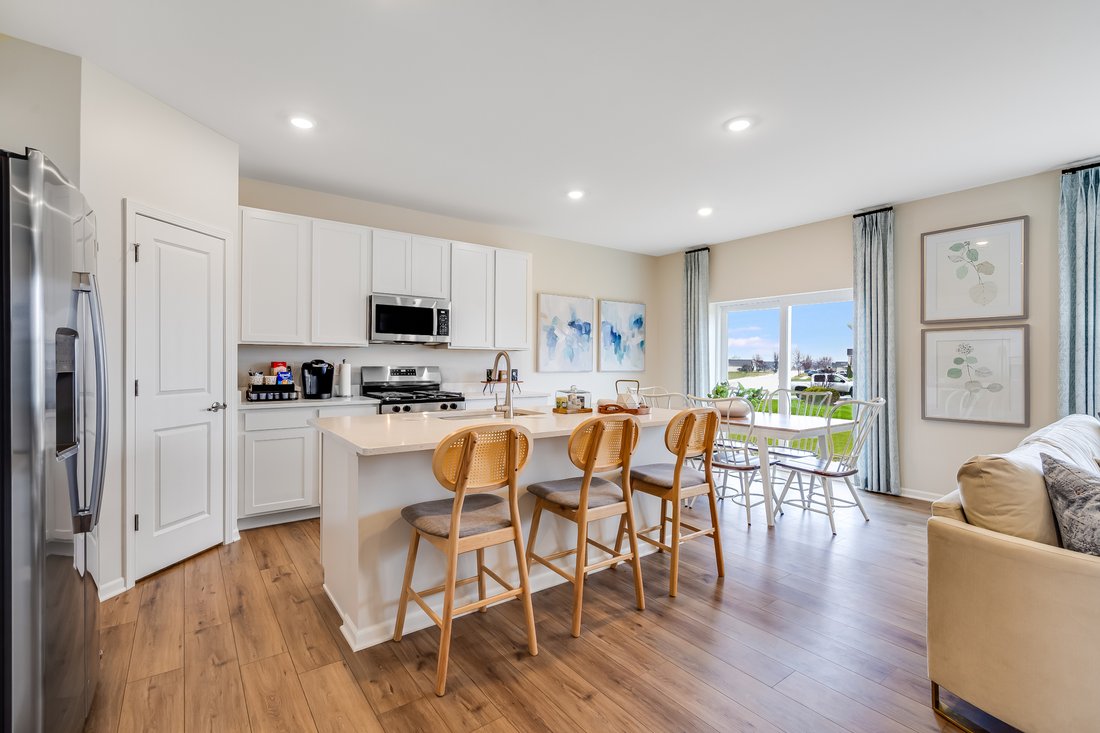
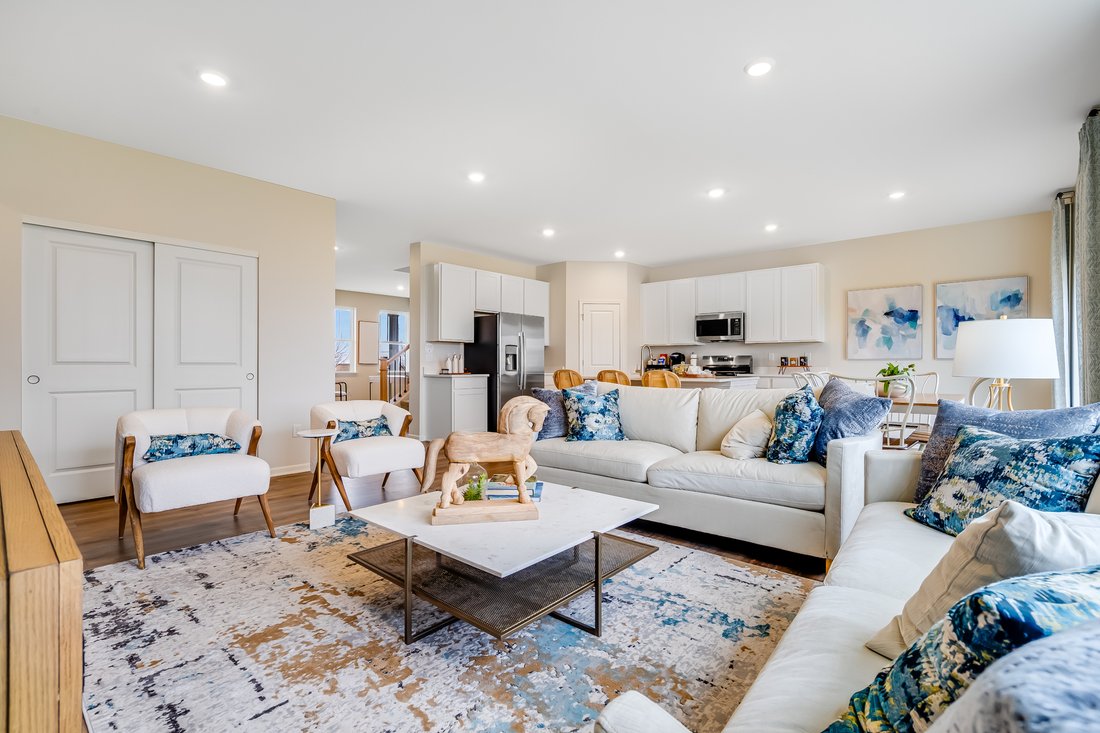
FALL DELIVERY AVAILABLE! *** 3 CAR GARAGE * SPECIAL INCENTIVES AVAILABLE! * HOMESITE # 224 Discover the Wren, a thoughtfully designed two-story home that blends modern comfort with everyday functionality. This layout features four spacious bedrooms, two full bathrooms, and a convenient study on the main floor. The open-concept design connects the kitchen, dining area, and family room, creating a seamless flow that’s ideal for both relaxed living and entertaining. Luxury vinyl plank flooring extends throughout this main living space, adding warmth and durability. A charming, covered porch creates a warm and welcoming entry, setting the tone for what’s inside. The kitchen is well-appointed with a large center island, quartz countertops, stainless steel appliances, and ample cabinetry for storage and organization. A versatile flex room on the first floor adds extra space for a home office, playroom, or quiet retreat-tailored to fit your lifestyle. Upstairs, the private owner’s suite offers a generous walk-in closet, and an en-suite bathroom designed for comfort. Three additional bedrooms and a full bathroom provide flexible options for family, guests, or hobbies. A second-floor laundry room adds convenience, while a THREE-car garage and thoughtful interior design details enhance daily living. The Wren delivers a smart, stylish layout designed to support the rhythms of modern life. **Exterior will be GREYSTONE color siding with Weather Ledge - Quail Grey color stone. (pic for reference ONLY)* *Photos are not this actual home* Explore amenities at Auburn Chase features homeowners will enjoy a four-acre park with walking paths, a 15-acre waterfront park with scenic pond lookout and tot lot, plus playgrounds, dog park and nature trails. Right across the street is Shorewood Towne Center for vibrant community events, a playground and splash pad. Downtown Shorewood and Route 59’s diverse shopping, dining and entertainment are minutes away, while I-55 and I-80 provide seamless Chicago commutes.
…
  • Art der Immobilie

    Haus

  • Baujahr

    2025

  • Preis/Quadratfuß

    $209

Funktionen

Funktionen

Lot

Innenbereich

  • Kücheninsel
  • Waschtrockner
  • Waschküche
  • Offene Küche
  • Stein Arbeitsplatten
  • Begehbarer Kleiderschrank

Outdoor

Erkunden Sie die Gegend

20951 S Auburn Drive, Shorewood, Illinois, Vereinigte Staaten Auf Google Maps anzeigen
Preis pro sqft
Niedrig
Hoch

2 weitere Einträge in Shorewood anzeigen

HomeSmart Connect LLC - Arlington Height

Vor 11 Monaten beigetreten
Ihre Nachricht
Sie haben sich nach diesem Objekt erkundigt

Der Agent wird sich in Kürze mit Ihnen in Verbindung setzen

Gelistet von

HomeSmart Connect LLC - Arlington Height
Illinois, United States
Agenturprofil anzeigen
158
Angebote
2025
Beigetreten

Besichtigung mit the agent buchen

Wählen Sie ein Datum und ob Sie eine virtuelle oder persönliche Besichtigung mit dem Makler wünschen.

In-person tour
Bevorzugtes Datum
Art der Tour
HomeSmart Connect LLC - Arlington Height
Arlington Height, Illinois, United States
Agenturprofil anzeigen
Zuletzt aktualisiert
Oktober 6
Erstmalig gelistet
Juni 2
Angebotsreferenz
12665322
Angebotsstatus
Anruf

Telefonanruf starten mit:

Hallo, ich rufe wegen der Immobilie mit der Referenz 12665322 an, die ich auf JamesEdition gefunden habe.

Nach dem Anruf geben wir Ihre Kontaktdaten an den Agenten weiter, um die Kommunikation zu erleichtern.

brokerages we
partnered with