$3,350,000
Architektonischer Neubau Mit Herrlichem Blick Auf Die Skyline
- 3 Schlafz.
- 3 Bäder
- 3,483 Sqft
- 13,382 Sqft lot
- Aktualisiert: August 12
- 3
Über die Immobilie
Beschreibung wurde automatisch übersetzt.
Die Beschreibung wird in der Originalsprache angezeigt.
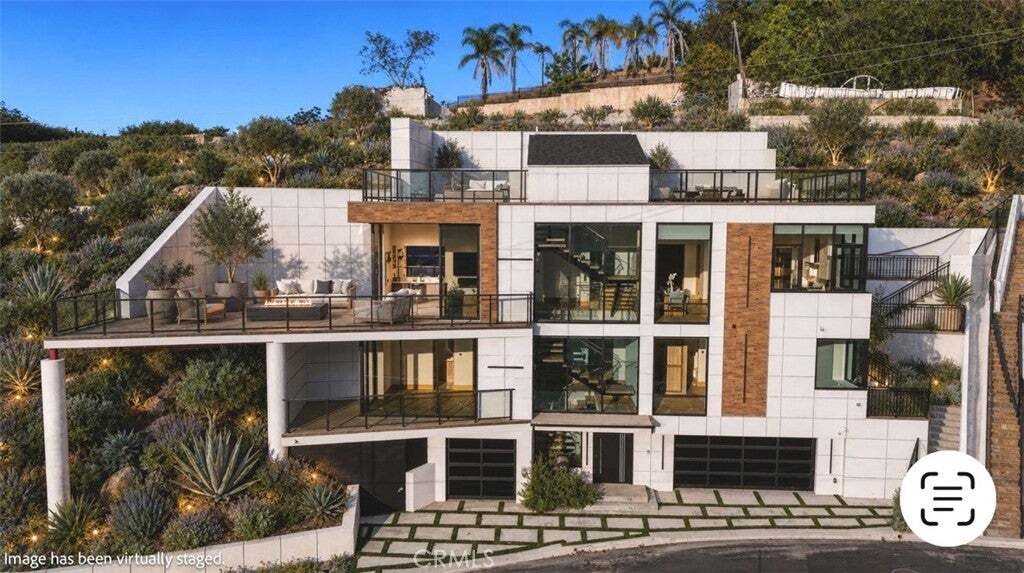
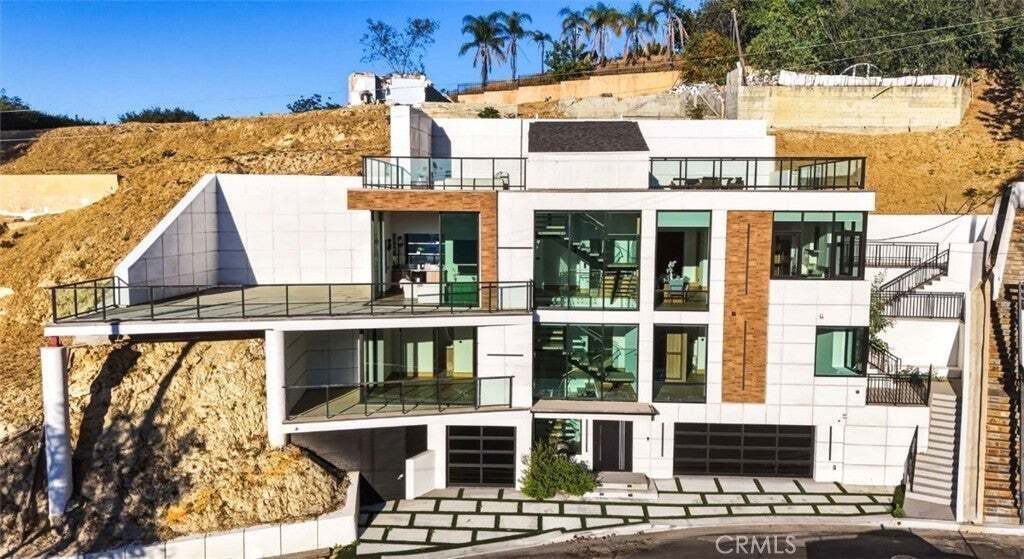
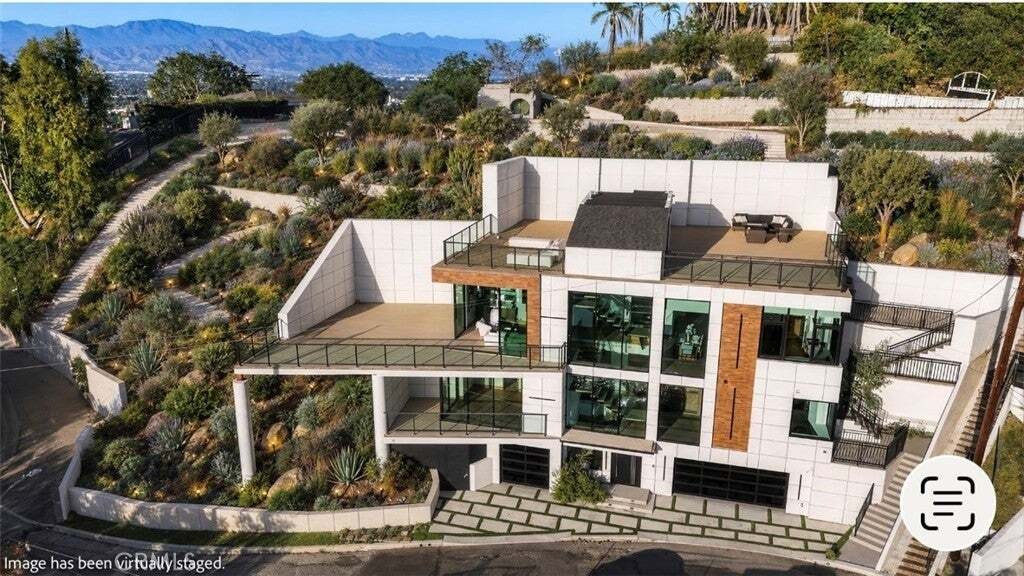
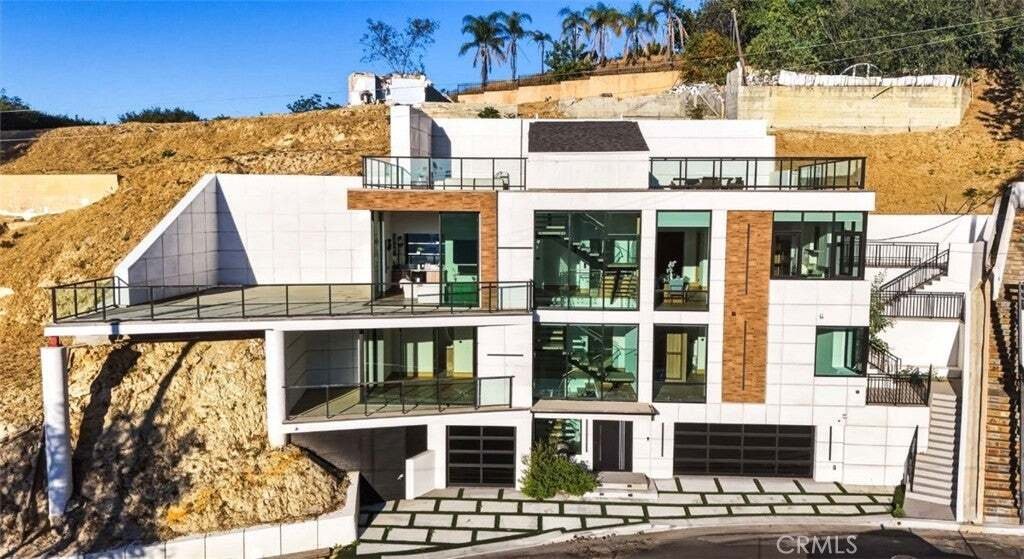
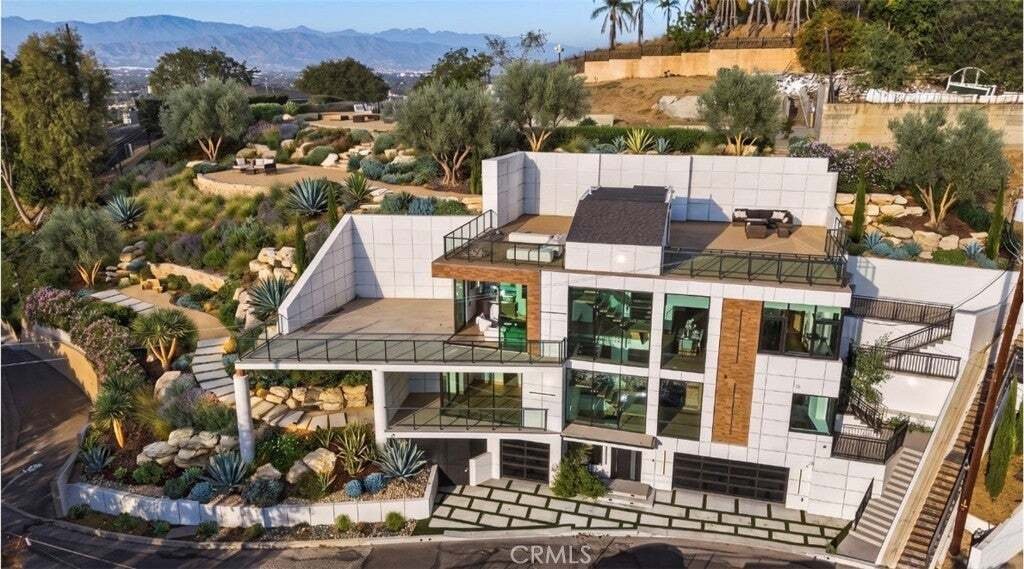
Welcome to 4016 Oakfield Drive, a stunning 2025 new-construction estate nestled in the prestigious hills of Sherman Oaks. Showcasing striking contemporary architecture, designer finishes, and sweeping panoramic skyline views, this exceptional multi-level residence offers an elevated luxury lifestyle. Spanning three bedrooms, five bathrooms, and 1 office, the home features expansive living spaces,
Welcome to 4016 Oakfield Drive, a stunning 2025 new-construction estate nestled in the prestigious hills of Sherman Oaks. Showcasing striking contemporary architecture, designer finishes, and sweeping panoramic skyline views, this exceptional multi-level residence offers an elevated luxury lifestyle. Spanning three bedrooms, five bathrooms, and 1 office, the home features expansive living spaces, a private movie theater, a fully equipped rooftop entertainment deck, an elevator servicing multiple levels, and a spacious three-car garage. From the moment you arrive, the residence makes a bold architectural statement with clean geometric lines, floor-to-ceiling glass, and a sophisticated blend of concrete, metal, and warm wood elements. Inside, wide-plank hardwood flooring and a dramatic floating staircase with glass railings create a seamless sense of modern elegance throughout.
The entry level provides direct access to the three-car garage and elevator. The second floor hosts three generously sized bedrooms, two bathrooms, and abundant custom storage solutions. On the main living level, an expansive open-concept floor plan seamlessly connects the living room, dining area, chef’s kitchen, custom bar, primary suite, secondary suite, private movie theater, and a spacious view terrace overlooking Los Angeles.
Designed for both style and functionality, the chef’s kitchen is anchored by a dramatic waterfall-edge stone island with bar seating. Custom flat-panel cabinetry, premium appliances, a designer sink, and polished stone countertops create a sleek and sophisticated culinary space. Adjacent to the kitchen, the dining area provides an ideal setting for intimate dinners and large-scale entertaining alike.
The entry level provides direct access to the three-car garage and elevator. The second floor hosts three generously sized bedrooms, two bathrooms, and abundant custom storage solutions. On the main living level, an expansive open-concept floor plan seamlessly connects the living room, dining area, chef’s kitchen, custom bar, primary suite, secondary suite, private movie theater, and a spacious view terrace overlooking Los Angeles.
Designed for both style and functionality, the chef’s kitchen is anchored by a dramatic waterfall-edge stone island with bar seating. Custom flat-panel cabinetry, premium appliances, a designer sink, and polished stone countertops create a sleek and sophisticated culinary space. Adjacent to the kitchen, the dining area provides an ideal setting for intimate dinners and large-scale entertaining alike.
-
Art der Immobilie
Haus
-
Baujahr
2025
-
Preis/Quadratfuß
$961
Funktionen
Erkunden Sie die Gegend
4016 Oakfield Drive, Los Angeles, Kalifornien, Vereinigte Staaten
Auf Google Maps anzeigen
Preis pro sqft
Niedrig
Hoch

Vor 3 Jahren beigetreten
Sie haben sich nach diesem Objekt erkundigt
Der Agent wird sich in Kürze mit Ihnen in Verbindung setzen
Gelistet von
1
Angebote
2024
Beigetreten
Besichtigung mit Kimberly Frankel buchen
Wählen Sie ein Datum und ob Sie eine virtuelle oder persönliche Besichtigung mit dem Makler wünschen.
Bevorzugtes Datum
Art der Tour

Zuletzt aktualisiert
August 12
Erstmalig gelistet
Aug 12
Maklerlizenz
Angebotsreferenz
SR26133020
Ähnliche Immobilien in der Nähe
Neue Angebote in Los Angeles




Entdecken Sie mehr Häuser zum Verkauf
Los Angeles, CA, Vereinigte Staaten Immobilienarten
- Häuser zum Verkauf in Los Angeles, CA, Vereinigte Staaten
- Eigentumswohnungen zum Verkauf in Los Angeles, CA, Vereinigte Staaten
- Land zum Verkauf in Los Angeles, CA, Vereinigte Staaten
- Wohnungen zum Verkauf in Los Angeles, CA, Vereinigte Staaten
- Anwesen zum Verkauf in Los Angeles, CA, Vereinigte Staaten
- Villen zum Verkauf in Los Angeles, CA, Vereinigte Staaten
- Penthouses zum Verkauf in Los Angeles, CA, Vereinigte Staaten
Los Angeles, CA, Vereinigte Staaten beliebte Suchanfragen
- Immobilien mit Garage in Los Angeles, CA, Vereinigte Staaten
- Immobilien mit Garten in Los Angeles, CA, Vereinigte Staaten
- Immobilien mit Pool in Los Angeles, CA, Vereinigte Staaten
- Immobilien mit Balkon in Los Angeles, CA, Vereinigte Staaten
- Immobilien mit Terrasse in Los Angeles, CA, Vereinigte Staaten
- Moderne Immobilien in Los Angeles, CA, Vereinigte Staaten
- Immobilien mit Bergblick in Los Angeles, CA, Vereinigte Staaten
- Anlageimmobilie Immobilien in Los Angeles, CA, Vereinigte Staaten
- Renoviert Immobilien in Los Angeles, CA, Vereinigte Staaten
- Immobilien mit Fitnessstudio in Los Angeles, CA, Vereinigte Staaten
- Blick auf die Stadt Immobilien in Los Angeles, CA, Vereinigte Staaten
- Panorama Immobilien in Los Angeles, CA, Vereinigte Staaten
- Gesicherte Wohnanlage Immobilien in Los Angeles, CA, Vereinigte Staaten
- Neubauten Immobilien in Los Angeles, CA, Vereinigte Staaten
- Immobilien mit Aufzug in Los Angeles, CA, Vereinigte Staaten
- Immobilien mit Sauna in Los Angeles, CA, Vereinigte Staaten
- Duplex Immobilien in Los Angeles, CA, Vereinigte Staaten
- Immobilien mit Kino in Los Angeles, CA, Vereinigte Staaten
- Immobilien mit Ozeanblick in Los Angeles, CA, Vereinigte Staaten
- Immobilien mit Weinkeller in Los Angeles, CA, Vereinigte Staaten
- Immobilien mit Tennisplatz in Los Angeles, CA, Vereinigte Staaten
- Immobilien mit Bibliothek in Los Angeles, CA, Vereinigte Staaten
- Küste Immobilien in Los Angeles, CA, Vereinigte Staaten
- Immobilien auf Hügeln in Los Angeles, CA, Vereinigte Staaten
- Pferdesport Immobilien in Los Angeles, CA, Vereinigte Staaten
- am Wasser Immobilien in Los Angeles, CA, Vereinigte Staaten
- Immobilien mit Golfblick in Los Angeles, CA, Vereinigte Staaten
- Immobilien mit Meerblick in Los Angeles, CA, Vereinigte Staaten
- Luxusvilla Immobilien in Los Angeles, CA, Vereinigte Staaten
- Immobilien mit Hallenbad in Los Angeles, CA, Vereinigte Staaten
- Immobilien mit Seeblick in Los Angeles, CA, Vereinigte Staaten
- am Ozean Immobilien in Los Angeles, CA, Vereinigte Staaten
- Immobilien mit Weinberg in Los Angeles, CA, Vereinigte Staaten
- am Strand Immobilien in Los Angeles, CA, Vereinigte Staaten
- Immobilien in hohen Höhen in Los Angeles, CA, Vereinigte Staaten
- am Fluss Immobilien in Los Angeles, CA, Vereinigte Staaten
- Immobilien mit Flussblick in Los Angeles, CA, Vereinigte Staaten
- am See Immobilien in Los Angeles, CA, Vereinigte Staaten
Los Angeles, CA, Vereinigte Staaten nachbarschaften
Verwandte Leitfäden & Geschichten
Das Vertrauen der führenden Makler der Welt
Die Makler hinter den außergewöhnlichsten Immobilien der Welt inserieren bei JamesEdition.
- Angebote von Sotheby's, Christie's, BARNES und Engel & Völkers
- Jedes Angebot wird vor der Veröffentlichung geprüft
- Verbinden Sie sich direkt mit verifizierten Maklern
Indem Sie fortfahren, akzeptieren Sie unsere Nutzungsbedingungen und Datenschutzrichtlinie.
brokerages we
partnered with
partnered with