
Umbau Einer Scheune Mit 4 Schlafzimmern Zum Verkauf In Sherington
- 4 Schlafz.
- 2 Bäder
- Aktualisiert: Juli 8
- 5
Über die Immobilie
Property walk through
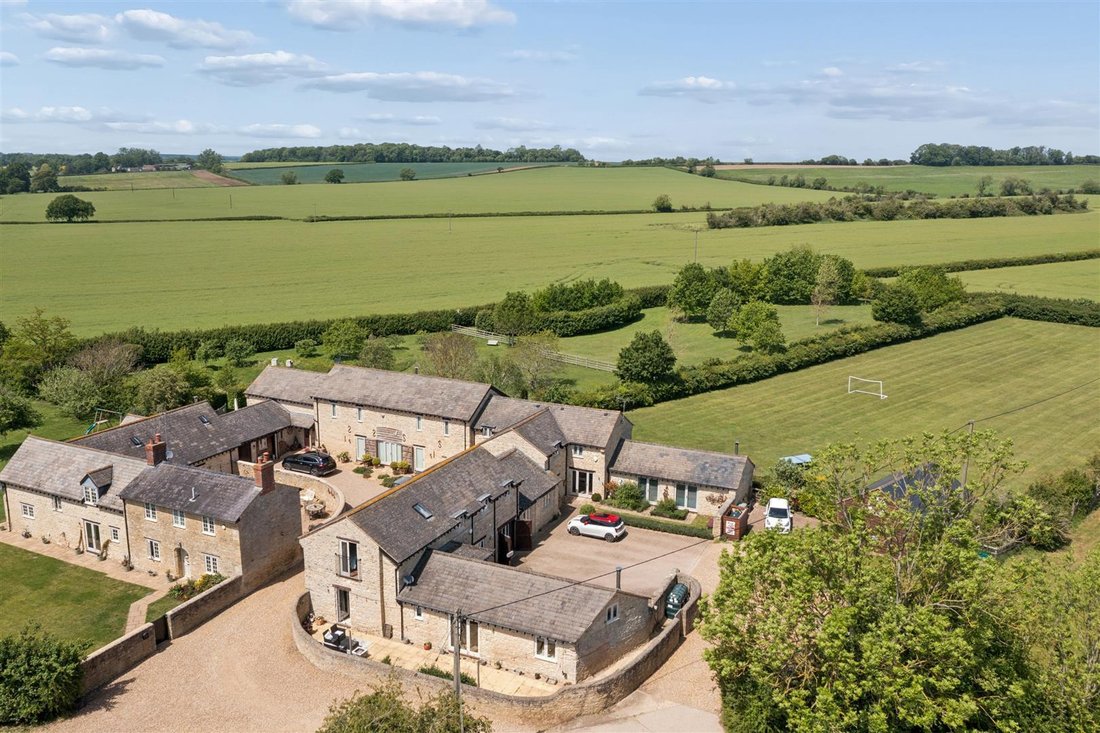
At the end of a country lane where farmers fields border the verges, a walled entrance opens to a brick paviour driveway where parking is available for 4 vehicles. A glazed doorway opens into a spacious hallway with exposed stonework and beams. The hallway flooring is tiled and the staircase rises from this area to the first floor. A cloakroom is accessed from the hallw
Property walk through
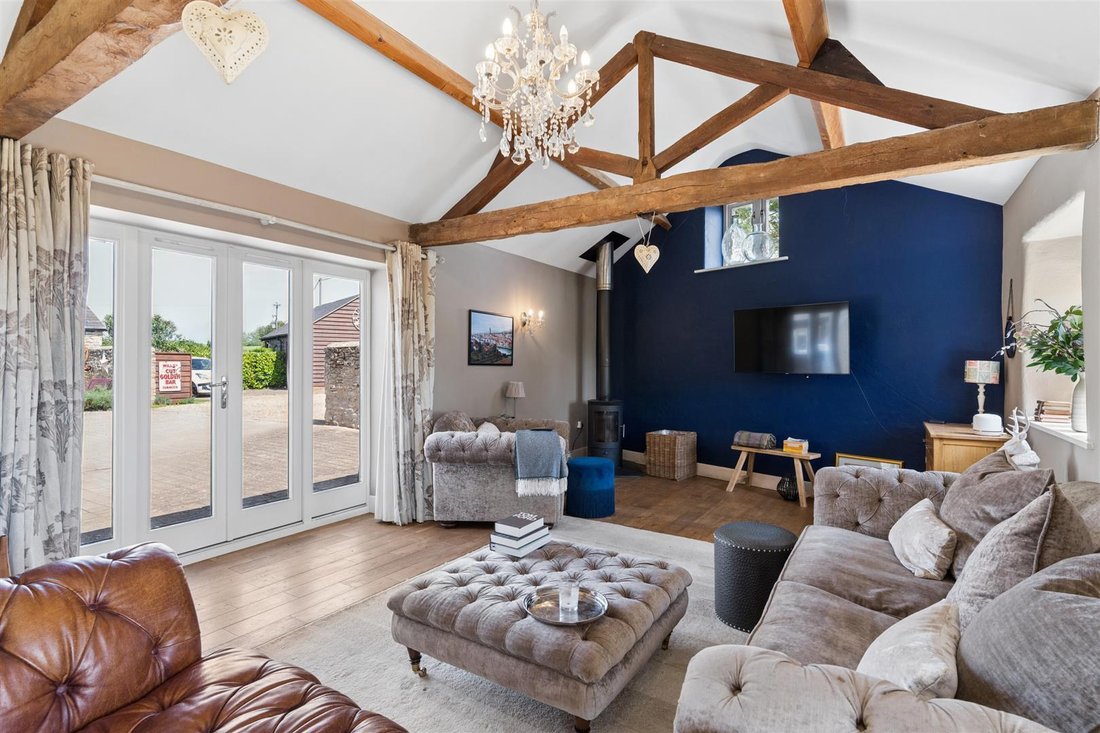
At the end of a country lane where farmers fields border the verges, a walled entrance opens to a brick paviour driveway where parking is available for 4 vehicles. A glazed doorway opens into a spacious hallway with exposed stonework and beams. The hallway flooring is tiled and the staircase rises from this area to the first floor. A cloakroom is accessed from the hallway, again with exposed stonework to the walls and contains a wash basin in a tile surround and WC. From the hallway double doors open to a generously proportioned sitting room with a vaulted ceiling and gaining a welcoming flow of natural light from three aspects. Exposed stonework, visible roof trusses and a wood burning stove create a rustic feel to this lovely room.
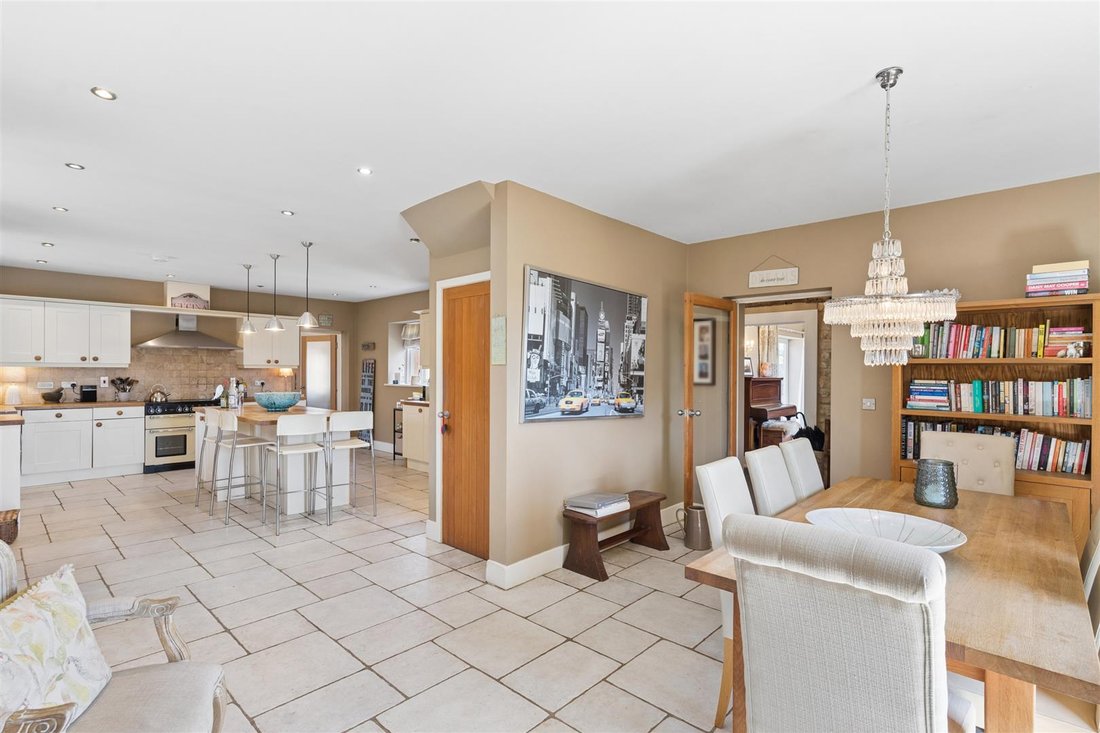
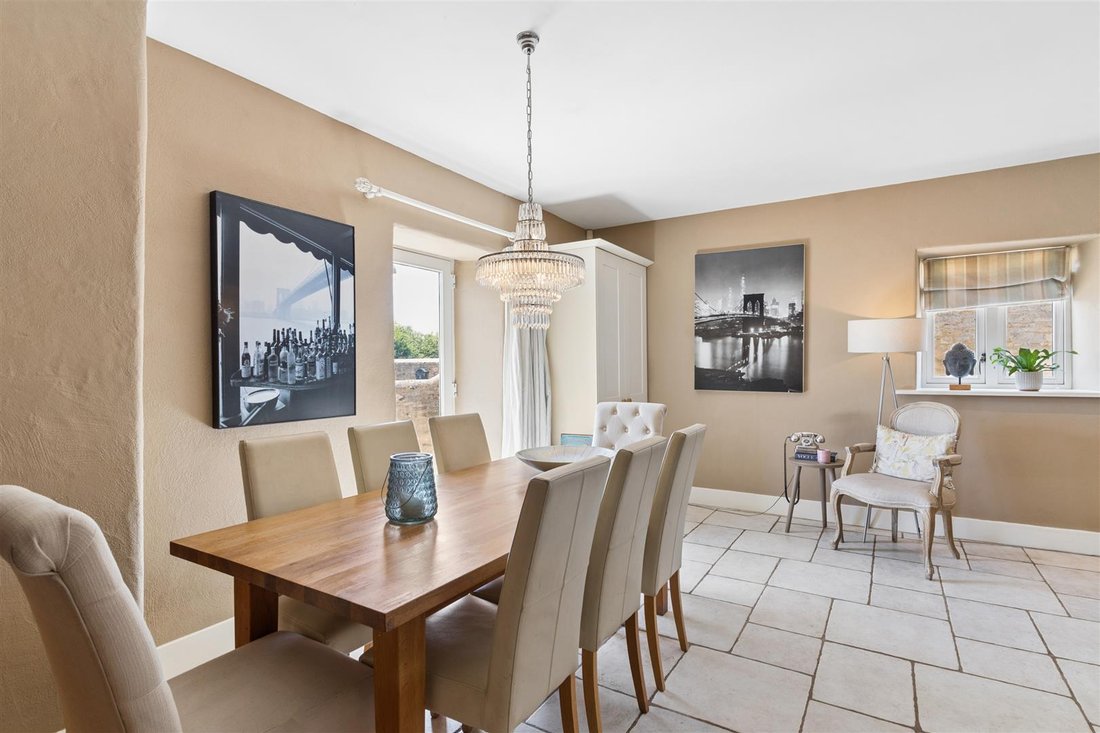
The kitchen/dining room is the ideal place for families to congregate or for entertaining friends. Extremely spacious, with a shaker style kitchen to emphasise the cottage like feel of the property. There is an excellent range of kitchen cabinets at base and high levels with a central island unit providing additional storage under beech work surfaces with pendant lighting over. The island unit is also designed for use as a breakfast bar. Housings are available for a ”Range” cooker and American style fridge freezer The dining area offers more than ample space for a large table and chairs. Adjacent to the kitchen is a family room. This is a room of multiple use which can be used as a snug space to enjoy peace and quiet, children’s playroom or hobby room.
On the first floor the master bedroom has fitted wardrobes and a bathroom en suite. A great delight is its’ French balcony with its never ending vista over green fields and rolling countryside. There are three further bedrooms on this floor and the family bathroom. The family bathroom has a four piece suite with panelled bath, glazed shower cubicle, wash basin and WC.
External description
Located at the end of a private no through road the property has off street parking for several vehicles. Immediately adjacent to the property is a wrap around paved courtyard protected and secluded by attractive stone walling. Garden land approaching 0.5 acres is accessed over a gravelled driveway with fenced and enclosed boundaries. Power and water is fed to this area of garden.
Agents notes
Primarily Underfloor heating on the ground floor.
Oil fired boiler
Mains water and electricity
No gas available
Septic tank
Local authority Milton Keynes Council
Council tax band ”F”
Disclaimer
Whilst we endeavour to make our sales particulars accurate and reliable, if there is any point which is of particular importance to you please contact the office and we will be pleased to verify the information for you. Do so, particularly if contemplating travelling some distance to view the property. The mention of any appliance and/or services to this property does not imply that they are in full and efficient working order, and their condition is unknown to us. Unless fixtures and fittings are specifically mentioned in these details, they are not included in the asking price. Some items may be available subject to negotiation with the Vendor.
Notice to purchasers
In order that we meet legal obligations, should a purchaser have an offer accepted on any property marketed by us they will be required to undertake a digital identification check. We use a specialist third party service to do this. There will be a non refundable charge of £18 (£15+VAT) per person, per purchase, for this service.
Buyers will also be asked to provide full proof off, and source of, funds - full details of acceptable proof need to be provided upon receipt of your offer.
We may recommend services to clients, to include financial services and solicitor recommendations, for which we may receive a referral fee, typically between £0 and £200.
-
Art der Immobilie
Andere
Funktionen
- Garten
- Terrasse
- Kamin
- Begehbarer Kleiderschrank
- Spielplatz
- Waschtrockner
- 2D Grundriss
- Tor
- Wohnraum im Freien
Lot
- Privatsphäre
Innenbereich
- Hohe Decke
- Kamin
- Kücheninsel
- Waschtrockner
- Bar
- Begehbarer Kleiderschrank
Outdoor
- Terrasse
- Balkon
- Parkplatz
- Spielplatz
- Wohnraum im Freien
- Tor
- Garten
Erkunden Sie die Gegend
Der Agent wird sich in Kürze mit Ihnen in Verbindung setzen
Gelistet von
Besichtigung mit the agent buchen
Wählen Sie ein Datum und ob Sie eine virtuelle oder persönliche Besichtigung mit dem Makler wünschen.

Ähnliche Immobilien in der Nähe
Neue Angebote in Sherington
Entdecken Sie mehr Häuser zum Verkauf
Sherington, England beliebte Suchanfragen
Verwandte Leitfäden & Geschichten
Das Vertrauen der führenden Makler der Welt
Die Makler hinter den außergewöhnlichsten Immobilien der Welt inserieren bei JamesEdition.
- Angebote von Sotheby's, Christie's, BARNES und Engel & Völkers
- Jedes Angebot wird vor der Veröffentlichung geprüft
- Verbinden Sie sich direkt mit verifizierten Maklern
Indem Sie fortfahren, akzeptieren Sie unsere Nutzungsbedingungen und Datenschutzrichtlinie.