$1,490,797
Südstraße Sherborne, Dt9
- 4 Schlafz.
- 4 Bäder
- Aktualisiert: Juli 18
-
18
Ansichten der letzten 30 Tage
Über die Immobilie
Beschreibung wurde automatisch übersetzt.
Die Beschreibung wird in der Originalsprache angezeigt.
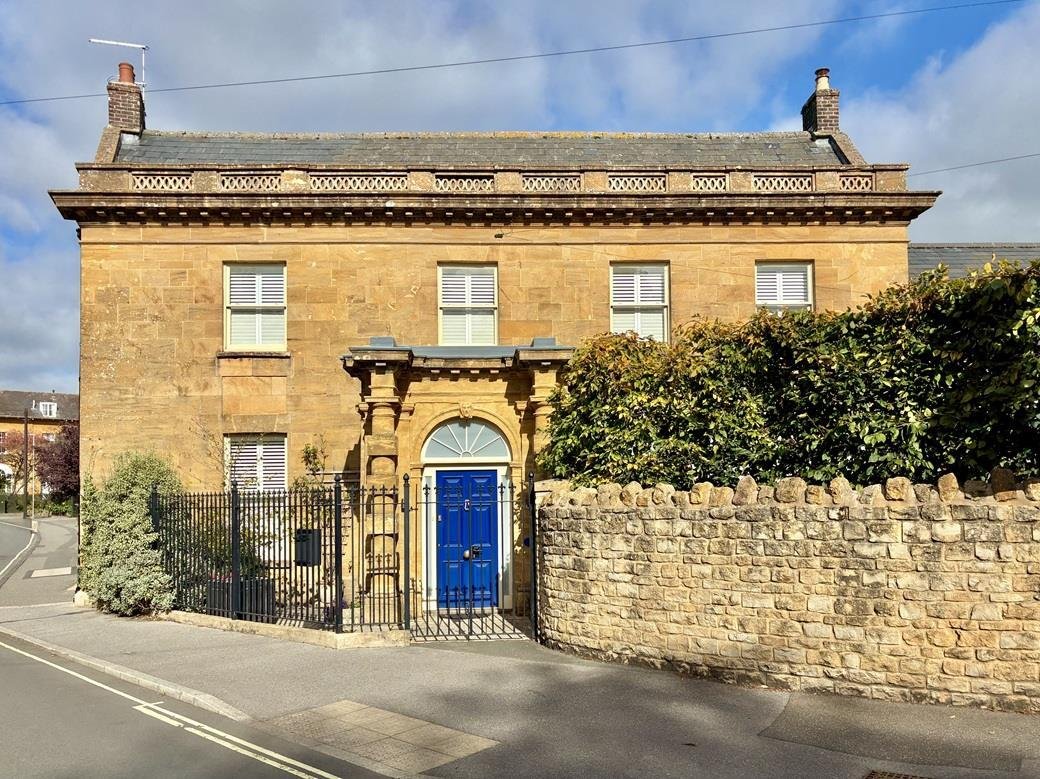
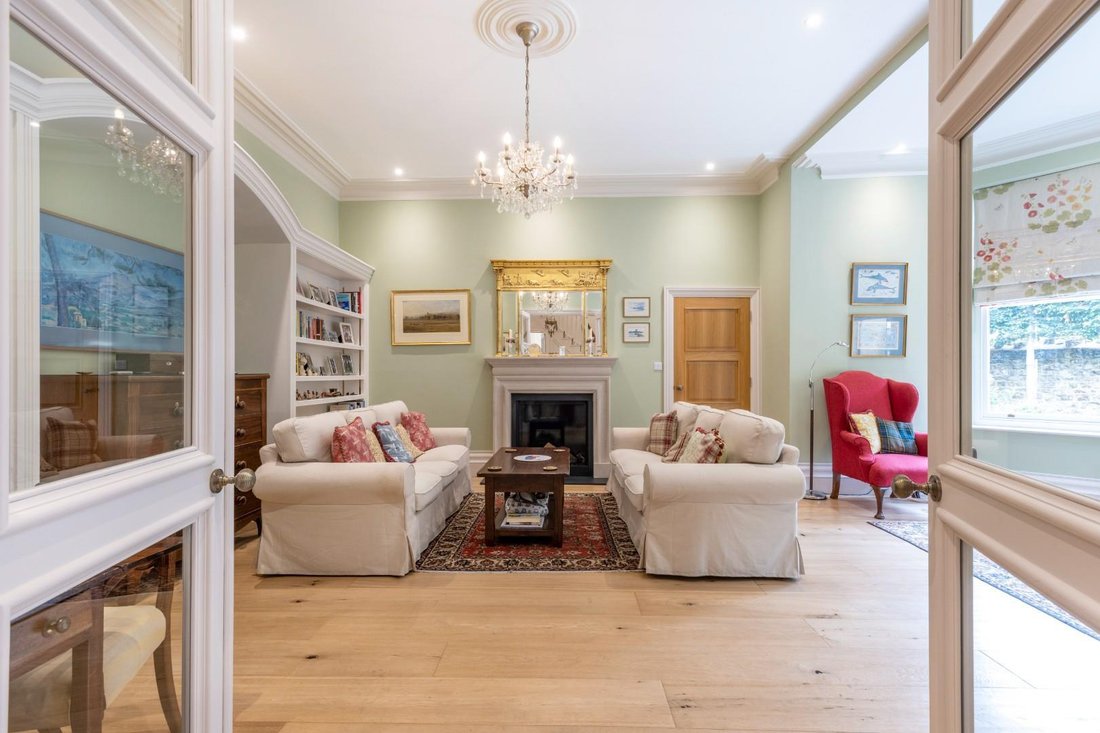
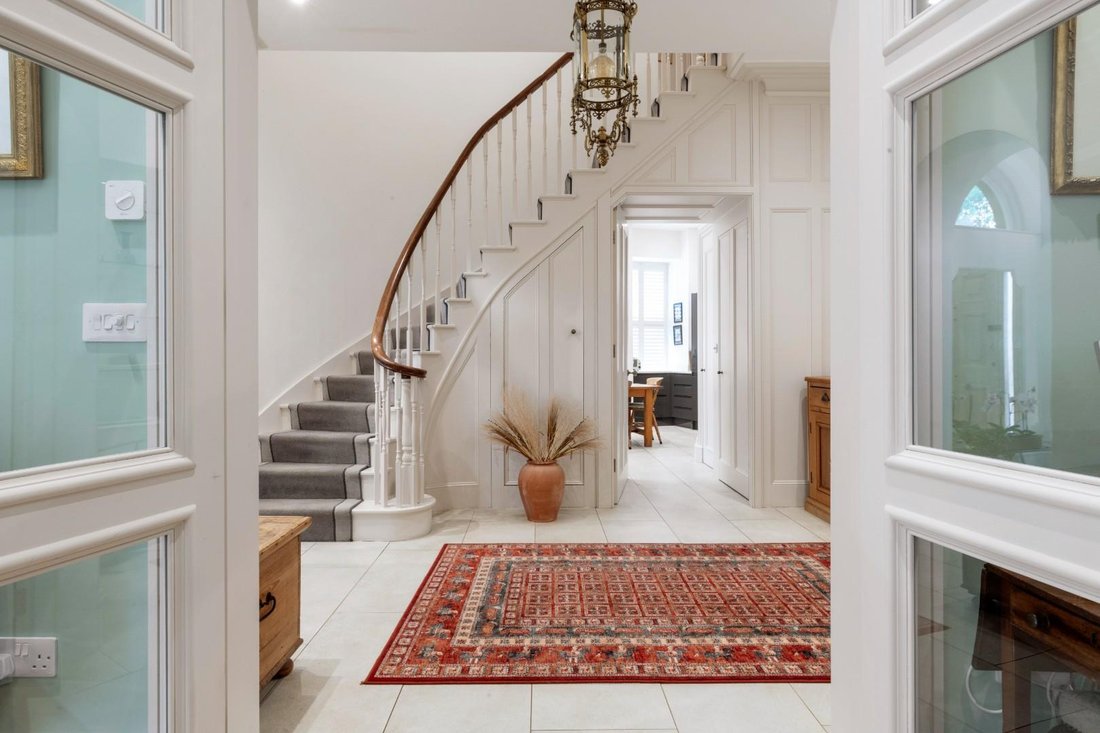
‘Ludbourne House’ is a distinguished and substantial Grade II listed townhouse, extending to approximately 2,349 sq ft, constructed of elegant natural stone beneath a traditional Welsh slate roof. Impeccably restored, the property effortlessly marries refined period architecture with generous proportions and exceptional contemporary finishes. Grand ceiling heights, full-height bay windows and clas
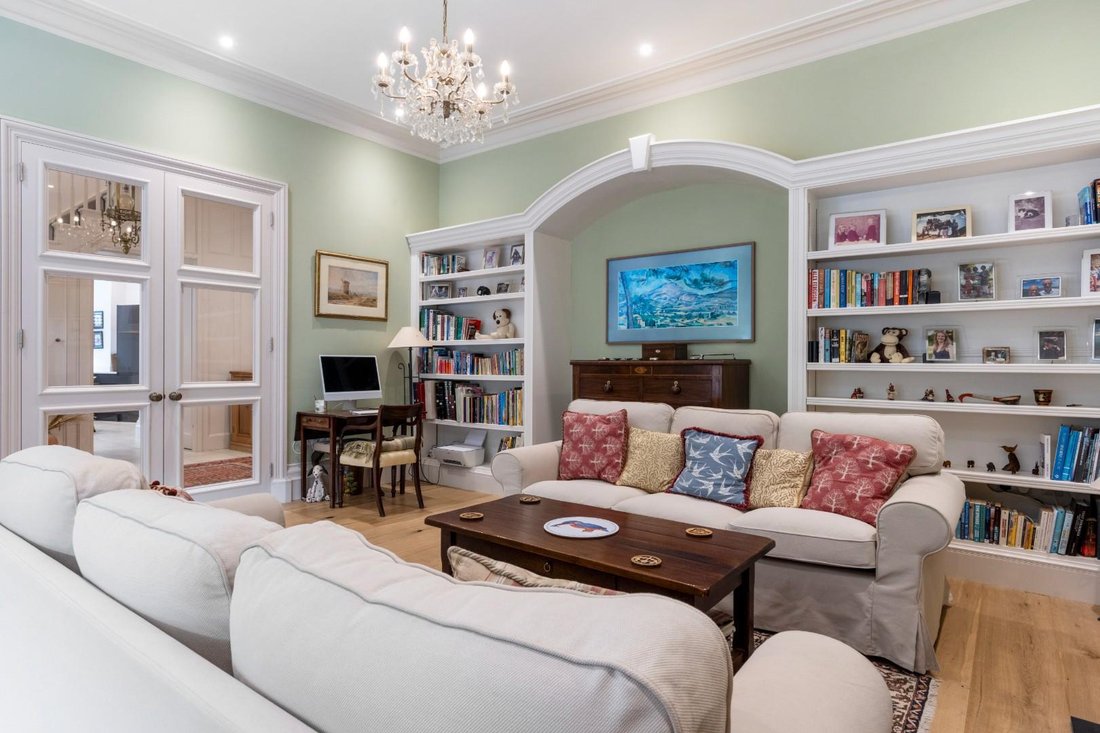
‘Ludbourne House’ is a distinguished and substantial Grade II listed townhouse, extending to approximately 2,349 sq ft, constructed of elegant natural stone beneath a traditional Welsh slate roof. Impeccably restored, the property effortlessly marries refined period architecture with generous proportions and exceptional contemporary finishes. Grand ceiling heights, full-height bay windows and classic sash windows bathe the interiors in natural light, creating a wonderfully airy and sophisticated atmosphere. This exceptional residence has undergone an extensive and carefully executed renovation, including a partial rebuild, all completed to an exacting standard. Every element has been thoughtfully curated to preserve the home’s heritage while introducing the very best in modern design and specification. At the heart of the house lies a magnificent dining hall, centred around a sweeping staircase of elegant design, forming a striking architectural statement. To one side, French doors open into a beautifully appointed sitting room, featuring a bespoke stone fireplace with a living flame gas fire and handcrafted fitted bookcases, creating a space that is both inviting and effortlessly stylish. To the opposite side, the kitchen has been designed to the highest specification, offering a sleek and contemporary aesthetic, complete with an electric four-oven Everhot range cooker and premium Miele integrated appliances. A discreet cloaks cupboard provides practical additional storage. The house benefits from two staircases, with the north-east wing extension providing two well-proportioned double bedrooms and a luxurious shower room. The ground floor further offers a cloakroom and a generously sized utility room, which in turn leads to the integral garage.
-
Art der Immobilie
Stadthaus
Funktionen
Erkunden Sie die Gegend
South Street, Sherborne, England
Auf Google Maps anzeigen
Preis pro sqft
Niedrig
Hoch
Vor 7 Monaten beigetreten
Sie haben sich nach diesem Objekt erkundigt
Der Agent wird sich in Kürze mit Ihnen in Verbindung setzen
Gelistet von
29
Angebote
2026
Beigetreten
Besichtigung mit the agent buchen
Wählen Sie ein Datum und ob Sie eine virtuelle oder persönliche Besichtigung mit dem Makler wünschen.
Bevorzugtes Datum
Art der Tour
Zuletzt aktualisiert
Juli 18
Erstmalig gelistet
Jul 17
Angebotsreferenz
-
Das Vertrauen der führenden Makler der Welt
Die Makler hinter den außergewöhnlichsten Immobilien der Welt inserieren bei JamesEdition.
- Angebote von Sotheby's, Christie's, BARNES und Engel & Völkers
- Jedes Angebot wird vor der Veröffentlichung geprüft
- Verbinden Sie sich direkt mit verifizierten Maklern
Indem Sie fortfahren, akzeptieren Sie unsere Nutzungsbedingungen und Datenschutzrichtlinie.