
$1,399,000
Schalenknopf Für Wohngebäude
- 4 Schlafz.
- 4 Bäder
- 4,497 Sqft
- 31,364 Sqft lot
- Aktualisiert: Juni 4
- MLS#60322189
Über die Immobilie
Beschreibung wurde automatisch übersetzt.
Die Beschreibung wird in der Originalsprache angezeigt.
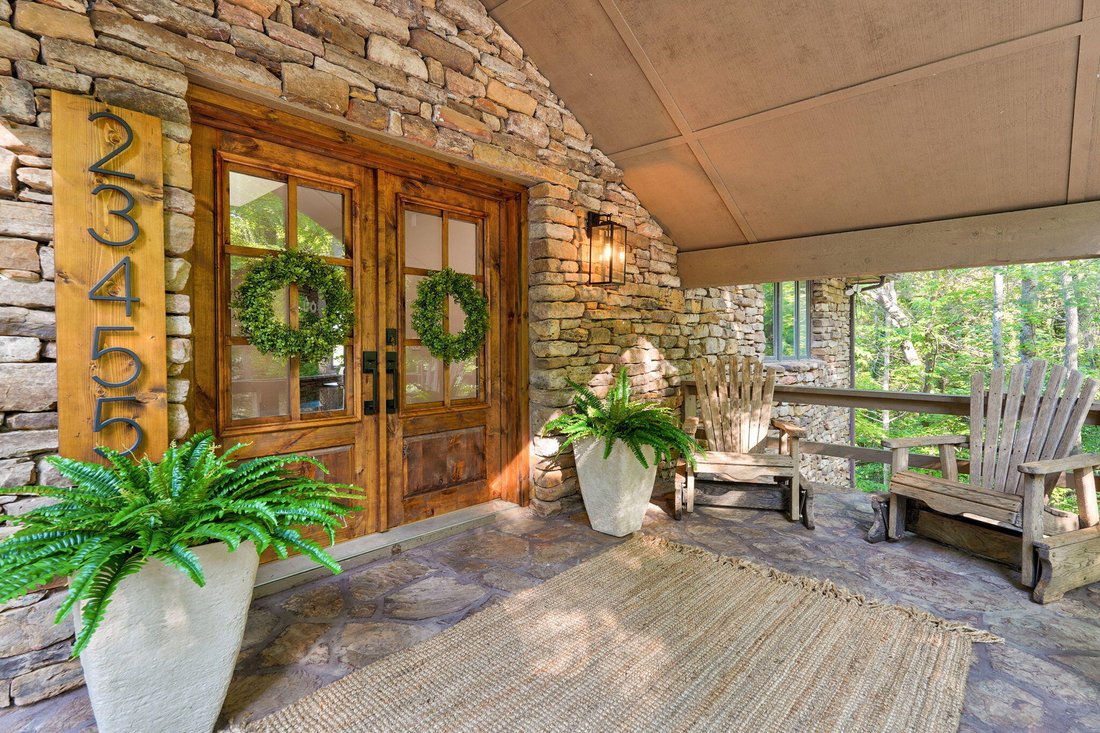
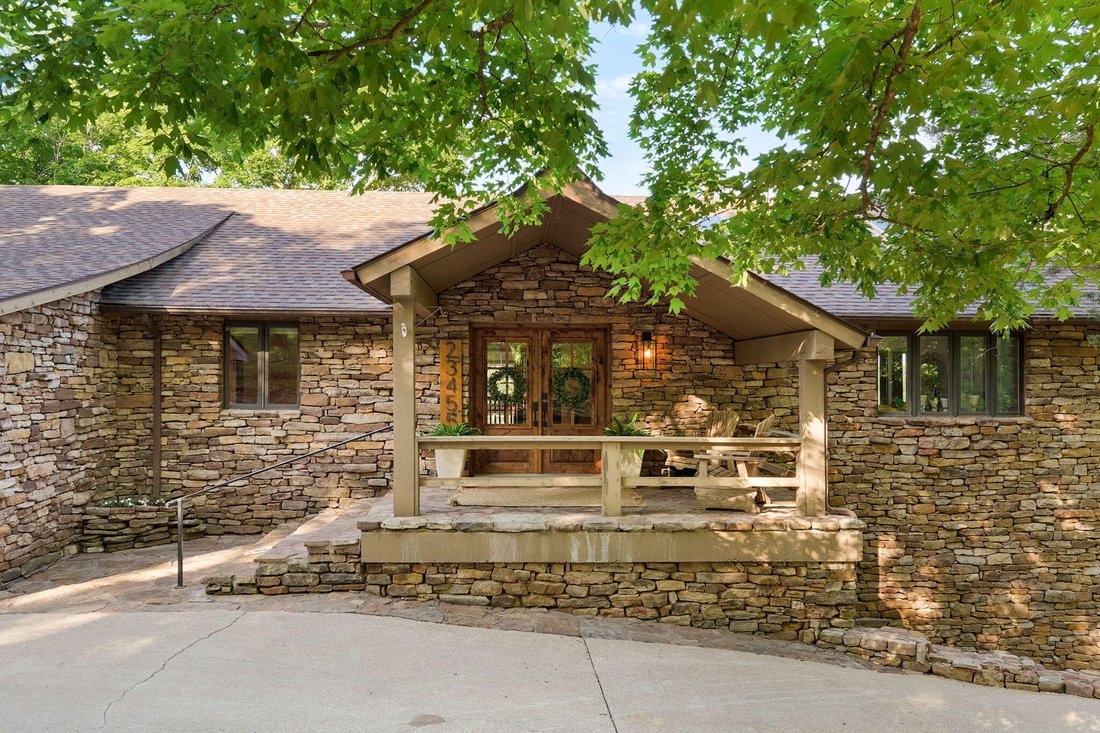
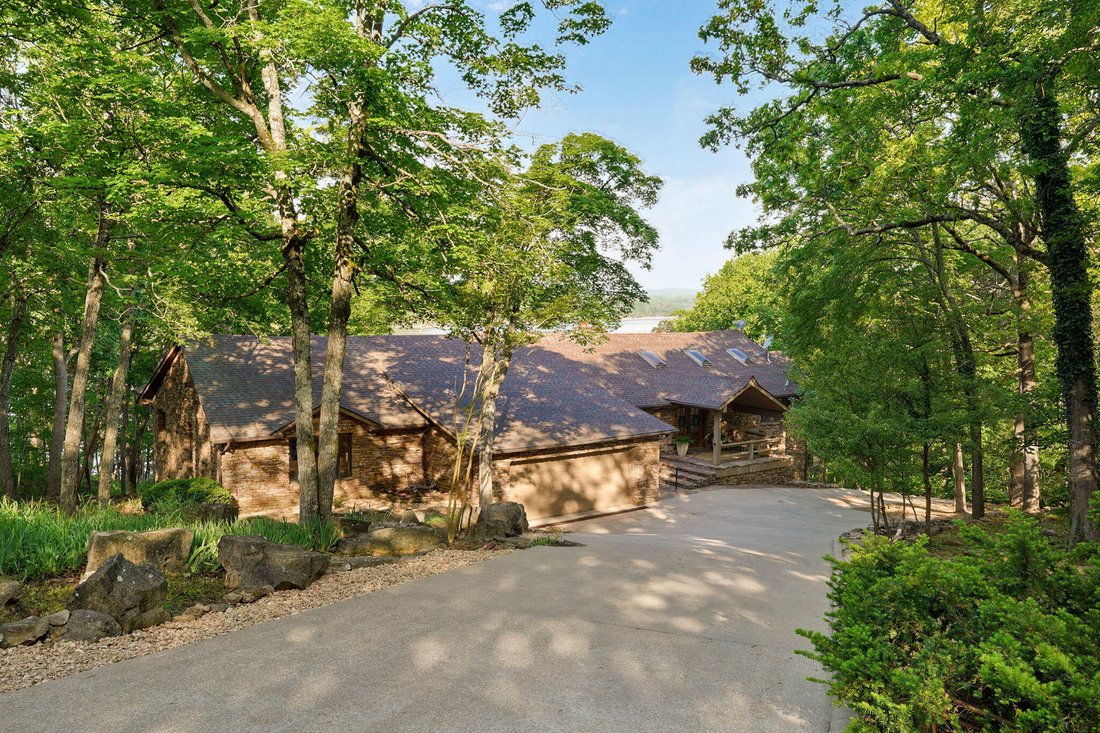
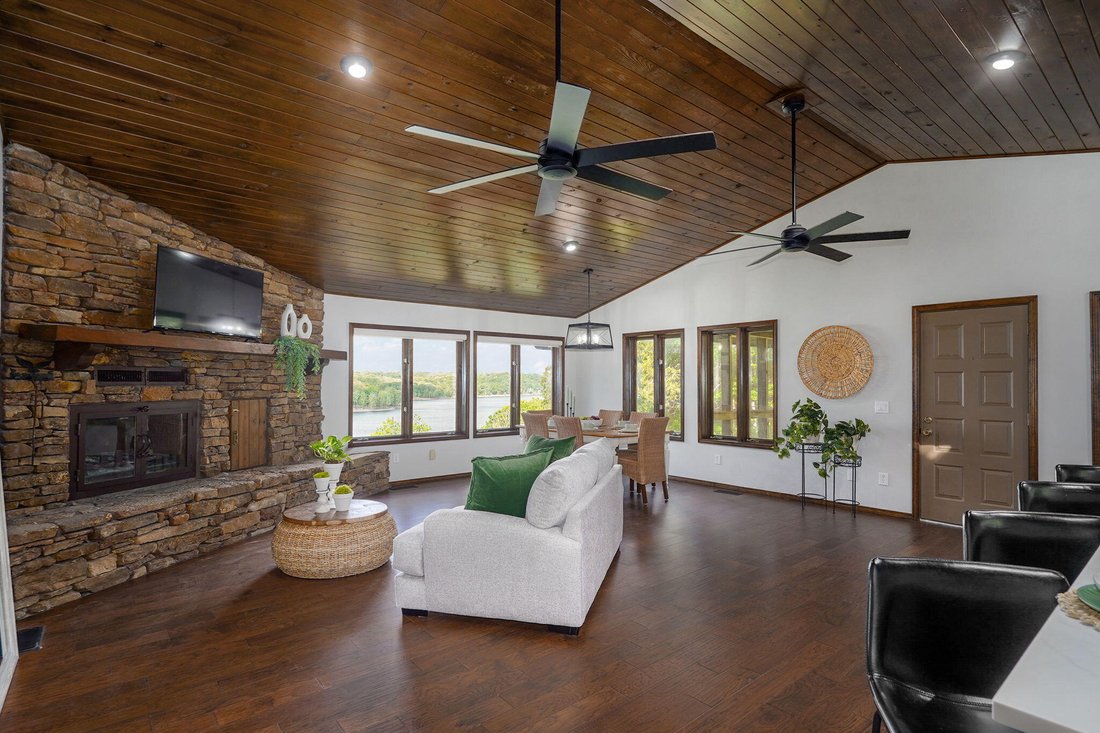
Lake front home on beautiful Table Rock Lake with breathtaking views with over 6400 total square feet! Enter through the custom double doors to this meticulously updated 1980’s home featuring floor to ceiling stacked wood burning fireplaces in two of three living rooms, vaulted ceilings with original wood ceilings, and rich, dark woodwork and quartz counters throughout. The first primary en-suite
Lake front home on beautiful Table Rock Lake with breathtaking views with over 6400 total square feet! Enter through the custom double doors to this meticulously updated 1980’s home featuring floor to ceiling stacked wood burning fireplaces in two of three living rooms, vaulted ceilings with original wood ceilings, and rich, dark woodwork and quartz counters throughout. The first primary en-suite features an open double walk in shower with a pebble floor, freestanding tub, double vanities, lake view, and a two story custom built closet. The second en-suite has a serene view through a curved window, large walk in closet, extra closet space, and updated bathroom. Two more bedrooms (including third en-suite) all on the main level with laundry located in a central location. The kitchen features a gas stove, quartz countertops, and a view beyond the cozy living and dining out to the lake. Sip coffee in the mornings or end your day sipping a glass of wine on the screened in porch watching the sunset over the lake. The second living room windows expose more of the lake view. The wall of windows, vaulted wood ceilings, massive fireplace, and wet bar would draw even the pickiest lake guest to its comfort and beauty. A spiral staircase will lead you down to a getaway that could be every hunter/fisherperson’s or the sports enthusiast dream getaway. Additional crawlspace includes an expansive concrete floor and a John Deere room perfect to keep the side by side you’ll want to own to drive to your very own boat slip (available at additional cost). There is ample room for all the lake toys you need and want. Two new decks will also maximize your lake experience. Additional crawlspace has expansive 1300 sqft of concrete floored space.
-
Art der Immobilie
Haus
-
Baujahr
1986
-
Preis/Quadratfuß
$311
Funktionen
- am See
- Kamin
- am Wasser
- Seeblick
- Begehbarer Kleiderschrank
- Wasserblick
- Waschküche
- Bar
Erkunden Sie die Gegend
23455 Green Shores Drive, Shell Knob, MO 65747, Missouri, Vereinigte Staaten
Auf Google Maps anzeigen
Preis pro sqft
Niedrig
Hoch
Vor 4 Jahren beigetreten
Sie haben sich nach diesem Objekt erkundigt
Der Agent wird sich in Kürze mit Ihnen in Verbindung setzen
Gelistet von
2
Angebote
2022
Beigetreten
Besichtigung mit Susan Herron buchen
Wählen Sie ein Datum und ob Sie eine virtuelle oder persönliche Besichtigung mit dem Makler wünschen.
Bevorzugtes Datum
Art der Tour

Greater Springfield
1619 E. Independence St., 65804, Springfield, United States
Agenturprofil anzeigen
Zuletzt aktualisiert
Juni 4
Erstmalig gelistet
Apr 30
Maklerlizenz
#2005011288
Angebotsreferenz
2110161756290356
Angebotsstatus
Ähnliche Immobilien in der Nähe
Neue Angebote in Shell Knob




Entdecken Sie mehr Häuser zum Verkauf
Shell Knob, MO, Vereinigte Staaten Immobilienarten
Shell Knob, MO, Vereinigte Staaten beliebte Suchanfragen
- am See Immobilien in Shell Knob, MO, Vereinigte Staaten
- Immobilien mit Terrasse in Shell Knob, MO, Vereinigte Staaten
- Panorama Immobilien in Shell Knob, MO, Vereinigte Staaten
- Immobilien mit Offene Küche in Shell Knob, MO, Vereinigte Staaten
- Immobilien mit Weinkeller in Shell Knob, MO, Vereinigte Staaten
- Immobilien mit Dampfsauna in Shell Knob, MO, Vereinigte Staaten
- Immobilien mit Outdoor-Küche in Shell Knob, MO, Vereinigte Staaten
- Renoviert Immobilien in Shell Knob, MO, Vereinigte Staaten
- Immobilien mit Privatflughafen in Shell Knob, MO, Vereinigte Staaten
- Gesicherte Wohnanlage Immobilien in Shell Knob, MO, Vereinigte Staaten
- Immobilien mit Bergblick in Shell Knob, MO, Vereinigte Staaten
Verwandte Leitfäden & Geschichten
Das Vertrauen der führenden Makler der Welt
Die Makler hinter den außergewöhnlichsten Immobilien der Welt inserieren bei JamesEdition.
- Angebote von Sotheby's, Christie's, BARNES und Engel & Völkers
- Jedes Angebot wird vor der Veröffentlichung geprüft
- Verbinden Sie sich direkt mit verifizierten Maklern
Indem Sie fortfahren, akzeptieren Sie unsere Nutzungsbedingungen und Datenschutzrichtlinie.
brokerages we
partnered with
partnered with