$899,000
Preis gesenkt um $70,000 am Aug 20, 2026

Einfamilienhaus In Shelbyville

  • 4 Schlafz.
  • 5 Bäder
  • 5,300 Sqft
  • 2.0 Ac lot
  • Aktualisiert: August 20
  • Quelle:
    Realtracs  MLS#3149288

Über die Immobilie

Beschreibung wurde automatisch übersetzt.
Die Beschreibung wird in der Originalsprache angezeigt.
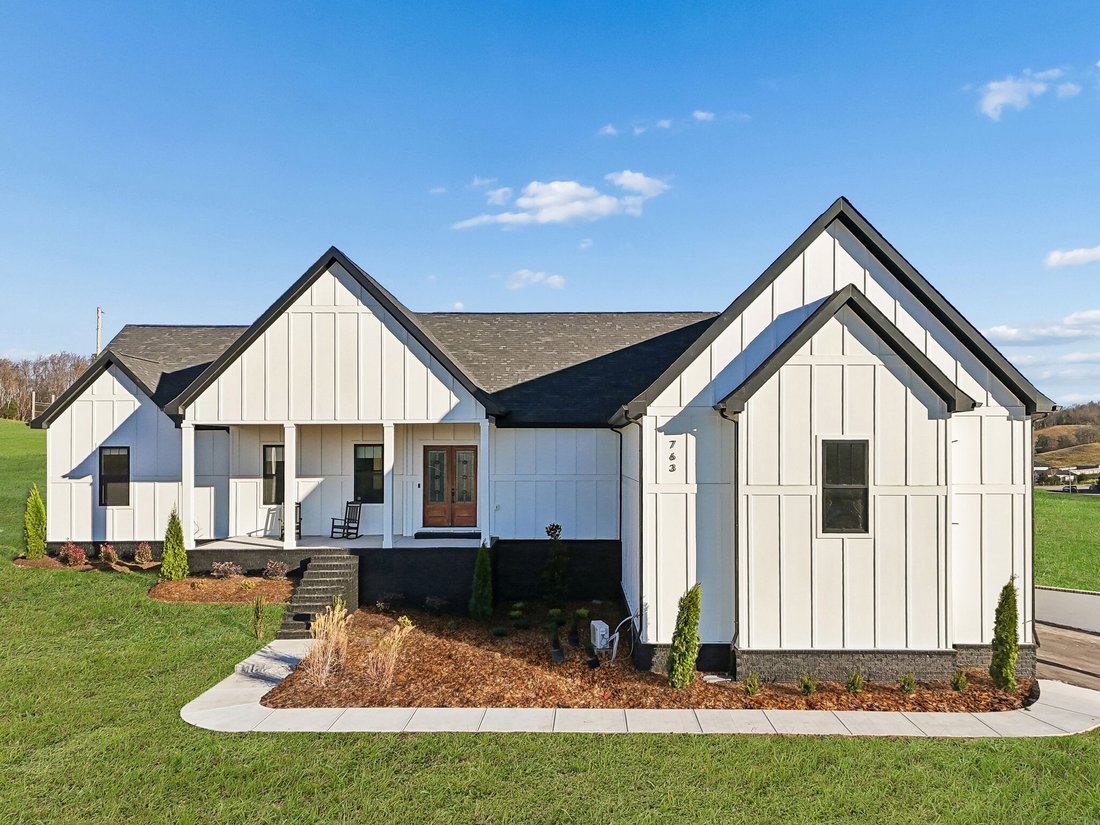
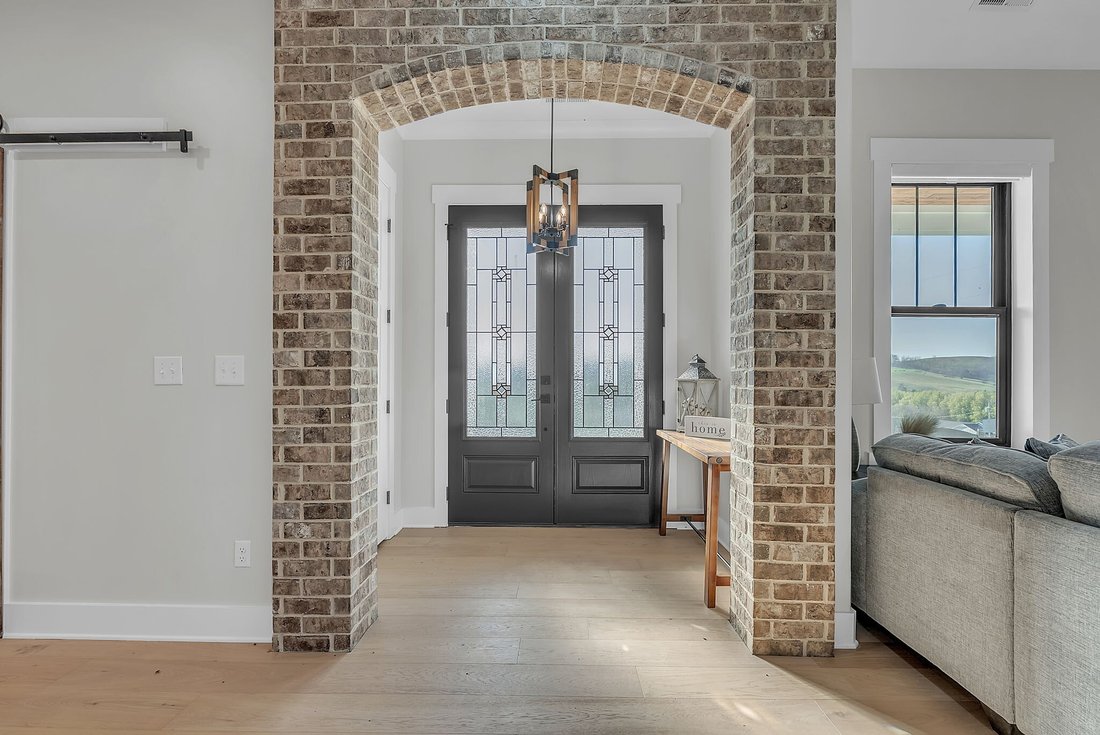
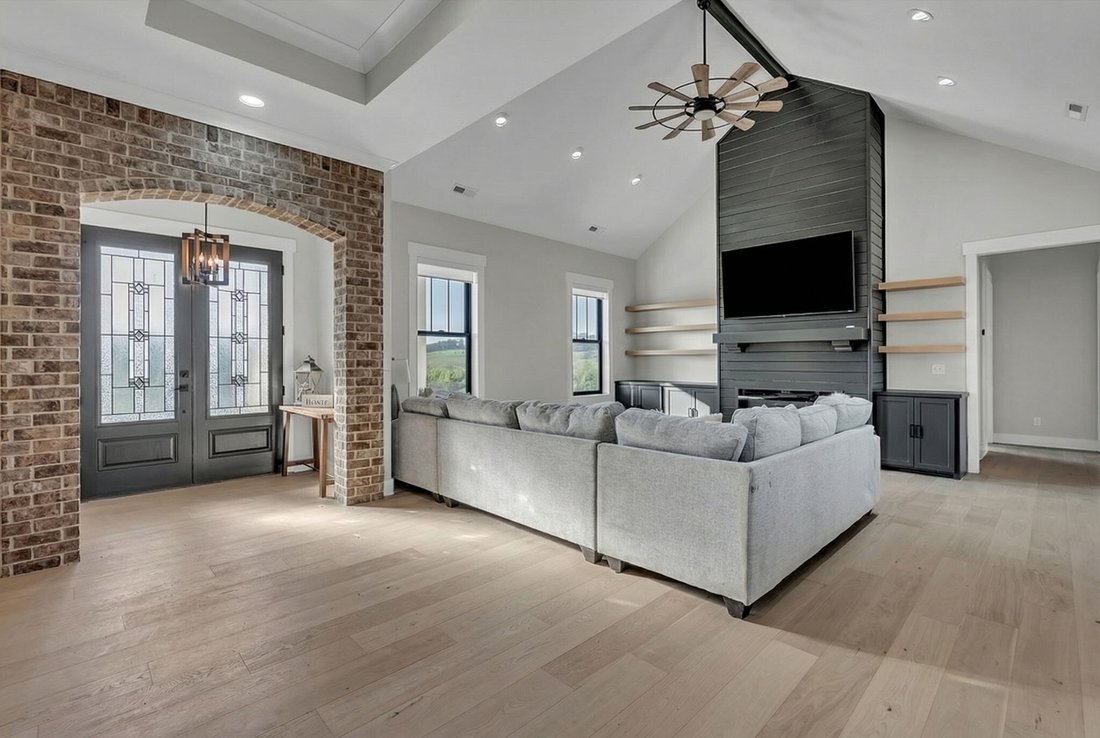
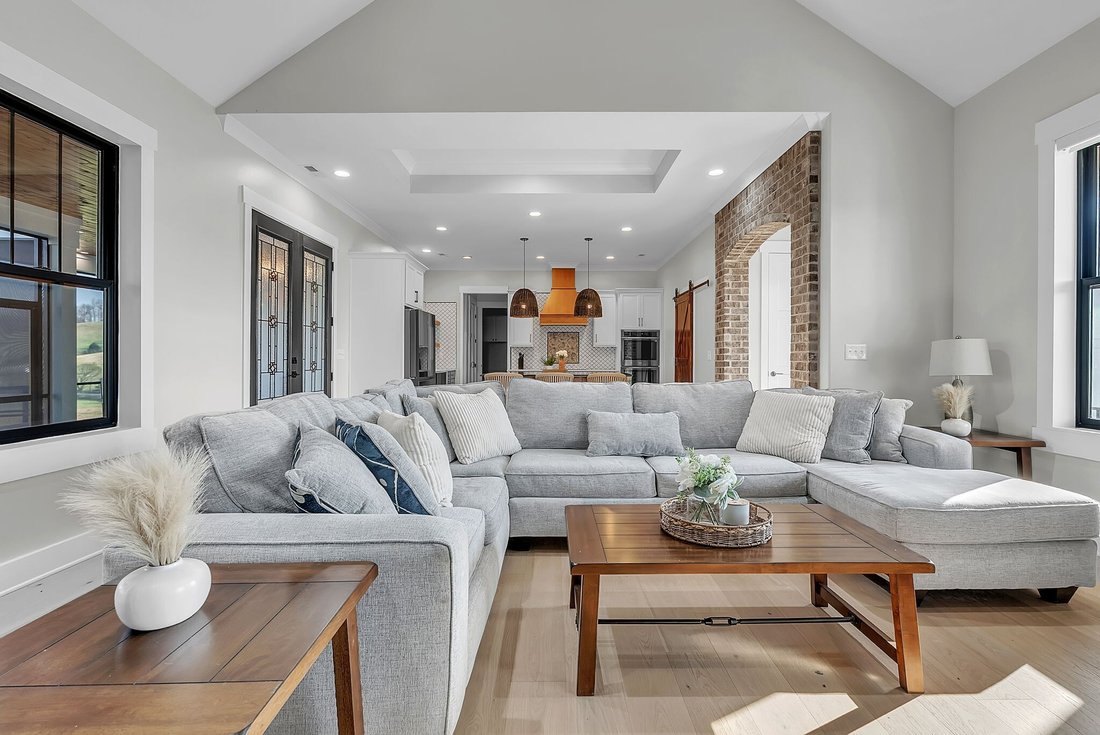
Discover your private retreat surrounded by rolling scenic views in this beautifully crafted 4-bedroom, 3.5-bath home designed for both everyday comfort and unforgettable entertaining. From the moment you arrive, the striking brick front entryway and custom double doors set the tone for the craftsmanship found throughout. Inside, real hardwood floors lead into a bright open-concept living space fe
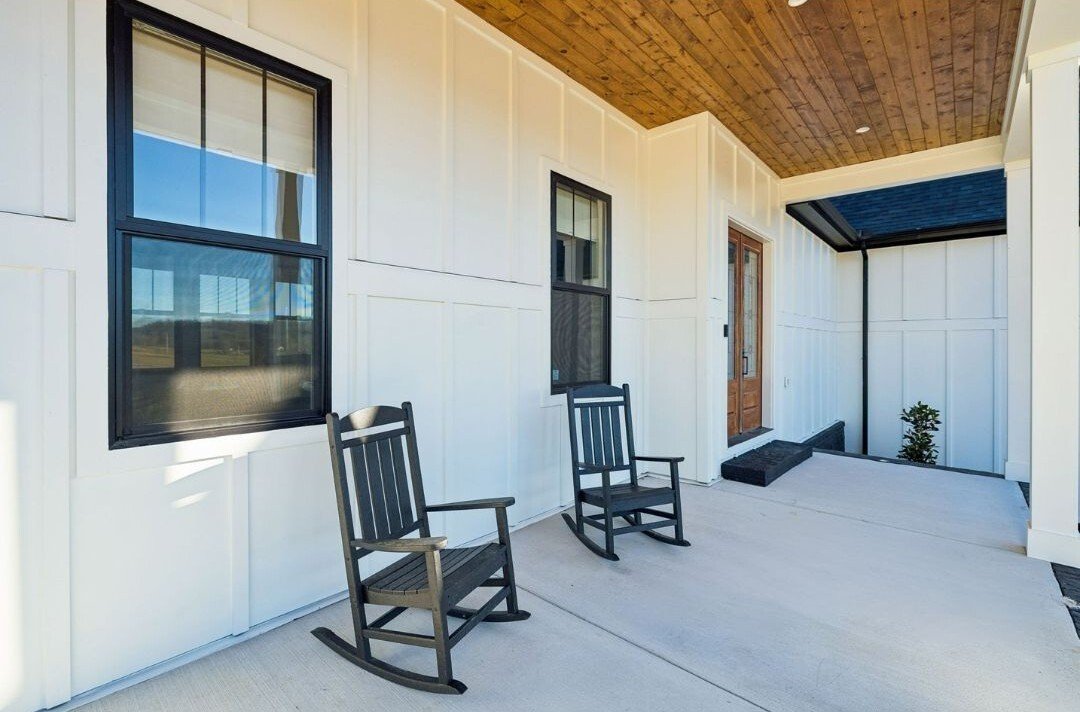
Discover your private retreat surrounded by rolling scenic views in this beautifully crafted 4-bedroom, 3.5-bath home designed for both everyday comfort and unforgettable entertaining. From the moment you arrive, the striking brick front entryway and custom double doors set the tone for the craftsmanship found throughout. Inside, real hardwood floors lead into a bright open-concept living space featuring vaulted ceilings and a stunning floor-to-ceiling fireplace that anchors the room with warmth and character. The gourmet kitchen is a dream for both cooking and gathering, offering double ovens, custom cabinetry, a spacious island, tile backsplash, and a walk-in pantry. All bedrooms are conveniently located on the main level, creating an ideal layout for both privacy and functionality. The luxurious primary suite is a true retreat with direct access to the back patio. It features dual vanities with a dedicated makeup space, two large walk-in closets with custom built-ins, and a spa-inspired bath featuring elegant tilework, a soaking tub, and an oversized tiled shower. Step outside to enjoy the peaceful surroundings on the covered back porch with warm wood accents, plus an additional open-air entertaining space complete with a built-in fire pit—perfect for gathering with friends and family while taking in the views. Upstairs, a spacious bonus/media room provides the ideal space for movie nights, game days, or a playroom. Downstairs, the massive finished basement—nearly the same footprint as the main level—offers incredible flexibility. Imagine a home gym, golf simulator, in-law suite, game room, home theater, or additional living quarters for older children or guests. Additional highlights include abundant storage throughout and a 2-car garage withextra storage and epoxy flooring. This home blends luxury, comfort, and space in a setting that feels private yet inviting.
  • Art der Immobilie

    Haus

  • Etagen

    3

  • Baujahr

    2023

  • Preis/Quadratfuß

    $169

Funktionen

Funktionen

Lot

Innenbereich

Outdoor

  • Feuergrube
  • Garage

Erkunden Sie die Gegend

763 Thompson Creek Rd, Shelbyville, Tennessee, Vereinigte Staaten Auf Google Maps anzeigen
Preis pro sqft
Niedrig
Hoch

52 weitere Einträge in Shelbyville anzeigen

Team George Weeks Real Estate, LLC - Murfreesboro

Vor 8 Monaten beigetreten
Ihre Nachricht
Sie haben sich nach diesem Objekt erkundigt

Der Agent wird sich in Kürze mit Ihnen in Verbindung setzen

Gelistet von

Team George Weeks Real Estate, LLC - Murfreesboro
Tennessee, United States
Agenturprofil anzeigen
26
Angebote
2025
Beigetreten

Besichtigung mit the agent buchen

Wählen Sie ein Datum und ob Sie eine virtuelle oder persönliche Besichtigung mit dem Makler wünschen.

In-person tour
Bevorzugtes Datum
Art der Tour
Team George Weeks Real Estate, LLC - Murfreesboro
Murfreesboro, Tennessee, United States
Agenturprofil anzeigen
Zuletzt aktualisiert
August 20
Erstmalig gelistet
Mar 15
Angebotsreferenz
3149288
Angebotsstatus
Anruf

Telefonanruf starten mit:

Hallo, ich rufe wegen der Immobilie mit der Referenz 3149288 an, die ich auf JamesEdition gefunden habe.

Nach dem Anruf geben wir Ihre Kontaktdaten an den Agenten weiter, um die Kommunikation zu erleichtern.

brokerages we
partnered with