

$2,399,999
Freistehendes Einfamilienhaus Mit 5 Schlafzimmern
- 5 Schlafz.
- 4 Bäder
- 3,024 Sqft
- 10,019 Sqft lot
- Aktualisiert: August 7
-
2
Ansichten der letzten 30 Tage
- MLS#1008050
Über die Immobilie
Beschreibung wurde automatisch übersetzt.
Die Beschreibung wird in der Originalsprache angezeigt.
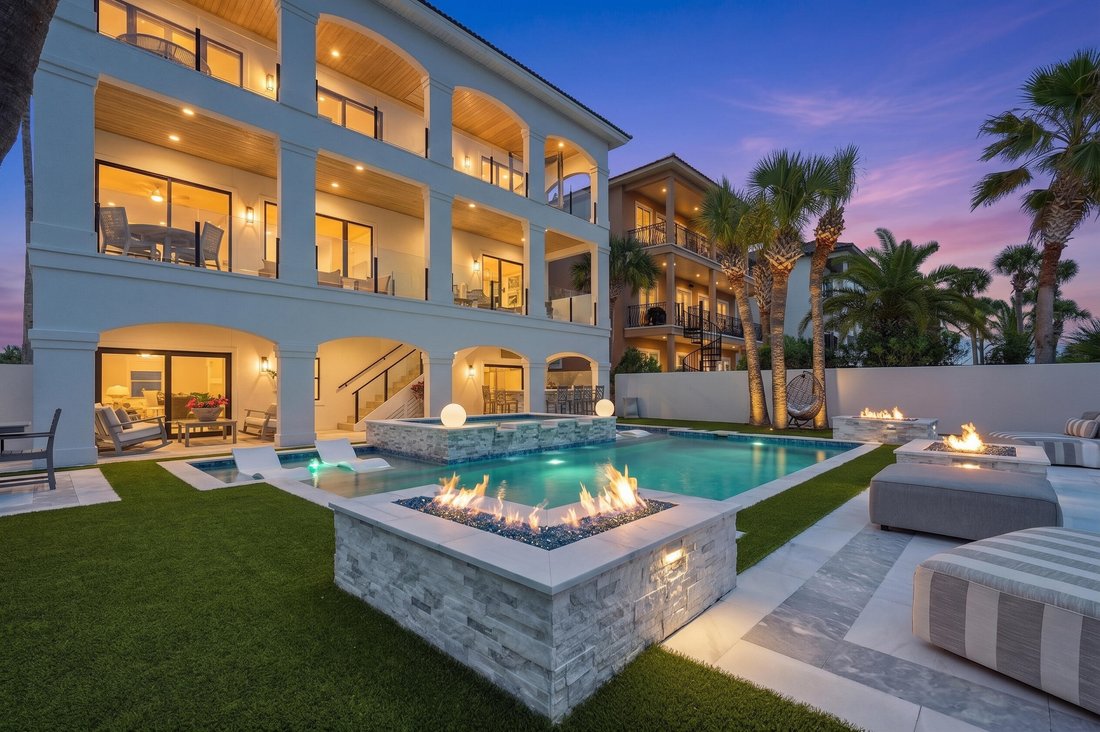
Rarely does an opportunity like this come along! For the first time in years, tour the private bayfront residence of a renowned interior designer and experience a spectacular million-dollar transformation, meticulously crafted over the course of three years. Her vision for luxury coastal living -- seamlessly connect elegant interior spaces with expansive outdoor living areas and resort-style ameni
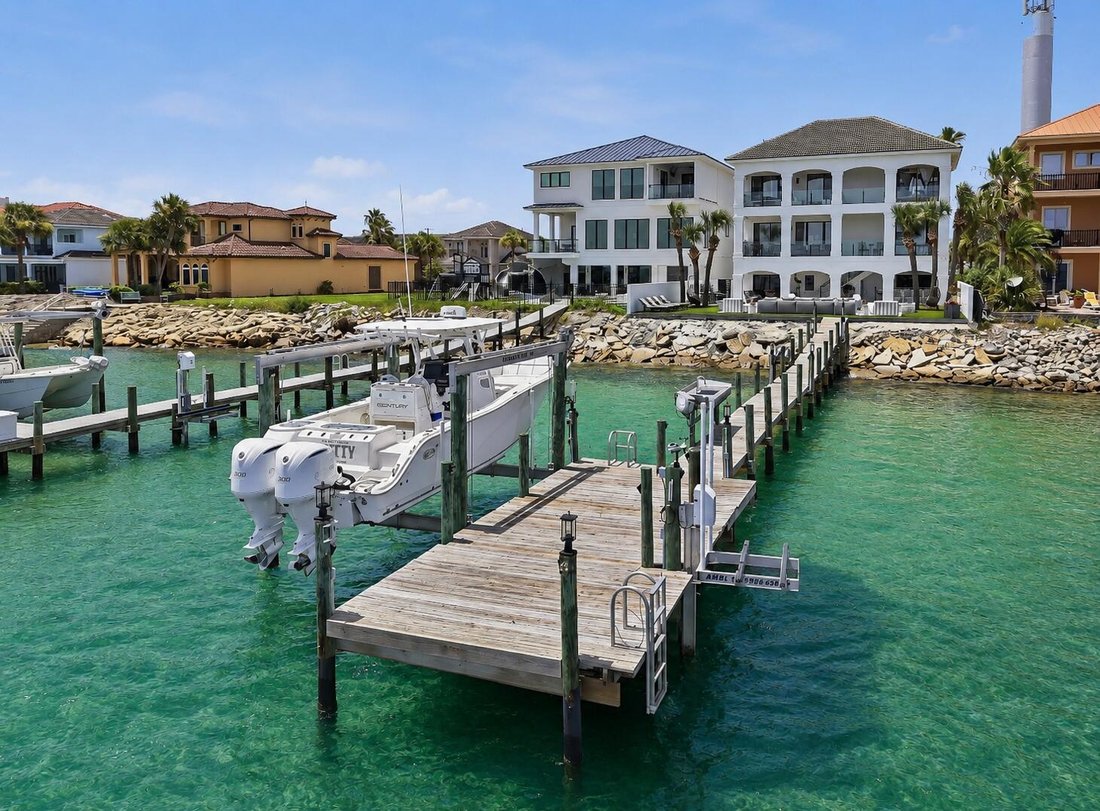
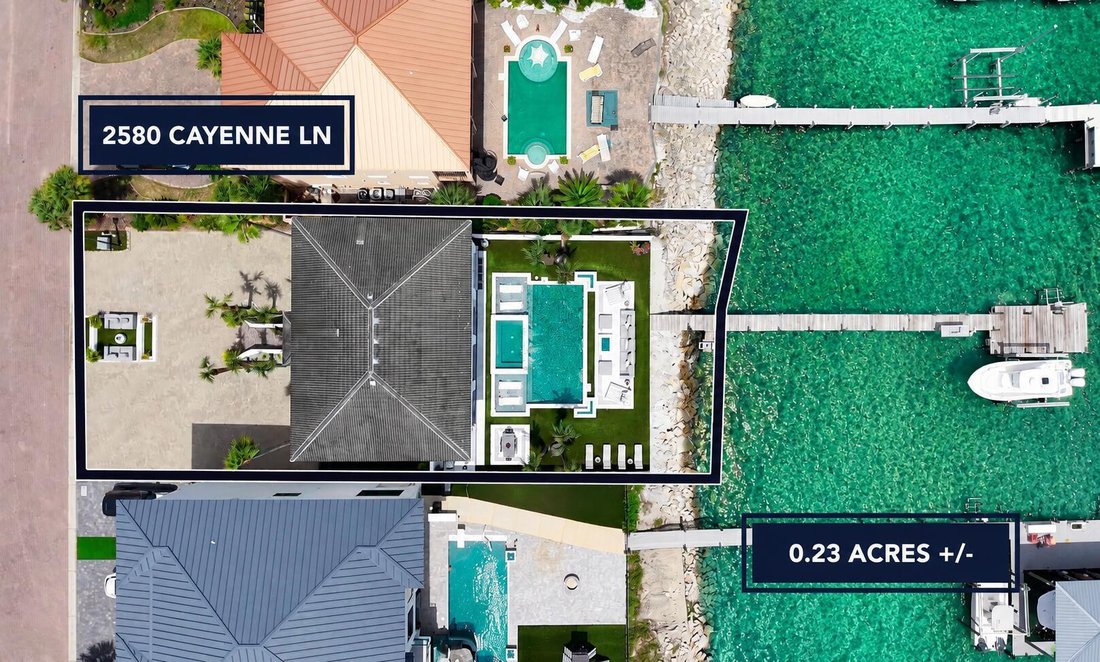
Rarely does an opportunity like this come along! For the first time in years, tour the private bayfront residence of a renowned interior designer and experience a spectacular million-dollar transformation, meticulously crafted over the course of three years. Her vision for luxury coastal living -- seamlessly connect elegant interior spaces with expansive outdoor living areas and resort-style amenities -- all framed by breathtaking views of Choctawhatchee Bay. Mission accomplished! Welcome to 2580 Cayenne Lane in highly sought-after Casa Marina; an exclusive bayfront enclave with 18 homesites that is strategically positioned across from protected beach, and offers secure gated access for those who value privacy. Built for coastal durability, this 3-story, 5 BR/4 Bathroom, ’’Coastal Mediterranean’’ features storm-resistant concrete and stucco construction, complemented by a newly painted exterior and a durable concrete tile roof. There are 14 mature palm trees planted on site, along with expansive tumbled paver driveway (capable of parking 14 vehicles), and a sweeping staircase leading you to resort-style living with panoramic bay views. More on the resort-style pool and bayfront amenities... a little later. Step inside to elevated ceilings with white-washed brick masonry accent wall, luxury moldings and trim, hand scraped wood floors inspired by coastal driftwood... and a wall of windows offering unparalleled views of the bay. While the home offers 3 kitchens (continued) the second-floor primary kitchen boasts white cabinetry with soft-close features, luxury quartz with striking veining, subway tile backsplash, quartz island with built-in accent shelving, mini walk-in pantry with custom shelving, etched/frosted glass pantry door... and Fisher & Paykel appliances. There’s also formal dining space with designer accent lighting. The wall of windows flood the spacious living room with light and play host to newly installed motorized shades. Sliders lead to a 2nd story balcony that spans the entire width of the home and includes slip-rated porcelain tile flooring and frameless glass safety railing curated to complement (never detract) from the waterfront vista. The designer also added white-washed Floridian pine tongue and groove ceiling (above each balcony) and redesigned the outdoor staircase leading to each floor. There is a guest bedroom on the second floor with a coastal-inspired color palette, crown molding, spacious closets, wood floors, bay views and a neighboring travertine bathroom that includes Italian-inspired custom walk-in shower with glass enclosure and granite bench seating. Your journey to the lower or upper level begins with a choice; ascend the elegant staircase or enjoy the convenience of a private elevator. Recently restored, the elevator has been intentionally left as a blank canvas, allowing you to personalize your view with custom wallpaper, artwork or bespoke mural... creating a one-of-a-kind experience on every ride. The third floor is home to two luxurious master suites and a beautifully appointed guest bedroom. The primary master suite offers elevated sophistication and STUNNING VIEWS. The owner added a touch of whimsy with designer bubble lighting... her nod to the coastal waters and nautical vibe. She also added an owner’s lounge area, built-in shoe gallery, walk-in closet with custom storage and serene ensuite. The ensuite offers 360-degree views of the bay, whether standing in the frameless glass shower accented by dimensional tile inlay and window ledge seating, or relaxing in the sculptural freestanding slipper tub. The weathered gray custom cabinetry, includes soft-close features and incorporates a built-in styling station (appliance garage). The quartz vanity offers striking veining, with 2 sinks, and a linen tower. The newly designed water closet boasts dimensional tile walls and built-in laundry. Enjoy private master access to the 3rd story balcony, which also spans the entire w
-
Art der Immobilie
Haus
-
Baujahr
2005
-
Preis/Quadratfuß
$793
Funktionen
- Garage
- am Wasser
- Pool
- Begehbarer Kleiderschrank
- Aufzug
- Privatsphäre
- Klimaanlage
- Küste
- Panorama
Funktionen
Lot
- Panorama
- Küste
- am Wasser
- Privatsphäre
Innenbereich
- Klimaanlage
- Waschküche
- Aufzug
- Begehbarer Kleiderschrank
Outdoor
- Balkon
- Parkplatz
- Pool
- Garage
Erkunden Sie die Gegend
2580 Cayenne Lane, Shalimar, FL 32579, Florida, Vereinigte Staaten
Auf Google Maps anzeigen
Preis pro sqft
Niedrig
Hoch
Vor 6 Jahren beigetreten
Sie haben sich nach diesem Objekt erkundigt
Der Agent wird sich in Kürze mit Ihnen in Verbindung setzen
Gelistet von
1
Angebote
2026
Beigetreten
Besichtigung mit Tessa Savoy buchen
Wählen Sie ein Datum und ob Sie eine virtuelle oder persönliche Besichtigung mit dem Makler wünschen.
Bevorzugtes Datum
Art der Tour

Coldwell Banker Realty - Crestview
2672 S Ferdon Blvd, 32536, Crestview, Florida, United States
Agenturprofil anzeigen
Zuletzt aktualisiert
August 7
Erstmalig gelistet
Jul 20
Angebotsreferenz
78pngz
Ähnliche Immobilien in der Nähe
Neue Angebote in Shalimar



Entdecken Sie mehr Häuser zum Verkauf
Shalimar, FL, Vereinigte Staaten Immobilienarten
Shalimar, FL, Vereinigte Staaten beliebte Suchanfragen
- Immobilien mit Balkon in Shalimar, FL, Vereinigte Staaten
- Immobilien mit Wasserblick in Shalimar, FL, Vereinigte Staaten
- Immobilien mit Terrasse in Shalimar, FL, Vereinigte Staaten
- Immobilien mit Fitnessstudio in Shalimar, FL, Vereinigte Staaten
- Neubauten Immobilien in Shalimar, FL, Vereinigte Staaten
- Immobilien mit Bibliothek in Shalimar, FL, Vereinigte Staaten
- Immobilien mit Offene Küche in Shalimar, FL, Vereinigte Staaten
- Immobilien mit Dampfsauna in Shalimar, FL, Vereinigte Staaten
- am Fluss Immobilien in Shalimar, FL, Vereinigte Staaten
Verwandte Leitfäden & Geschichten
Das Vertrauen der führenden Makler der Welt
Die Makler hinter den außergewöhnlichsten Immobilien der Welt inserieren bei JamesEdition.
- Angebote von Sotheby's, Christie's, BARNES und Engel & Völkers
- Jedes Angebot wird vor der Veröffentlichung geprüft
- Verbinden Sie sich direkt mit verifizierten Maklern
Indem Sie fortfahren, akzeptieren Sie unsere Nutzungsbedingungen und Datenschutzrichtlinie.
brokerages we
partnered with
partnered with