

$990,000
Freistehendes Einfamilienhaus Shaker Heights
- 6 Schlafz.
- 5 Bäder
- 20,038 Sqft lot
- Aktualisiert: August 5
-
12
Ansichten der letzten 30 Tage
- MLS#5215255
Über die Immobilie
Beschreibung wurde automatisch übersetzt.
Die Beschreibung wird in der Originalsprache angezeigt.
A striking center-hall brick Georgian on one of Shaker Heights’ tree-lined streets. The grand foyer makes an immediate impression, drawing the eye to an elegant split staircase that sets the tone. French doors to one side open to the formal dining room; to the other, the living room flows to a screened porch, a refined office/library at the opposite end. Floor-to-ceiling windows in both the dining
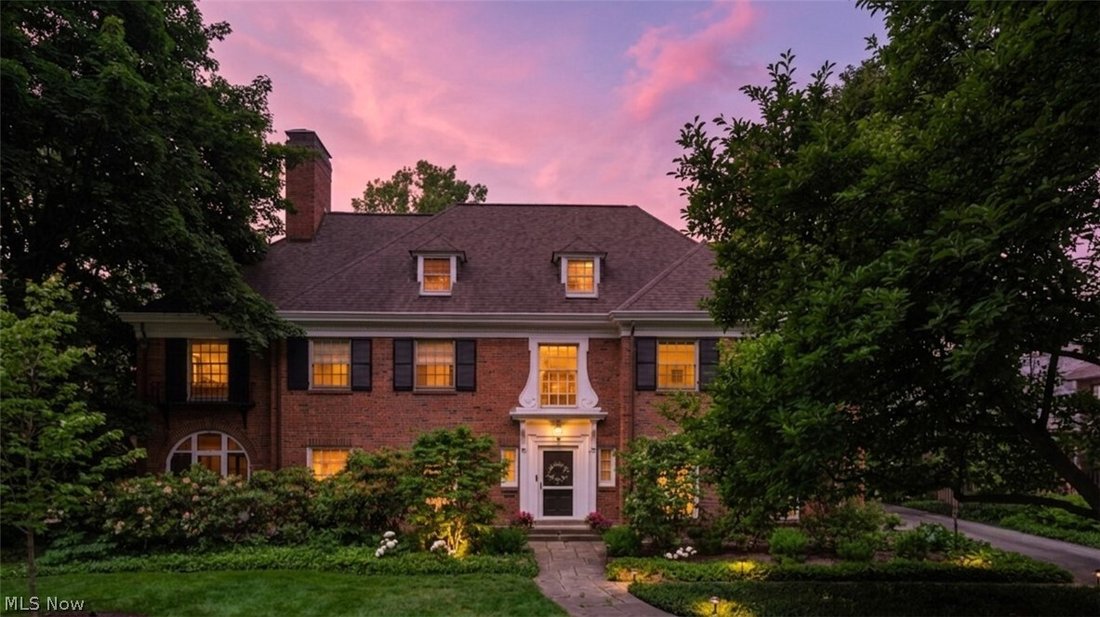
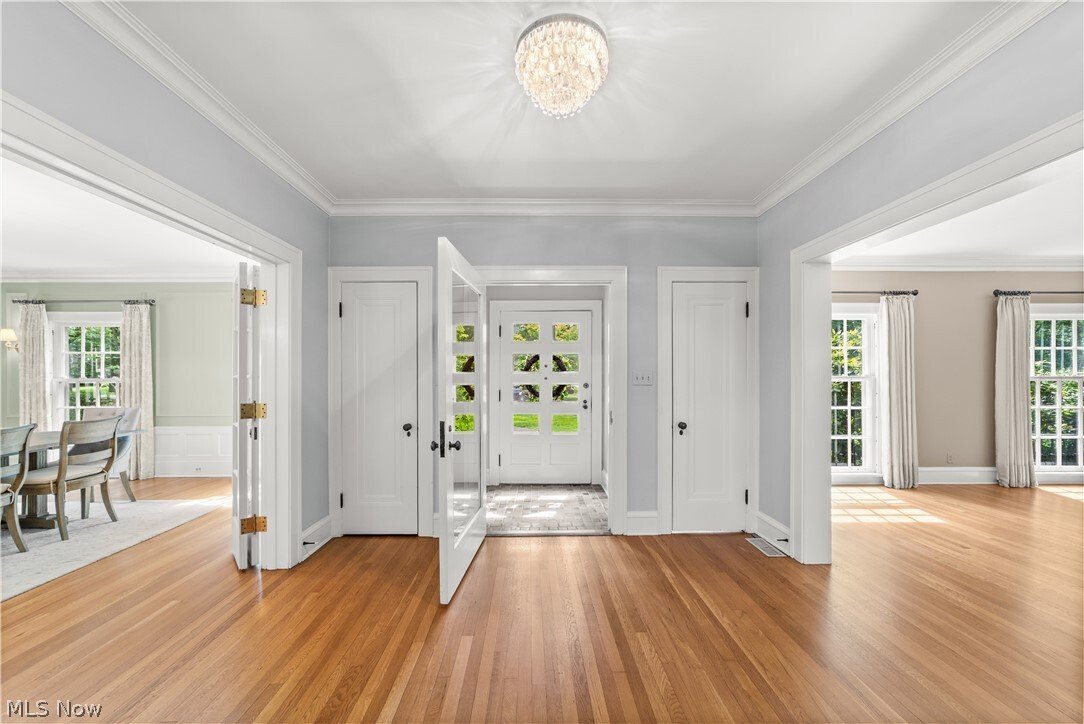
A striking center-hall brick Georgian on one of Shaker Heights’ tree-lined streets. The grand foyer makes an immediate impression, drawing the eye to an elegant split staircase that sets the tone. French doors to one side open to the formal dining room; to the other, the living room flows to a screened porch, a refined office/library at the opposite end. Floor-to-ceiling windows in both the dining and living rooms flood the spaces with light and offer wonderful views of the outdoors.
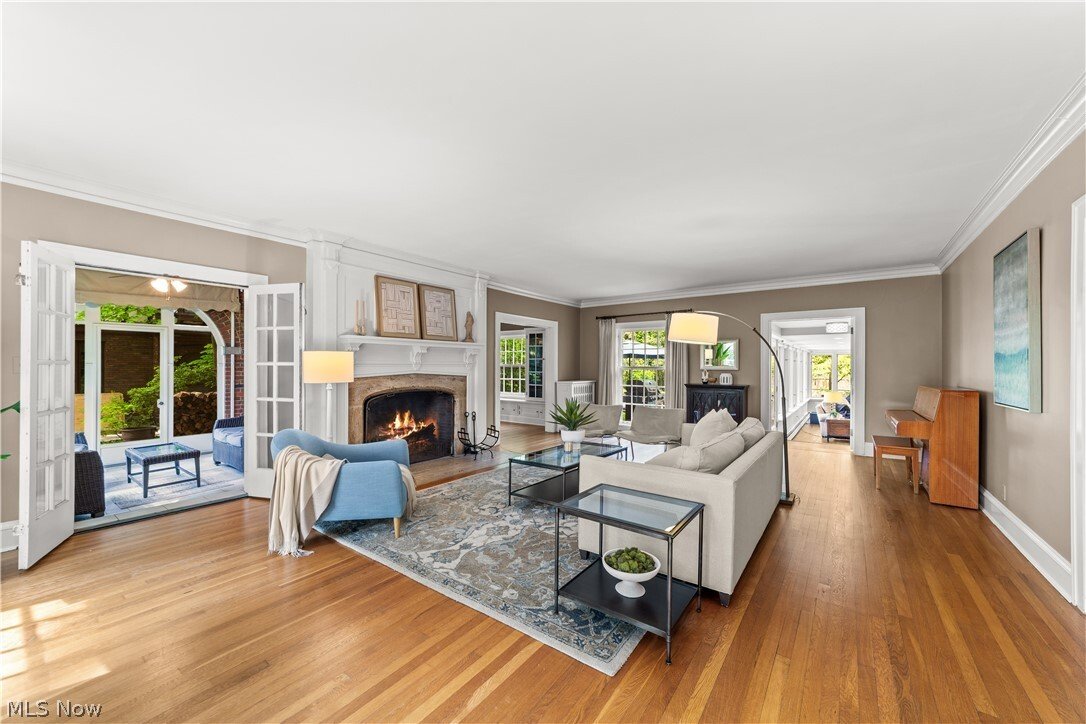
Generously proportioned rooms are suited for grand entertaining and everyday life. The living room focal point is a stately, oversized fireplace, while the light-filled dining room is made for long dinners and good company. The kitchen is spacious— butcher block counters, an exposed brick wall, a Dutch door, and an adjoining scullery that connects seamlessly to the dining room. Just off the kitchen, a sunny breakfast room is the kind of space you’ll find yourself in every morning.
The family room is where this home shines. Sprawling and beautifully appointed, it features a built-in beverage bar and multiple sets of French doors that open directly to the backyard — a manicured retreat with a patio, firepit, and privacy. A remodeled powder room and first-floor laundry round out the main level.
Upstairs, a light-filled reading nook anchors the second floor. Six to seven bedrooms and three full bathrooms offer plenty of flexibility. The oversized primary suite includes a dedicated dressing area. A private rear wing — reached via the back staircase — has two bedrooms, a sitting room, and a remodeled full bathroom, perfect as a guest, teen, or au pair suite. The finished third floor offers a spectacular, ballroom-scale room ready to be whatever you need it to be — gym, playroom, or something else entirely.
Attached two-car garage. Meticulously maintained and thoughtfully improved by its owners. The finished third floor offers an additional 750 square feet of living space.
Generously proportioned rooms are suited for grand entertaining and everyday life. The living room focal point is a stately, oversized fireplace, while the light-filled dining room is made for long dinners and good company. The kitchen is spacious— butcher block counters, an exposed brick wall, a Dutch door, and an adjoining scullery that connects seamlessly to the dining room. Just off the kitchen, a sunny breakfast room is the kind of space you’ll find yourself in every morning.
The family room is where this home shines. Sprawling and beautifully appointed, it features a built-in beverage bar and multiple sets of French doors that open directly to the backyard — a manicured retreat with a patio, firepit, and privacy. A remodeled powder room and first-floor laundry round out the main level.
Upstairs, a light-filled reading nook anchors the second floor. Six to seven bedrooms and three full bathrooms offer plenty of flexibility. The oversized primary suite includes a dedicated dressing area. A private rear wing — reached via the back staircase — has two bedrooms, a sitting room, and a remodeled full bathroom, perfect as a guest, teen, or au pair suite. The finished third floor offers a spectacular, ballroom-scale room ready to be whatever you need it to be — gym, playroom, or something else entirely.
Attached two-car garage. Meticulously maintained and thoughtfully improved by its owners. The finished third floor offers an additional 750 square feet of living space.
-
Art der Immobilie
Haus
-
Baujahr
1925
Funktionen
- Garage
- Kamin
- Bibliothek
- Fitnessstudio
- Privatsphäre
- Office
- Waschküche
- Bar
Erkunden Sie die Gegend
2928 Attleboro Road, Shaker Heights, OH 44120, Ohio, Vereinigte Staaten
Auf Google Maps anzeigen
Preis pro sqft
Niedrig
Hoch
Vor 4 Jahren beigetreten
Sie haben sich nach diesem Objekt erkundigt
Der Agent wird sich in Kürze mit Ihnen in Verbindung setzen
Gelistet von
42
Angebote
2022
Beigetreten
Besichtigung mit the agent buchen
Wählen Sie ein Datum und ob Sie eine virtuelle oder persönliche Besichtigung mit dem Makler wünschen.
Bevorzugtes Datum
Art der Tour

Zuletzt aktualisiert
August 5
Erstmalig gelistet
Jun 17
Maklerlizenz
#2018001214
Angebotsreferenz
2127479733413486
Angebotsstatus
Ähnliche Immobilien in der Nähe
Neue Angebote in Shaker Heights



Entdecken Sie mehr Häuser zum Verkauf
Shaker Heights, OH, Vereinigte Staaten Immobilienarten
Shaker Heights, OH, Vereinigte Staaten beliebte Suchanfragen
- Immobilien mit Pool in Shaker Heights, OH, Vereinigte Staaten
- Immobilien mit Fitnessstudio in Shaker Heights, OH, Vereinigte Staaten
- Immobilien mit Offene Küche in Shaker Heights, OH, Vereinigte Staaten
- Immobilien mit Dampfsauna in Shaker Heights, OH, Vereinigte Staaten
- Immobilien mit Wasserblick in Shaker Heights, OH, Vereinigte Staaten
- am Wasser Immobilien in Shaker Heights, OH, Vereinigte Staaten
- Immobilien mit Tennisplatz in Shaker Heights, OH, Vereinigte Staaten
- Immobilien mit Seeblick in Shaker Heights, OH, Vereinigte Staaten
- Immobilien mit Kino in Shaker Heights, OH, Vereinigte Staaten
- Duplex Immobilien in Shaker Heights, OH, Vereinigte Staaten
- Gesicherte Wohnanlage Immobilien in Shaker Heights, OH, Vereinigte Staaten
- Anlageimmobilie Immobilien in Shaker Heights, OH, Vereinigte Staaten
- Immobilien mit Balkon in Shaker Heights, OH, Vereinigte Staaten
- am See Immobilien in Shaker Heights, OH, Vereinigte Staaten
Verwandte Leitfäden & Geschichten
Das Vertrauen der führenden Makler der Welt
Die Makler hinter den außergewöhnlichsten Immobilien der Welt inserieren bei JamesEdition.
- Angebote von Sotheby's, Christie's, BARNES und Engel & Völkers
- Jedes Angebot wird vor der Veröffentlichung geprüft
- Verbinden Sie sich direkt mit verifizierten Maklern
Indem Sie fortfahren, akzeptieren Sie unsere Nutzungsbedingungen und Datenschutzrichtlinie.
brokerages we
partnered with
partnered with