$879,900
Freistehendes Einfamilienhaus Shady Shores
- 4 Schlafz.
- 4 Bäder
- 3,704 Sqft
- 36,242 Sqft lot
- Aktualisiert: Heute
- MLS#21421612
Über die Immobilie
Beschreibung wurde automatisch übersetzt.
Die Beschreibung wird in der Originalsprache angezeigt.
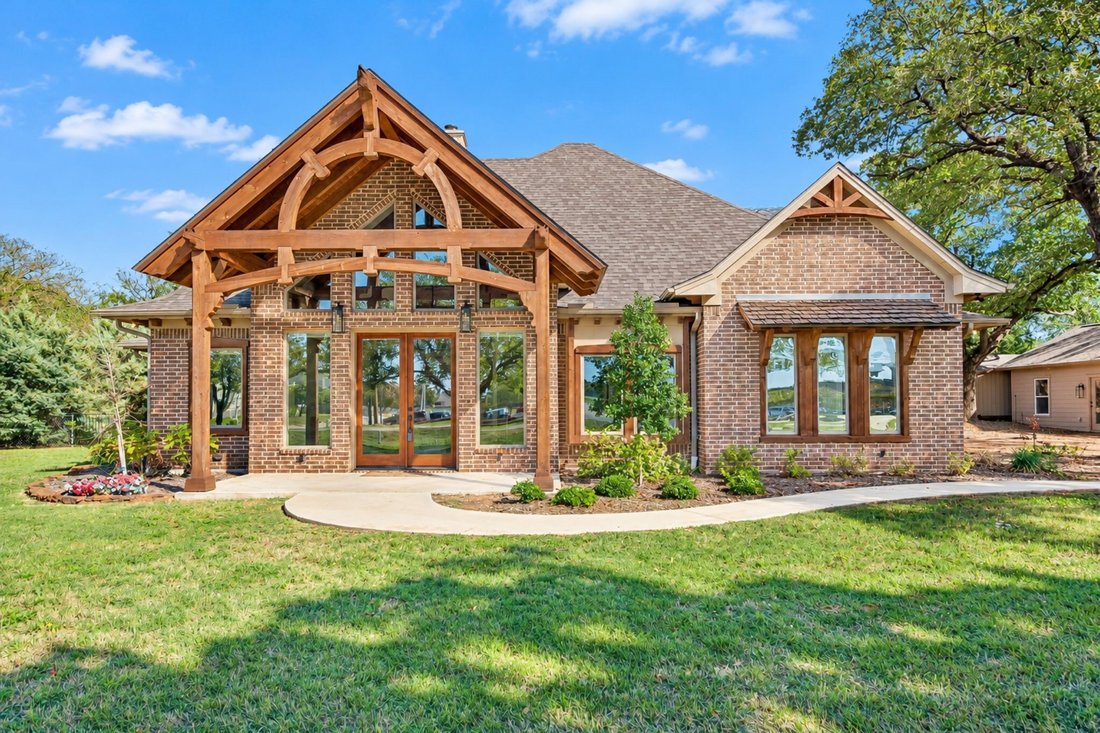
Unique, Custom Estate with 2 BDRM UPSTAIRS APARTMENT nestled on NEARLY AN ACRE, minutes from Lake Lewisville and Big Sandy Boat Ramp. Showcasing a blend of thoughtful design and sleek modern finishes, featuring an impressive front porch with intricate hand-carved woodwork, that extends throughout, the house. Handmade Western Red Cedar timber beams, stunning cathedral and up-lit barrel ceilings, en
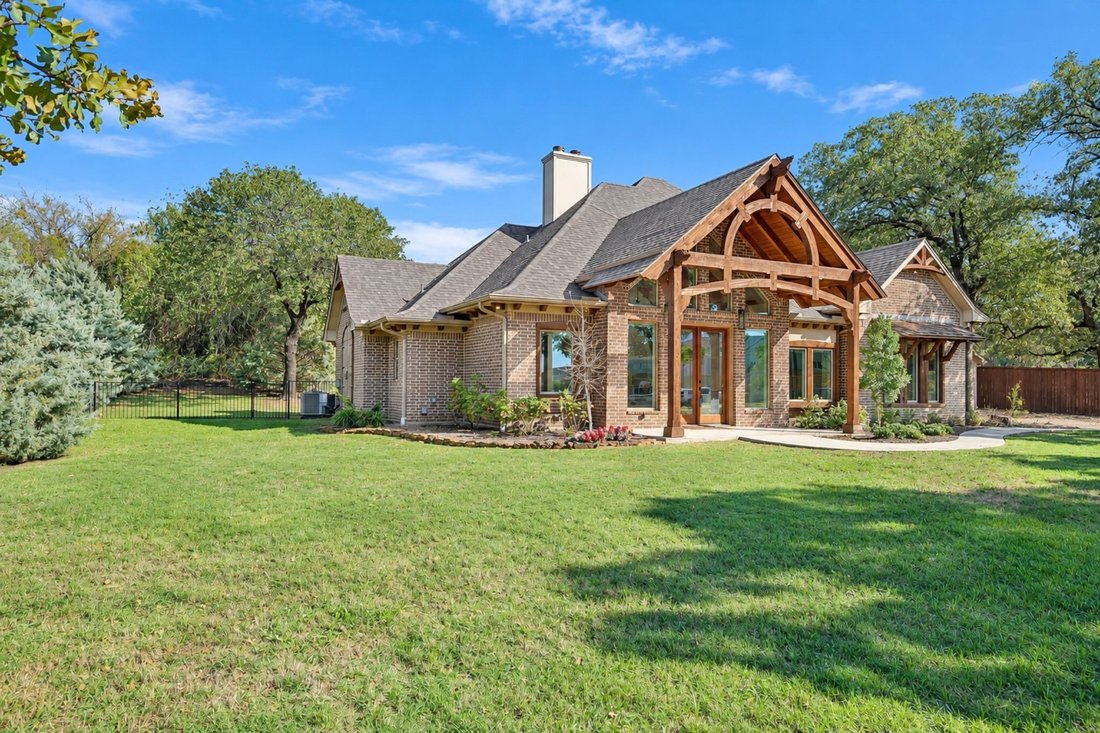
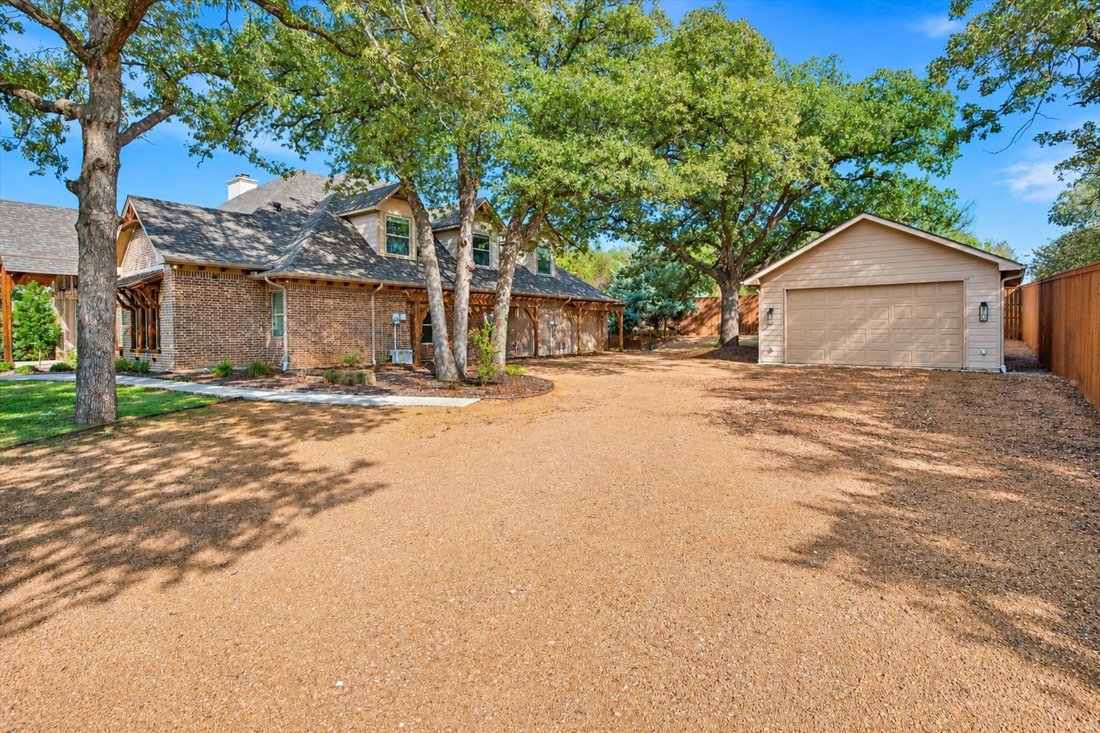
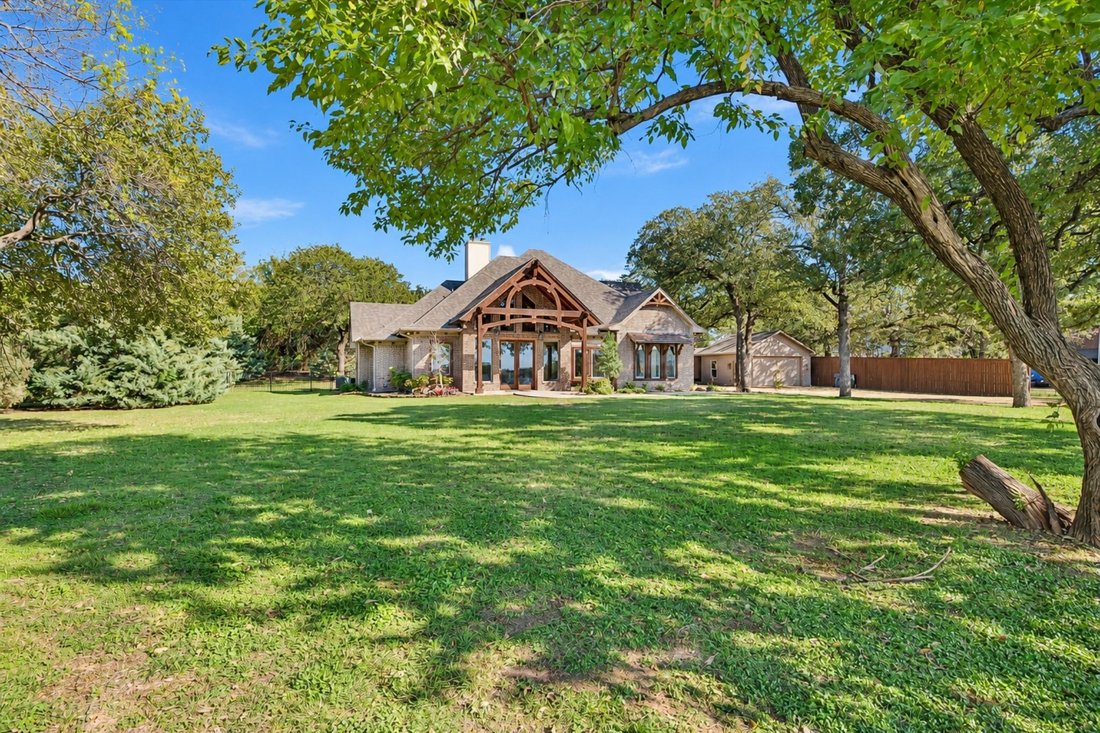
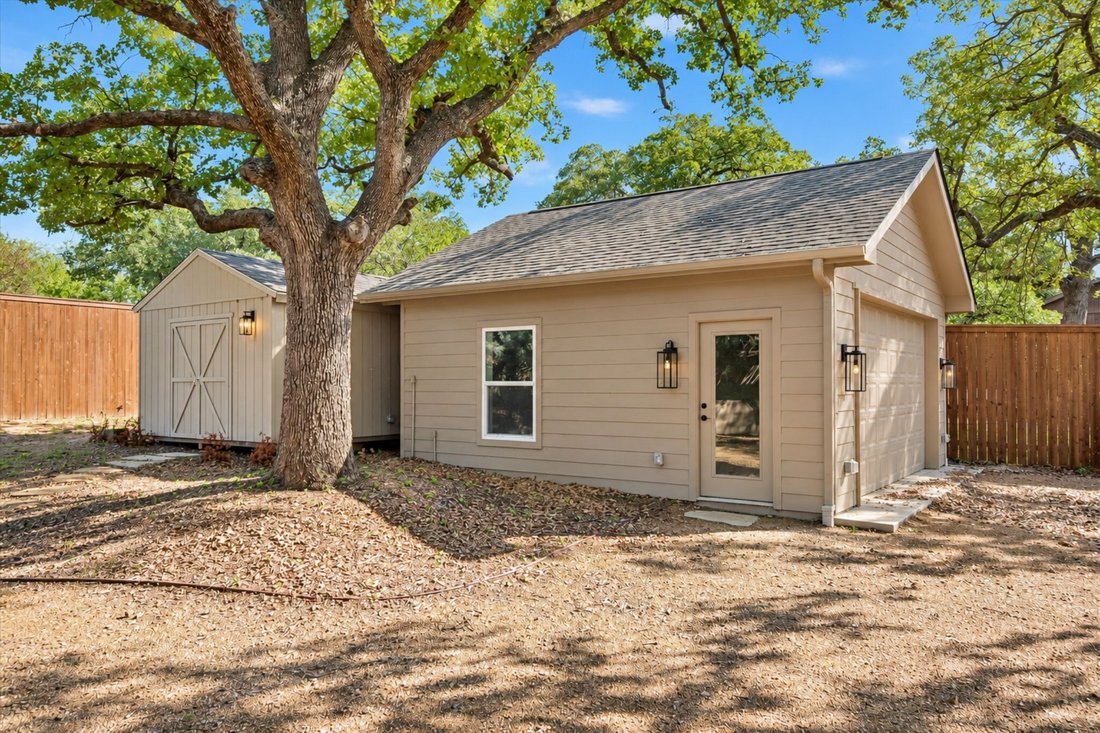
Unique, Custom Estate with 2 BDRM UPSTAIRS APARTMENT nestled on NEARLY AN ACRE, minutes from Lake Lewisville and Big Sandy Boat Ramp. Showcasing a blend of thoughtful design and sleek modern finishes, featuring an impressive front porch with intricate hand-carved woodwork, that extends throughout, the house. Handmade Western Red Cedar timber beams, stunning cathedral and up-lit barrel ceilings, engineered bamboo flooring, decorative lighting, large windows, two laundry rooms, and two fireplaces with wiring for flat-screen TVs. Entertain using the bar area with a built-in wine cooler, or inspire your inner chef in the renovated kitchen boasting custom cabinets, quartz counters, high-end Café appliances, built-in convection-microwave oven plus a convection double oven-induction cooktop range, built-in ice maker, custom pantry, under cabinet lighting, and a huge island with a breakfast bar. Huge and lavish primary suite offering a fireplace, built-in desk, dual sink quartz vanity, oversized walk-in shower, massive custom closet, pocket doors, and a private laundry room. An upstairs apartment with a full kitchen, living area, two bedrooms, and a bathroom provides an ideal private space for extended family, making this home perfectly suited for multigenerational living. Enjoy the outdoors in your peaceful, private backyard with room for a pool. Includes a fire pit area, covered patio, workshop-storage building, mature trees, with an automatic irrigation system. Tons of available parking with a crushed granite driveway and parking area, a detached garage with an EV outlet, and an attached garage with pass-through doors and a full bathroom that can also serve as a workout room or party barn. Ideally located across from the elementary and middle schools, offering a quieter school setting without nighttime games with stadium lighting or marching band activities. School traffic is minimal. New roof with lifetime warranty in 2025. New AC upstairs 2026 and downstairs in 2024.
-
Art der Immobilie
Haus
-
Baujahr
2013
-
Preis/Quadratfuß
$237
Funktionen
- Garage
- Begehbarer Kleiderschrank
- Garten
- Kamin
- Feuergrube
- Renoviert
- Klimaanlage
- Waschküche
- Parkplatz
Funktionen
Lot
- Renoviert
Innenbereich
- Hohe Decke
- Kamin
- Klimaanlage
- Kücheninsel
- Bar
- Waschküche
- Begehbarer Kleiderschrank
Outdoor
- Parkplatz
- Feuergrube
- Garage
- Garten
Erkunden Sie die Gegend
124 N Garza Road, Shady Shores, TX 76208, Denton, Texas, Vereinigte Staaten
Auf Google Maps anzeigen
Preis pro sqft
Niedrig
Hoch
Vor 1 Jahr beigetreten
Sie haben sich nach diesem Objekt erkundigt
Der Agent wird sich in Kürze mit Ihnen in Verbindung setzen
Gelistet von
9
Angebote
2025
Beigetreten
Besichtigung mit Cami Hobbs Riley buchen
Wählen Sie ein Datum und ob Sie eine virtuelle oder persönliche Besichtigung mit dem Makler wünschen.
Bevorzugtes Datum
Art der Tour

Celina-Prosper-Gunter
1212 S. Preston Road, Suite 120, 75009, Celina, United States
Agenturprofil anzeigen
Zuletzt aktualisiert
Heute
Erstmalig gelistet
Oktober 28
Maklerlizenz
#0459845
Angebotsreferenz
2174241955855550
Angebotsstatus
Ähnliche Immobilien in der Nähe
Neue Angebote in Denton


Entdecken Sie mehr Häuser zum Verkauf
Denton, TX, Vereinigte Staaten Immobilienarten
Denton, TX, Vereinigte Staaten beliebte Suchanfragen
- Immobilien mit Offene Küche in Denton, TX, Vereinigte Staaten
- Neubauten Immobilien in Denton, TX, Vereinigte Staaten
- Gesicherte Wohnanlage Immobilien in Denton, TX, Vereinigte Staaten
- Moderne Immobilien in Denton, TX, Vereinigte Staaten
- Duplex Immobilien in Denton, TX, Vereinigte Staaten
- am Wasser Immobilien in Denton, TX, Vereinigte Staaten
- Immobilien mit Aufzug in Denton, TX, Vereinigte Staaten
- Immobilien mit Golfblick in Denton, TX, Vereinigte Staaten
- am See Immobilien in Denton, TX, Vereinigte Staaten
- Immobilien mit Sauna in Denton, TX, Vereinigte Staaten
- Immobilien auf Hügeln in Denton, TX, Vereinigte Staaten
- Immobilien mit Bergblick in Denton, TX, Vereinigte Staaten
- Immobilien mit Terrasse in Denton, TX, Vereinigte Staaten
Verwandte Leitfäden & Geschichten
Das Vertrauen der führenden Makler der Welt
Die Makler hinter den außergewöhnlichsten Immobilien der Welt inserieren bei JamesEdition.
- Angebote von Sotheby's, Christie's, BARNES und Engel & Völkers
- Jedes Angebot wird vor der Veröffentlichung geprüft
- Verbinden Sie sich direkt mit verifizierten Maklern
Indem Sie fortfahren, akzeptieren Sie unsere Nutzungsbedingungen und Datenschutzrichtlinie.
brokerages we
partnered with
partnered with