$1,230,617
Neue Moderne Villa Von 184 M² — Gebiet Annecy Sévrier (74)
- 4 Schlafz.
- 1,981 Sqft
- 6,782 Sqft lot
- Aktualisiert: Oktober 16
- 1
Über die Immobilie
Beschreibung wurde automatisch übersetzt.
Die Beschreibung wird in der Originalsprache angezeigt.
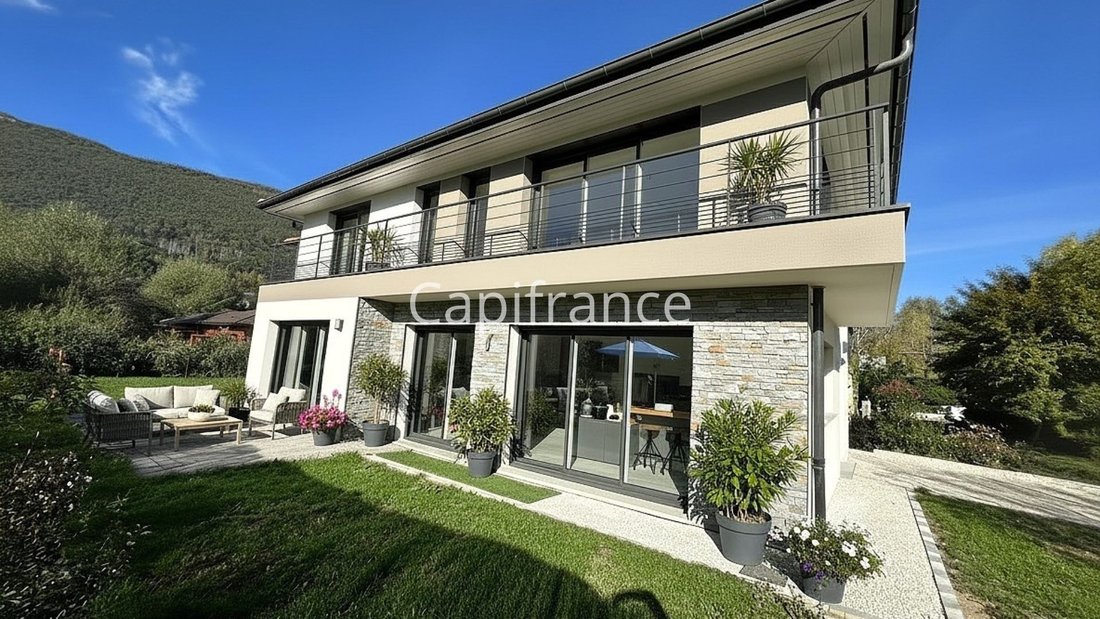
In a privileged setting between the lake shores and the mountains, just minutes from Annecy, Capifrance Francis LEBERT present this superb contemporary villa of 184 m², built in 2025.
Discover this villa through the video available in the listing!
Built on a flat plot of 630 m², this property combines contemporary architecture, high-quality features, modern comfort, and excellent
Discover this villa through the video available in the listing!
Built on a flat plot of 630 m², this property combines contemporary architecture, high-quality features, modern comfort, and excellent
In a privileged setting between the lake shores and the mountains, just minutes from Annecy, Capifrance Francis LEBERT present this superb contemporary villa of 184 m², built in 2025.
Discover this villa through the video available in the listing!
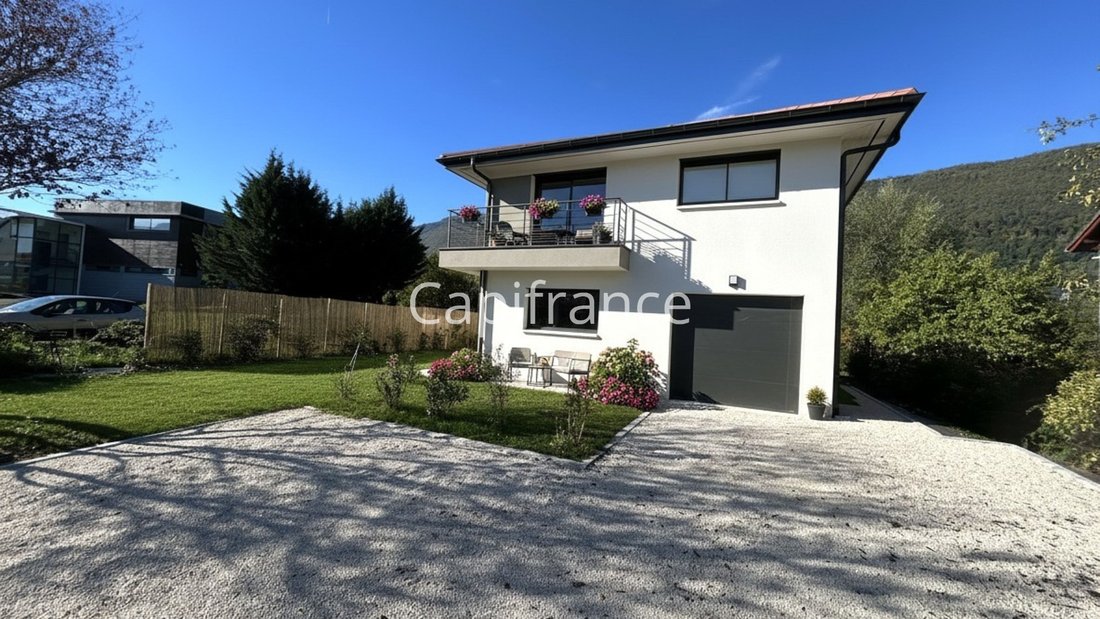
Built on a flat plot of 630 m², this property combines contemporary architecture, high-quality features, modern comfort, and excellent energy performance (EPC rating A).
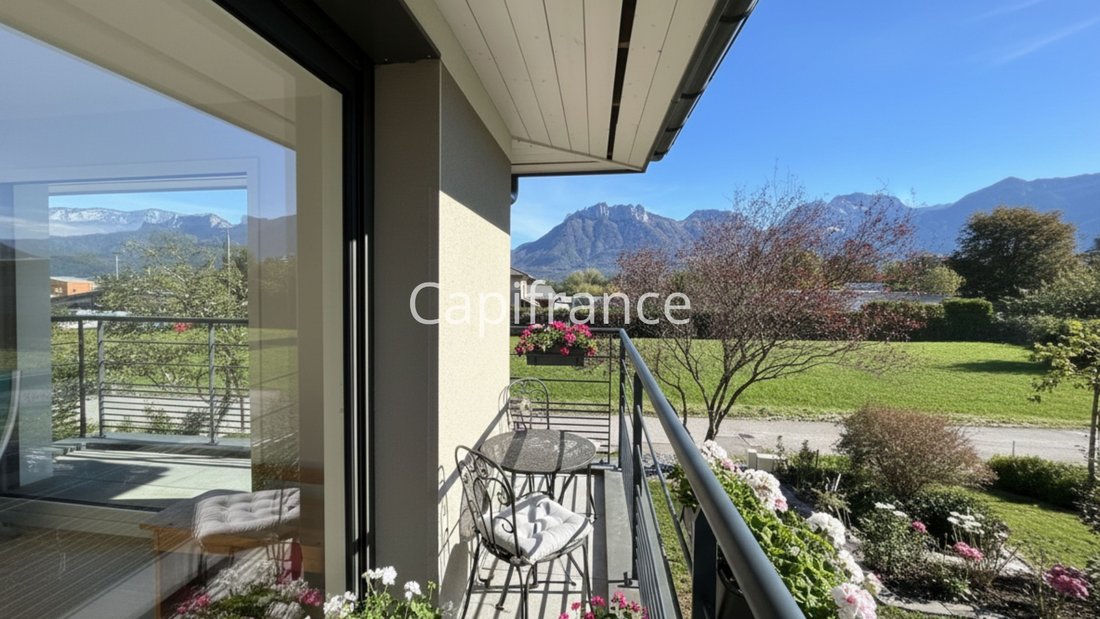
Bathed in natural light, it enjoys a beautiful unobstructed view of the surrounding mountains, including the Tournette.
A PRIME LOCATION IN SÉVRIER
Enjoy a sought-after lifestyle, close to shops, schools, beaches, public transport, and the cycle path connecting Annecy to the lake shores.
The center of Annecy and the main roads towards Geneva are also accessible in just a few minutes, for a daily life that combines quality of life, mobility, and proximity to amenities.
GENEROUS ROOMS AND A FUNCTIONAL LAYOUT
On the ground floor:
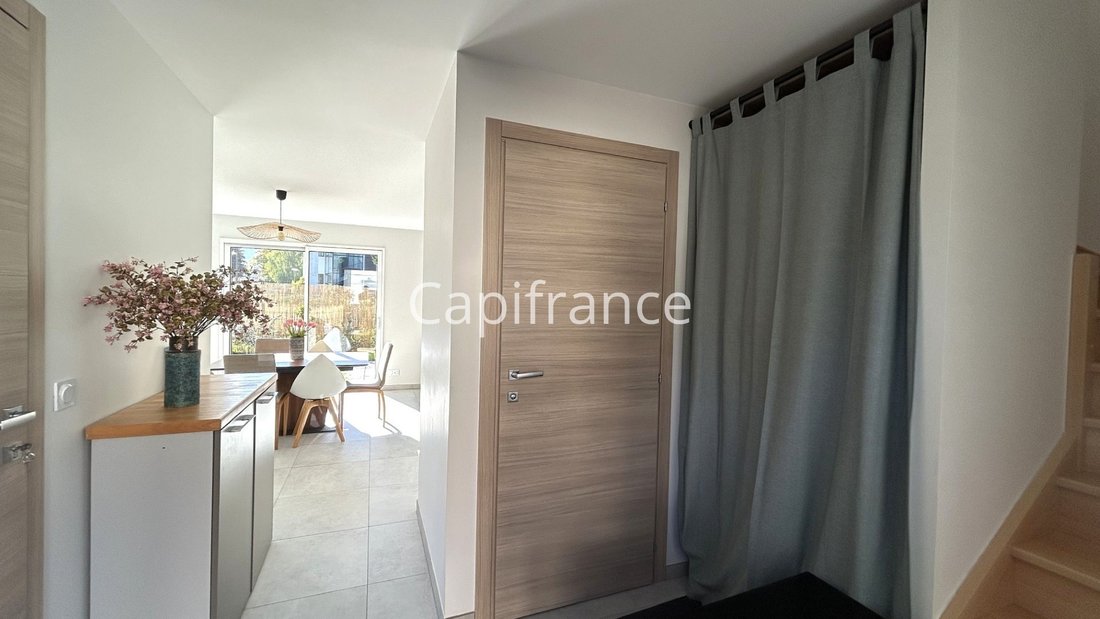
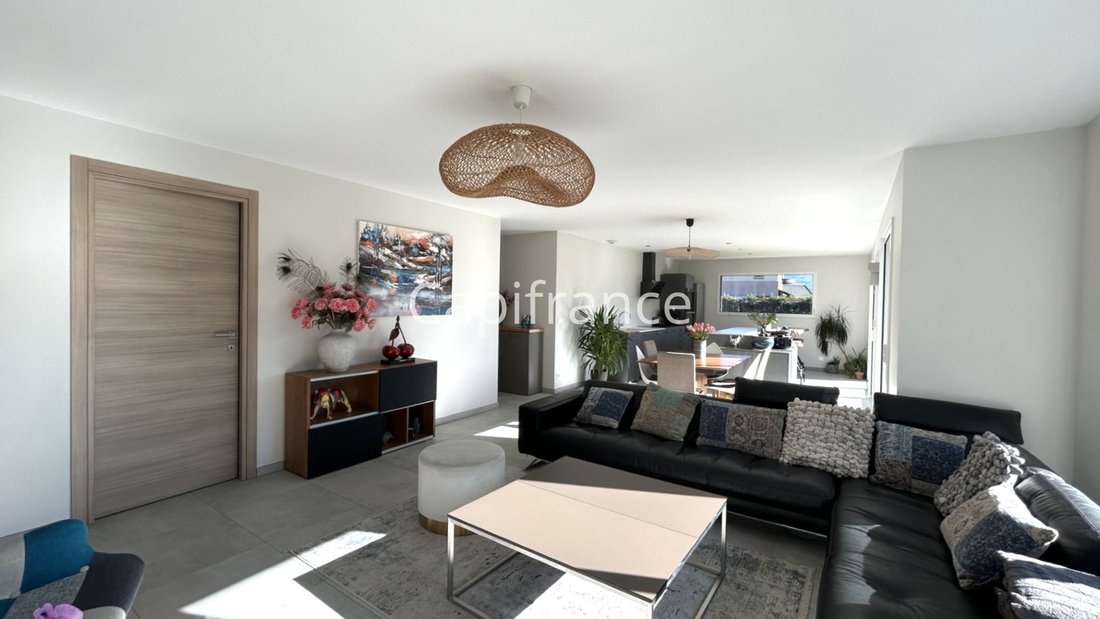
From the moment you enter, you’ll be captivated by a magnificent, light-filled living space of over 50 m², opening into the garden through generous bay windows.
The high-end, contemporary kitchen, open to the living and dining area, creates a welcoming and elegant space, ideal for sharing moments with family or entertaining guests.
This level also includes:
• A beautiful master suite with a dressing room and private bathroom equipped with a bathtub and a walk-in shower.
• A convenient pantry/laundry room.
• A separate WC with a washbasin.
• Direct access to the 17 m² garage, equipped with a motorized sectional door.
Upstairs:
The space offers a harmonious layout, designed for everyone’s comfort and privacy.
Here you will find:
• Two beautiful bedrooms, one with a dressing room.
• A second master suite with a dressing room and private bathroom.
• An additional bathroom with double vanity and walk-in shower.
• A separate toilet with hand basin.
The real highlight of this floor:
a vast open-plan space of 46 m², offering multiple layout possibilities to suit your needs: office, home cinema, playroom, gym, or even a fifth bedroom.
This generous and adaptable space will allow you to tailor the house to your lifestyle, family needs, or professional activities.
CONTEMPORARY FEATURES AND OPTIMAL COMFORT
Recently built by a renowned local builder, this villa benefits from modern and high-performance equipment, such as:
• A heat pump powering the underfloor heating on both levels.
• Construction covered by a ten-year structural warranty, subject to applicable conditions, and all declarations of conformity.
IN SUMMARY, THE KEY FEATURES THAT MAKE THE DIFFERENCE
• A bright and recently built contemporary villa.
• Two master suites, one of which is on the ground floor.
• Four bedrooms, with the potential to create a fifth.
• Energy efficiency rating A.
• 5 parking spaces.
• A sought-after location near the lake, beaches, and amenities.
• Beautiful unobstructed mountain views. A bright, elegant, and adaptable family villa, ideal for fully enjoying the exceptional lifestyle of Lake Annecy.
*** A VISIT IS A MUST! ***
Contact me today for more information.
Francis LEBERT – Capifrance
Office open 7 days a week, from 9 am to 9 pm. Agency fees are payable by the buyer, amounting to 3.99% including VAT of the price excluding fees.
Les informations sur les risques auxquels ce bien est exposé sont disponibles sur le site Géorisques : www. georisques. gouv. fr.
** ENGLISH SPEAKERS: please note that Capifrance has an international department that can help with translations. To see our range of 20,000 properties for sale in France, please visit our Capifrance website directly. We look forward to finding your dream home!
Informationen zu den Risiken, denen diese Immobilie ausgesetzt ist, finden Sie auf der Website von Géorisques: https://www.georisques.gouv.fr/
Discover this villa through the video available in the listing!
Built on a flat plot of 630 m², this property combines contemporary architecture, high-quality features, modern comfort, and excellent energy performance (EPC rating A).
Bathed in natural light, it enjoys a beautiful unobstructed view of the surrounding mountains, including the Tournette.
A PRIME LOCATION IN SÉVRIER
Enjoy a sought-after lifestyle, close to shops, schools, beaches, public transport, and the cycle path connecting Annecy to the lake shores.
The center of Annecy and the main roads towards Geneva are also accessible in just a few minutes, for a daily life that combines quality of life, mobility, and proximity to amenities.
GENEROUS ROOMS AND A FUNCTIONAL LAYOUT
On the ground floor:
From the moment you enter, you’ll be captivated by a magnificent, light-filled living space of over 50 m², opening into the garden through generous bay windows.
The high-end, contemporary kitchen, open to the living and dining area, creates a welcoming and elegant space, ideal for sharing moments with family or entertaining guests.
This level also includes:
• A beautiful master suite with a dressing room and private bathroom equipped with a bathtub and a walk-in shower.
• A convenient pantry/laundry room.
• A separate WC with a washbasin.
• Direct access to the 17 m² garage, equipped with a motorized sectional door.
Upstairs:
The space offers a harmonious layout, designed for everyone’s comfort and privacy.
Here you will find:
• Two beautiful bedrooms, one with a dressing room.
• A second master suite with a dressing room and private bathroom.
• An additional bathroom with double vanity and walk-in shower.
• A separate toilet with hand basin.
The real highlight of this floor:
a vast open-plan space of 46 m², offering multiple layout possibilities to suit your needs: office, home cinema, playroom, gym, or even a fifth bedroom.
This generous and adaptable space will allow you to tailor the house to your lifestyle, family needs, or professional activities.
CONTEMPORARY FEATURES AND OPTIMAL COMFORT
Recently built by a renowned local builder, this villa benefits from modern and high-performance equipment, such as:
• A heat pump powering the underfloor heating on both levels.
• Construction covered by a ten-year structural warranty, subject to applicable conditions, and all declarations of conformity.
IN SUMMARY, THE KEY FEATURES THAT MAKE THE DIFFERENCE
• A bright and recently built contemporary villa.
• Two master suites, one of which is on the ground floor.
• Four bedrooms, with the potential to create a fifth.
• Energy efficiency rating A.
• 5 parking spaces.
• A sought-after location near the lake, beaches, and amenities.
• Beautiful unobstructed mountain views. A bright, elegant, and adaptable family villa, ideal for fully enjoying the exceptional lifestyle of Lake Annecy.
*** A VISIT IS A MUST! ***
Contact me today for more information.
Francis LEBERT – Capifrance
Office open 7 days a week, from 9 am to 9 pm. Agency fees are payable by the buyer, amounting to 3.99% including VAT of the price excluding fees.
Les informations sur les risques auxquels ce bien est exposé sont disponibles sur le site Géorisques : www. georisques. gouv. fr.
** ENGLISH SPEAKERS: please note that Capifrance has an international department that can help with translations. To see our range of 20,000 properties for sale in France, please visit our Capifrance website directly. We look forward to finding your dream home!
Informationen zu den Risiken, denen diese Immobilie ausgesetzt ist, finden Sie auf der Website von Géorisques: https://www.georisques.gouv.fr/
-
Art der Immobilie
Haus
-
Baujahr
2025
-
Preis/Quadratfuß
$621
-
Emissionen
A
-
Verbrauch
A
Funktionen
- Garten
- Garage
- Begehbarer Kleiderschrank
- Bergblick
- Offene Küche
- Modern
- Neubauten
- Wohnraum im Freien
- Waschküche
Funktionen
Lot
- Bergblick
- Neubauten
- Modern
Innenbereich
- Hohe Decke
- Kücheninsel
- Waschküche
- Offene Küche
- Begehbarer Kleiderschrank
Outdoor
- Balkon
- Parkplatz
- Garage
- Wohnraum im Freien
- Garten
Erkunden Sie die Gegend
48, allée du soleil, Sévrier, Auvergne-Rhone-Alpen, Frankreich
Auf Google Maps anzeigen
Preis pro sqft
Niedrig
Hoch
Vor 7 Jahren beigetreten
Sie haben sich nach diesem Objekt erkundigt
Der Agent wird sich in Kürze mit Ihnen in Verbindung setzen
Gelistet von
1289
Angebote
2019
Beigetreten
Besichtigung mit the agent buchen
Wählen Sie ein Datum und ob Sie eine virtuelle oder persönliche Besichtigung mit dem Makler wünschen.
Bevorzugtes Datum
Art der Tour
Zuletzt aktualisiert
Oktober 16
Erstmalig gelistet
Oktober 16
Angebotsreferenz
340931914095
Ähnliche Immobilien in der Nähe
Neue Angebote in Sévrier



Entdecken Sie mehr Häuser zum Verkauf
Sévrier, Auvergne-Rhone-Alpen, Frankreich Immobilienarten
Sévrier, Auvergne-Rhone-Alpen, Frankreich beliebte Suchanfragen
- Immobilien mit Spielzimmer in Sévrier, Auvergne-Rhone-Alpen, Frankreich
- Duplex Immobilien in Sévrier, Auvergne-Rhone-Alpen, Frankreich
- Privatsphäre Immobilien in Sévrier, Auvergne-Rhone-Alpen, Frankreich
- am Wasser Immobilien in Sévrier, Auvergne-Rhone-Alpen, Frankreich
- Immobilien auf Hügeln in Sévrier, Auvergne-Rhone-Alpen, Frankreich
- Anlageimmobilie Immobilien in Sévrier, Auvergne-Rhone-Alpen, Frankreich
- Neubauten Immobilien in Sévrier, Auvergne-Rhone-Alpen, Frankreich
- Immobilien mit Sauna in Sévrier, Auvergne-Rhone-Alpen, Frankreich
- Immobilien mit Dampfsauna in Sévrier, Auvergne-Rhone-Alpen, Frankreich
- Immobilien mit Tennisplatz in Sévrier, Auvergne-Rhone-Alpen, Frankreich
- Immobilien mit Offene Küche in Sévrier, Auvergne-Rhone-Alpen, Frankreich
- am See Immobilien in Sévrier, Auvergne-Rhone-Alpen, Frankreich
Verwandte Leitfäden & Geschichten
Das Vertrauen der führenden Makler der Welt
Die Makler hinter den außergewöhnlichsten Immobilien der Welt inserieren bei JamesEdition.
- Angebote von Sotheby's, Christie's, BARNES und Engel & Völkers
- Jedes Angebot wird vor der Veröffentlichung geprüft
- Verbinden Sie sich direkt mit verifizierten Maklern
Indem Sie fortfahren, akzeptieren Sie unsere Nutzungsbedingungen und Datenschutzrichtlinie.